New Homes and Developments For Sale in Lancashire
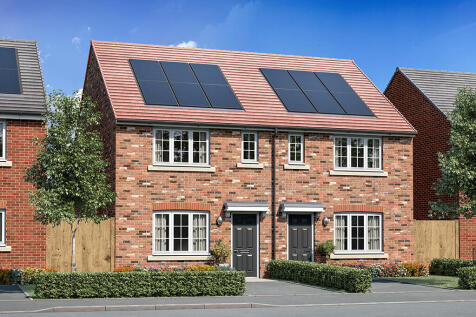
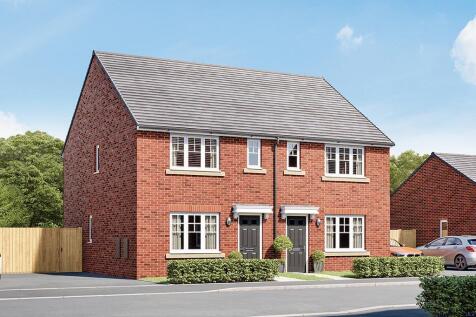
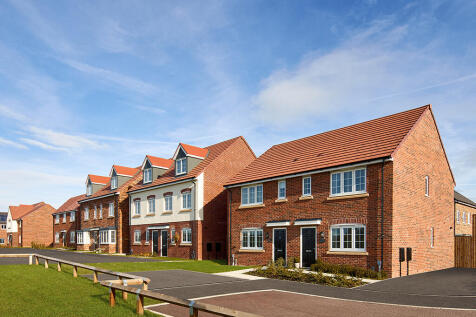
Designed for modern life, The Kielder is a 826.17 sq. ft contemporary three-bedroom home with lots of character. Off the hallway, you'll find the spacious lounge, the perfect place for relaxing. Head towards the rear of the home, past the downstairs WC, and you'll enter the social hub o...

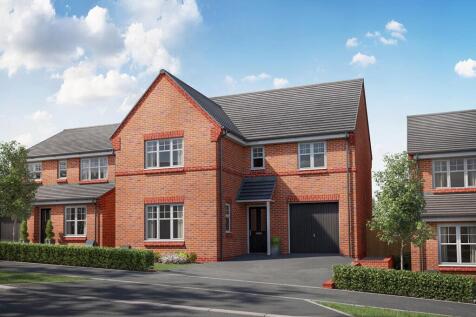
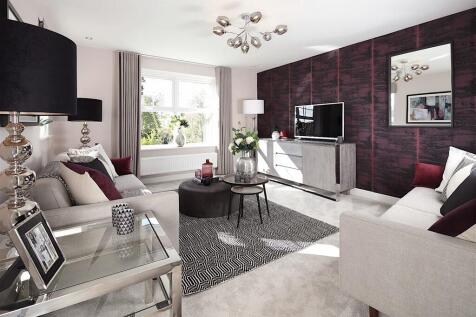
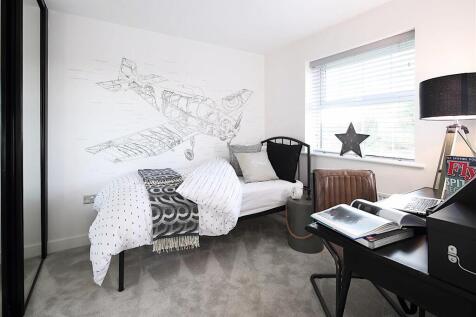

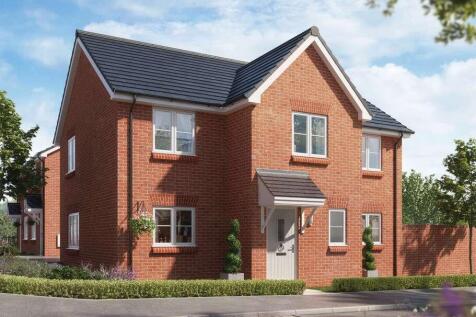
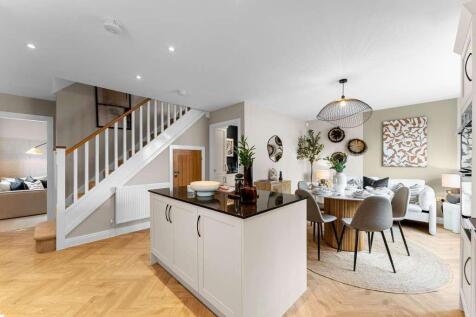
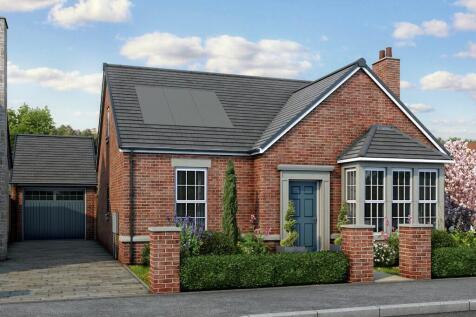
Plot 83 - ALL INCLUSIVE SPECIFICATION | £10,000 DEPOSIT CONTRIBUTION | AIR SOURCE HEAT PUMP The Hornbeam is an attractive four bedroom detached home, which you’ll love pulling up to every time you arrive home.Step inside and you’ll be greeted by an open hallway which leads to a...

 |
 1/5


Plots 7 & 9 - Available at £395,995 (1298 Sq Ft) Rowland Homes presents this thoughtfully designed three-bedroom home with integral garage at Roseacre Meadows, Lytham St Annes. A separate lounge provides a welcoming space to relax, while the contemporary kitchen and dining area...
 |1/9
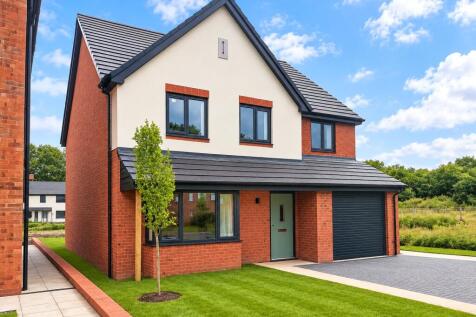

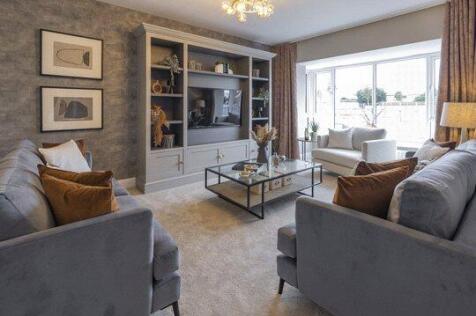
Spacious 4-Bedroom Detached Home with Integrated Garage, Large Garden & Multiple En-Suites - 5% DEPOSIT CONTRIBUTION AVAILABLE ON PLOT 76* This impressive 4-bedroom detached home combines generous living space with a practical layout, perfect for modern family life. The prop...

Key features
- 4 spacious bedrooms
- 2 double bedrooms with en-suites
- 2 additional bedrooms
 |1/12

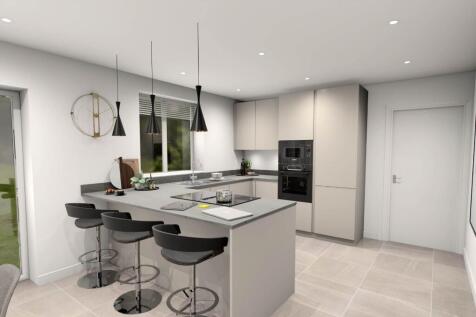

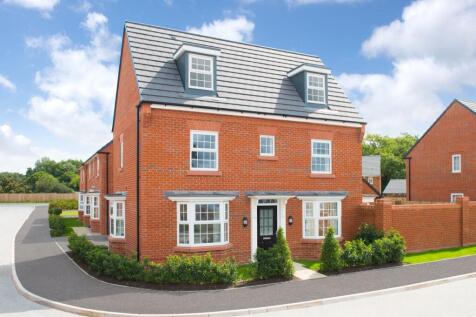
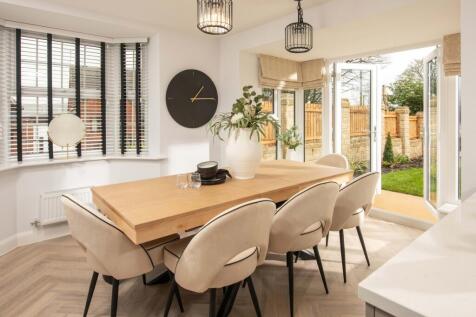
THE BROUGHTON is a spacious new build four bed, three bath family home with an integral garage and large garden, which is fenced and fully turfed. This home has a stunning L-shaped open-plan Stuart Frazer kitchen/diner/family room at its heart, featuring quality BOSCH appliances.


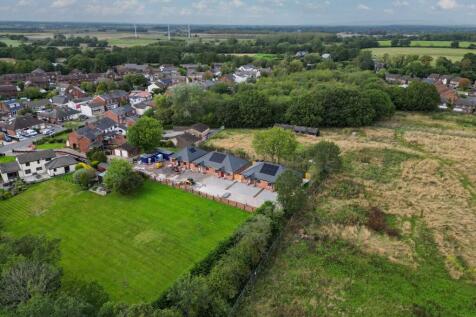
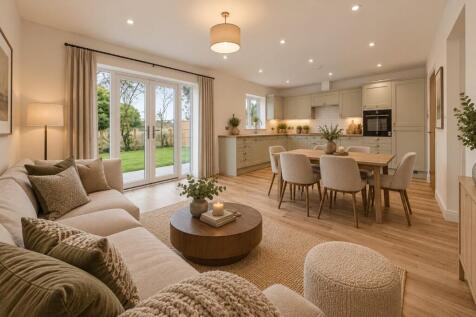

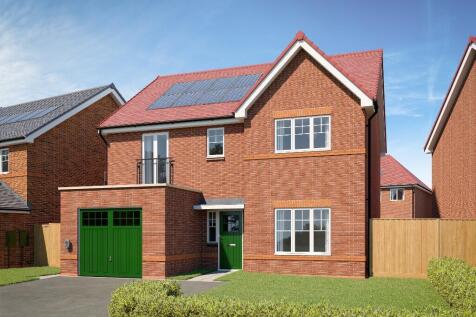

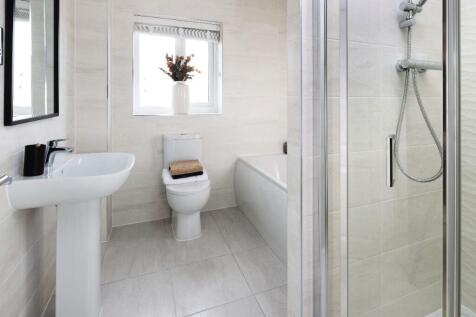

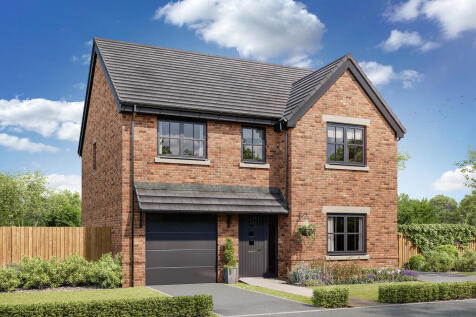
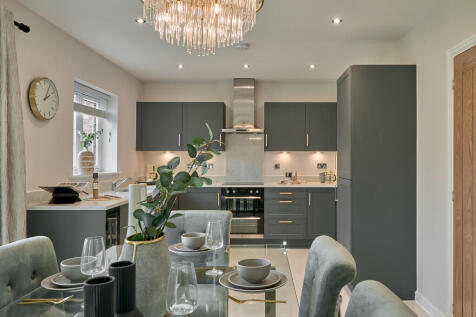
The Hendon features four bedrooms and two bathrooms, a home office, open-plan kitchen/dining room, and separate living room, this is a home with a carefully considered layout. Bi-fold doors to the garden let the outside in, and internal access to the integral garage is a practical feature.


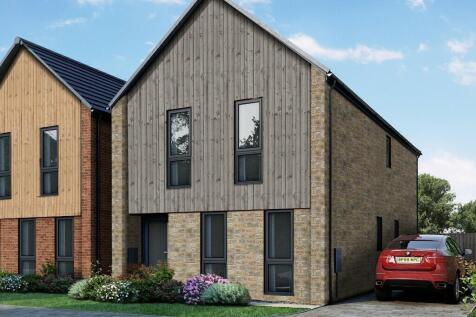
Up to 12 months mortgage paid on this home! The Haybarn 4 is a distinctive home that combines function with family friendly space. Flexible floor plans allow you to create your dream home with no need to compromise. Choose a three or four bedroom home and enjoy 5 star build quality.

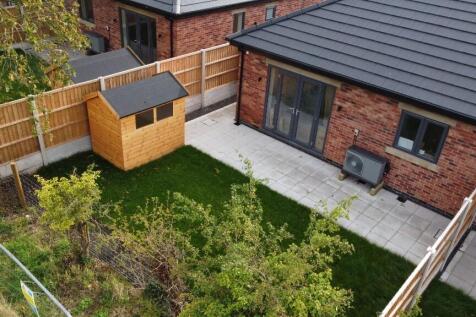
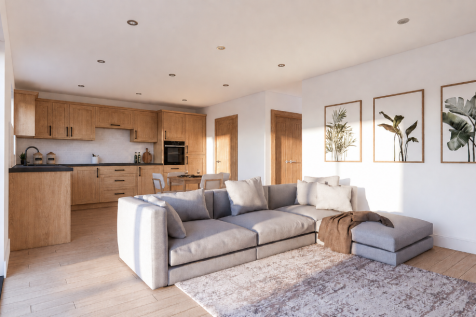
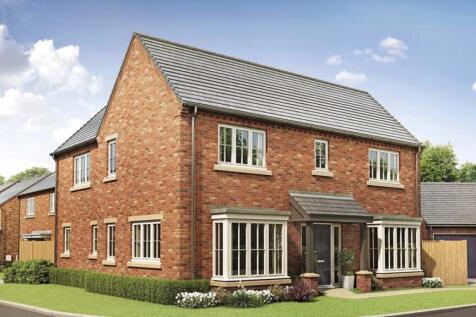
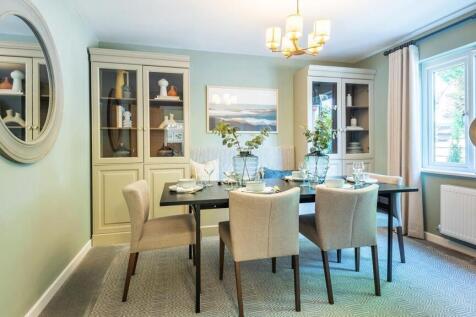


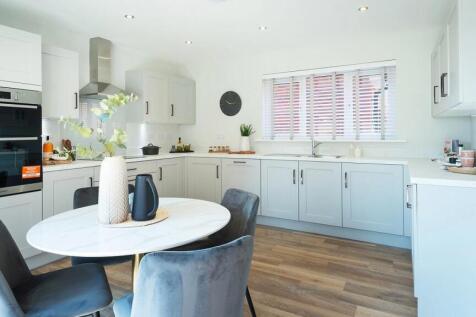 |1/8


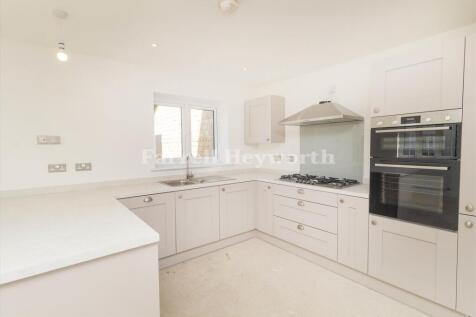
**NEW BUILD** SHOW HOME AVAILABLE BY APPOINTMENT. Semi-Rural Village Location. High Specification Homes . The Darwin Special - A Four Bedroom Detached Family Home . Generous Lounge, Kitchen and Dining Area with Bi-Folding Doors . Master En-Suite & Family Bathroom .

Key features
- **NEW BUILD** SHOW HOME AVAILABLE BY APPOINTMENT
- Semi-Rural Village Location. High Specification Homes
- The Darwin Special - A Four Bedroom Detached Family Home


The Stratford is a beautiful four bedroom home from our Heritage Collection, blending classic exterior charm with a modern interior. This Eco Electric property features underfloor heating powered by an air source heat pump for energy efficiency. Inside, enjoy a spacious open plan kitchen/dining a...

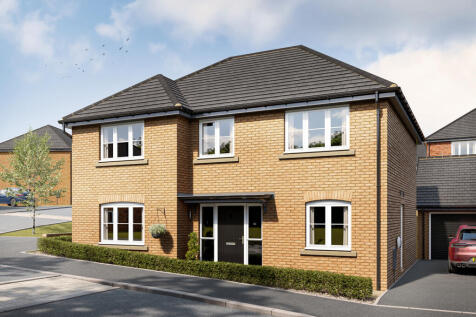
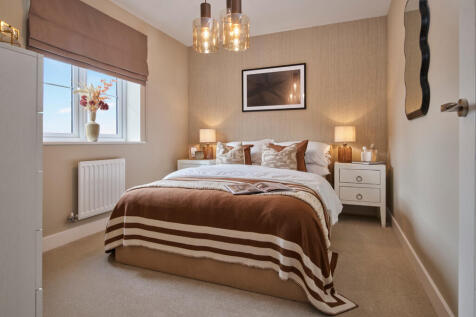
Enjoy a £10,000 deposit contribution* with this home.This superb four bedroom detached home is ideal for families. The ground floor features an open plan kitchen / family / dining area with a handy utility room, a separate living room and a study. On the first floor is an impressive p...

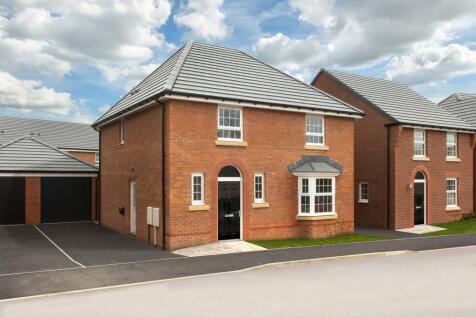
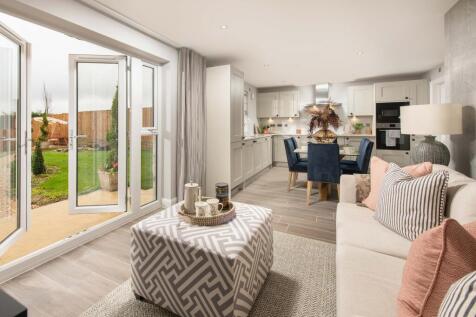

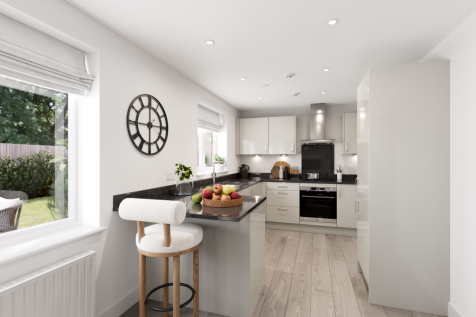

The Kielder is a four-bedroom detached family home that's perfect for modern living with an open-plan kitchen/family room, a living room, a dining room, a downstairs WC and a utility room with outside access. Upstairs, bedroom one has its own en suite and there's a bathroom and storage cupboards.

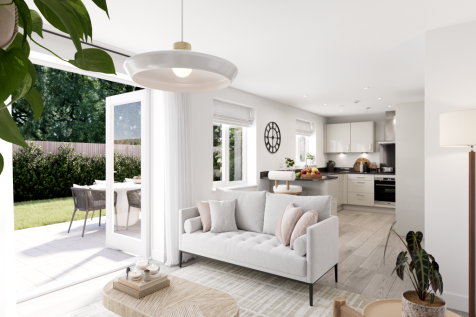
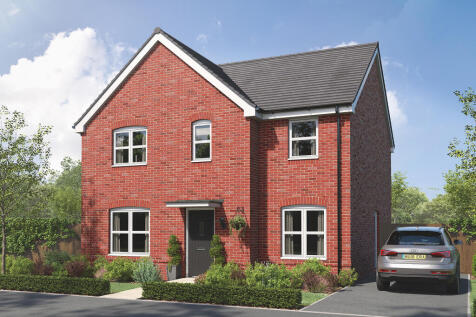
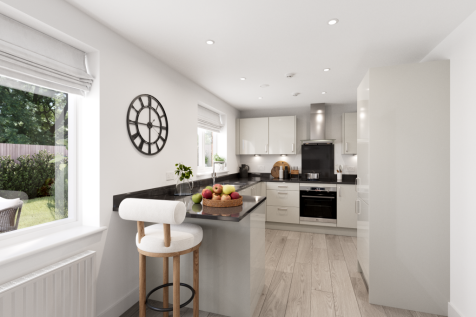

The Kielder is a four-bedroom detached family home that's perfect for modern living with an open-plan kitchen/family room, a living room, a dining room, a downstairs WC and a utility room with outside access. Upstairs, bedroom one has its own en suite and there's a bathroom and storage cupboards.
| |1/20
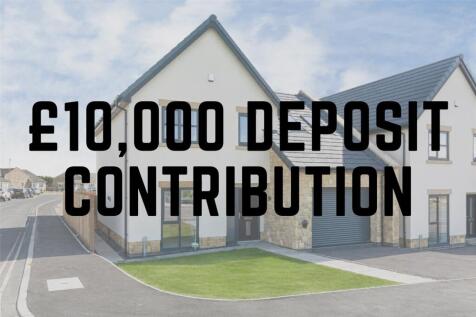
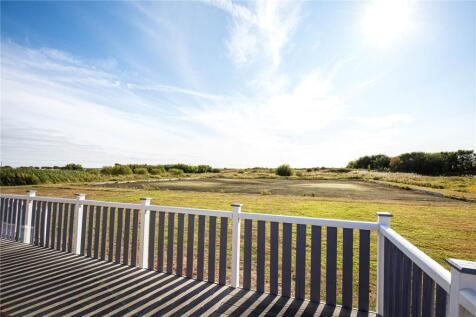
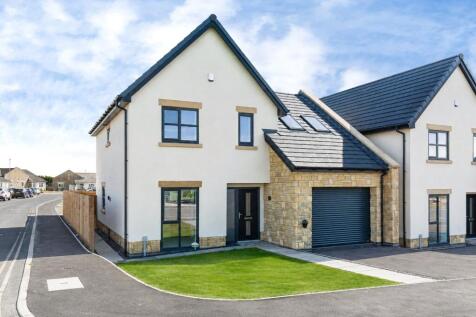
Plot 1 - The Thirlmere ***£10,000 DEPOSIT CONTRIBUTION AVAILABLE ON THIS PLOT*** Welcome to Horizon at Middleton Towers, a beautiful range of versatile, exceptionally high quality, environmentally friendly 3–4-bedroom homes on an enviable, PRIVATED GATED DEVELOP...

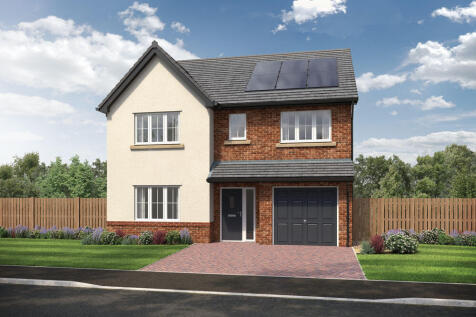
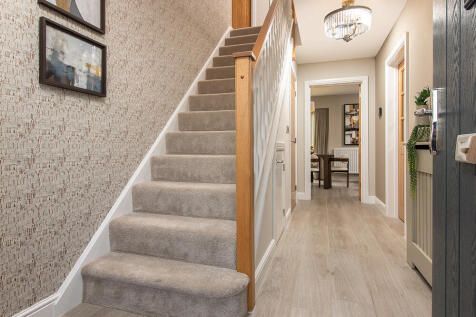
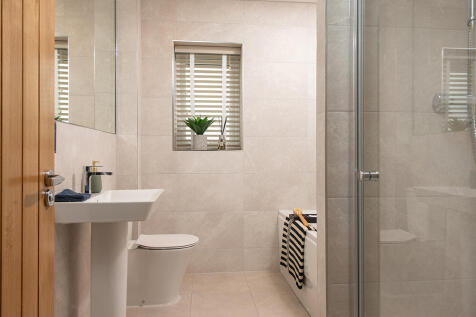
This 4-bed home with integral garage and driveway has a striking hall leading to an open plan kitchen with peninsula island and large bi-fold doors to the patio and garden. The main bedroom has an en-suite with rainfall shower and the main bathroom features a double ended bath and separate shower.
 |1/9

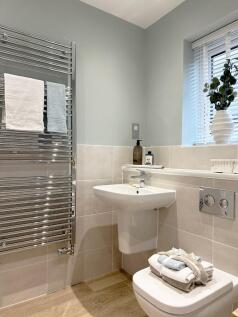
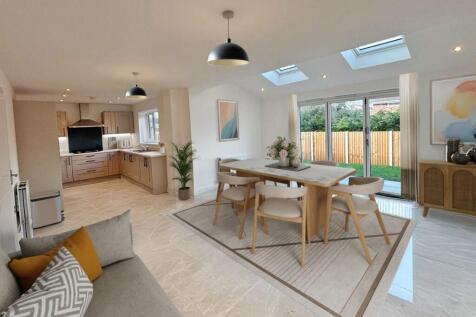
**Flooring or Stamp Duty contribution of £4000 included !** The Capenhurst is a breath of fresh air - open, cheerful and full of those considered touches that make a house feel like home from day one. Offering a welcoming blend of open-plan living spaces - ideal for busy families

Key features
- **Flooring or Stamp Duty contribution of £4000 included !**
- MOVE IN TIME FOR CHRISTMAS (Plot 38)
- Expansive kitchen/dining/family area with skylights + bi-fold doors to garden