New Homes and Developments For Sale in Lancashire




 |
 1/6


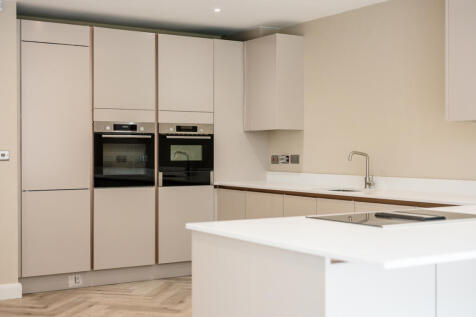
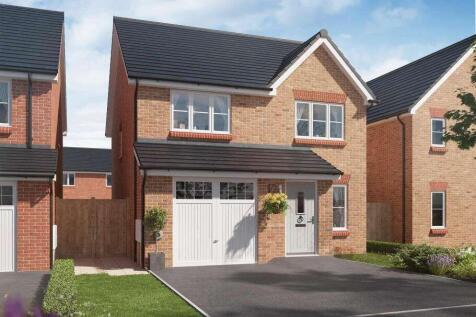
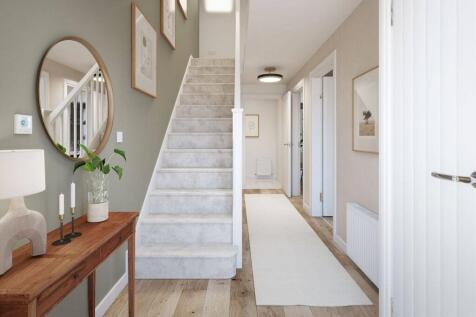
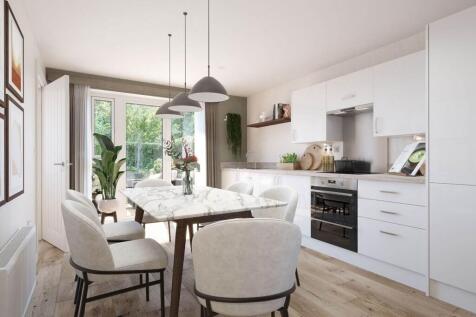
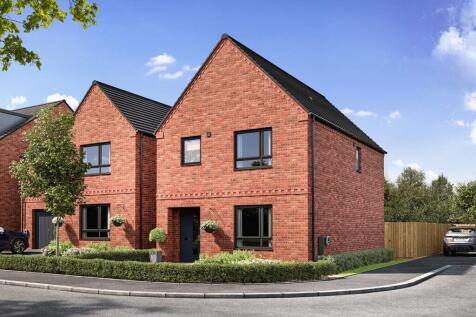
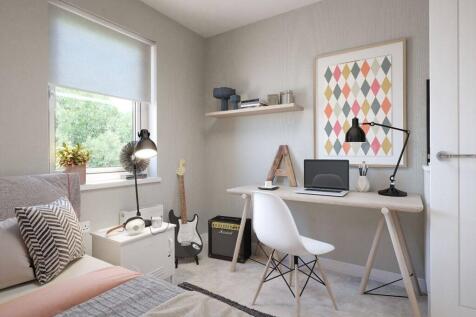
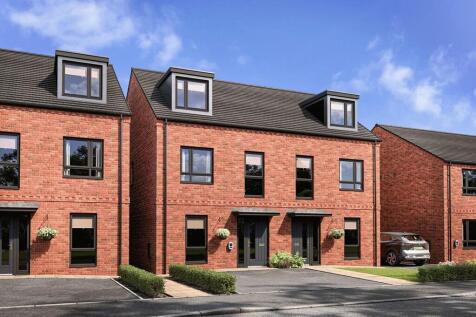
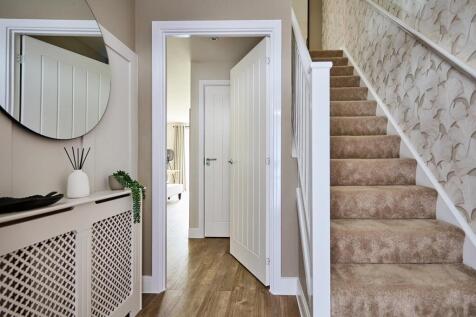
Includes an allowance* of 5% towards deposit, which means that you will pay £292,595!The Rishton is a home full of personality, designed for those who love bright spaces, clever design and the luxury of a whole floor to call their own. Spread across three thoughtfully planned storeys.

Key features
- Includes an allowance* of 5% towards deposit, which means that you will pay £292,595! (Plot 27)
- Rear lounge with bi-fold doors to garden
- Private master bedroom with dressing room + en suite to Second Floor
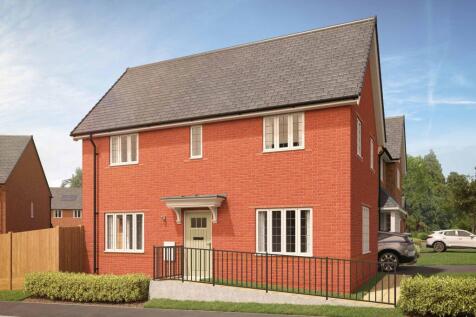
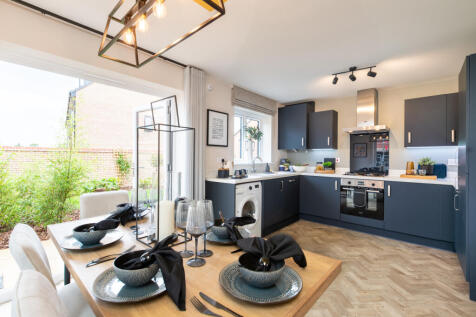


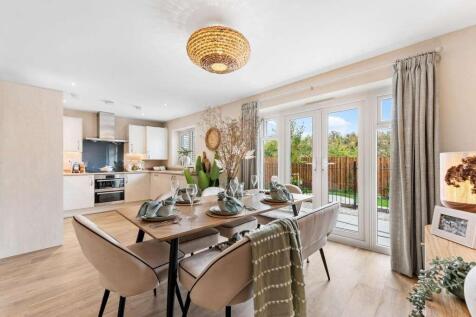
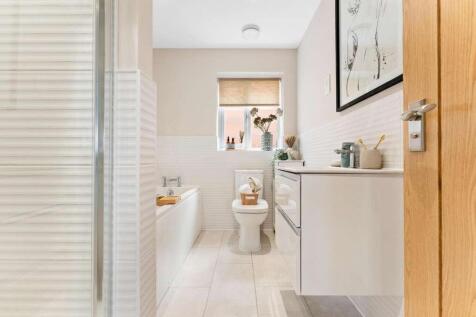
Plot 268 - ALL-INCLUSIVE SPECIFICATION | PART EXCHANGE AVAILABLE | EV CHARGING POINT The Cypress is an energy-efficent four bedroom home with an integral garage, which offers plenty of practical storage space. Step inside and you’ll find a handy porch to store your coats and shoes. The porc...



 |1/9


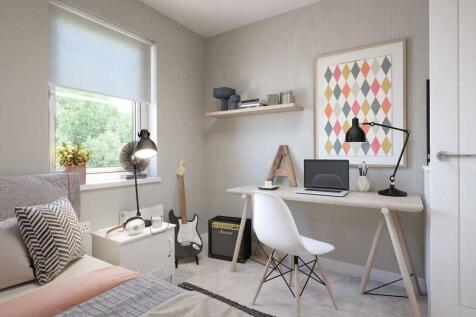
Stamp Duty Paid on Selected Plots + £500 Cash Incentive* £500 incentive available on reservations made November to December 2026 and payable on legal completion. T&Cs apply Welcome to the Morley, this 4-bedroom semi-detached home with parking spaces is the perfect family ho...

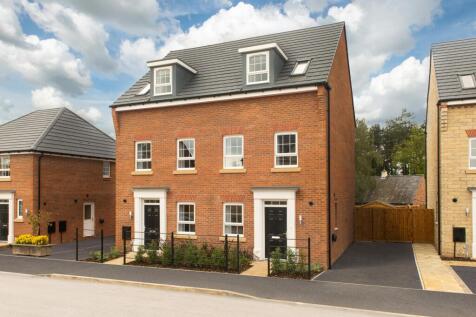
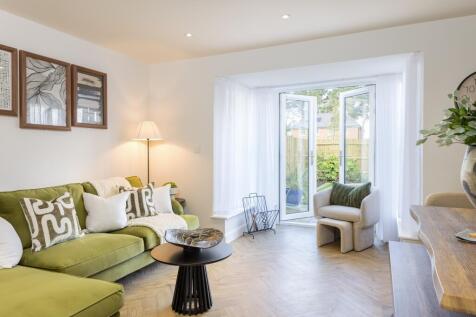

The OPEN-PLAN KITCHEN/DINING ROOM has a glazed bay which leads onto your rear garden through French doors. The ground floor includes a private STUDY. There is a lounge area on the first floor along with your MAIN BEDROOM WITH EN SUITE. The top floor has a further two double bedrooms and a family...

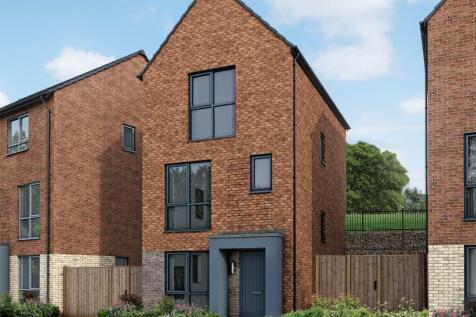
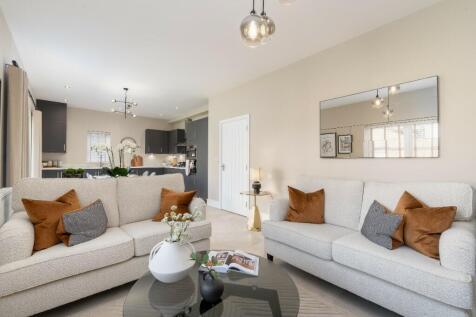
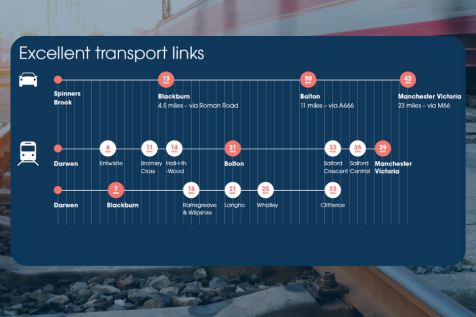
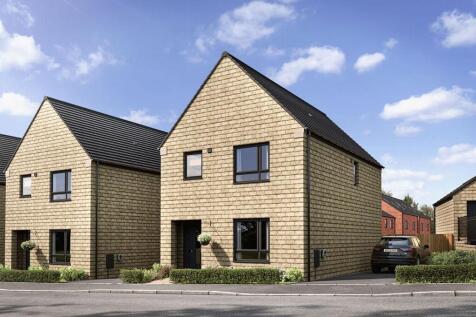
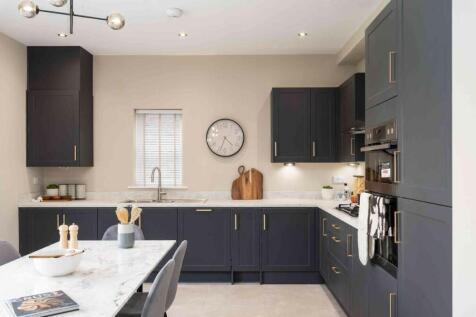
FINAL BRIDGECOTE 3! This plot is an impressive 3 storey 3 bedroom detached home designed to take advantage of this beautiful multi-level development. This home comes with unrivalled specification and flexible floor plans across three floors. Join a thriving new community at Spinners Brook.

 |1/9
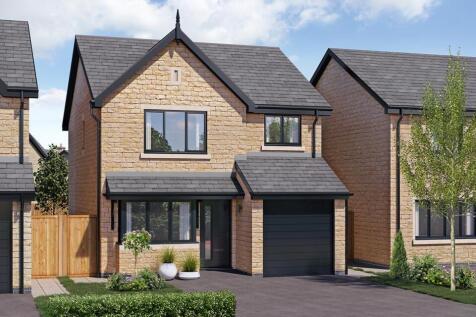
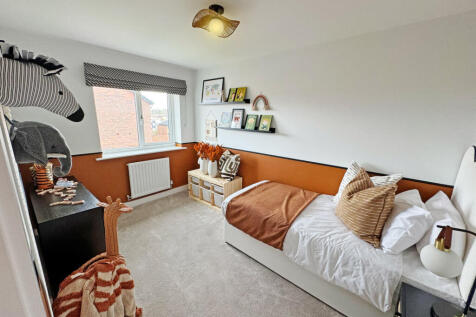
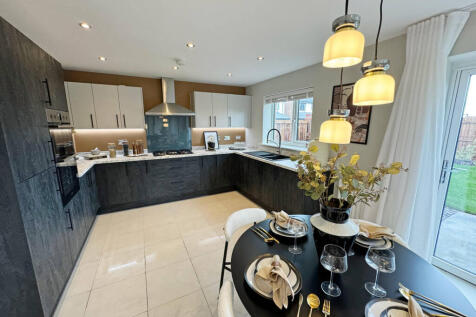
The Denholme A is a modern and spacious three bedroom family home designed with flair, functionality, and flexibility in mind. 5% deposit contribution, meaning you pay £289,745!
Key features
- 5% deposit contribution, meaning you pay £289,745!
- Spacious kitchen/dining/family area with bi-fold doors to garden
- Master bedroom with rainfall shower en suite
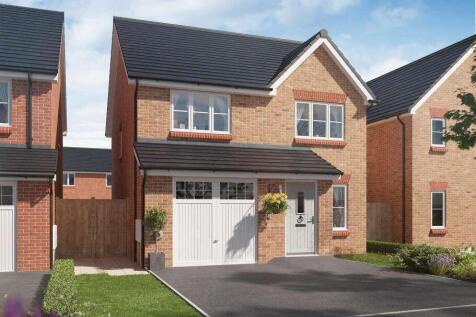
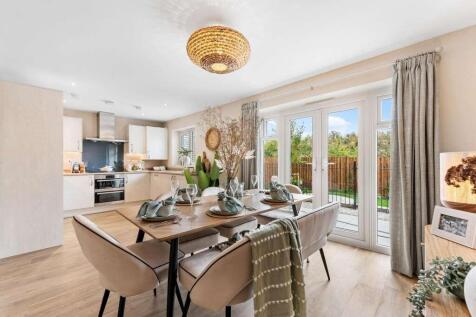
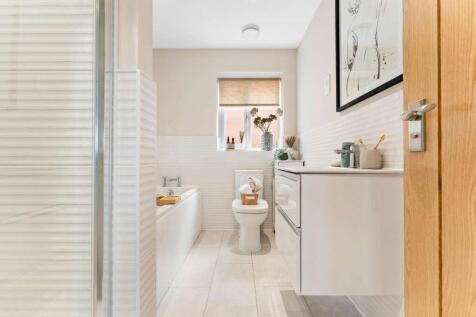
Plot 243 - CARPETS & FLOORING INCLUDED | PART EXCHANGE AVAILABLE | EV CHARGING POINT The Cypress is an energy-efficent four bedroom home with an integral garage, which offers plenty of practical storage space. Step inside and you’ll find a handy porch to store your coats and shoes. The porc...
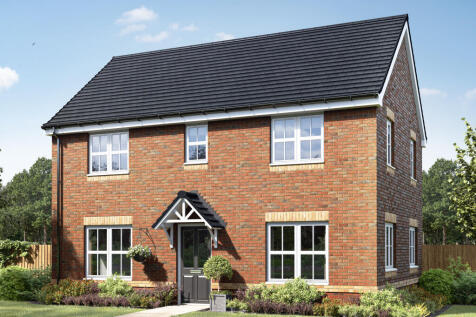
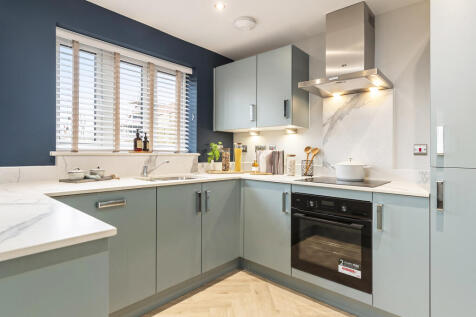
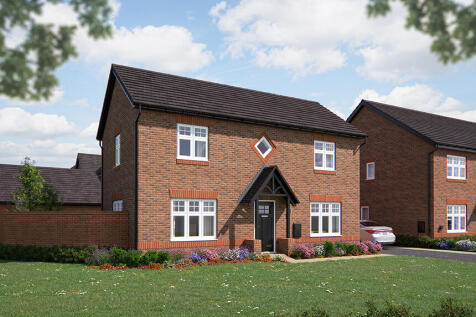
The Barndale has a bright open plan kitchen/dining room leading to a handy utility room. The spacious living room has French doors leading into the garden. The inner hallway, downstairs WC and cupboards take care of everyday storage. Plus there's an en suite to bedroom one and a family bathroom.

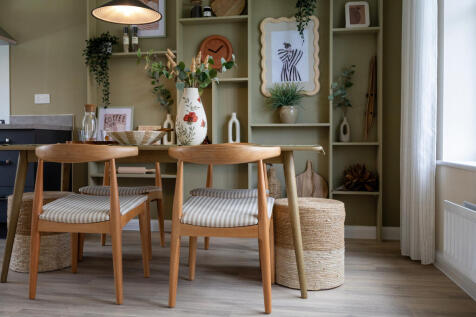
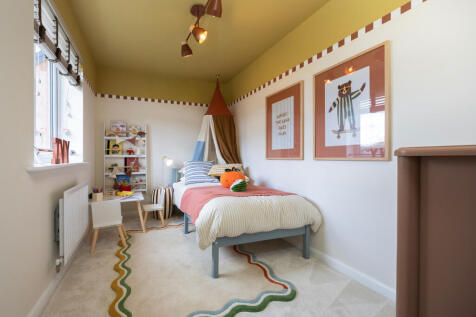
This attractive double-fronted property is designed to impress with stunning features throughout.This includes French doors, a separate sitting room and open plan kitchen/dining area. The separate utility room means a quiet, relaxed kitchen/dining room to enjoy time with guests.Upstair...

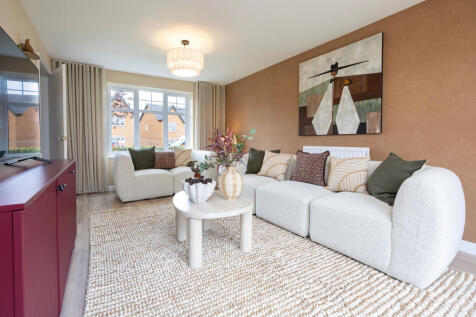
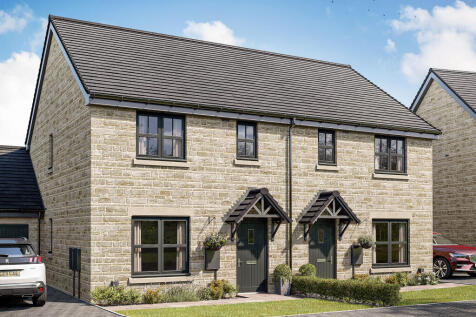
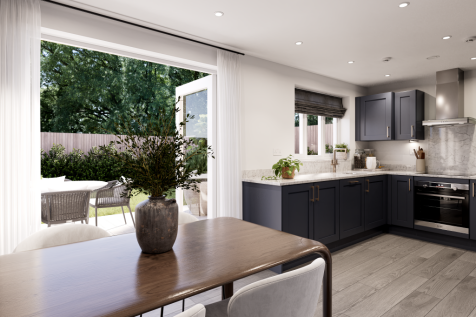
The Galloway is a home to grow into and a home to grow up in and it will suit you down to the ground. The utility room is a great extra that will help you to keep the kitchen and dining room clear, and the ensuite bedroom is a treat that will give you your own space at the end of the day.
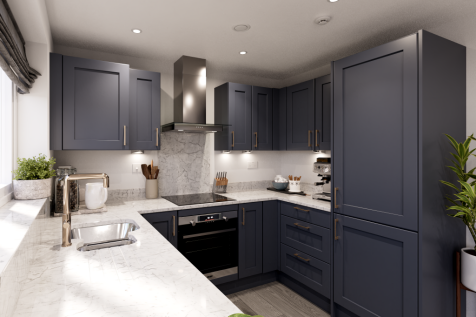 |1/4
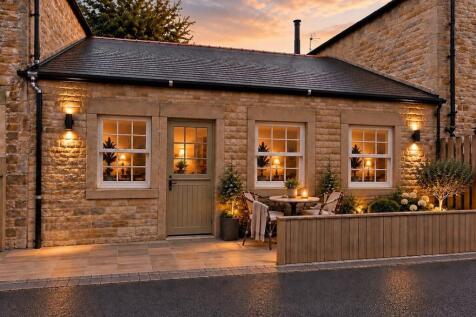
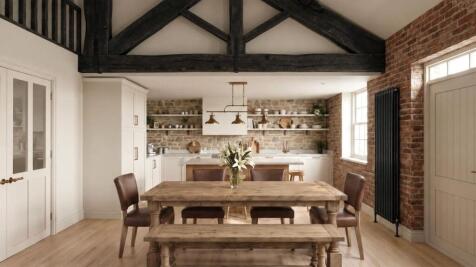
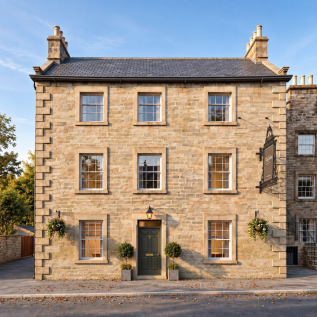
A three-bedroom home of rare character, created within the historic Castle Inn at the heart of Hornby. Vaulted oak trusses, exposed brick and stone, a ground-floor principal suite, a roll-top bath and a private terrace — named for the stable yard that once kept the coaching horses of the...

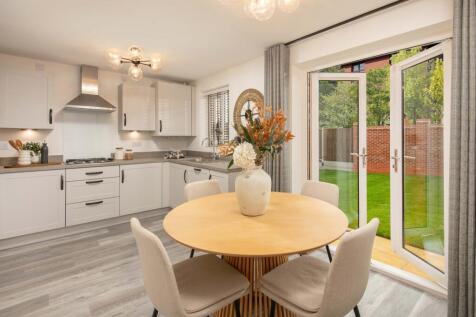

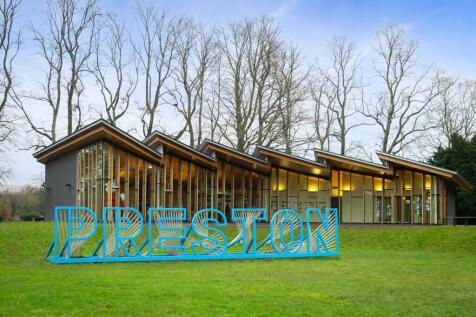
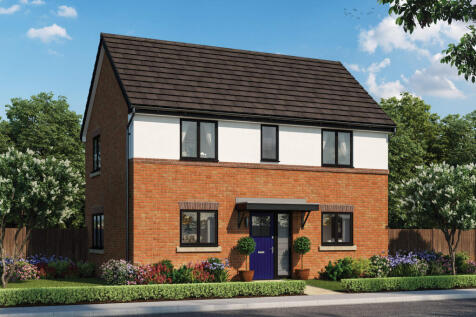
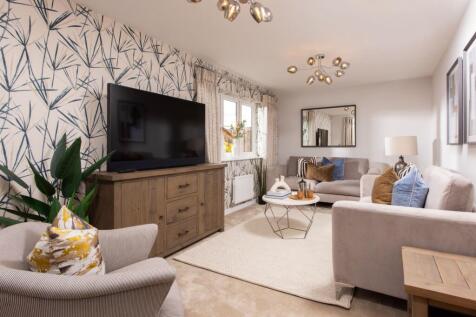
 |1/18
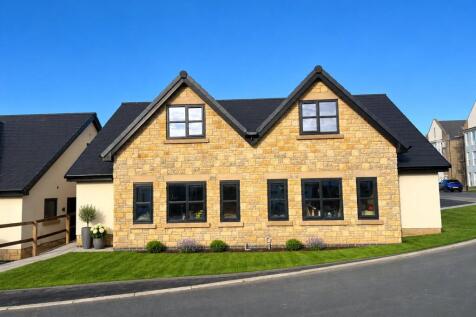
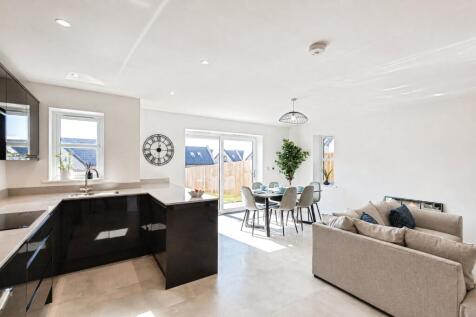
Plot 17 - The Rydal ***£10,000 DEPOSIT CONTRIBUTION ON THIS PLOT*** ***LARGE CORNER PLOT*** Welcome to Horizon at Middleton Towers, a beautiful range of versatile, exceptionally high quality, environmentally friendly 3–4-bedroom homes on an enviable, ...

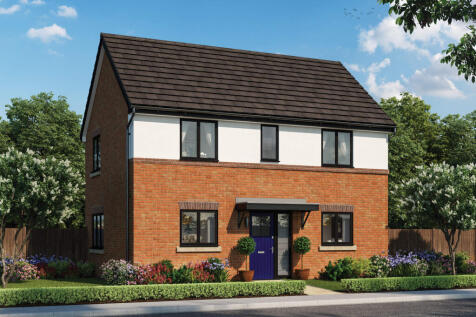
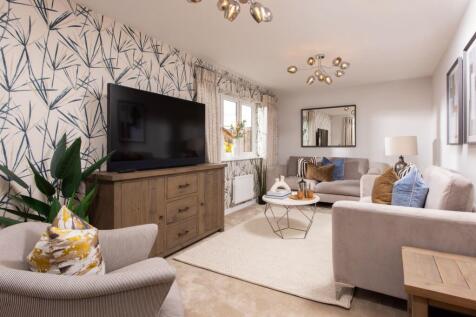
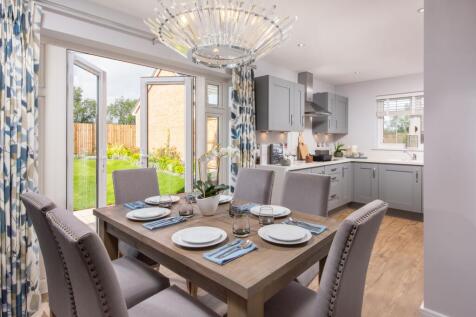
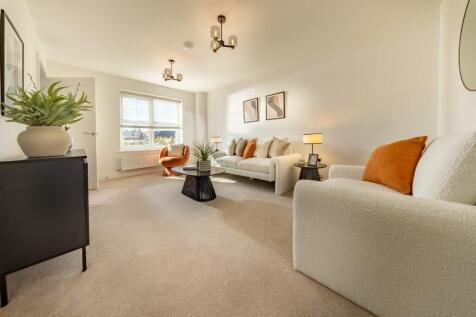
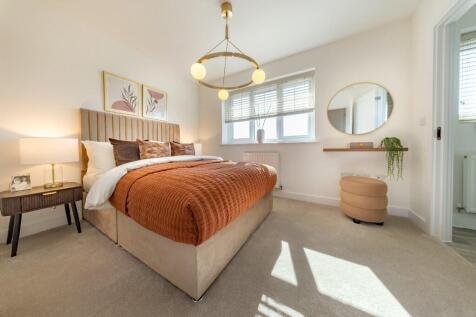
The Wentworth is a beautifully designed 3-bedroom home, offering generous living space throughout. With a spacious kitchen/diner, separate lounge, principal bedroom with en-suite, private garden and parking, it has everything you need to feel at home.

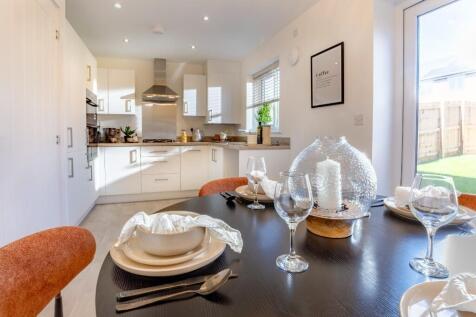
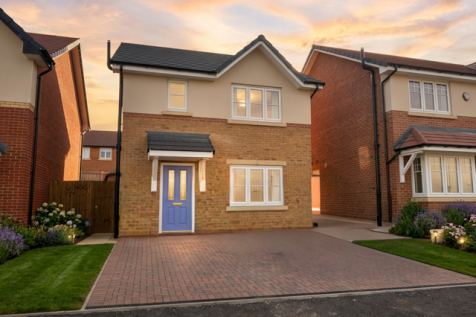
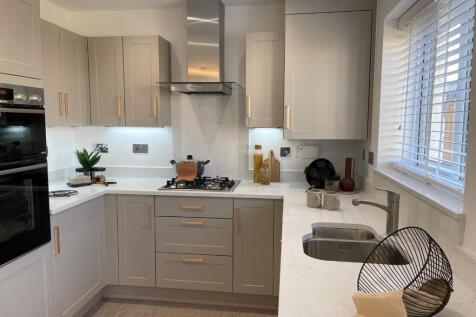
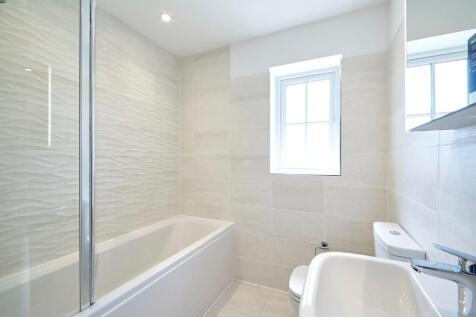
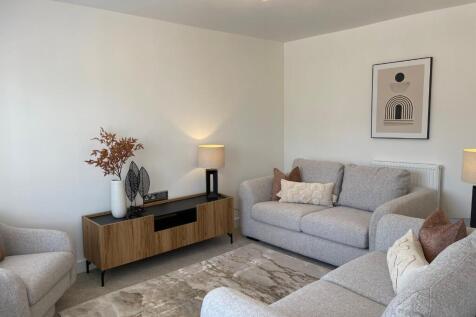
The Keswick is a stylish 3 bedroom detached home. A modern, open-plan kitchen diner with doors to garden | En-suite to bedroom 1 | Roof Mounted Photovoltaic (Solar) Panels | Electric car charger | South-facing rear garden | Driveway parking | Neff Appliances | 10 Year NHBC Warranty

 1/14


Discover the Kos Lodge, a brand-new 2025 luxury lodge. Measuring an expansive 22ft x 45ft, this lodge is over 10% wider than standard twin lodges, providing a generous living space designed to emulate a stylish inner-city apartment. This two-bedroom, two-shower lodge features a stunning full glas...

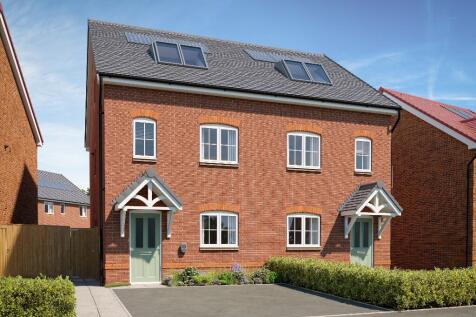
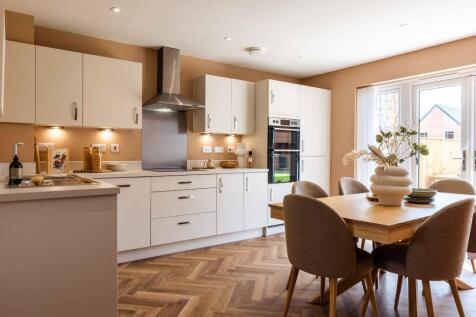

Own New No Deposit! Designed to give eligible buyers the opportunity to buy a brand-new Anwyl home without needing to save for a traditional mortgage deposit.* With three spacious bedrooms, 2 bathrooms, and a top-floor suite, there is room for everyone to enjoy!