New Homes and Developments For Sale in Lancashire
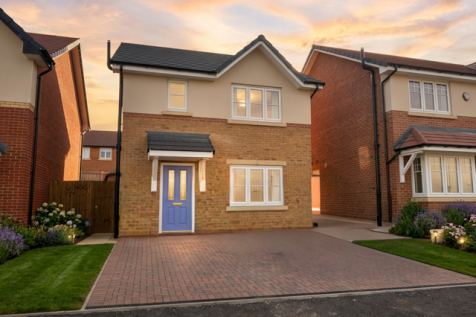
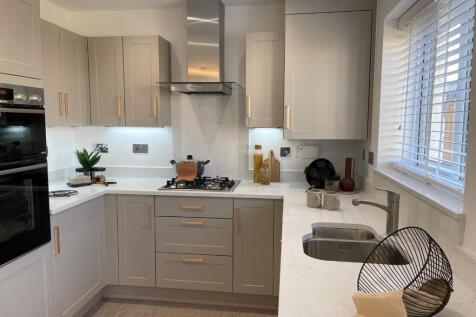
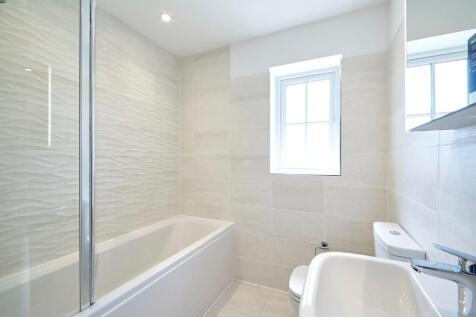
The Keswick is a stylish 3 bedroom detached home. A modern, open-plan kitchen diner with doors to garden | En-suite to bedroom 1 | Roof Mounted Photovoltaic (Solar) Panels | Electric car charger | South-facing rear garden | Driveway parking | Neff Appliances | 10 Year NHBC Warranty


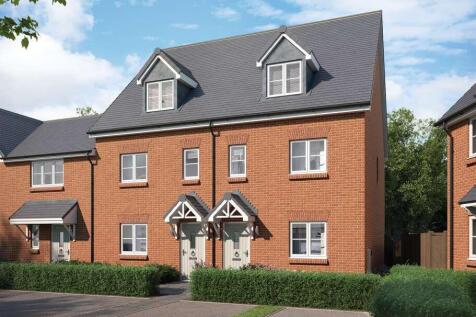
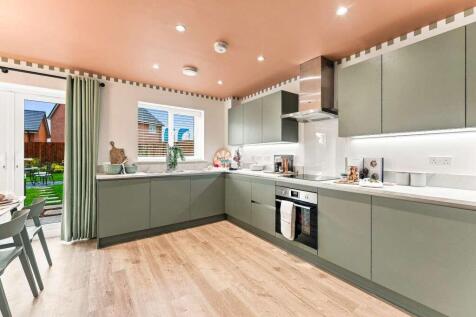
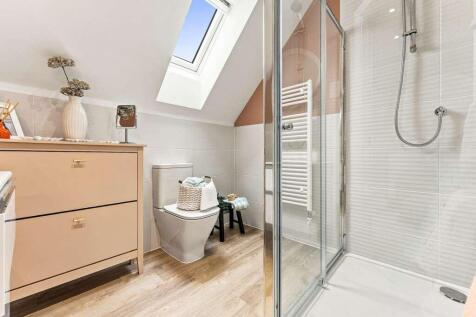
Plot 54 - ALL INCLUSIVE SPECIFICATION | 3 FLOORS OF LIVING SPACE | 5% DEPOSIT PAID Part of our Ascend collection, the Greendale is a 3-storey, 3-bedroom semi-detached home. Fully fitted and move-in ready, this modern new build home is spread over three floors and packed full of smart, easy-living...

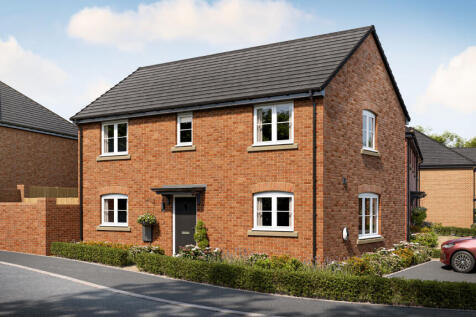
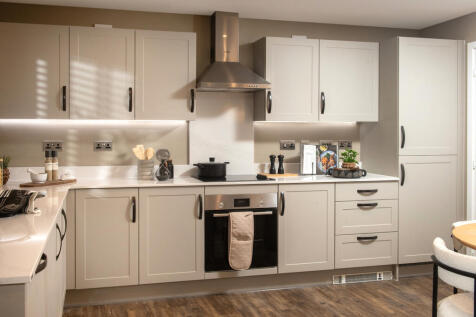
The Sunflower is a fantastic 3-bedroom double fronted home. On one side of the hallway is a bright and airy kitchen/dining room featuring a set of French doors. There is also a useful storage space off the kitchen, meaning less clutter in the main rooms.On the other side of the wide ha...



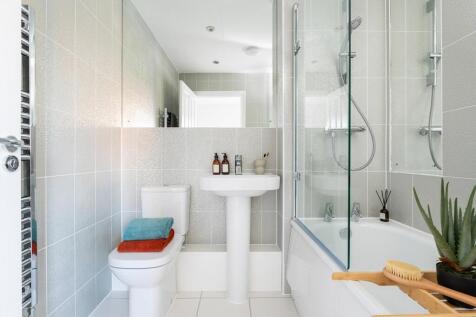

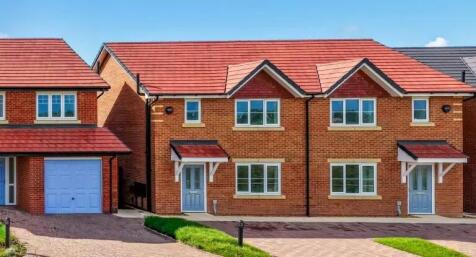
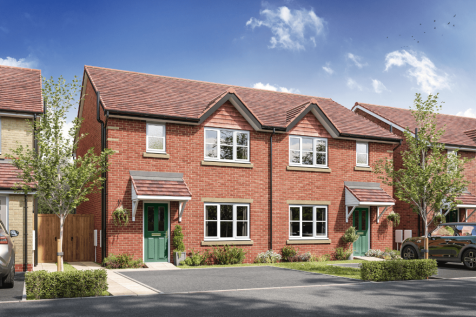
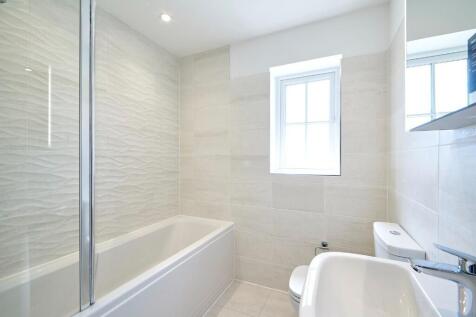
5% DEPOSIT MATCH PLUS FLOORING! The Keswick is a stylish 3 bedroom semi-detached home. A modern, open plan kitchen diner with bi-fold doors to garden | En-suite to bedroom 1 | Roof Mounted Photovoltaic (Solar) Panels | Electric car charger | South-facing rear garden | Driveway parking | Neff applian
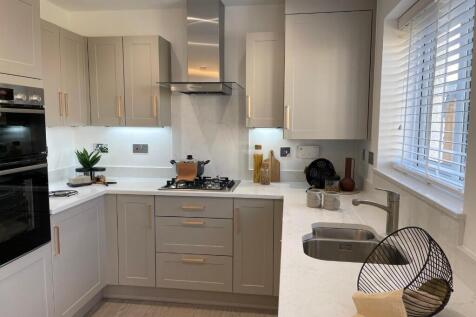
 |
 1/8
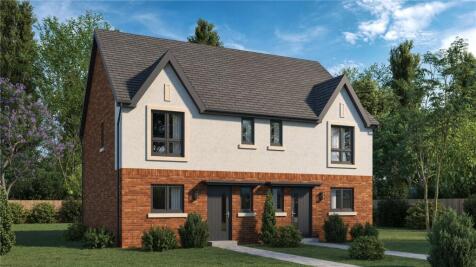
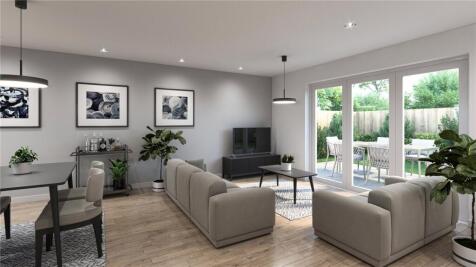
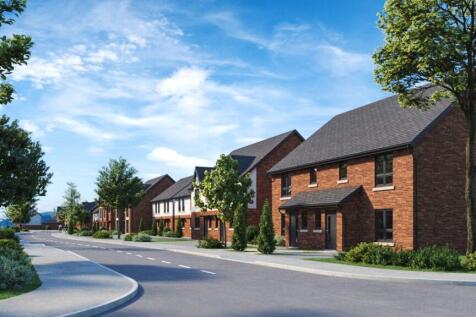
3 BED SEMI DETACHED | OPEN - PLAN LIVING LIVING SPACE | ONLY 4 PLOTS OF THIS TYPE The Juniper is an outstanding family home of exacting quality and design. The ground floor briefly comprises inviting entrance hall with WC then a living space which spans the full length of the ground fl...

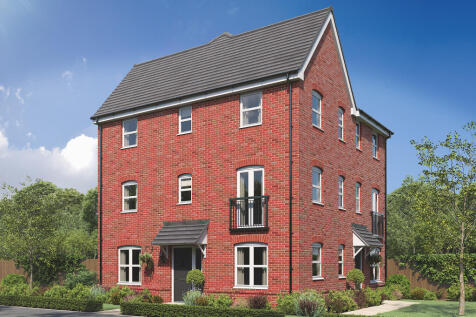
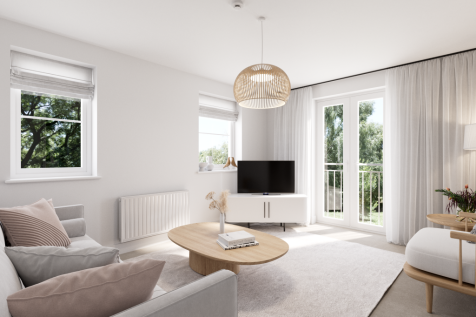
 |1/26


STUNNING EXCLUSIVE LAKE VIEW DEVELOPMENT - BRAND NEW THREE BEDROOM LODGES - MODERN OPEN PLAN LIVING - MASTER BEDROOM WITH EN-SUITE AND WALK IN WARDROBE - UTILITY ROOM - SET ON AN ESTABLISHED 40 ACRE COUNTRYSIDE RETREAT - GENEROUS ROOM SIZES THROUGHOUT - HIGH STANDARD -

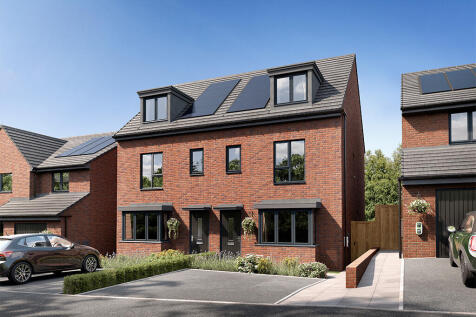
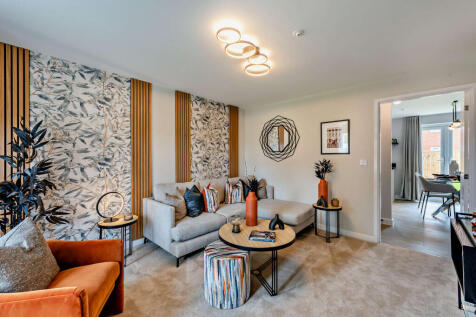
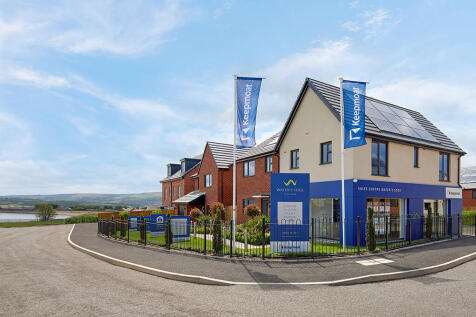
Inspired by the way modern families live today, the 1027.07 sq. ft of The Stanford gives you three floors of perfectly planned space. The second you step inside it feels like a welcoming family home. The airy lounge with stunning bay window provides the ideal area to relax, but like most families...

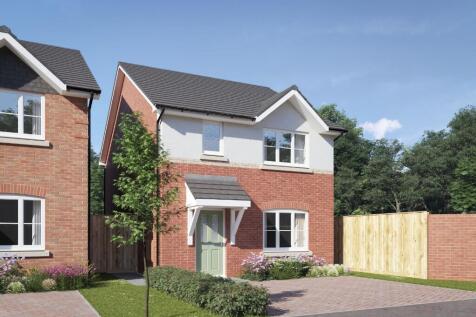
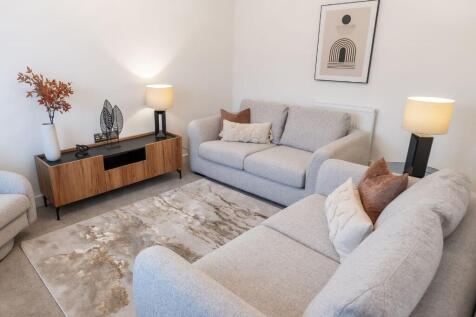

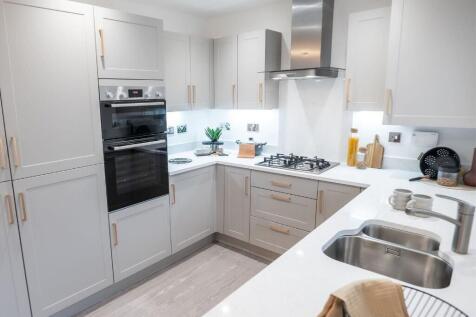
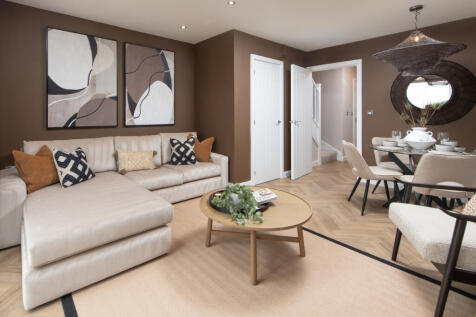
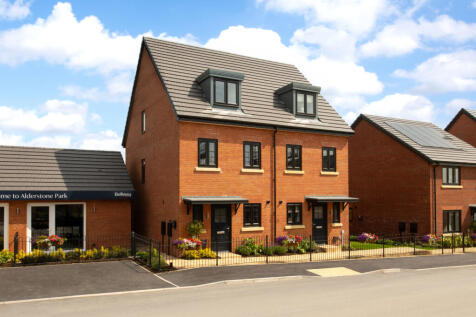
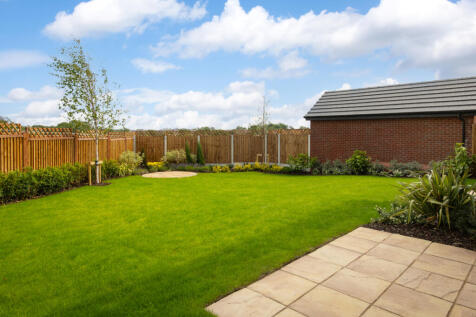

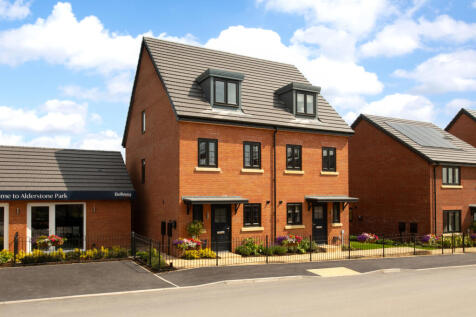
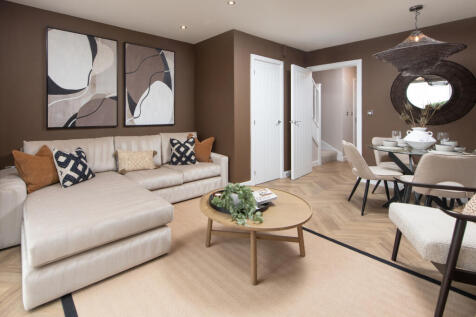
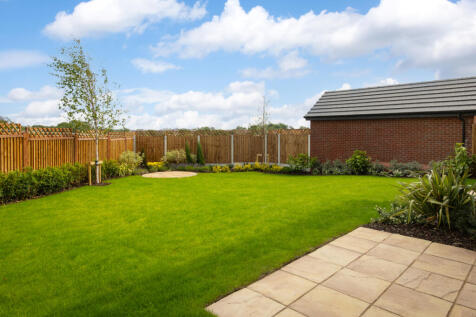
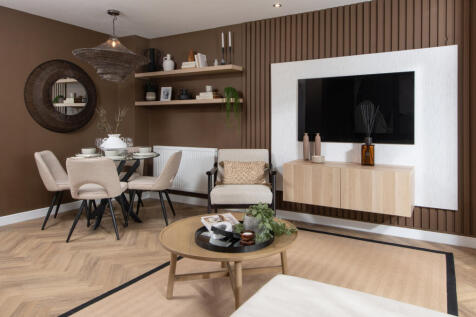
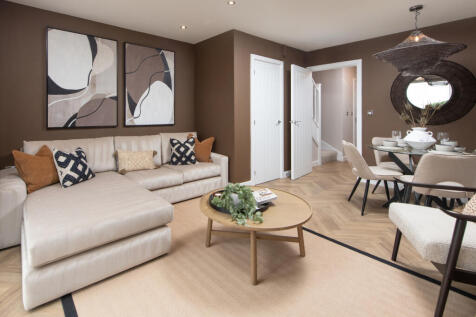
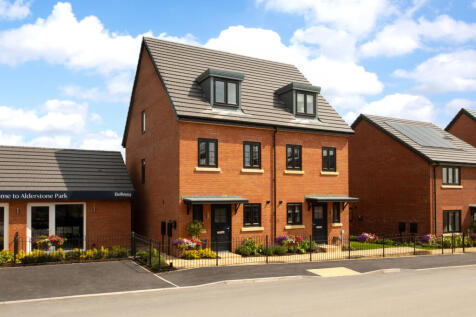
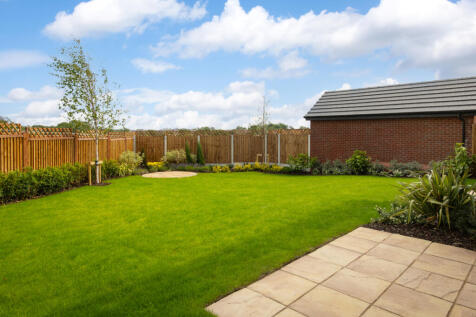
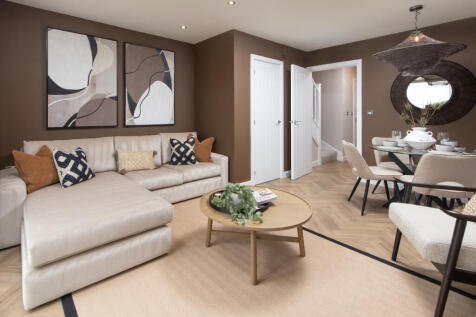
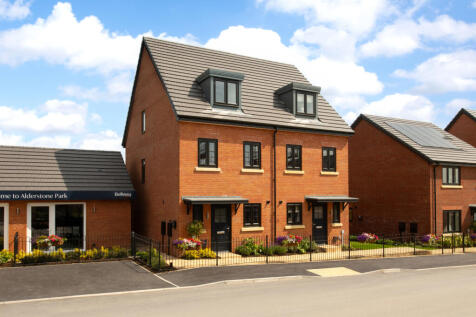
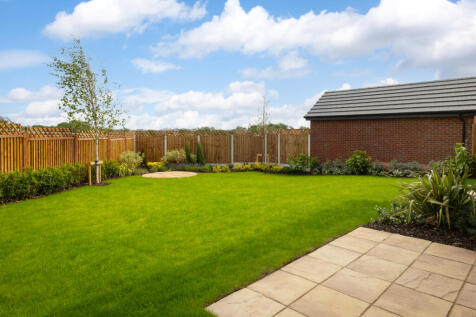
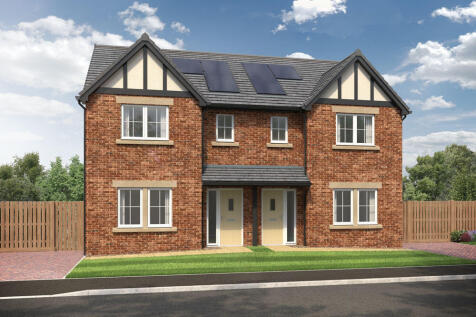
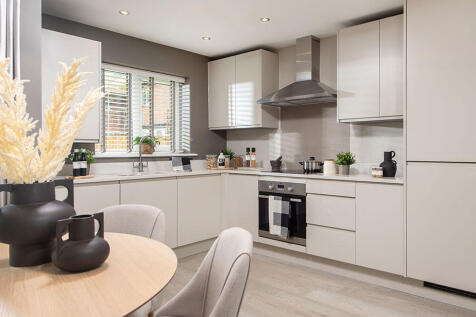
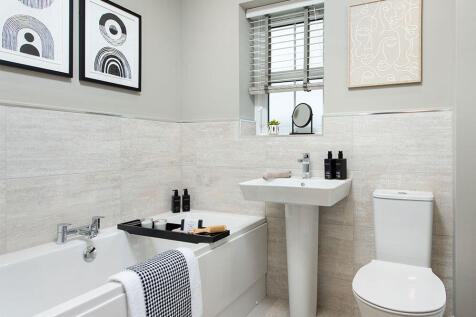
This 3-bed home boasts a large entrance hall leading to a fully equipped kitchen/dining/family with French doors to the patio and garden. The main bedroom has an en-suite with rainfall shower and main bathroom with a double ended bath and Porcelanosa tiles. Plus, theres a block paved driveway.
 |1/12
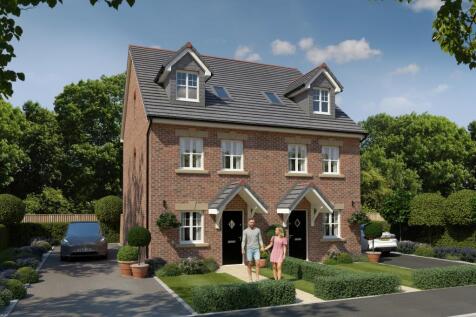
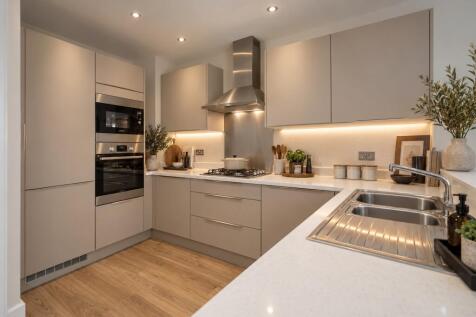
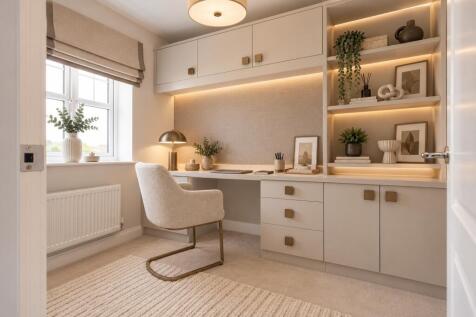
Plot 300 - The Townley - Available at £284,995 (1094 sq ft) - £8,550 Deposit Contribution* Plus flooring package included* Plot 301 - The Townley - Available at £284,995 (1094 sq ft) Plots 308 & 309 - The Townley B - Available at £286,995 (1116 sq ft) The Townley feat...

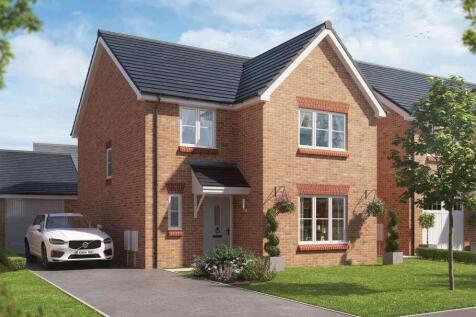
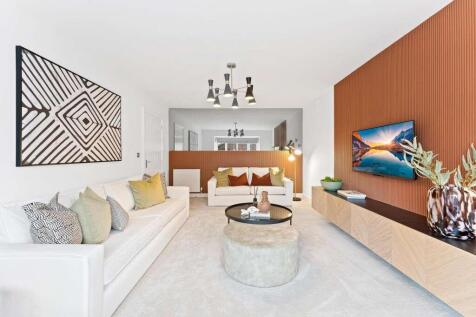

Plot 265 -INTEGRATED APPLIANCES INCLUDED | STAMP DUTY PAID | EV CHARGING POINT The Hawthorn is a four bedroom detached home, which offers plenty of space to meet the needs of you and your family.The open plan kitchen/diner will become the hub of your home. You'll find ample space for meal prepara...
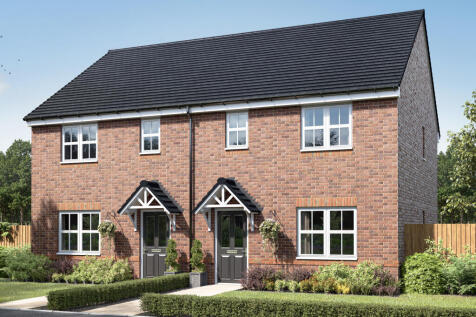
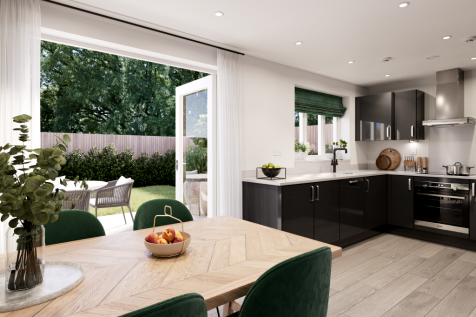
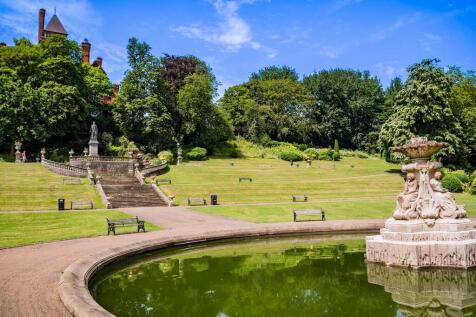
The Galloway is a home to grow into and a home to grow up in and it will suit you down to the ground. The utility room is a great extra that will help you to keep the kitchen and dining room clear, and the ensuite bedroom is a treat that will give you your own space at the end of the day.

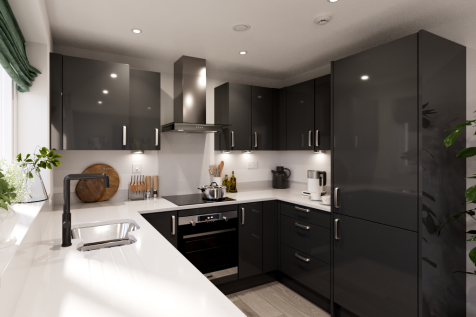
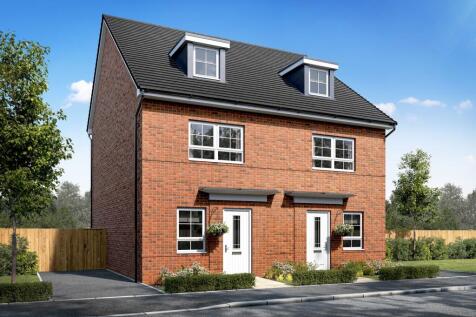
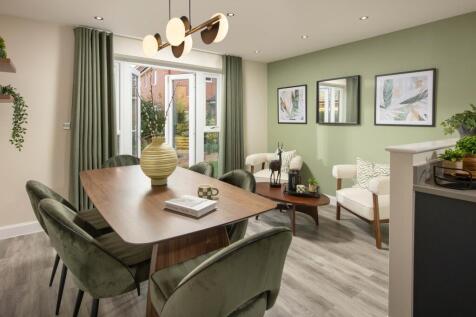
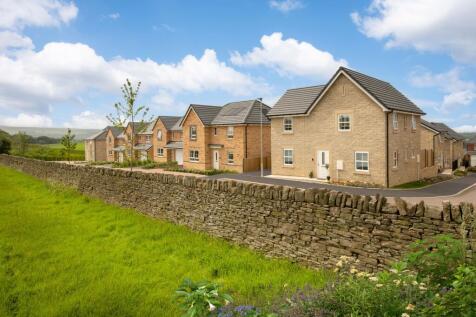
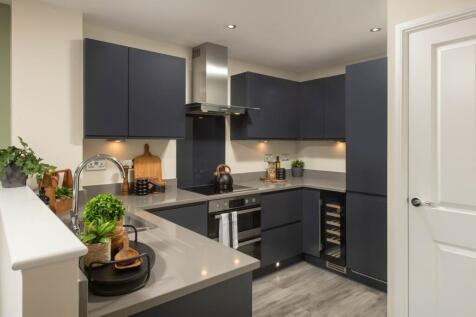
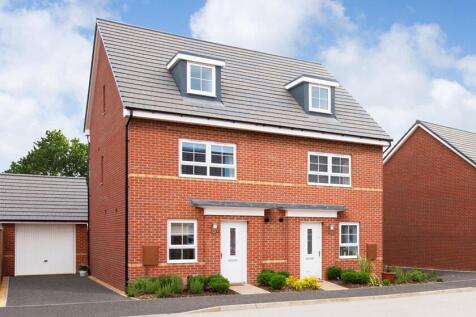
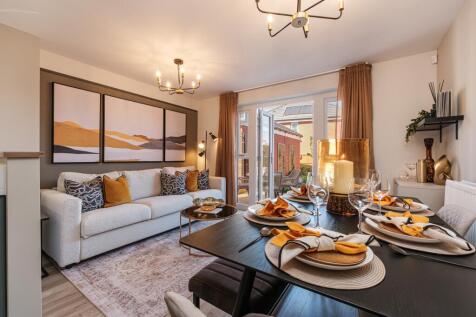
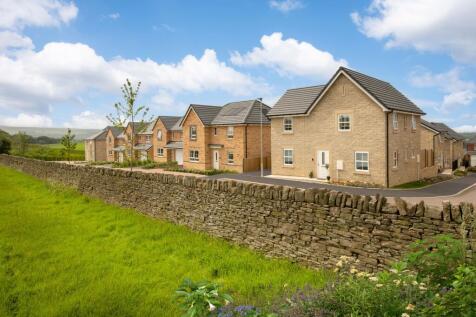
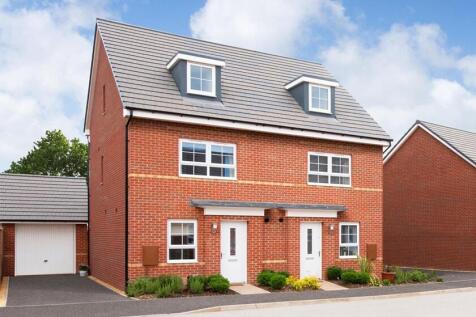
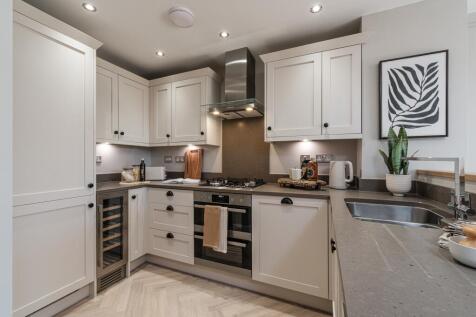
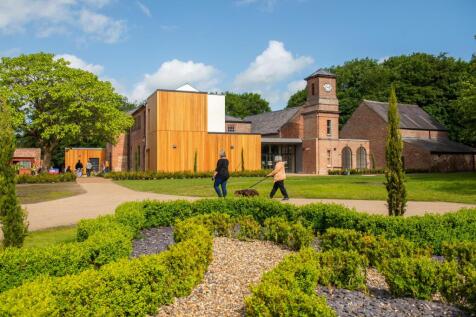
The Kingsville is a flexible 3 bed THREE-STOREY home with a ground floor STUDY. Downstairs is an OPEN PLAN KITCHEN with family and DINING AREA, with FRENCH DOORS to the GARDEN - great for family times. On the first floor you'll find the LOUNGE area and the main bedroom, with an EN SUITE. Upstairs...

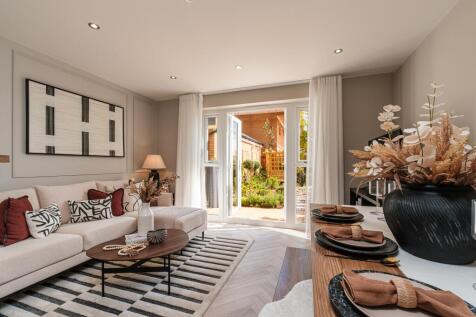

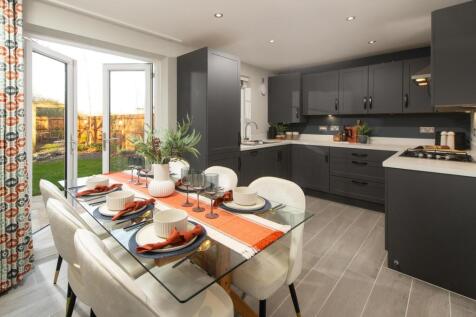
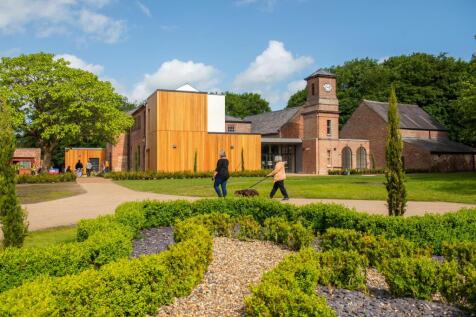
A spacious 3 BEDROOM home with ample storage options. This home has an OPEN-PLAN KITCHEN with FRENCH DOORS to the GARDEN, a spacious DUAL-ASPECT LOUNGE, and a downstairs cloakroom. Upstairs you'll find 2 double bedrooms, including an EN SUITE main bedroom, a single bedroom that could be used as a...
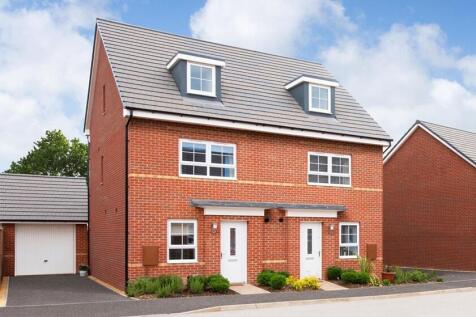
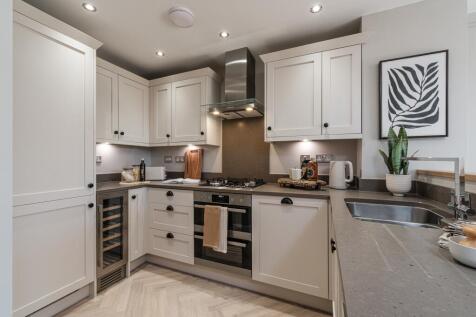
The Kingsville is a flexible 3 bed THREE-STOREY home with a ground floor STUDY. Downstairs is an OPEN PLAN KITCHEN with family and DINING AREA, with FRENCH DOORS to the GARDEN - great for family times. On the first floor you'll find the LOUNGE area and the main bedroom, with an EN SUITE. Upstairs...
|1/12


105% PART EXCHANGE available on selected plots* - AMTICO FLOORING AND CARPETS INCLUDED - TRIPLE GLAZING - SOLAR PANELS - EPC B-RATED SHOW HOMES NOW OPEN - THE FRODSHAM is a three bedroom detached home with open plan kitchen/family area with ac...
|1/12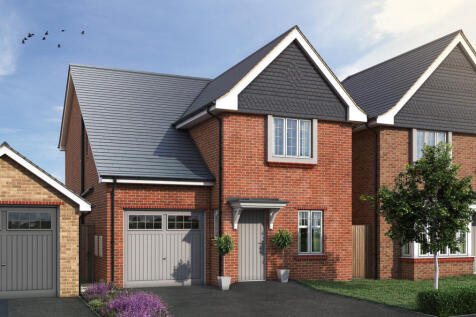

105% Part Exchange or 5% Deposit PaidPlot 4 The Frodsham - Three bedroom detached home, open plan kitchen and family area with access to the rear garden through French doors. Den/office, three bedrooms with an ensuite to the main bedroom. Family bathroom, downstairs WC and integral garage.