New Homes and Developments For Sale in Langford Green, Cullompton, Devon
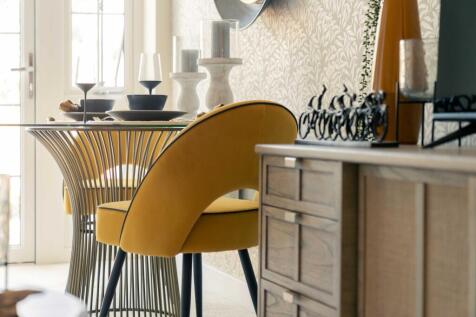
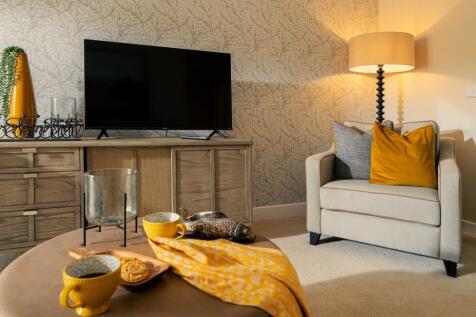
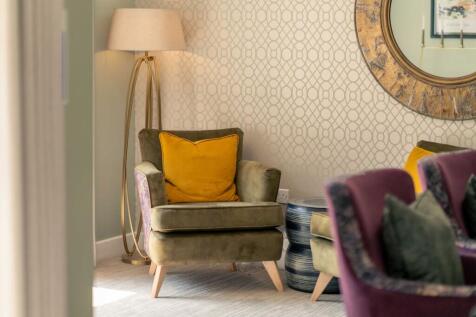


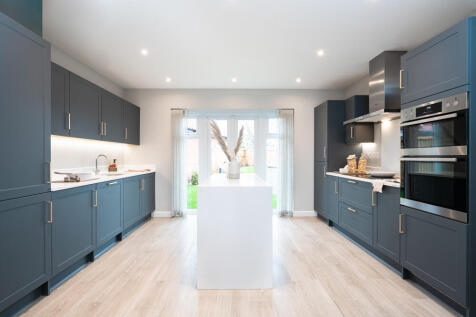
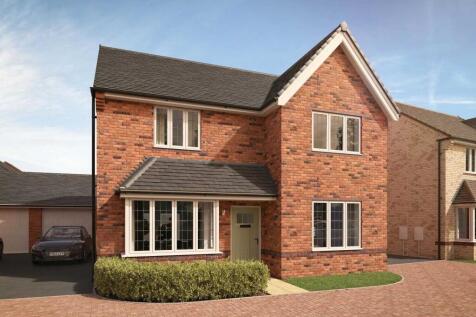

£5,000 STAMP DUTY contribution! CUL-DE-SAC position * Garage with driveway for multiple cars * Island style open plan kitchen/dining/family area * Study downstairs * French doors lead off both the lounge and kitchen onto the garden * Energy efficient * 10 Year NHBC warranty

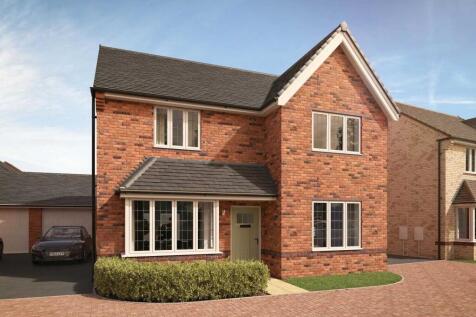
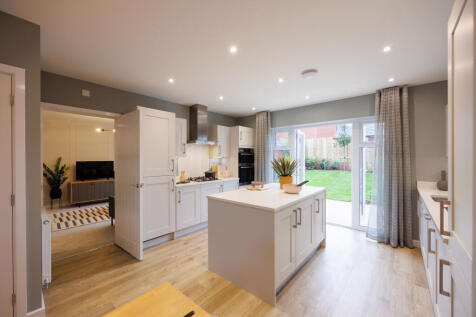
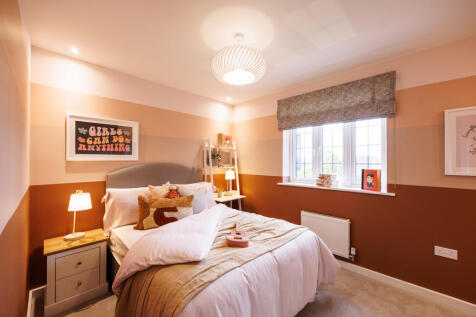
£5,000 STAMP DUTY CONTRIBUTION! SHOWHOME available to view! CUL-DE-SAC position. This spacious home offers a separate study room downstairs along with an open plan kitchen/dining/family area with French doors onto the garden from both the kitchen and living room.
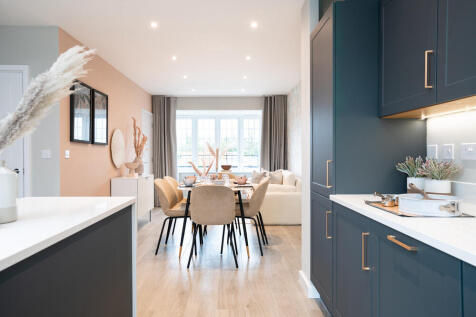

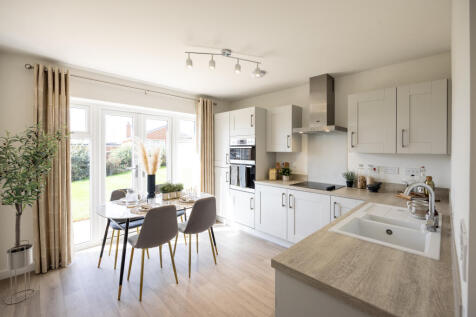

£5,000 STAMP DUTY contribution & MOVE IN FOR CHRISTMAS! Over £2,000 of UPGRADES included. CUL-DE-SAC position with a south facing garden. Enjoy an open plan kitchen with a separate utility cupboard and French doors lead to the garden from both the kitchen and family area. Beautiful bay win...
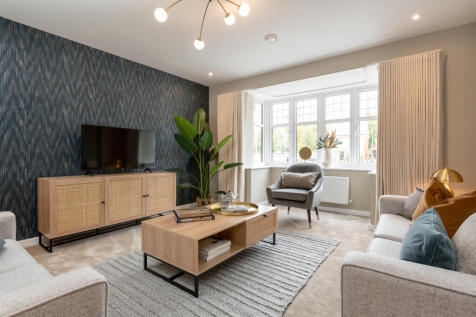
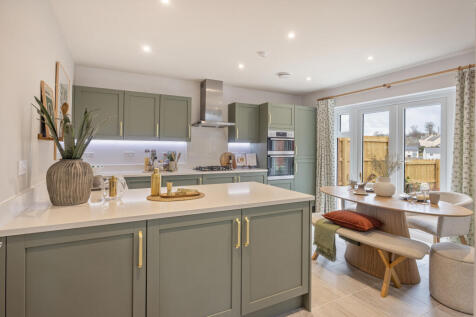
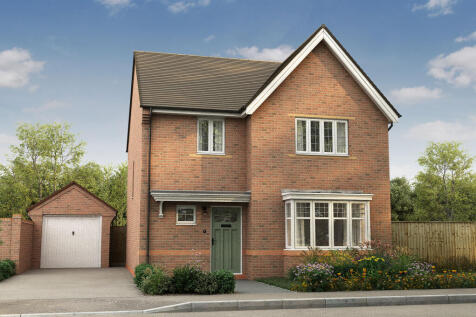

Over £2,000 of UPGRADES! CUL-DE-SAC position with a south facing garden. Enjoy an open plan kitchen with a separate utility cupboard and French doors lead to the garden from both the kitchen and family area. Beautiful bay window to the lounge. Garage and driveway.
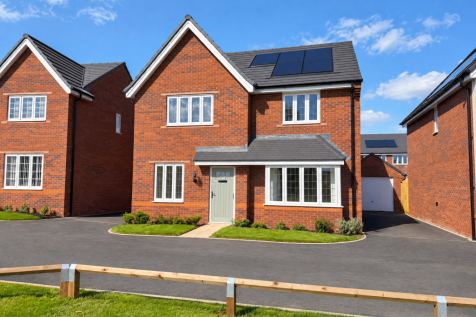

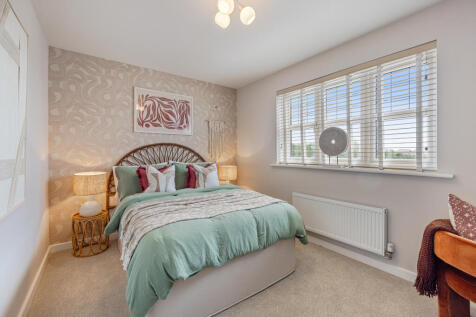
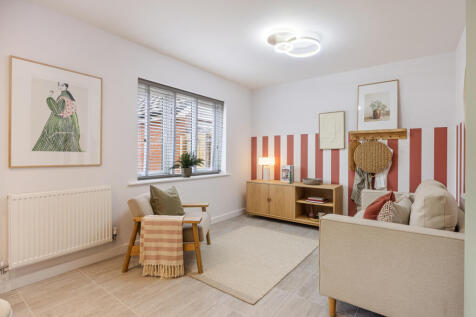
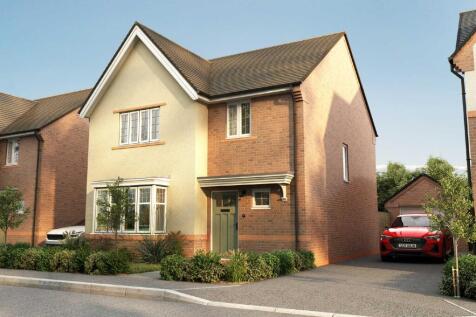
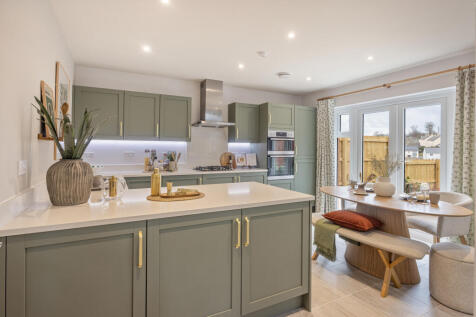

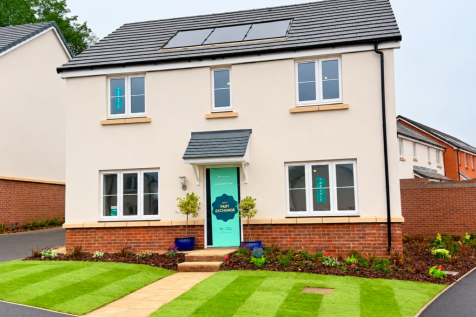

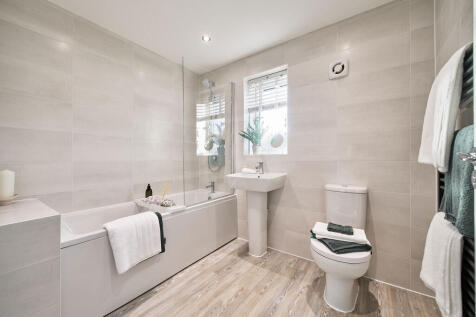
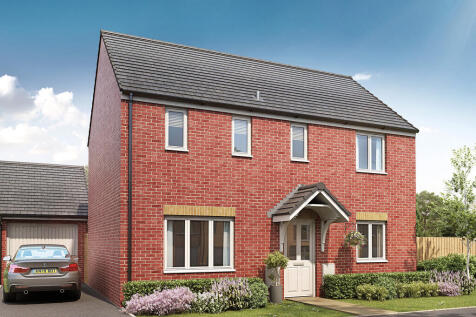
The Chedworth ticks all the boxes. The open-plan kitchen/family room is perfect for family time. There’s a living room, dining room, downstairs cloakroom and a utility room with outside access. Upstairs there are four bedrooms - bedroom one has an en suite - a family bathroom and a storage cupboard.

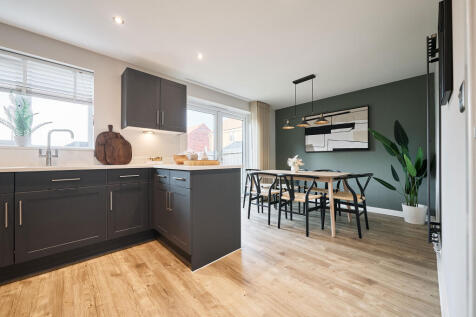
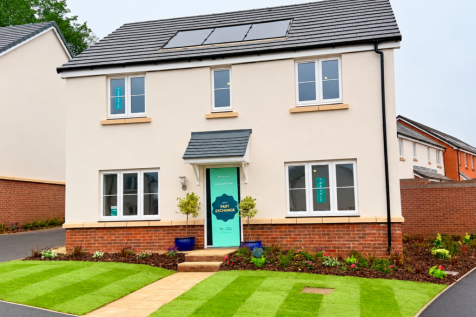
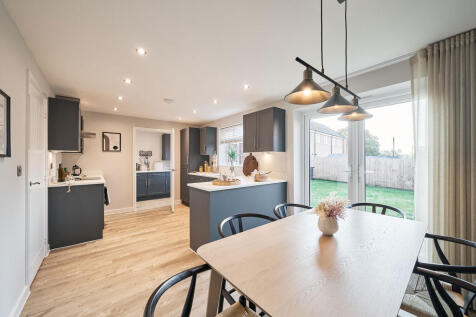
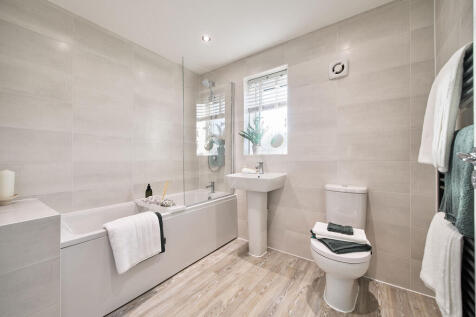
The Chedworth ticks all the boxes. The open-plan kitchen/family room is perfect for family time. There’s a living room, dining room, downstairs cloakroom and a utility room with outside access. Upstairs there are four bedrooms - bedroom one has an en suite - a family bathroom and a storage cupboard.
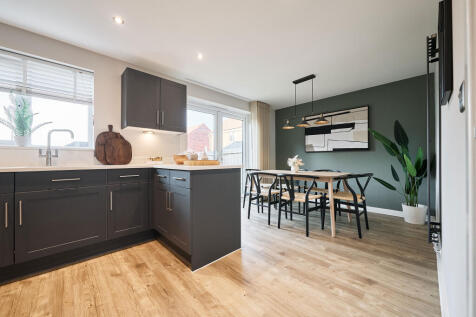


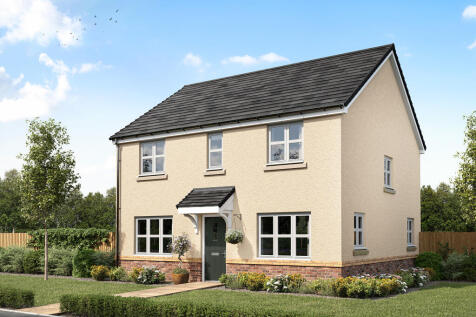

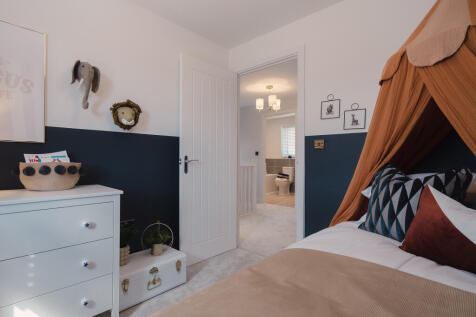
A perfectly-proportioned detached home, The Chedworth Corner has a stylish open-plan kitchen/family room. There’s also a bright front-aspect living room, a separate dining room and a handy utility room. Upstairs are four good-sized bedrooms - bedroom one is en suite - and a large family bathroom.
 |
| 1/10
1/10


Plot 149 - The Chedworth Corner A perfectly-proportioned detached home, the Chedworth Corner is a popular choice with families. The modern and stylish open-plan kitchen/family room is perfect for spending time as a family and for entertaining. There's also a bright front-aspect li...

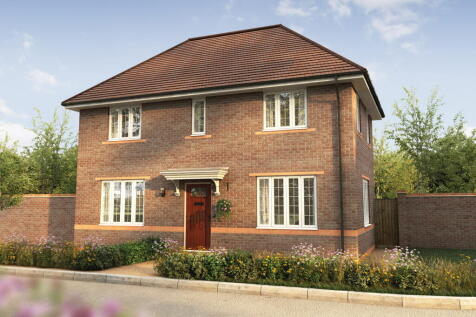
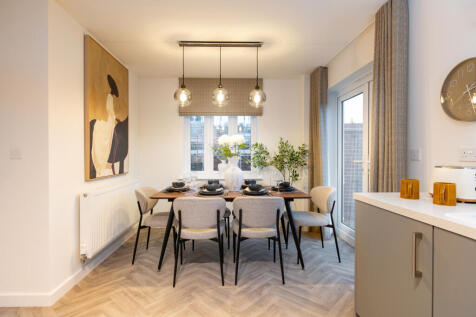
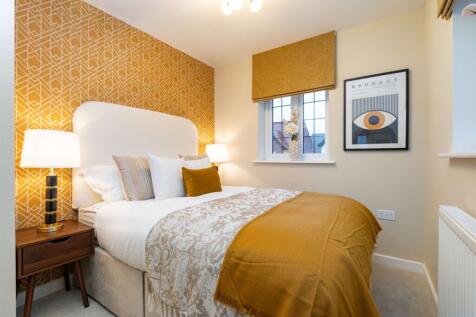
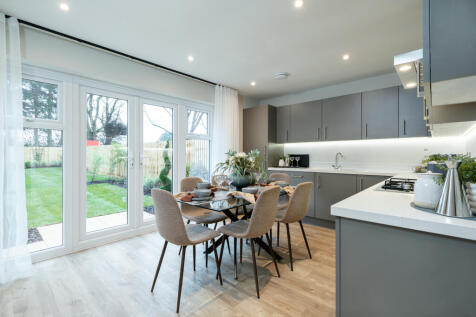
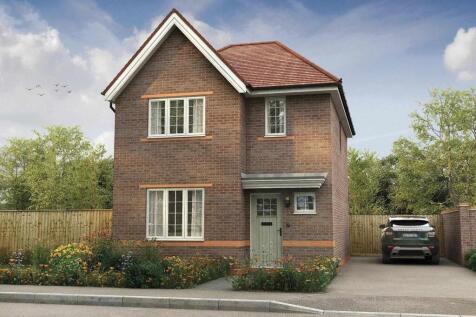
£8,000 DEPOSIT CONTRIBUTION! Move in for Christmas. Detached garage with private driveway for multiple cars. Enjoy an open plan kitchen with a separate utility area, a master bedroom with ensuite and benefit from a 10 year build warranty. View The Huxley showhome open daily.
|1/12


£12,000 mortgage contribution + £3,000 voucher! Plot 158 - The Roseberry The Roseberry is a detached home with an integral garage and a living room with double doors leading into an open-plan kitchen/diner. There’s also a utility room, a downstairs WC and t...


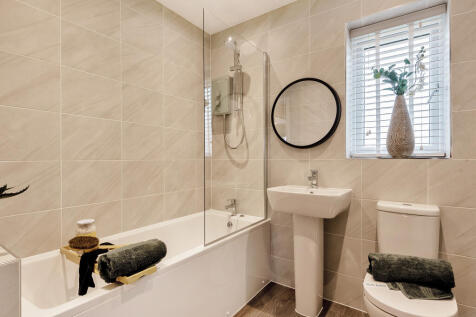
The Roseberry is a detached home with an integral garage and a living room with double doors leading to an open-plan kitchen/diner. There’s a utility room, cloakroom and three very useful storage cupboards. Bedroom one is en suite and the landing leads on to three further bedrooms and a bathroom.
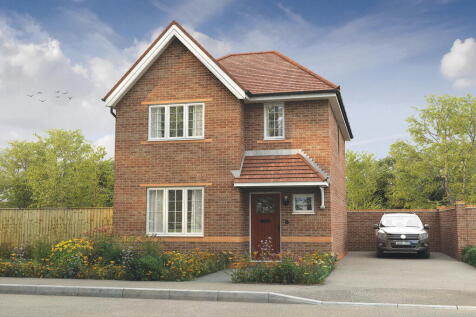
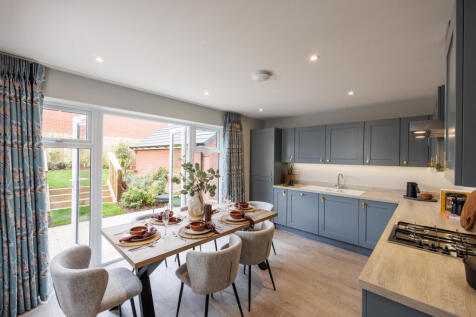
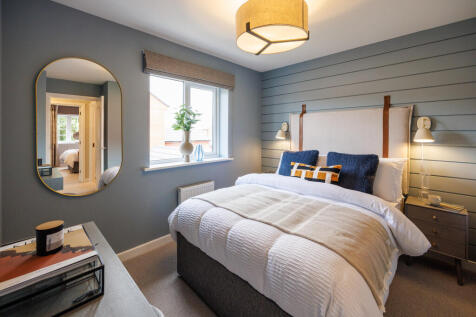
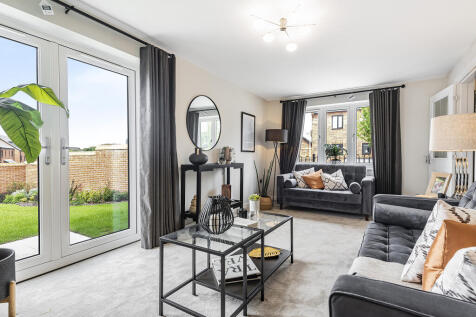

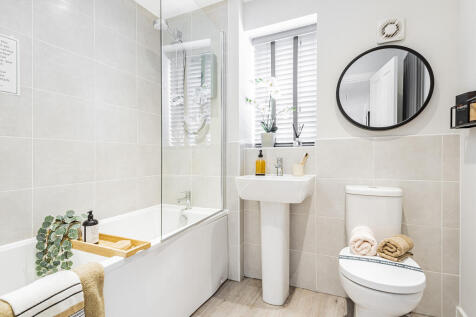
The Clayton features a stunning open-plan kitchen diner and an equally impressive living room. A utility room, WC and storage cupboard(s) make this home practical as well as stylish. Upstairs you will find three bedrooms, a large bedroom one with an en suite, a bathroom and a handy storage cupboard.
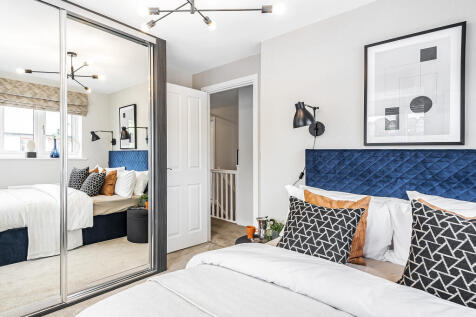
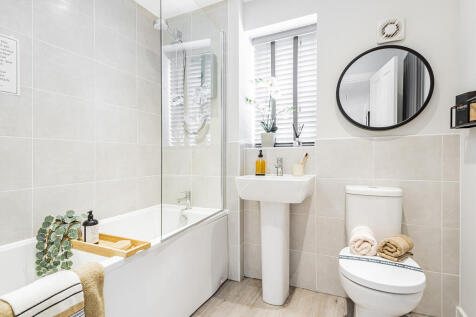
The Clayton features a stunning open-plan kitchen diner and an equally impressive living room. A utility room, WC and storage cupboard(s) make this home practical as well as stylish. Upstairs you will find three bedrooms, a large bedroom one with an en suite, a bathroom and a handy storage cupboard.
|1/10


Home change available on this plot! Plot 189- The Clayton A superb family home, the Clayton features a stunning open-plan kitchen/dining room and an equally impressive living room with French doors opening into the garden. A utility room, WC and storage cupboard ensure that ...
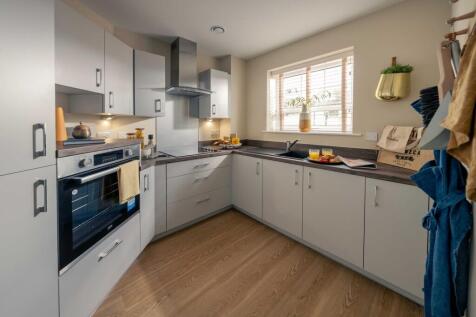

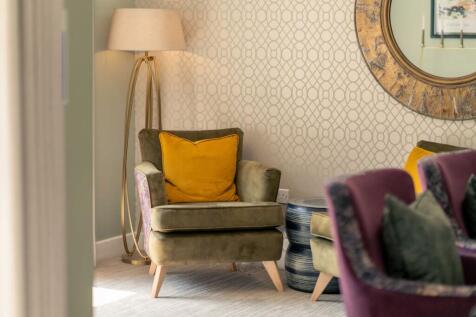
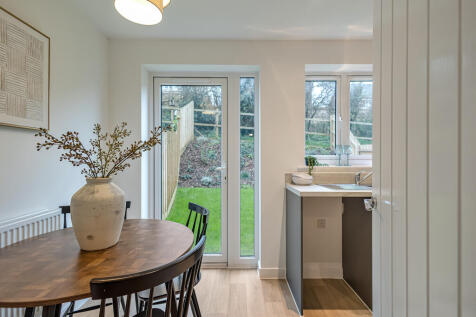
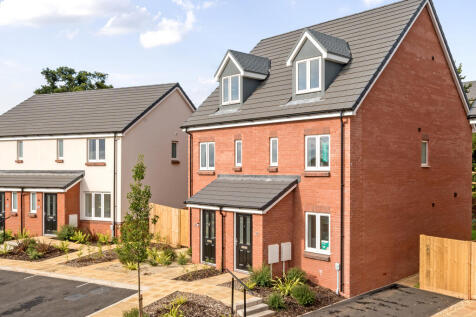

An attractive three-storey, three-bedroom family home, the Saunton has an open-plan kitchen/dining room, a living room and three bedrooms. The top floor bedroom has an en suite. The enclosed porch, downstairs WC and three storage cupboards mean it's practical as well as stylish.
|1/6


Plot 143 - The Saunton An attractive three-storey home, the Saunton has an open-plan kitchen/dining room, a living room and three bedrooms. The top floor bedroom has an en suite. The enclosed porch, downstairs WC and three storage cupboards mean it's practical as well as stylish. ...

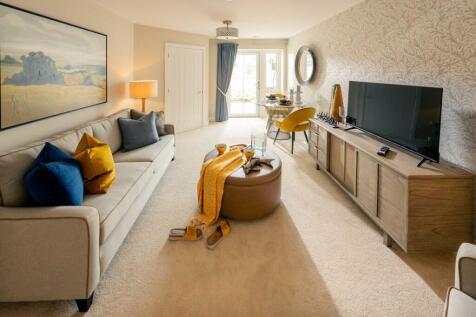
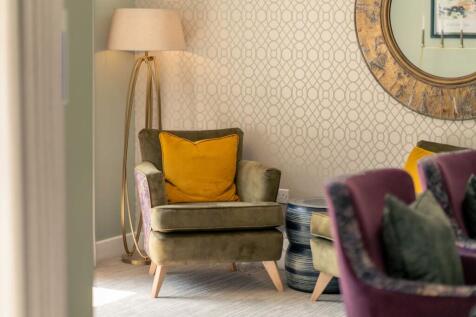
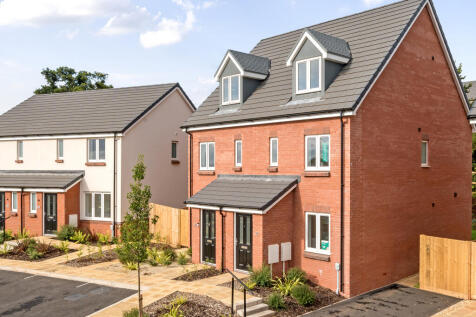
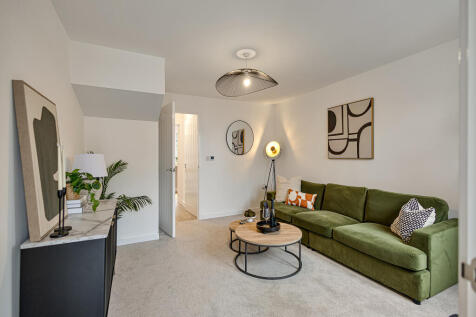

An attractive three-storey, three-bedroom family home, the Saunton has an open-plan kitchen/dining room, a living room and three bedrooms. The top floor bedroom has an en suite. The enclosed porch, downstairs WC and three storage cupboards mean it's practical as well as stylish.