New Homes and Developments For Sale in Langhill, Roslin, Midlothian
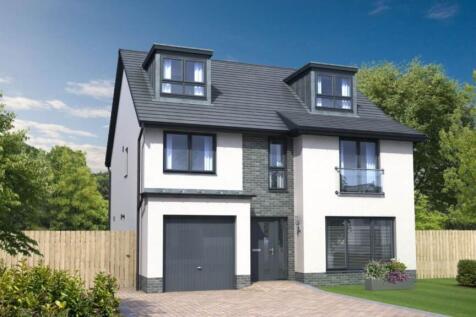

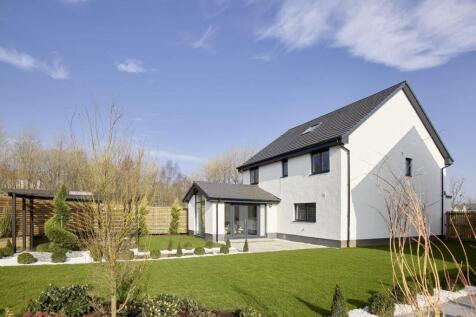
The Everett Grand is a DETACHED FAMILY HOME offering 2,118 SQUARE FEET of living space over THREE FLOORS and an INTEGRAL GARAGE. The downstairs space comprises a light and spacious OPEN PLAN KITCHEN and dining area to the back of the home, which leads into the STATEMENT GARDEN ROOM, offering floo...


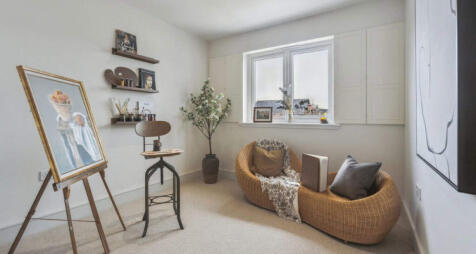
The TRIPLE AWARD WINNING Stewart Garden Room is a fantastic 6 BEDROOM FAMILY HOME, offering nearly 3,000 SQUARE FEET of living space, plus a DOUBLE INTEGRATED GARAGE. Bronze medal winner of BEST HOUSE at the 2024 WhatHouse? Awards, the home features contemporary design with a DOUBLE HEIGHT galler...
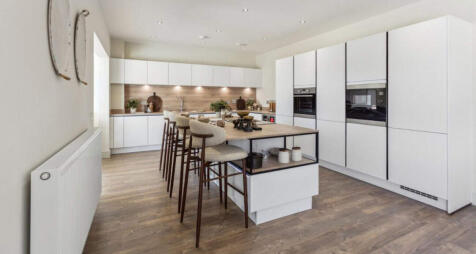

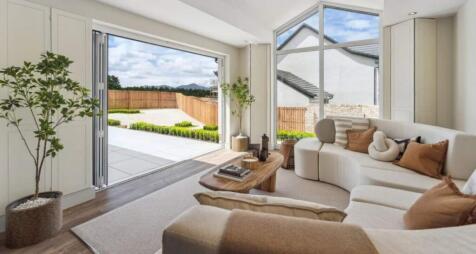
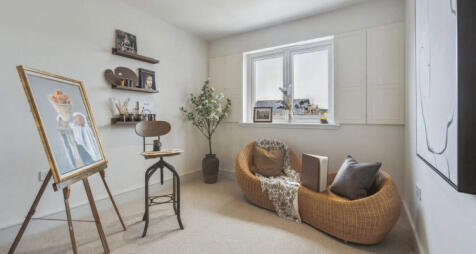
The TRIPLE AWARD WINNING Stewart Garden Room is a fantastic 6 BEDROOM FAMILY HOME, offering nearly 3,000 SQUARE FEET of living space, plus a DOUBLE INTEGRATED GARAGE. Bronze medal winner of BEST HOUSE at the 2024 WhatHouse? Awards, the home features contemporary design with a DOUBLE HEIGHT galler...

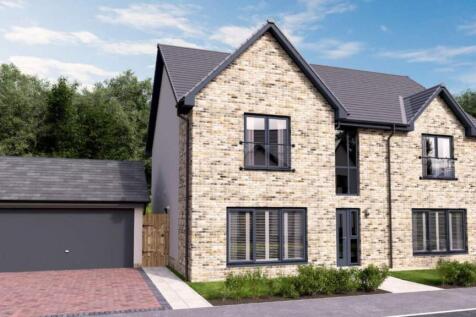
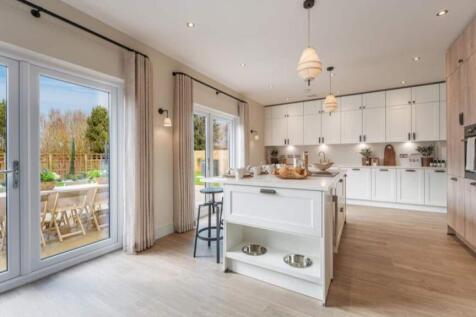
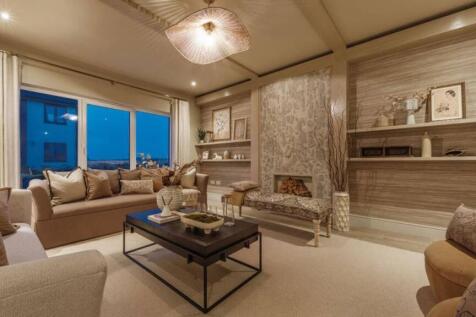
The Murray Garden Room is a beautiful DETACHED FAMILY HOME with separate DOUBLE GARAGE offering nearly 2,500 SQUARE FEET OF LIVING SPACE. The contemporary design offers a DOUBLE-HEIGHT GALLERIED HALLWAY with large windows to the front and back of the home, FLOODING THE LIVING SPACE WITH LIGHT. Th...

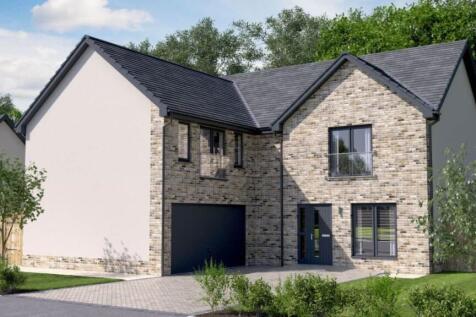

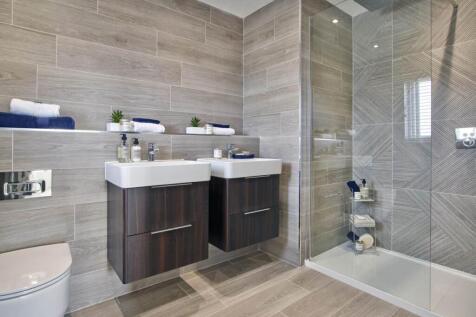
The Newman Garden Room is a DETACHED FAMILY HOME offering 2,518 SQUARE FEET of living space and an INTEGRATED DOUBLE GARAGE. To the downstairs area there is an expansive, light and airy OPEN PLAN KITCHEN, dining area and statement GARDEN ROOM, with striking full-height CATHEDRAL-STYLE WINDOWS Acc...
 |
| 1/21
1/21


The Danna - A brand new, architecturally designed family home offering an exceptional standard of modern living in a tranquil setting. **Incentives Available** **Marketing Suite Now Open, 11:00am - 5:00pm, Friday to Sunday** The Danna - A brand-new, architecturally designed family home offeri...

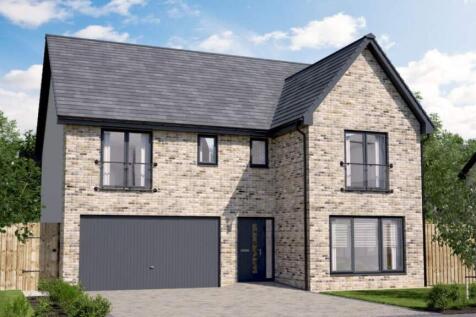
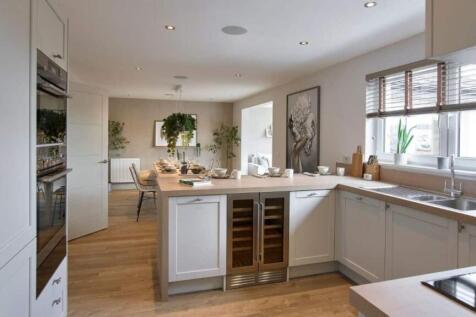
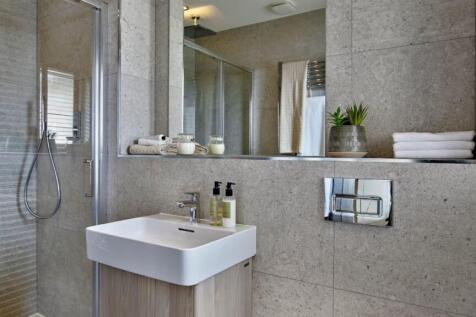
The Mackintosh Garden Room is a DETACHED FAMILY HOME offering 1,980 SQUARE FEET of living space and an INTEGRATED DOUBLE GARAGE. The downstairs space comprises a light and spacious OPEN PLAN KITCHEN and dining area to the back of the home, which leads into the STATEMENT GARDEN ROOM, offering floo...
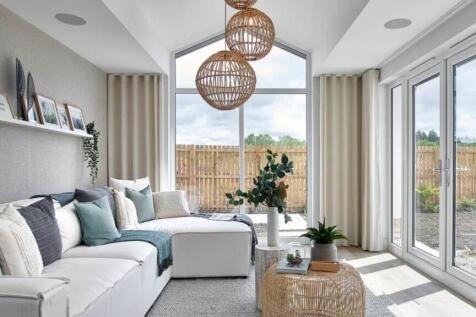
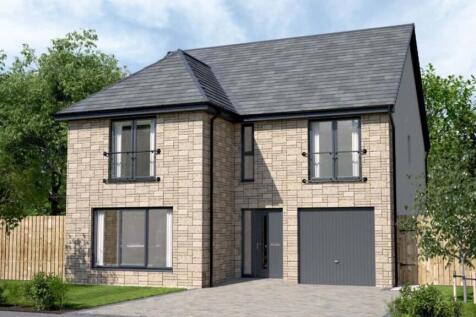
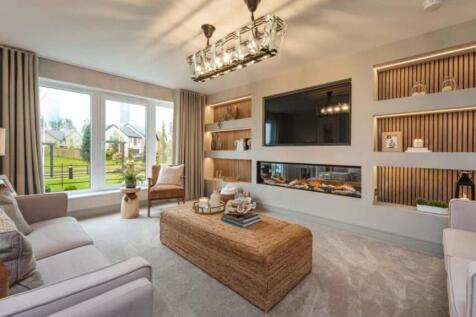
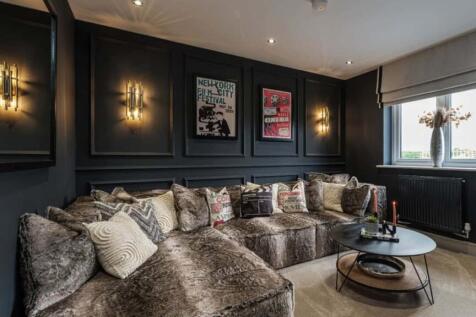
The Lawrie Grand is a fantastic family home with INTEGRAL GARAGE, offering nearly 2,300 SQUARE FEET of living space over THREE STOREYS. The downstairs area comprises a light and spacious OPEN PLAN DESIGNER KITCHEN, dining and family area which leads into the garden room, with CATHEDRAL STYLE WIND...
The Everett Grand is a DETACHED FAMILY HOME offering 2,118 SQUARE FEET of living space over THREE FLOORS and an INTEGRAL GARAGE. The downstairs space comprises a light and spacious OPEN PLAN KITCHEN and dining area to the back of the home, which leads into the STATEMENT GARDEN ROOM, offering floo...
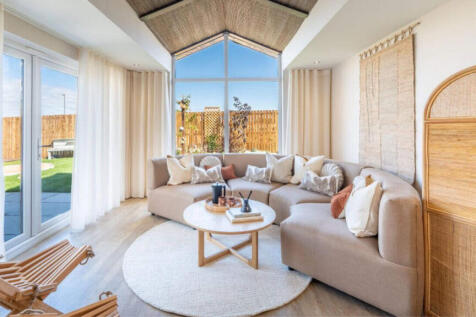
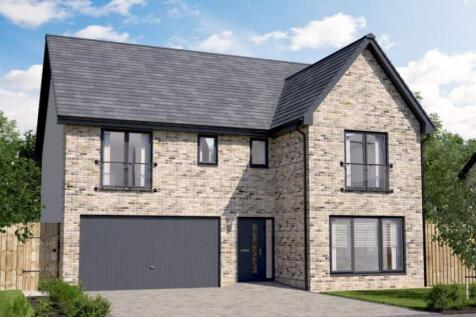
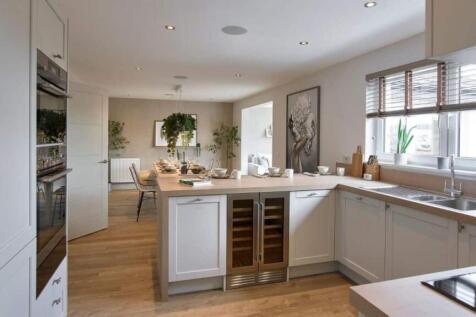
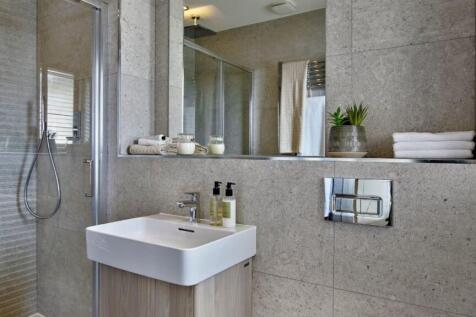
The Mackintosh Garden Room is a DETACHED FAMILY HOME offering 1,980 SQUARE FEET of living space and an INTEGRATED DOUBLE GARAGE. The downstairs space comprises a light and spacious OPEN PLAN KITCHEN and dining area to the back of the home, which leads into the STATEMENT GARDEN ROOM, offering floo...
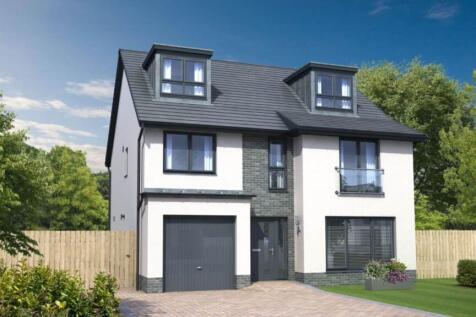
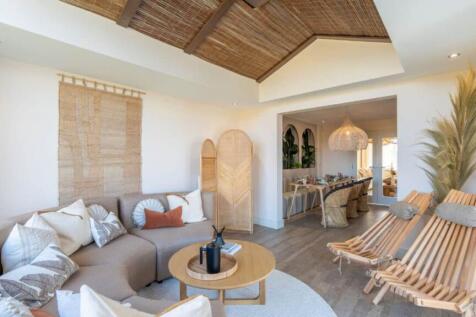
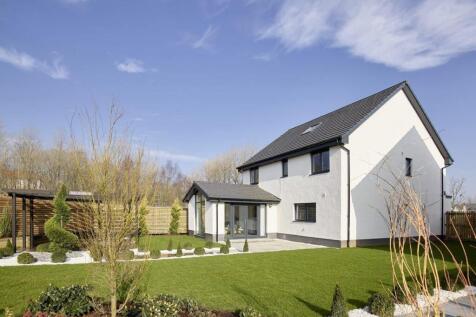
The Everett Grand is a DETACHED FAMILY HOME offering 2,118 SQUARE FEET of living space over THREE FLOORS and an INTEGRAL GARAGE. The downstairs space comprises a light and spacious OPEN PLAN KITCHEN and dining area to the back of the home, which leads into the STATEMENT GARDEN ROOM, offering floo...
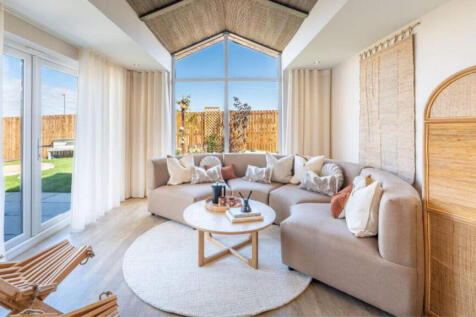
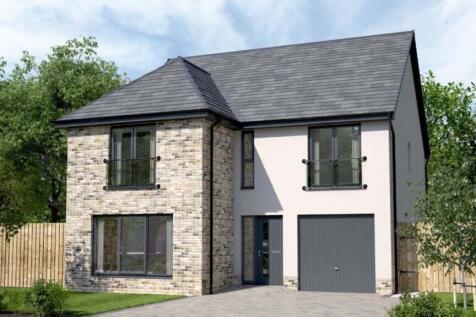
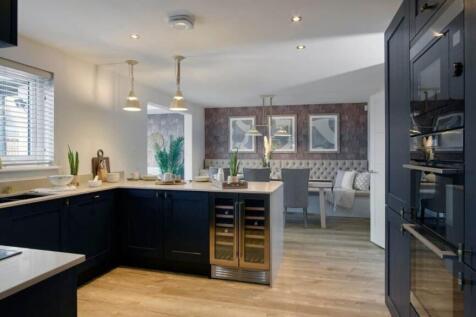
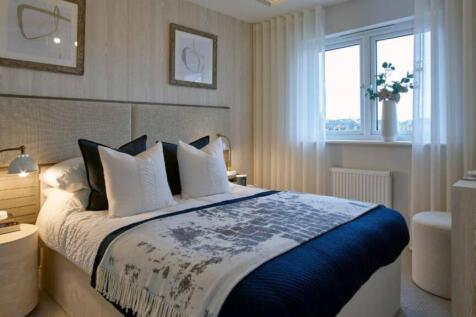
The Lawrie Garden Room is a DETACHED FAMILY HOME with INTEGRATED GARAGE, offering 1,850 SQUARE FEET of living space. The downstairs space comprises a light and spacious OPEN PLAN KITCHEN and dining area which leads into the STATEMENT GARDEN ROOM, with floor to ceiling CATHEDRAL STYLE WINDOWS and ...
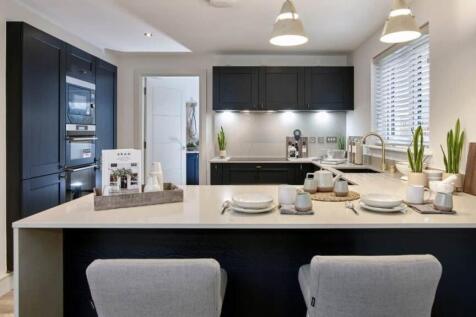
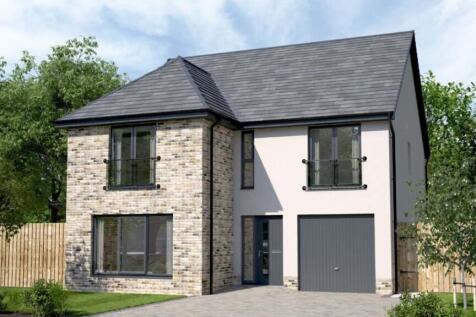
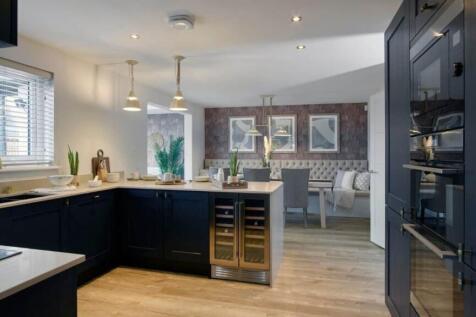
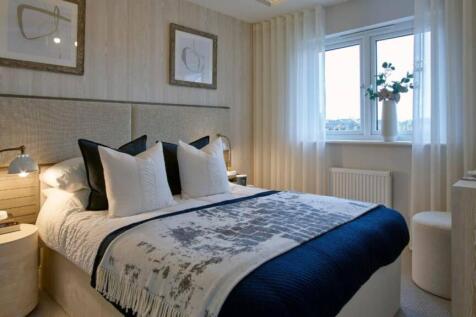
The Lawrie Garden Room is a DETACHED FAMILY HOME with INTEGRATED GARAGE, offering 1,850 SQUARE FEET of living space. The downstairs space comprises a light and spacious OPEN PLAN KITCHEN and dining area which leads into the STATEMENT GARDEN ROOM, with floor to ceiling CATHEDRAL STYLE WINDOWS and ...
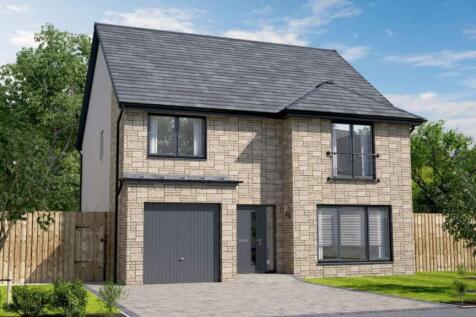
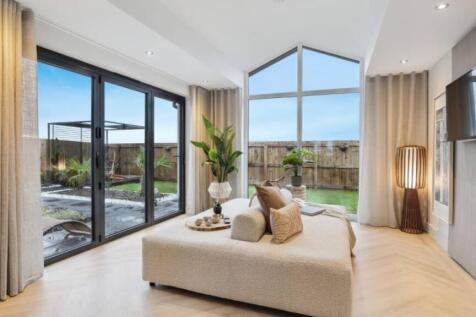
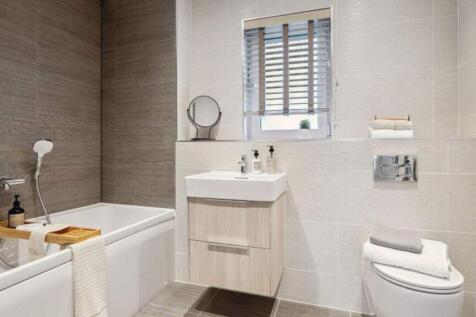
The Everett Garden Room is a DETACHED FAMILY HOME offering 1,671 SQUARE FEET of living space and an INTEGRATED GARAGE. The downstairs space comprises a light and spacious OPEN PLAN KITCHEN and family room which leads into the STATEMENT GARDEN ROOM, with floor to ceiling CATHEDRAL STYLE WINDOWS an...

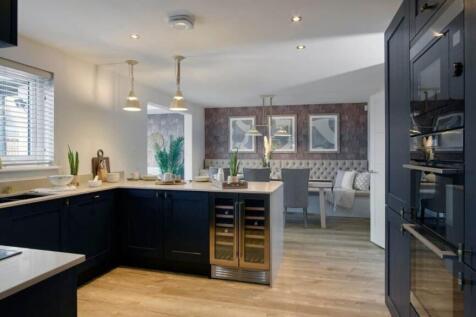
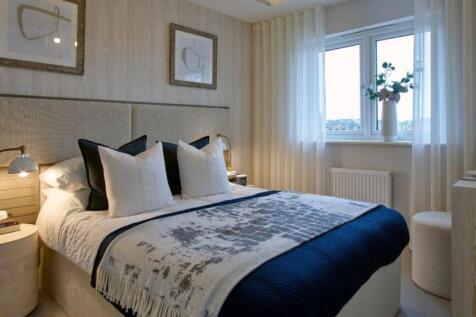
The Lawrie Garden Room is a DETACHED FAMILY HOME with INTEGRATED GARAGE, offering 1,850 SQUARE FEET of living space. The downstairs space comprises a light and spacious OPEN PLAN KITCHEN and dining area which leads into the STATEMENT GARDEN ROOM, with floor to ceiling CATHEDRAL STYLE WINDOWS and ...
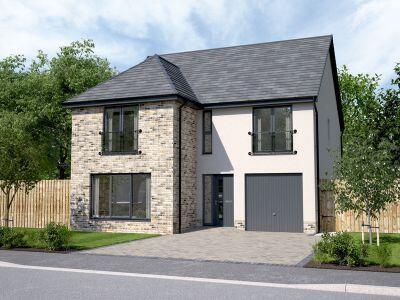 |
| |1/4
|1/4
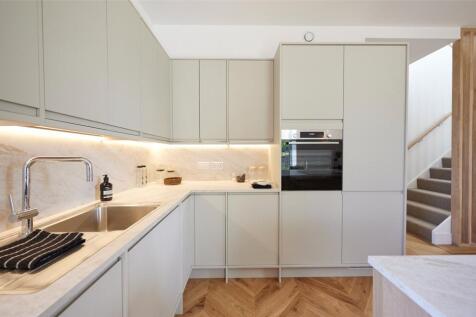

3 Bedroom Apartment Slater Hogg & Howison are pleased to present The Grange at Rosslynlee, a beautiful new development located in the heart of Midlothian. The development includes 64 spacious townhouses and apartments, each with its own character. It is ideal for buyers looking to...
