New Homes and Developments For Sale in Leicestershire
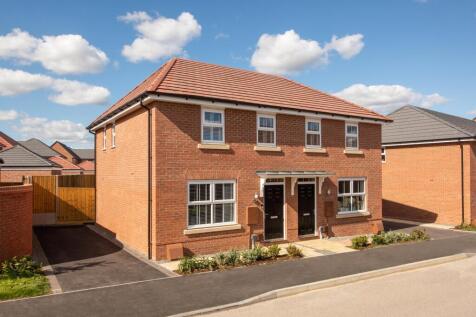
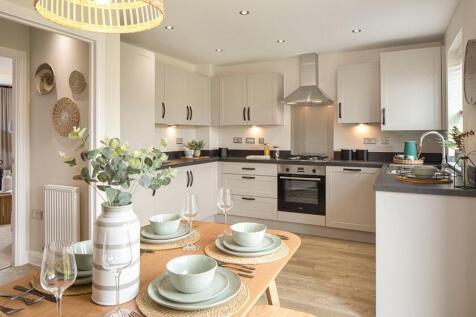
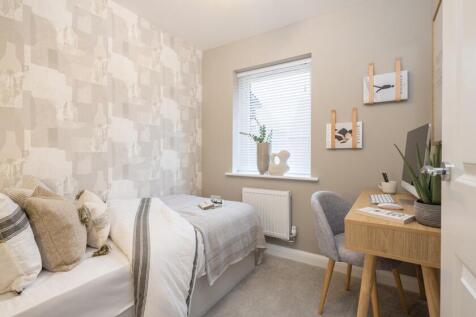
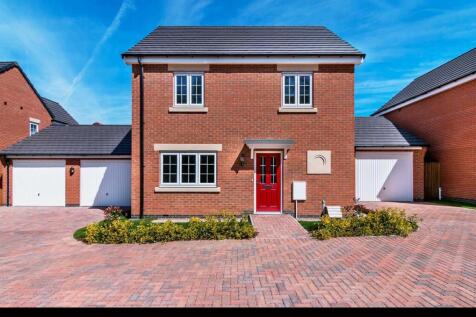
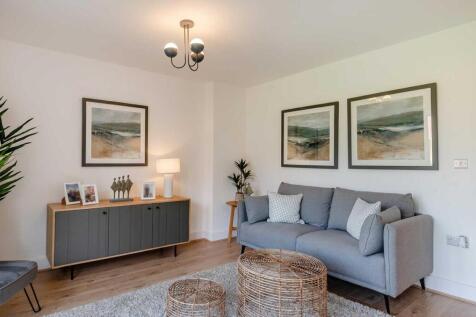
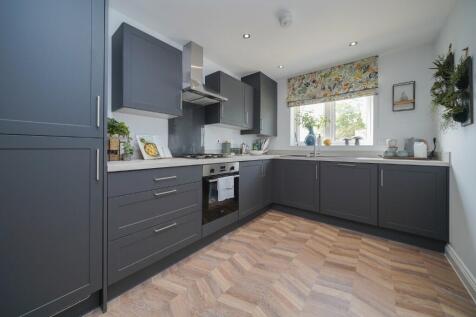
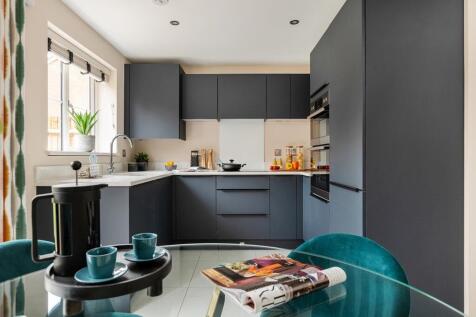
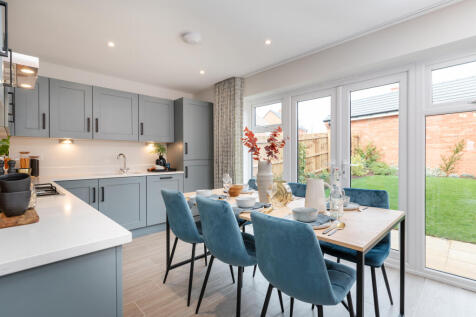
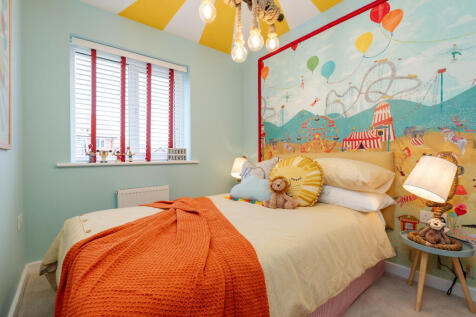
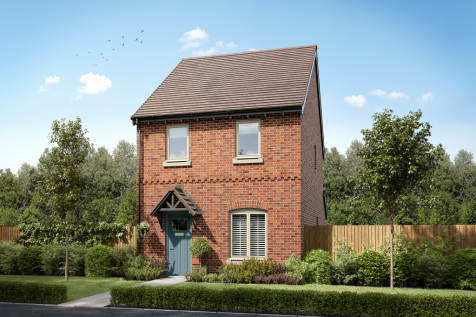
The Archford is an ideal first home, thoughtfully designed to offer both comfort and practicality. The ground floor features a generous lounge, along with a modern open plan kitchen-diner with French doors opening directly onto your garden. Upstairs, you'll find two spacious double bedrooms, incl...

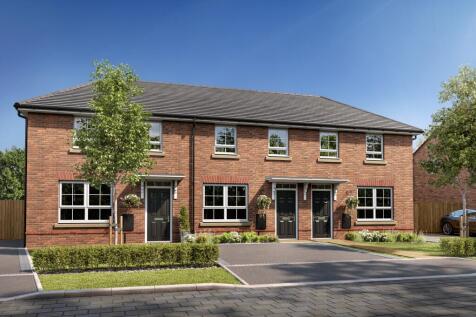


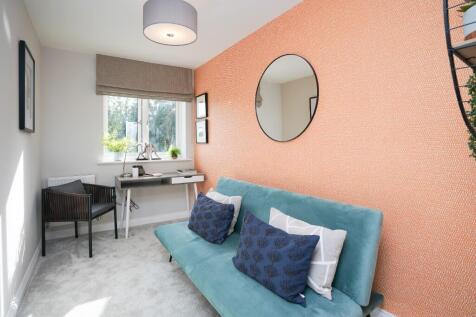
GET £10,000* TOWARDS YOUR DEPOSIT PLUS FLOORING INCLUDED WORTH £4,000 Downstairs you'll find your lounge and a stylish KITCHEN-DINER, with FRENCH DOORS out to your garden. Upstairs there are TWO DOUBLE BEDROOMS, with the main bedroom benefitting from its own EN SUITE. A single bedroom and family ...
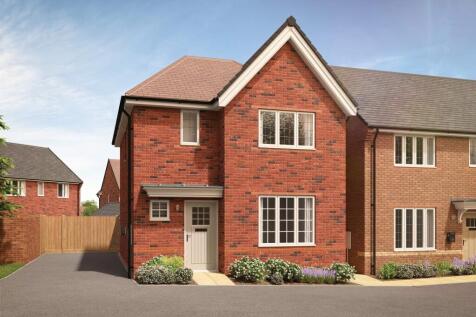
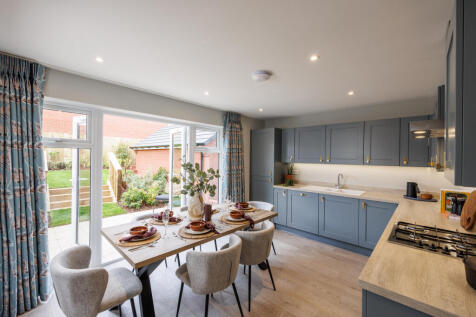
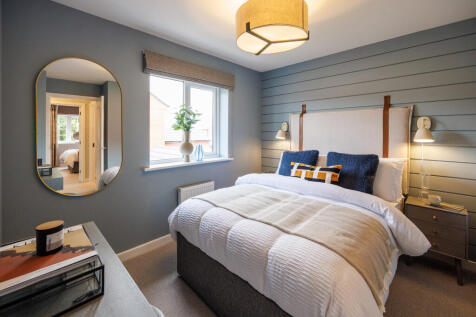



The Barndale has a bright open plan kitchen/dining room leading to a handy utility room. The spacious living room has French doors leading into the garden. The inner hallway, downstairs WC and cupboards take care of everyday storage. Plus there’s an en suite to bedroom one and a family bathroom.


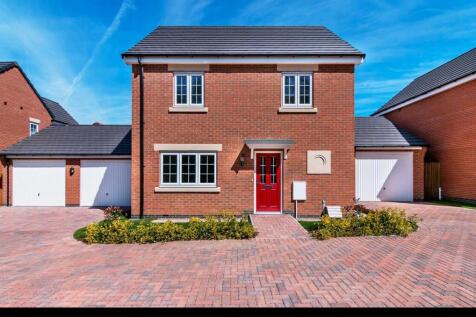
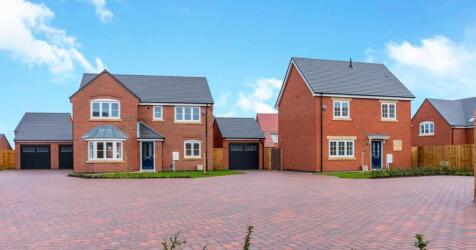

The Jelson quality-built Redpoll is a 3 bed detached property consisting of a modern kitchen/dining room with Integrated appliances* and double doors leading out to a turfed enclosed garden. There is also a separate lounge, handy cloakroom and a WC.

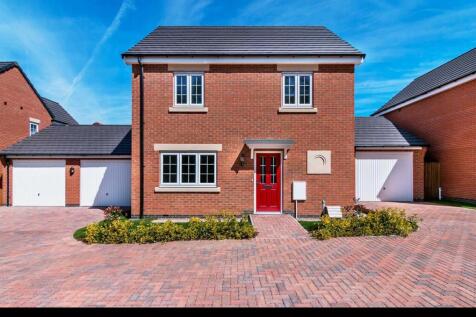
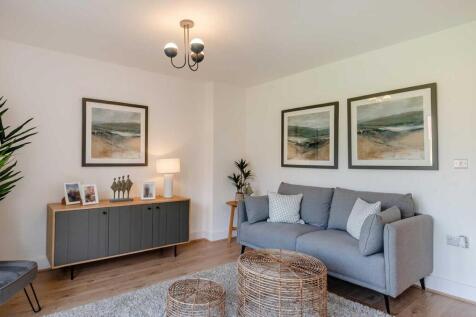
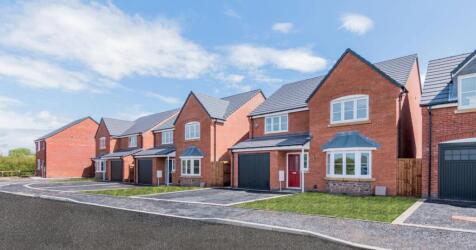
The Redpoll is a 3 Bed Detached property with a single detached garage comprising of a Kitchen Diner and a separate lounge with 3 good sized bedrooms on the first floor. An ensuite to the master and a separate family bathroom. Quality and value from a very old established family...

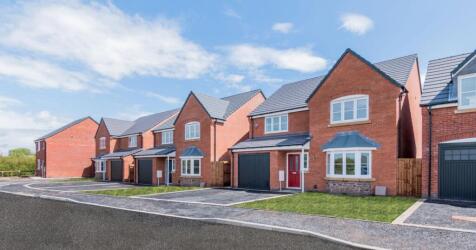
The Redpoll is a 3 Bed Detached property with a single detached garage comprising of a Kitchen Diner and a separate lounge with 3 good sized bedrooms on the first floor. An ensuite to the master and a separate family bathroom. Quality and value from a very old established family...
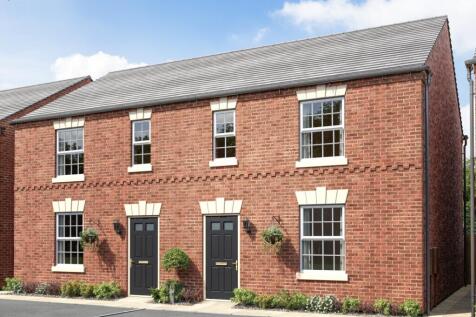



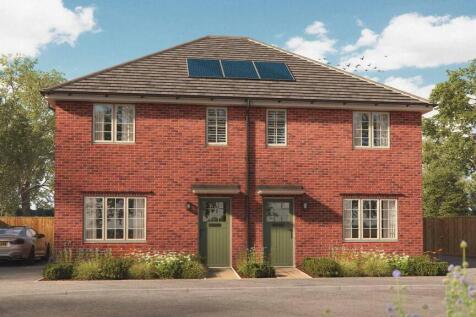
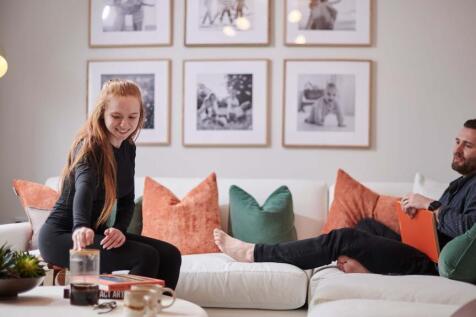
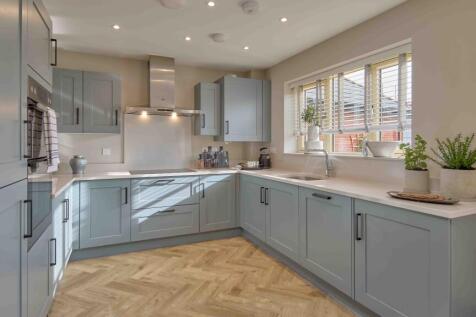
The Somerton is a stylish three-bedroom semi-detached home, thoughtfully designed to combine modern comfort with practical family living. Step through the welcoming hallway, where a convenient cloakroom and useful storage cupboard help keep everyday life organised. The spacious living room provi...


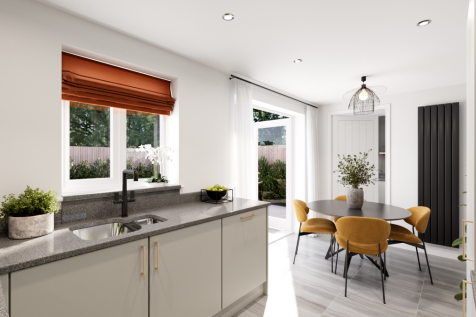

The Kingley is a new home that embraces all the comings and goings of family life. An en suite bedroom with a dressing area looks after the grown-ups, the kitchen/dining room with French doors takes care of an inside-outside lifestyle, an integral garage and a utility provides a practical space.
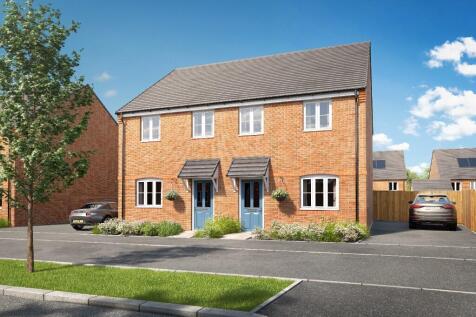


 |
| |
| 1/12
1/12


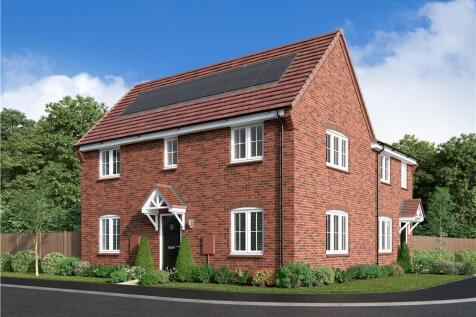
** PLOT 24 - 748 SQ.FT. - THE OSBORNE ** 2 BEDROOMS, 1 BATHROOM ** 39 PLOTS IN TOTAL ** HIGH EFFICIENCY HOMES ** TRIPLE GLAZING ** ENHANCED INSULATION & AIR HEAT SOURCE PUMPS ** CAR CHARGING POINT & PHOTOVOLTAICS ** EASE OF ACCESS TO LOCAL AMENITIES ** DELIGHTFUL VILLAGE SETTING **

 |1/24
|1/24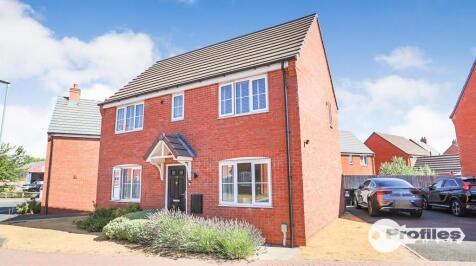
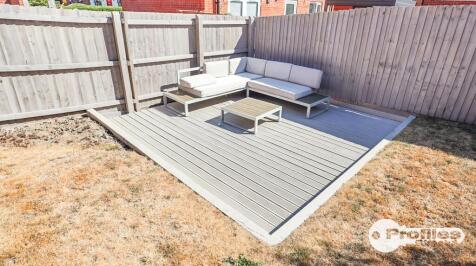
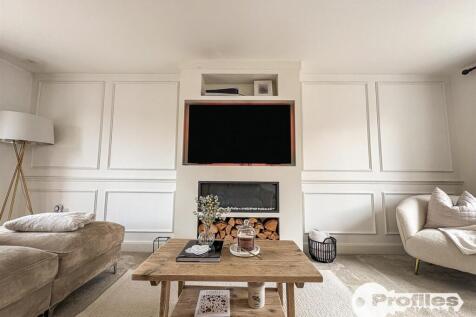
An immaculately presented, show standard, 3 bedroom, 2 bathroom modern family detached house. The property was constructed by Persimmon Homes in the 'Clayton' design and has the remaining period of the usual NHBC guarantee or similar 'New Build' warranty. Additional benefits of gas central heat...
 ||1/12


** PLOT 26 - 752 SQ.FT. - THE OSBORNE ** 2 BEDROOMS, 1 BATHROOM ** 39 PLOTS IN TOTAL ** HIGH EFFICIENCY HOMES ** TRIPLE GLAZING ** ENHANCED INSULATION & AIR HEAT SOURCE PUMPS ** CAR CHARGING POINT & PHOTOVOLTAICS ** EASE OF ACCESS TO LOCAL AMENITIES ** DELIGHTFUL VILLAGE SETTING **
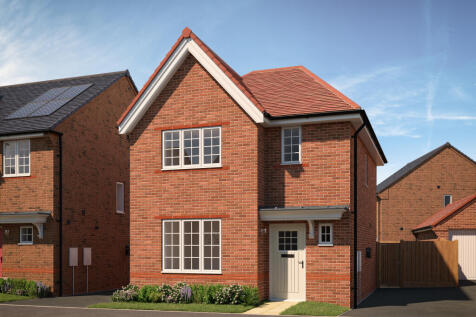
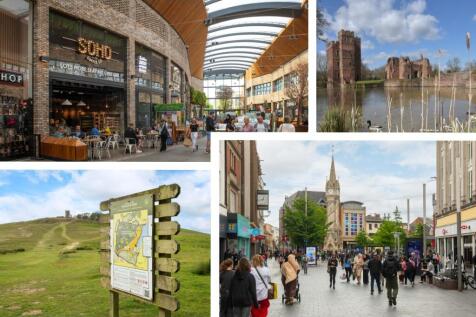
Discover premium new homes in Melton Mowbray with scenic views, sought-after amenities and excellent travel links to Leicester, Nottingham and beyond. Nestled on the edge of the historic market town of Melton Mowbray, Hill Top View is a stunning and spacious new develop...


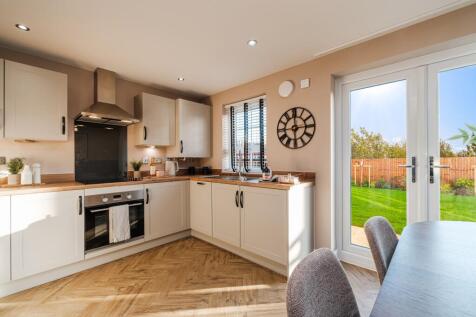
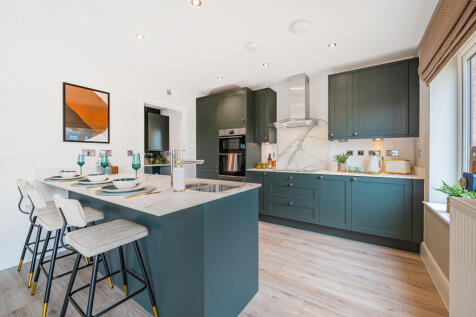
Upgrades worth £8,000 | An upgraded kitchen package & flooring throughout South-west facing garden | The spacious home features an open-plan dining kitchen with French doors leading to the garden. Downstairs, you'll also find a spacious family lounge. Upstairs, you'll find 2 double bedrooms inc...

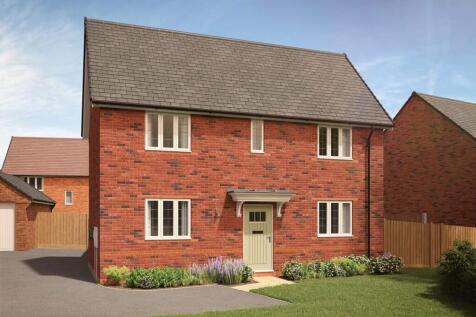
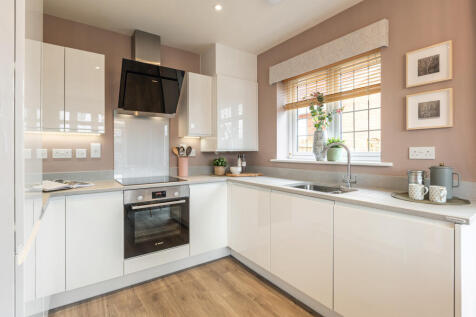
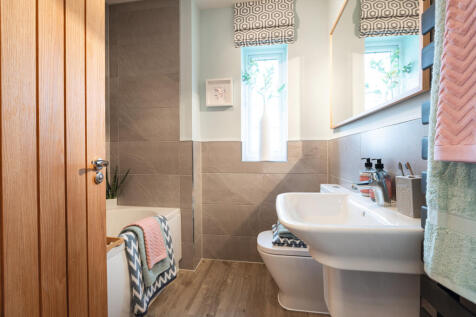
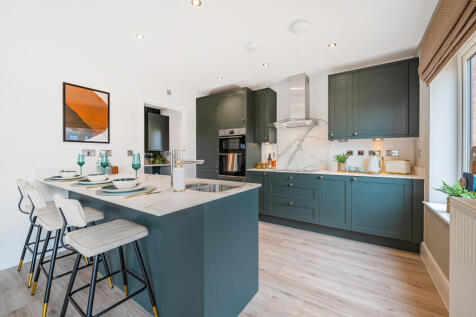
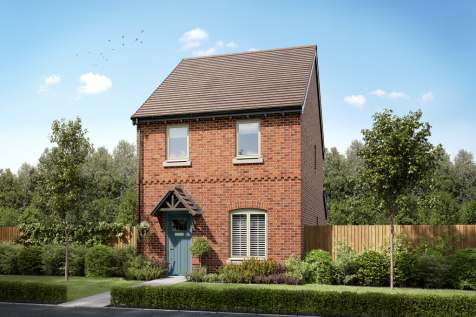
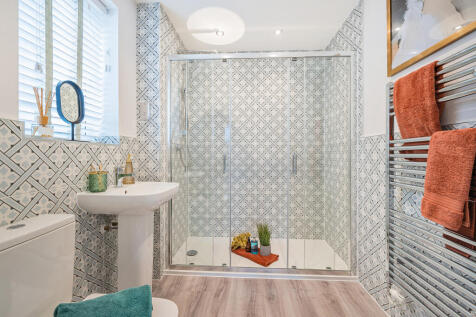
Discover premium new homes in Melton Mowbray with scenic views, sought-after amenities and excellent travel links to Leicester, Nottingham and beyond. Nestled on the edge of the historic market town of Melton Mowbray, Hill Top View is a stunning and spacious new develop...
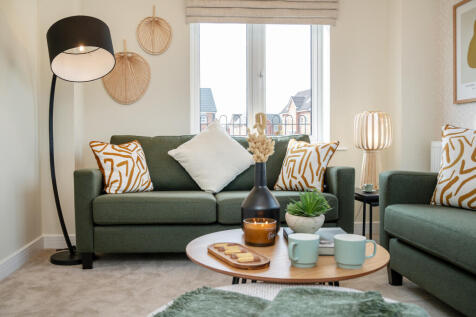

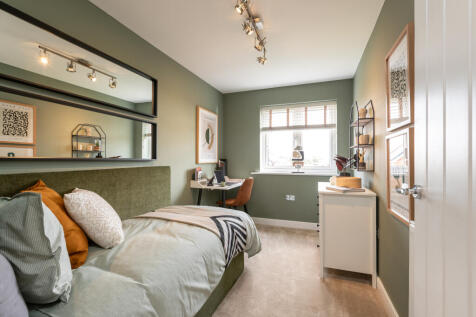
SAVE UP TO £15,000 with Ashberry. The Alyssum is perfect for growing families, featuring an open-plan kitchen & dining room, French doors to the rear garden, TWO DOUBLE BEDROOMS, an EN-SUITE to bedroom 1 & comes with a 10-year NHBC Buildmark policy^.


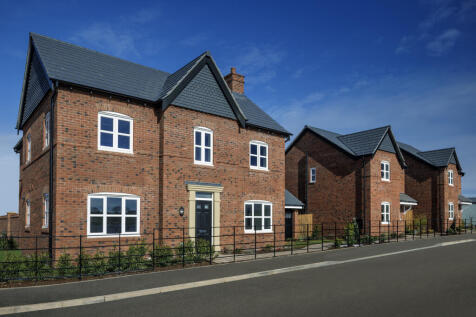
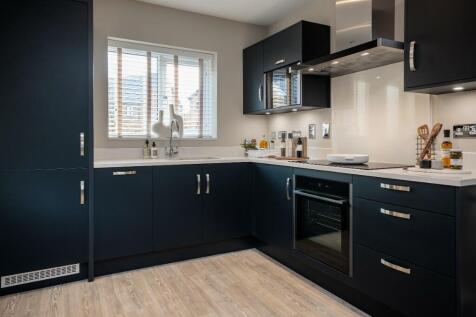
 |1/7
|1/7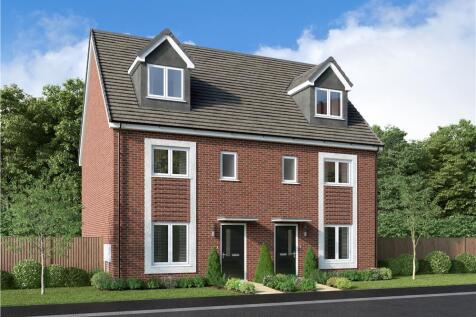
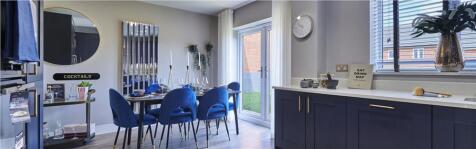

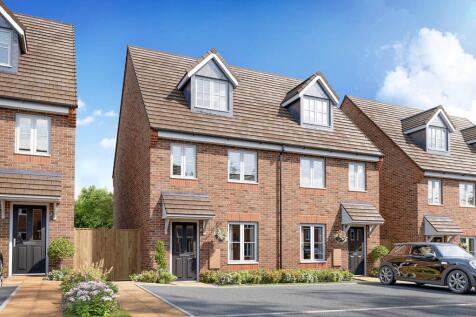
The welcoming living room flowing into the kitchen and dining area, opening to the garden through French doors. Three bedrooms and a family bathroom occupy the first floor, while the third floor is dedicated to the main bedroom with en-suite and dormer window. Plot 2091 Tenure: Freehold Length...
