New Homes and Developments For Sale in Lichfield, Staffordshire

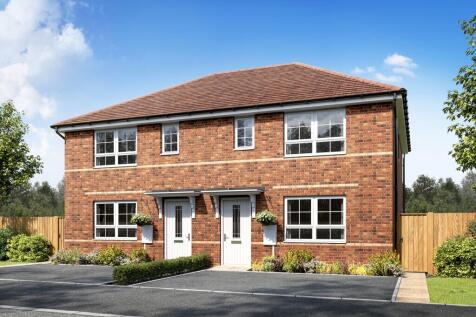
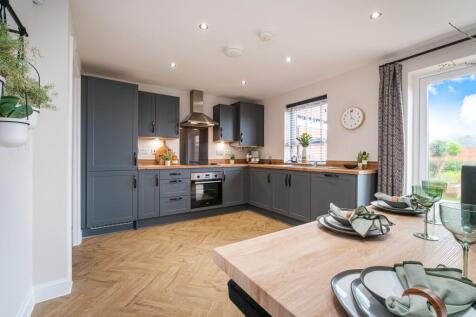
***£18,649 DEPOSIT BOOST, FLOORING, UPGRADED KITCHEN AND BLINDS PACKAGE*** Enjoy meal times with your family in the open plan kitchen & dining space of our 3 bed home, the space is light & airy thanks to the French doors leading to the garden. Escape upstairs and you'll discover the main bedroom ...

 |
| 1/10
1/10


The Wychwood features an open-plan kitchen with dining area, utility room & dedicated home office. The generous lounge features a bay window & French doors that lead to the garden. Upstairs, you'll find the main bedroom with en suite, 3 further double bedrooms. The family bathroom has a separ...


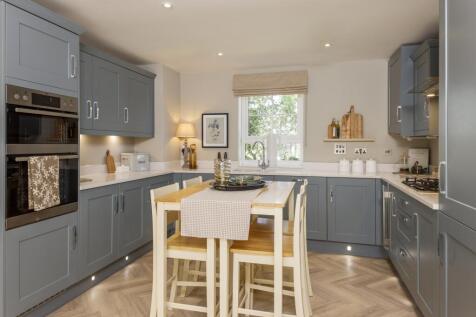
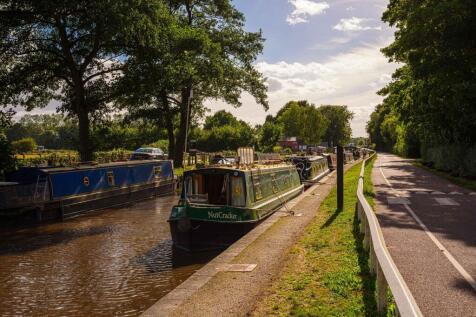
**EXISTING HOME TO SELL? MOVE WITH PART EXCHANGE XTRA**. An impressive family home providing an open-plan kitchen with handy utility, the room is bright & airy from the French doors which take you to the rear garden. A dual aspect lounge, a separate dining room and home office all complete the gr...
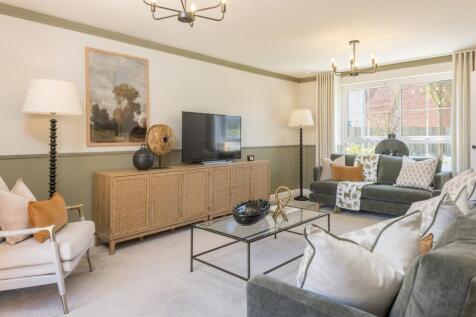
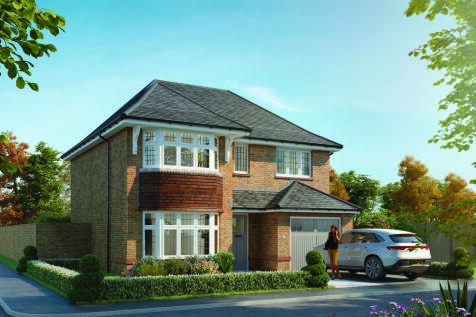
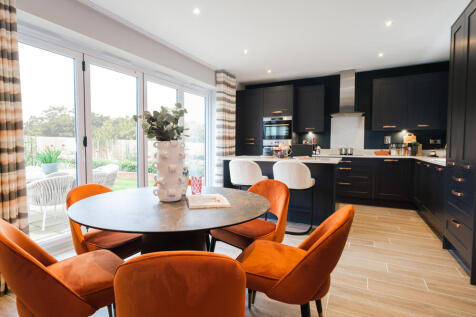

***RANGE OF UPGRADES INCLUDED*** THE OXFORD LIFESTYLE IS A PREMIUM THREE BEDROOM HOME, FEATURING AN INTEGRAL GARAGE AND TWO PARKING SPACES, WHICH ARE SIDE BY SIDE. THE SPACIOUS LOUNGE PROVIDES A WELCOMING SPACE TO RELAX, WHILE THE OPEN PLAN KITCHEN AND DINING AREA EXTENDS ACROSS THE REAR OF THE ...

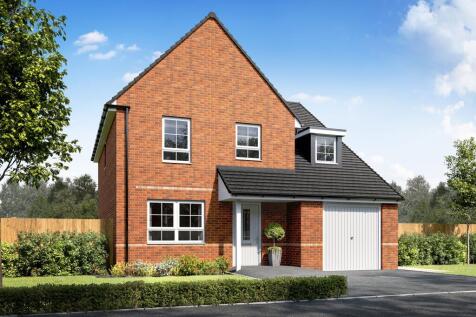
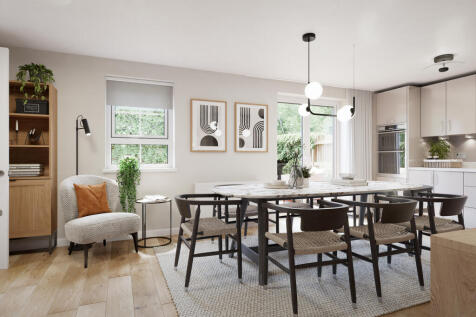
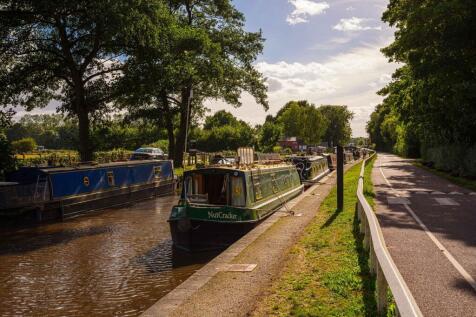
***NEED HELP SELLING YOUR EXISTING HOME? ASK ABOUT OUR MOVEMAKER SCHEME*** T&C'S APPLY A detached home featuring an open plan kitchen & dining area opening to the garden through French doors - a great family space. The downstairs also includes a utility room and WC. The bright & airy lounge is ...
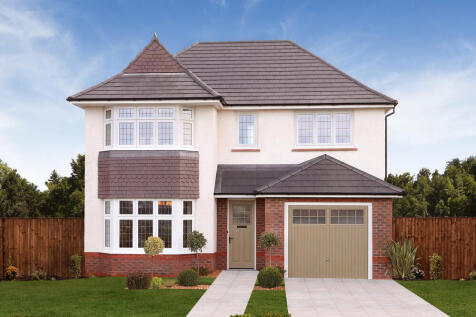
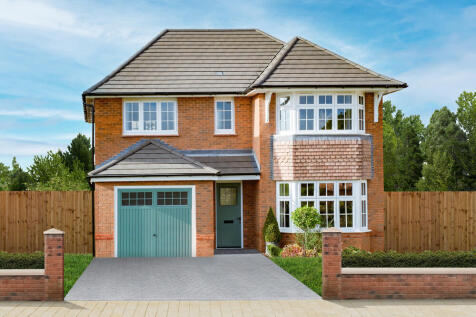
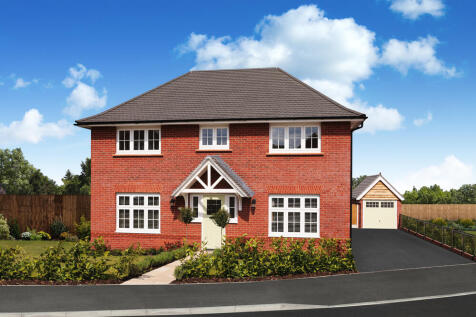
***TAILOR-MADE INCENTIVES, PLUS IF YOU HAVE A HOME TO SELL ASK ABOUT PX*** The Oxford Lifestyle is a premium three bedroom home, featuring an integral garage and two parking spaces. The spacious lounge provides a welcoming space to relax, while the open plan kitchen and dining area extends acros...
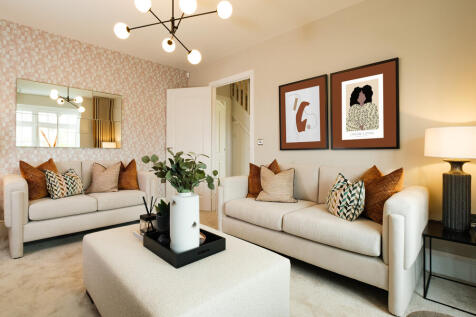

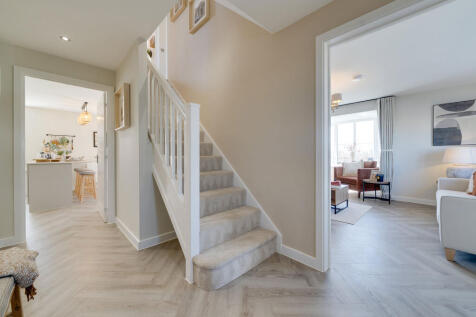
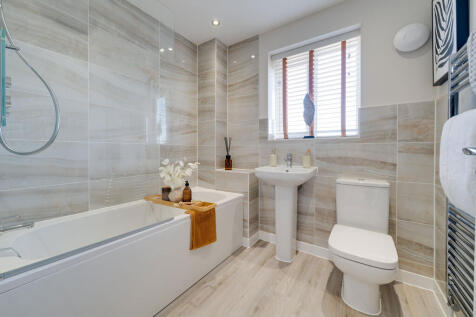
The Lambridge is a four-bedroom family home with a spacious kitchen/dining area with French doors to the rear garden, a bright living room with a bay window, utility room, and a downstairs WC. Upstairs offers four bedrooms, including an en-suite master, study, family bathroom and storage cupboards.


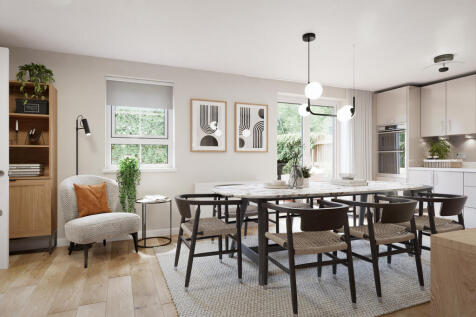

**PART EXCHANGE GUARANTEE AVAILABLE***. A detached home featuring an open plan kitchen & dining area opening to the garden through French doors - a great family space. The downstairs also includes a utility room and WC. The bright & airy lounge is filled with natural light and offers plenty of sp...


The Leamington Lifestyle is an elegant three bedroom home with timeless Arts and Crafts styling and contemporary sustainability. The ground floor features a spacious bay fronted lounge and an open plan kitchen with family area opening to the garden. Upstairs, each double bedroom benefits from i...
 |1/10
|1/10


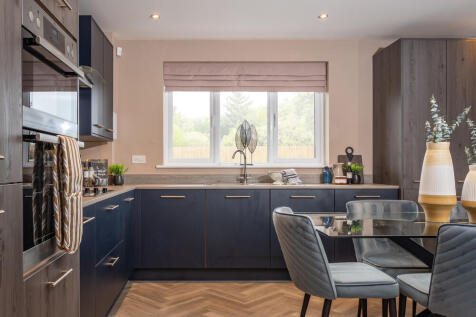
A home where your family can thrive. The hub of the home is the open-plan kitchen/dining/family room, seamlessly extending into the garden for effortless indoor-outdoor living. An additional utility space keeps everything neat and tidy. At the front of the house, a cosy lounge offers a peaceful r...
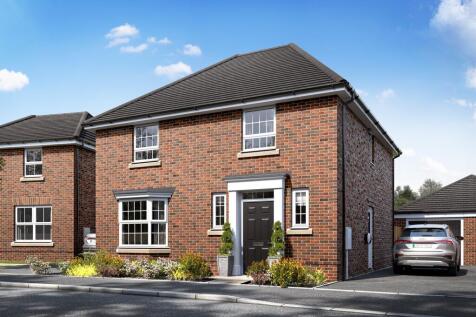
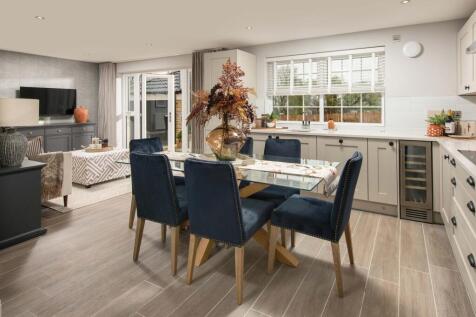
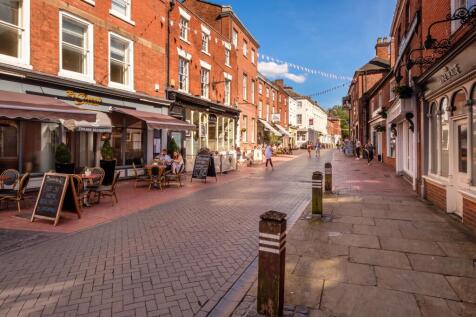
***105% PART EXCHANGE OFFER - SELL YOUR HOME TO US FOR 5% MORE*** Brand new home with energy efficient technology included | Comes with an NHBC warranty and insurance policy. Plot 93 |The Winterton | Curborough Fields, Lichfield | David Wilson Homes. This detached home has an open plan kitchen/di...

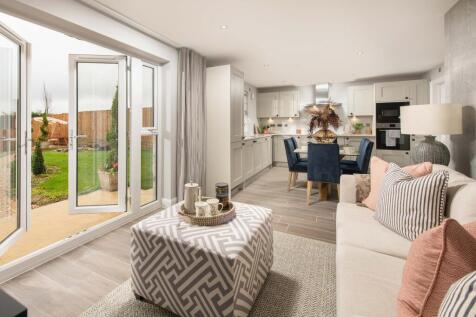
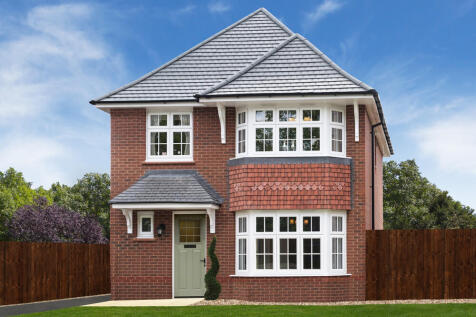
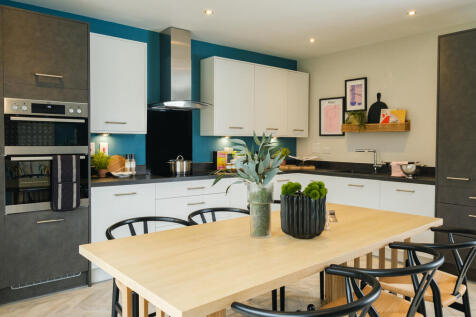
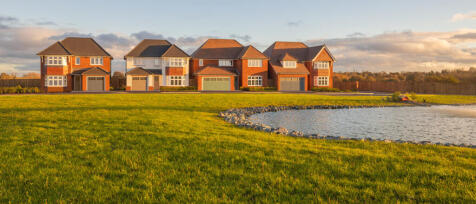
***WE CAN HELP WITH A STAMP DUTY OR DEPOSIT CONTRIBUTION AND TAILOR-MADE INCENTIVES*** The Stratford is a thoughtfully designed three bedroom home combining comfort and efficiency, with underfloor heating powered by an air source heat pump. The open plan kitchen and family area provides a socia...
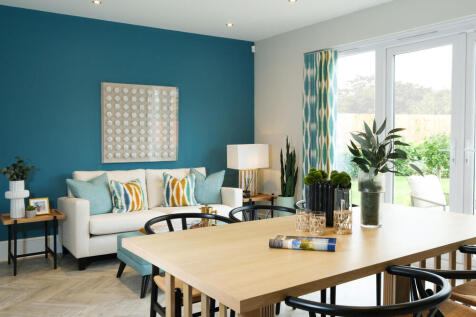
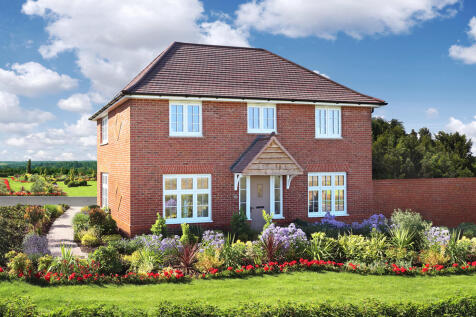
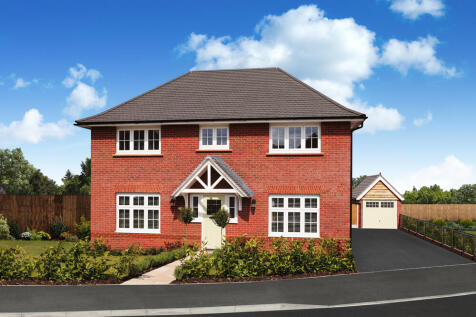
***WE CAN HELP WITH A STAMP DUTY OR DEPOSIT CONTRIBUTION AND TAILOR-MADE INCENTIVES, PLUS IF YOU HAVE A HOME TO SELL ASK ABOUT PX*** THE AMBERLEY IS A THREE BEDROOM FAMILY HOME, WITH UNDERFLOOR HEATING, POWERED BY AIR SOURCE HEAT PUMP. INSIDE THE OPEN KITCHEN CREATES A WELCOMING SPACE FOR FAMILY...






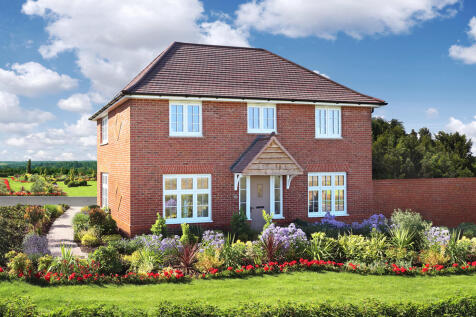
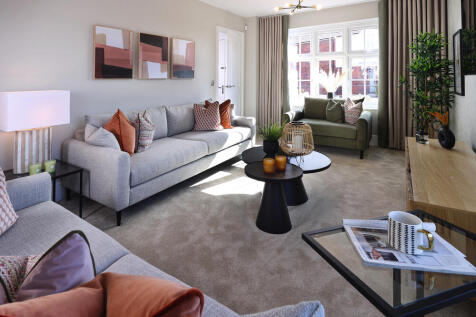
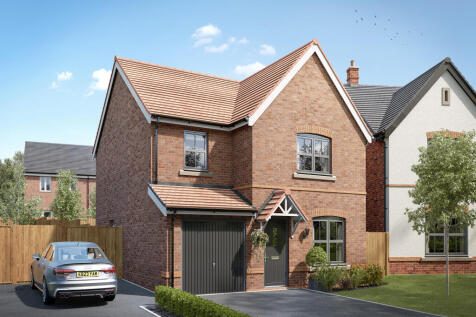
PLOT 169 THE AMBERLEY WAS £459,995 NOW £449,995 ***THIS HOME IS READYMADE TO MOVE IN TO AND WE CAN HELP WITH PART EXCHANGE AND UNMISSABLE INCENTIVES AVAILABLE*** GENEROUSLY DESIGNED AND BEAUTIFULLY CONTEMPORARY, THE AMBERLEY IS AN IDEAL FAMILY HOME, WITH ADDITIONS LIKE UNDERFLOOR HEATING AND ULTR...

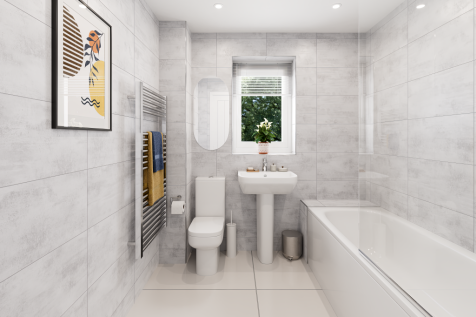
The Rivington is a great place to call your family home. Double doors are a lovely feature linking the living room to the kitchen/dining room, and double doors from there open onto the garden. When you want some space of your own, there are four bedrooms to choose from.
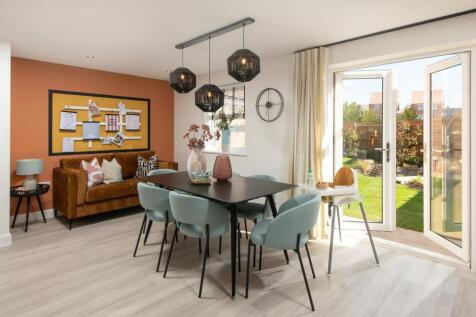


Hazelborough | Plot 111 | David Wilson Homes at Curborough Fields, Lichfield The Hazelborough is an energy-efficient home which features an open-plan kitchen diner with French doors, which offers plenty of natural light. The spacious lounge is perfect for relaxing after a busy day. Upstairs you w...
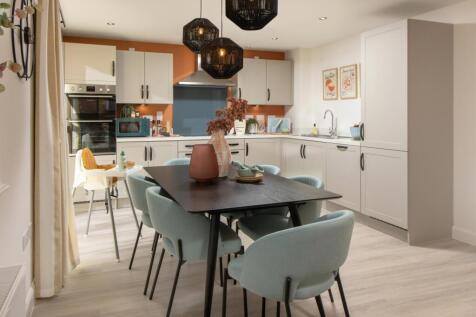
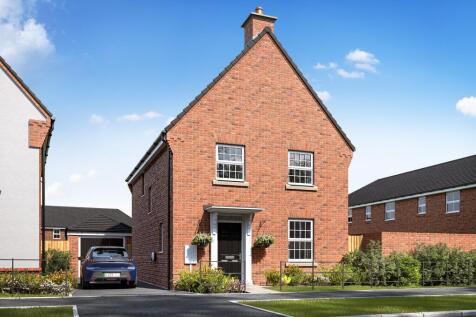


***£12,500 STAMP DUTY PAID*** David Wilson Homes | Curborough Fields | Plot 141 The Hazelborough is an energy-efficient home which features an open-plan kitchen diner with French doors, which offers plenty of natural light. The spacious lounge is perfect for relaxing after a busy day. Upstairs yo...
|1/8


This detached home has an open plan kitchen with French doors to the garden. There's also a spacious lounge, cloakroom and utility cupboard. Upstairs you'll find an en suite main bedroom, a further double, two singles and the family bathroom. This home comes with an EV charger, a garage and t...

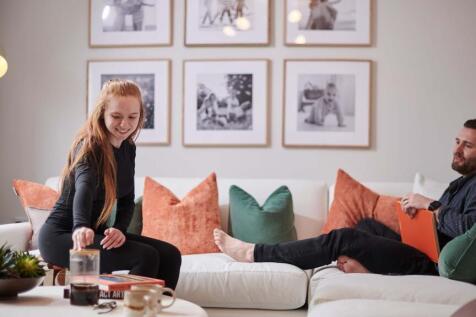
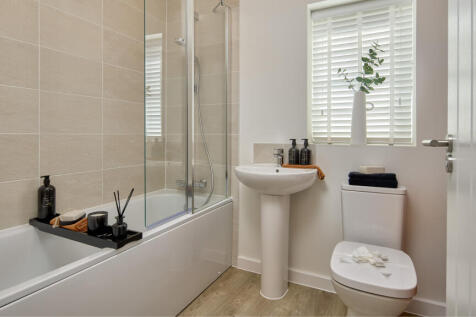
The Honington is a beautifully designed three-bedroom detached home that combines spacious living areas with thoughtful practical features, making it ideal for modern family life. Step through the welcoming hallway and discover a generous living room, offering the perfect space to relax and unwi...


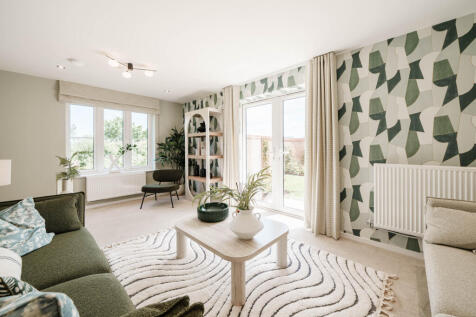
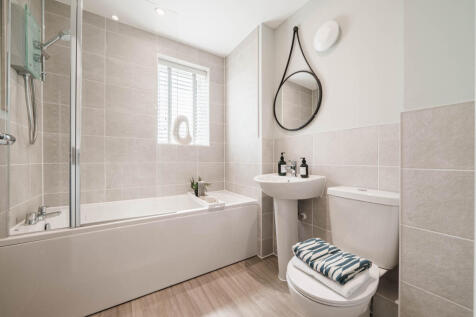
The Barndale has a bright open plan kitchen/dining room leading to a handy utility room. The spacious living room has French doors leading into the garden. The inner hallway, downstairs WC and cupboards take care of everyday storage. Plus there’s an en suite to bedroom one and a family bathroom.

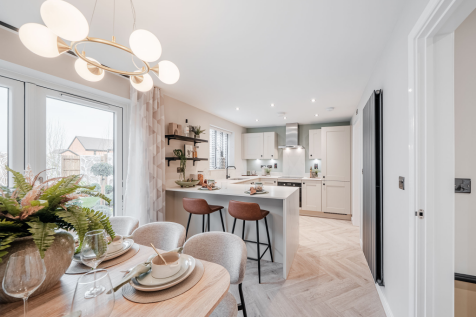
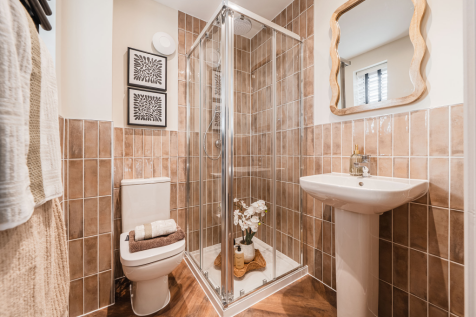
Designed with families in mind, the Sherwood is a stunning three-bedroom detached home. The open plan kitchen/dining room with French doors leading onto the garden - perfect for gatherings with friends and family. There’s also a generous front-aspect living room and an en suite to bedroom one.
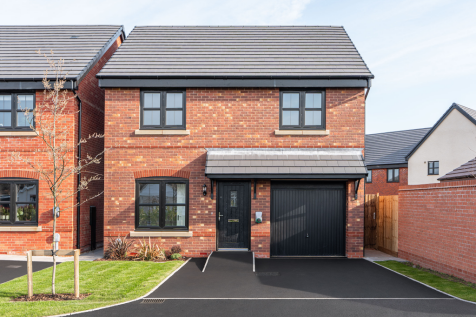

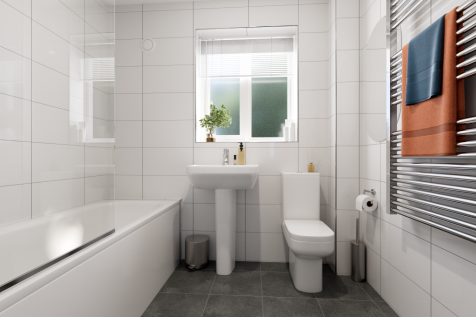
The Kingley is a new home that embraces all the comings and goings of family life. An en suite bedroom with a dressing area looks after the grown-ups, the kitchen/dining room with French doors takes care of an inside-outside lifestyle, an integral garage and a utility provides a practical space.