New Homes and Developments For Sale in Little Carlton, Poulton-Le-Fylde, Lancashire


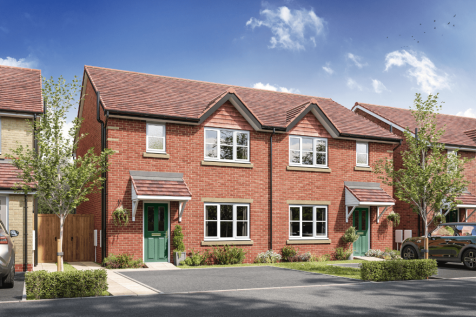
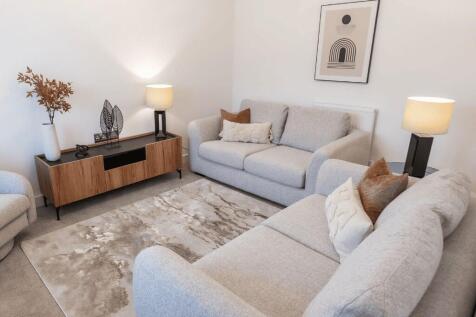

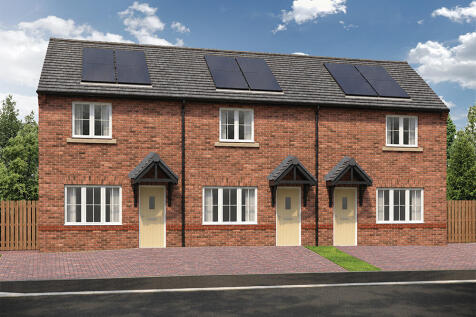
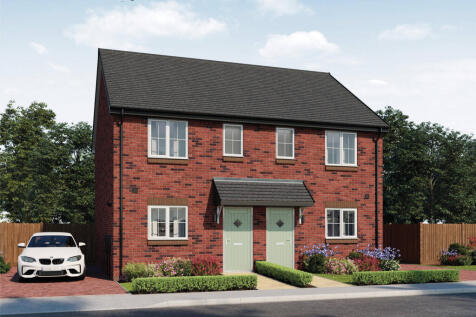
DISCOUNTED HOME: THE KESWICK semi-detached is available to buy. A 20% has already been applied to this home as part of the affordable homes scheme. You will always own 100% of this property. A qualifying criterion applies. Applicants need to show a local connection through residency, work or family.

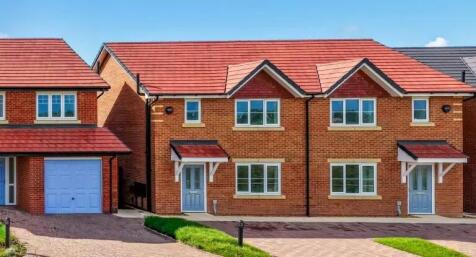
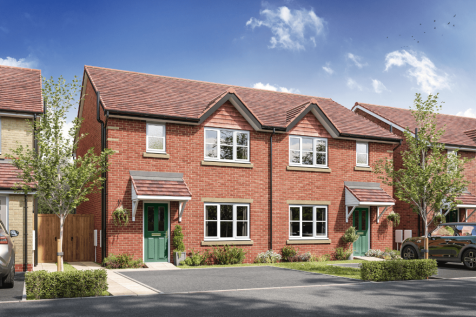
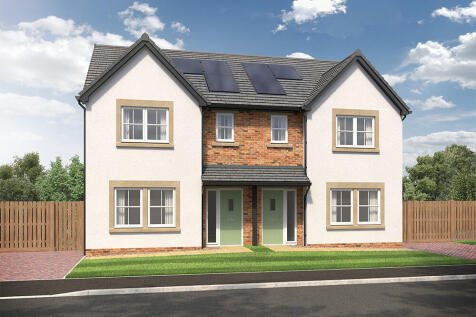
5% DEPOSIT MATCH PLUS FLOORING! The Keswick is a stylish 3 bedroom semi-detached home. A modern, open plan kitchen diner with bi-fold doors to garden | En-suite to bedroom 1 | Roof Mounted Photovoltaic (Solar) Panels | Electric car charger | South-facing rear garden | Driveway parking | Neff applian
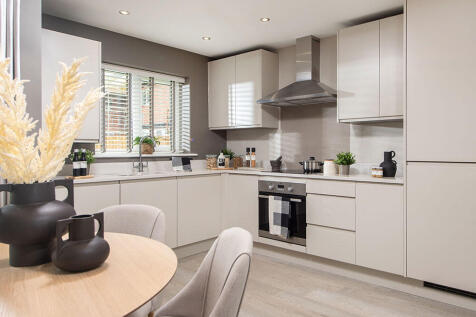
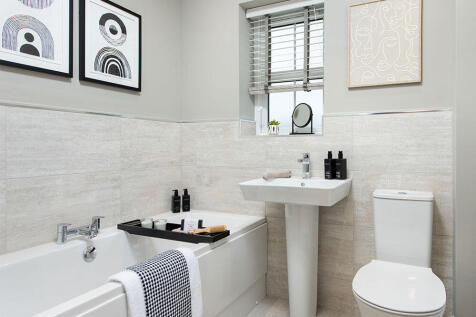
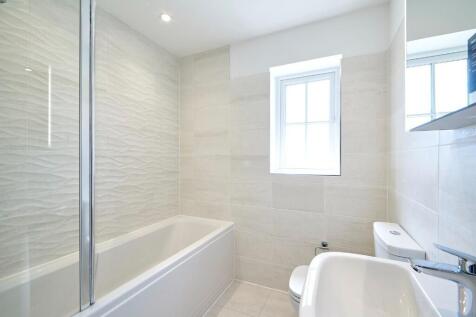
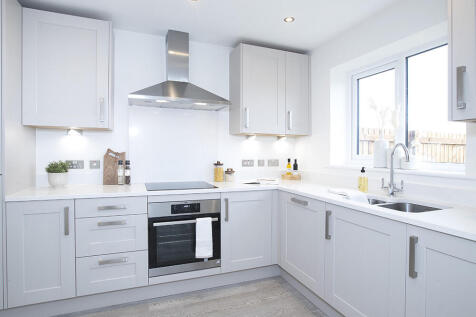
This 3-bed home boasts a large entrance hall leading to a fully equipped kitchen/dining/family with French doors to the patio and garden. The main bedroom has an en-suite with rainfall shower and main bathroom with a double ended bath and Porcelanosa tiles. Plus, theres a block paved driveway.

This 2-bed home with garden and paved driveway offers open plan living with a kitchen/dining area featuring French doors, and a spacious lounge. The main bedroom has space for built-in wardrobes, and the bathroom features a double ended bath, complete with an over bath shower and Porcelanosa tiles.
DISCOUNTED HOME: THE KESWICK semi-detached is available to buy. A 20% has already been applied to this home as part of the affordable homes scheme. You will always own 100% of this property. A qualifying criterion applies. Applicants need to show a local connection through residency, work or family.
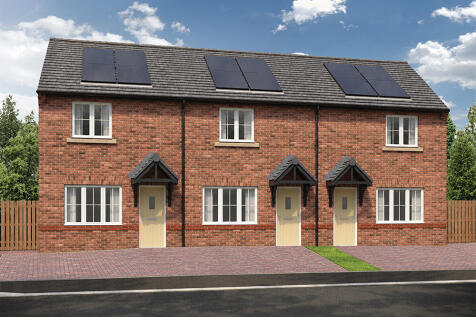
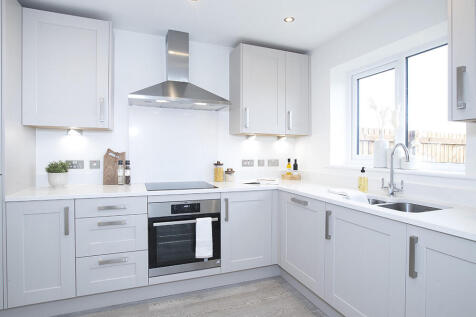
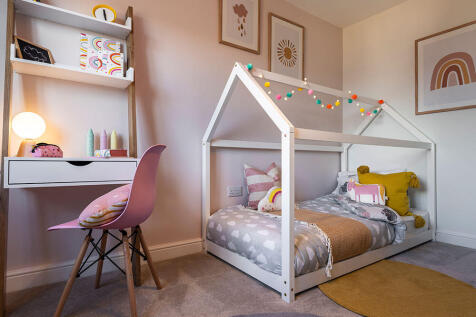
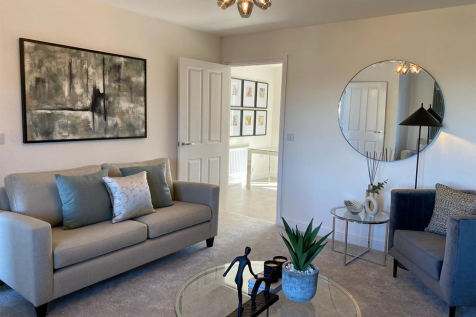
This 2-bed home with garden and paved driveway offers open plan living with a kitchen/dining area featuring French doors, and a spacious lounge. The main bedroom has space for built-in wardrobes, and the bathroom features a double ended bath, complete with an over bath shower and Porcelanosa tiles.
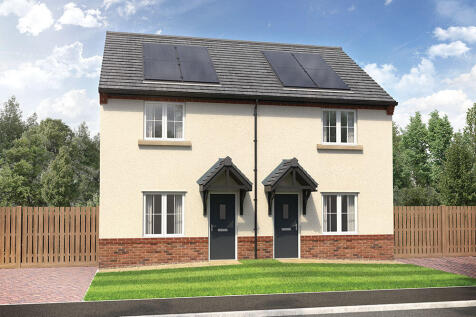
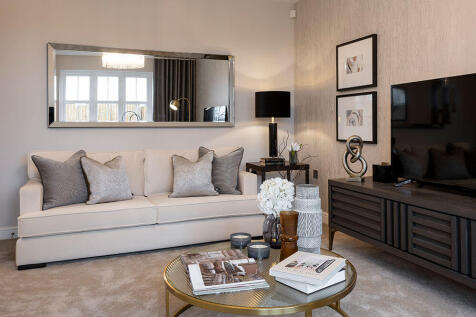
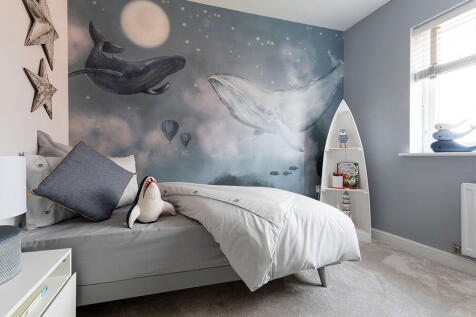
This 2-bed home with driveway offers open plan living, featuring an L-shaped kitchen, and a separate lounge with French doors leading to the patio and garden. The main bedroom has space for built-in wardrobes and a bathroom featuring a double ended bath, an over bath shower and Porcelanosa tiles.


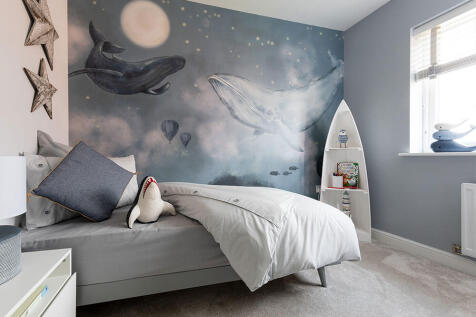
This 2-bed home with driveway offers open plan living, featuring an L-shaped kitchen, and a separate lounge with French doors leading to the patio and garden. The main bedroom has space for built-in wardrobes and a bathroom featuring a double ended bath, an over bath shower and Porcelanosa tiles.
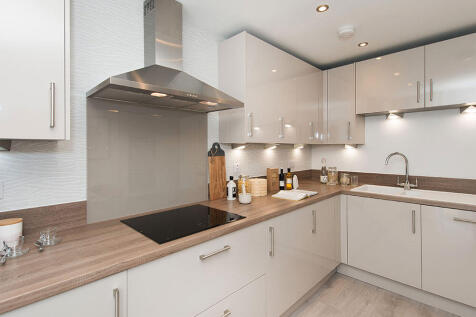



 1/13
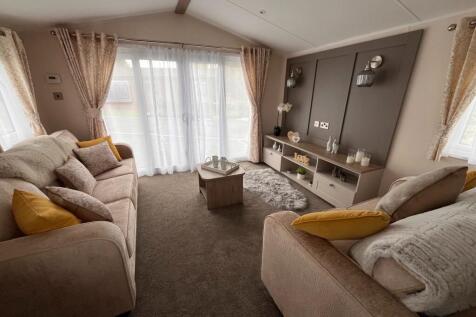
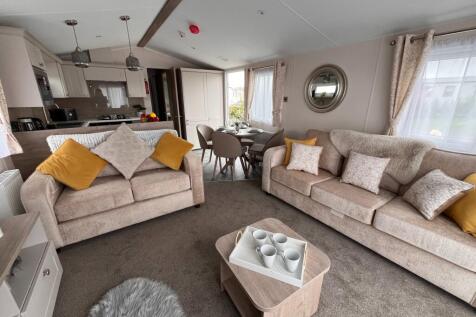
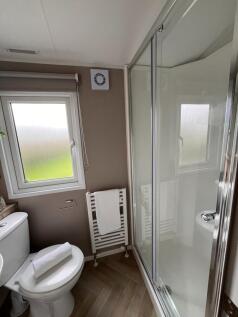
Brand-new Willerby Salisbury [ on a lovely new development, offering a warm, cosy and inviting feel. Beautifully designed with comfortable living spaces, it’s the perfect place to relax, unwind and...