New Homes and Developments For Sale in Loughborough, Leicestershire
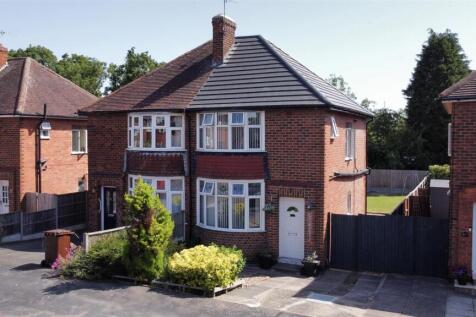
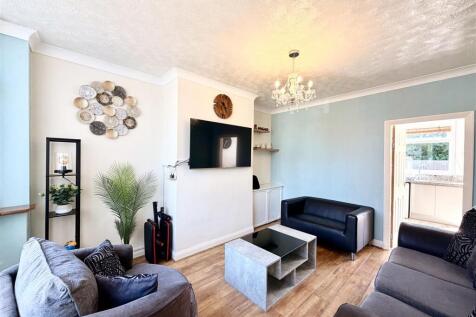
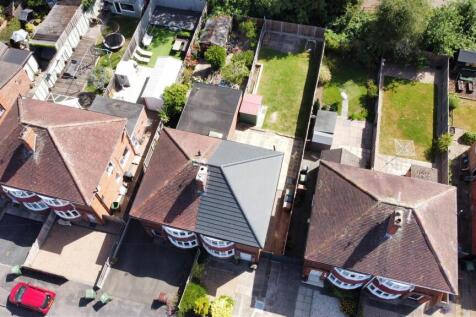
A traditional bay fronted three bedroom semi detached family home circa 1930's occupying this established non estate location and backing on to the Grand Union canal. The accommodation is complete with three well sized bedrooms, open plan kitchen / diner and a private well sized rear plot! An int...


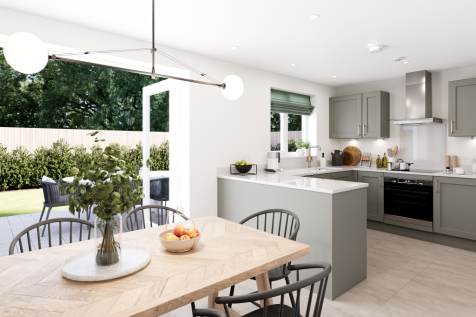
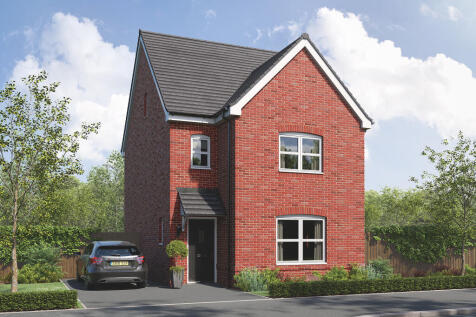
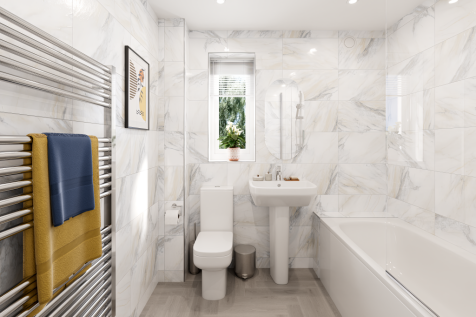
Sometimes you don’t just need more space, but more private space to call your own. The Greenwood achieves that for you with two ensuite bedrooms - one of them has the second floor to itself – to choose from. This home is great for a growing family, with plenty of space.


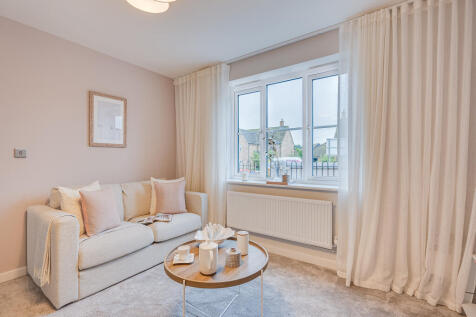

The Earlswood features an open-plan kitchen/dining room with French doors leading into the garden, a handy utility room and a front-aspect living room, plus under-stairs storage and a WC. The first floor has three bedrooms and the main family bathroom. The top floor is home to an en suite bedroom.

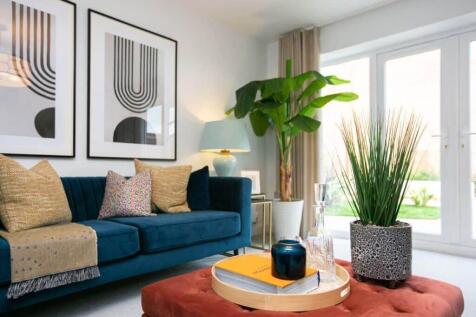

STAMP DUTY HOLIDAY & MORE. RESERVE BY 31ST JULY FOR STAMP DUTY PAID & PART EXCHANGE ON THIS HOME. QUIET CUL-DE-SAC POSITION & PRIVATE DRIVEWAY. A covered porch and hallway welcome you into this attractive home where you have access to a spacious lounge with dual aspect windows, filling the space ...


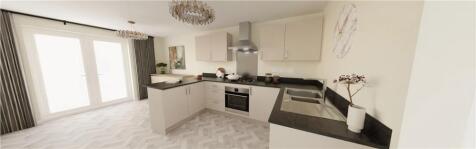

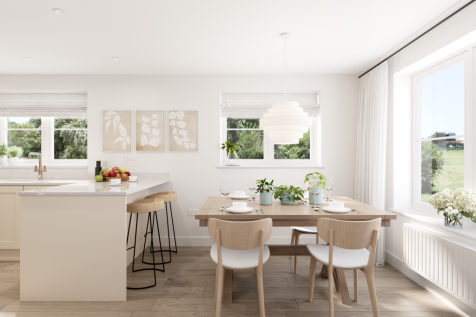
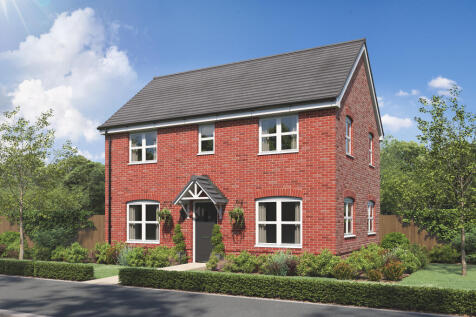

The Barndale has a bright open plan kitchen/dining room leading to a handy utility room. The spacious living room has French doors leading into the garden. The inner hallway, downstairs WC and cupboards take care of everyday storage. Plus there’s an en suite to bedroom one and a family bathroom.
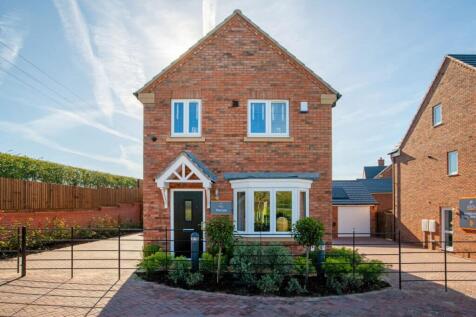
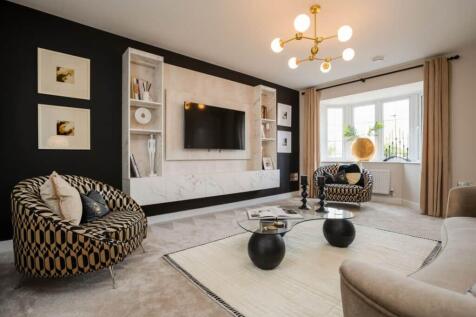
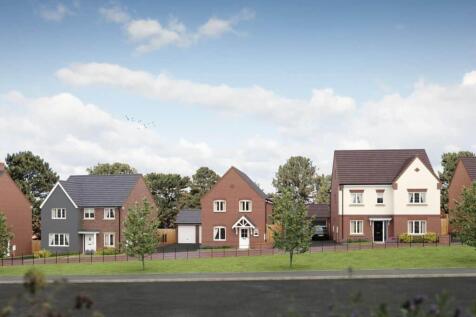
STAMP DUTY HOLIDAY & MORE. RESERVE BY 31ST JULY FOR STAMP DUTY PAID & PART EXCHANGE ON THIS HOME. Thoughtfully laid out and full of great design details, the Lea is an attractive and practical home. The spacious lounge has a beautiful bay window and leads through to an open plan dining kitchen w...
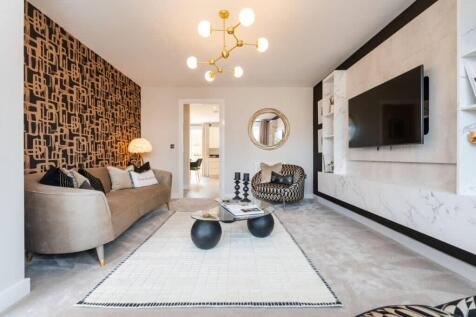

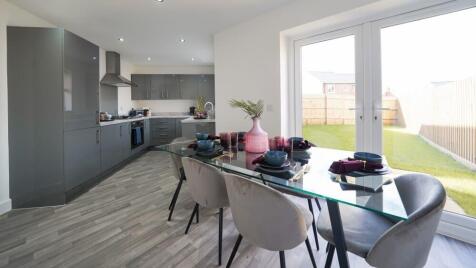
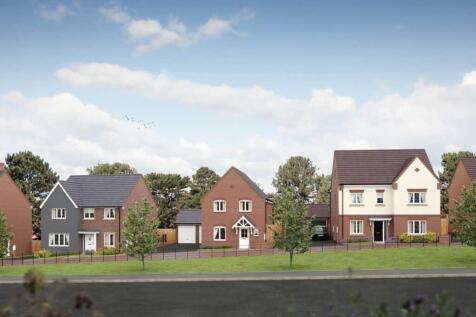
NEW PRICE. STAMP DUTY HOLIDAY & MORE. RESERVE BY 31ST JULY FOR STAMP DUTY PAID & PART EXCHANGE ON THIS HOME. CORNER PLOT. SOUTH-WEST FACING REAR GARDEN. As you walk through the front door and into the hallway of the Douglas, you'll soon discover the unique shape of this attractive home offers lot...
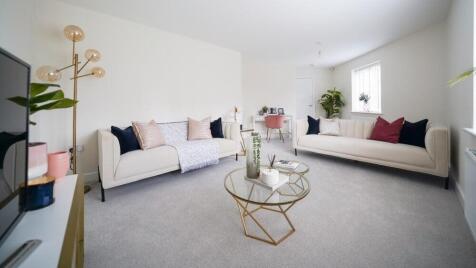
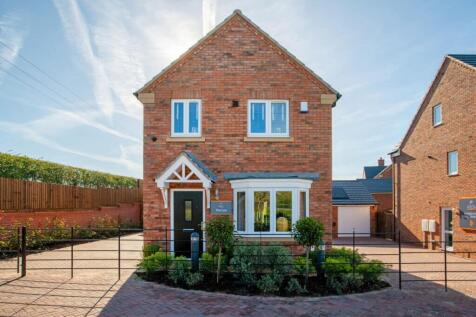
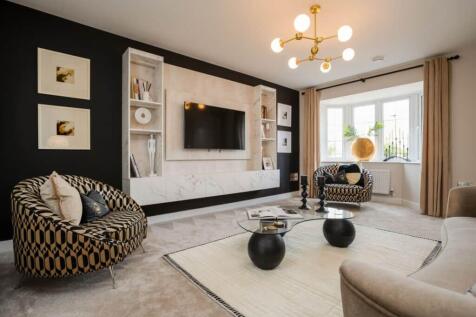
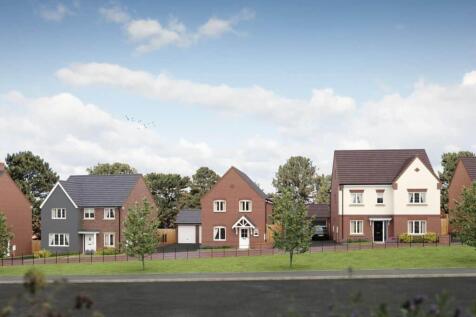
NEW PRICE. STAMP DUTY HOLIDAY & MORE. RESERVE BY 31ST JULY FOR STAMP DUTY PAID & PART EXCHANGE ON THIS HOME. PRIVATE GARDEN, NOT OVERLOOKED. Thoughtfully laid out and full of great design details, the Lea is an attractive and practical home. The spacious lounge has a beautiful bay window and lead...
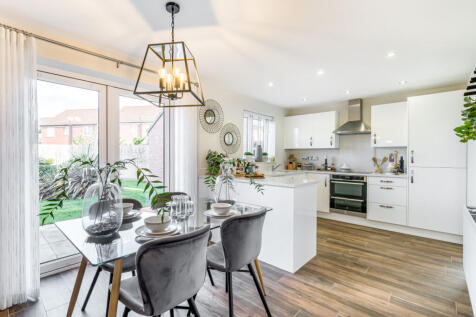
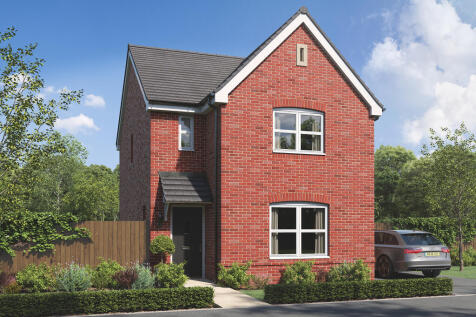
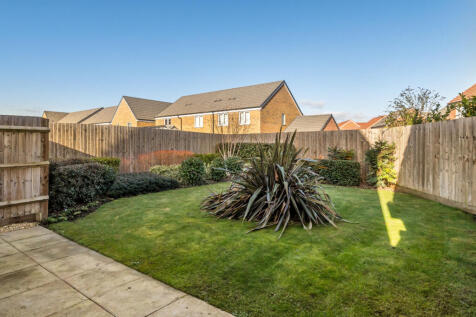
Designed with families in mind, the Sherwood is a stunning three-bedroom detached home. The open plan kitchen/dining room with French doors leading onto the garden - perfect for gatherings with friends and family. There’s also a generous front-aspect living room and an en suite to bedroom one.
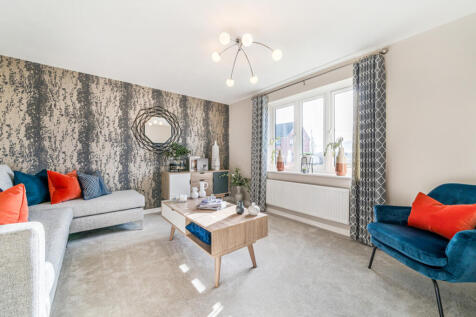
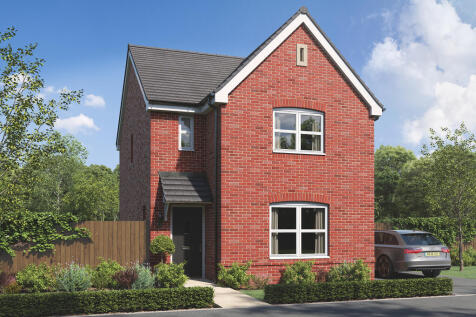
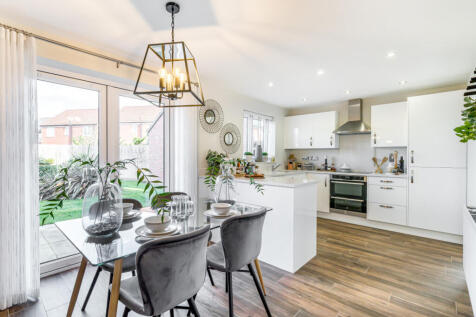
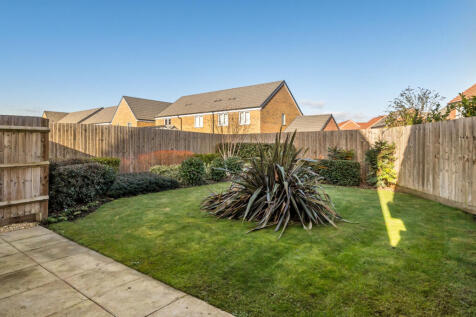
Designed with families in mind, the Sherwood is a stunning three-bedroom detached home. The open plan kitchen/dining room with French doors leading onto the garden - perfect for gatherings with friends and family. There’s also a generous front-aspect living room and an en suite to bedroom one.
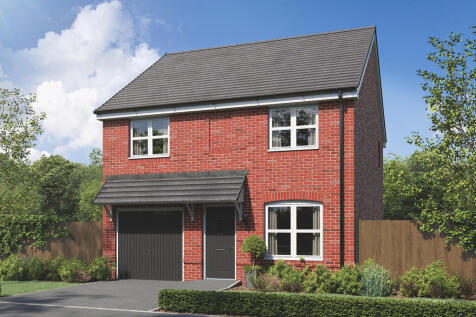
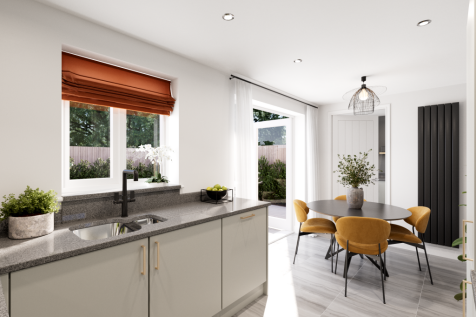

The Kingley is a new home that embraces all the comings and goings of family life. An en suite bedroom with a dressing area looks after the grown-ups, the kitchen/dining room with French doors takes care of an inside-outside lifestyle, an integral garage and a utility provides a practical space.
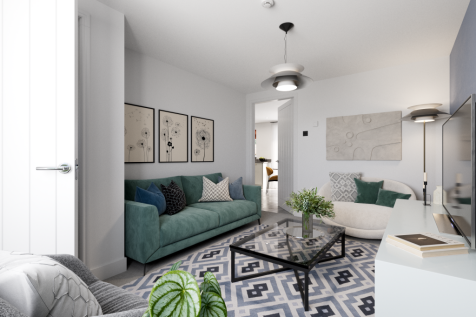
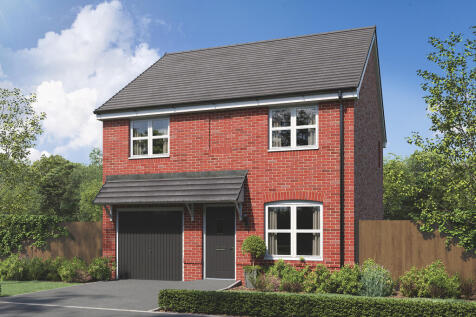

The Kingley is a new home that embraces all the comings and goings of family life. An en suite bedroom with a dressing area looks after the grown-ups, the kitchen/dining room with French doors takes care of an inside-outside lifestyle, an integral garage and a utility provides a practical space.
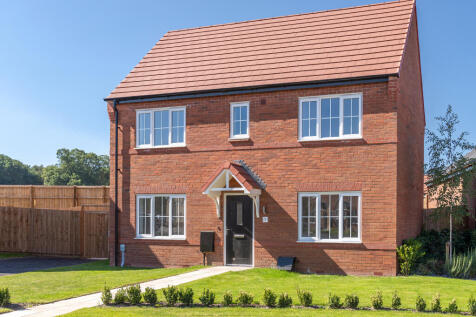
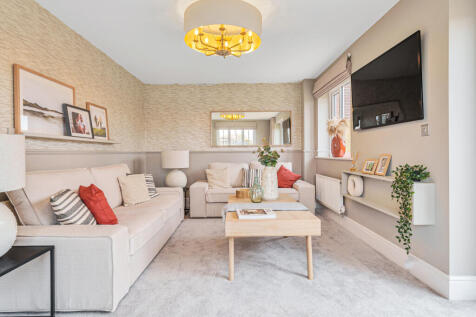


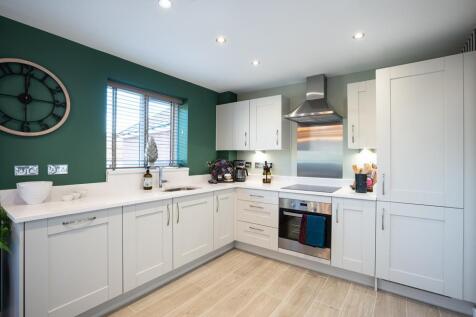
The Beech features an open-plan kitchen diner and impressive living room with French doors opening into the garden, a utility room, WC and storage cupboard. Upstairs you'll find three bedrooms, including a large en suite bedroom one, a family-sized bathroom and handy storage cupboard.

 1/9
1/9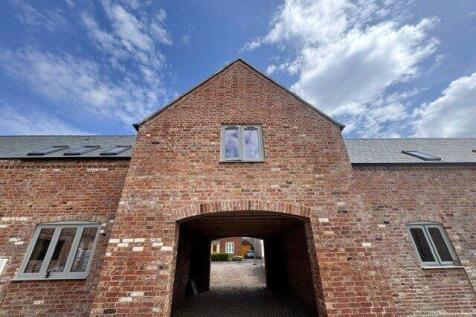
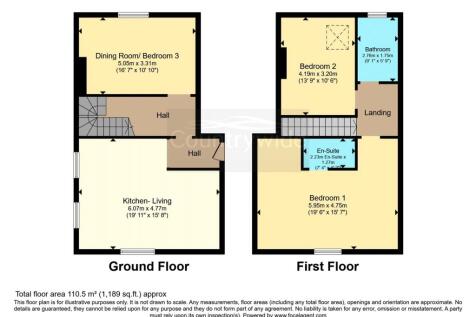
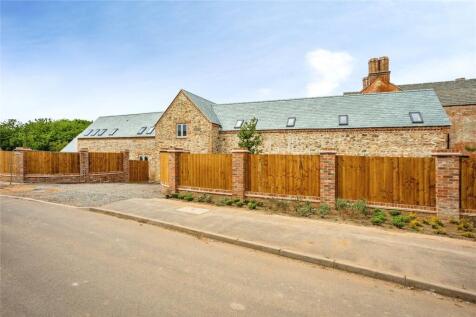
Frank Innes Loughborough invite you to discover a truly unique opportunity to own one of just seven beautifully crafted houses or one of the five breathtaking apartments set within the grounds of a distinguished Grade II listed building. This remarkable development blends timeless architecture wi...

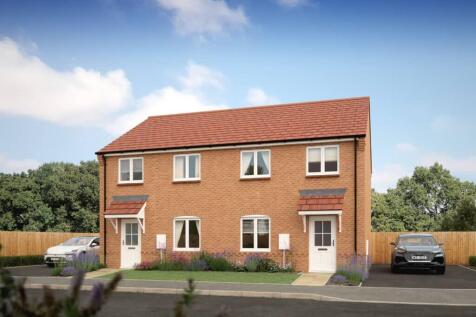
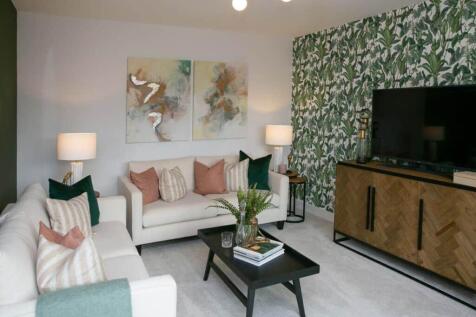
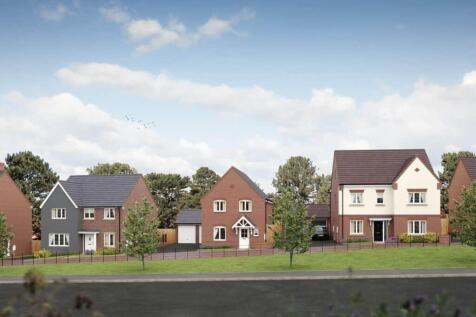
STAMP DUTY HOLIDAY & MORE. RESERVE BY 31ST JULY FOR STAMP DUTY PAID & PART EXCHANGE ON THIS HOME. CORNER PLOT. QUIET CUL-DE-SAC. Step inside the Wye and you'll find an inviting lounge and open plan dining kitchen with French doors to the turfed rear garden, it's a light, bright, comfortable space...
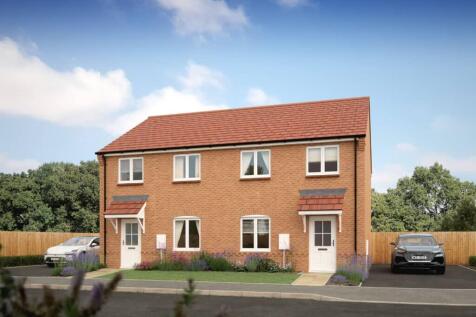
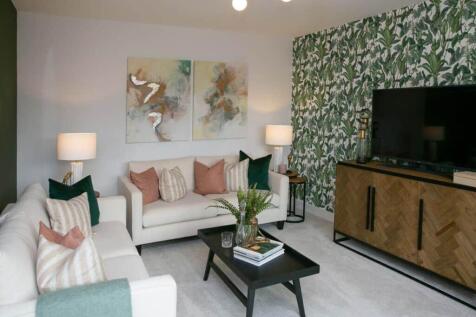
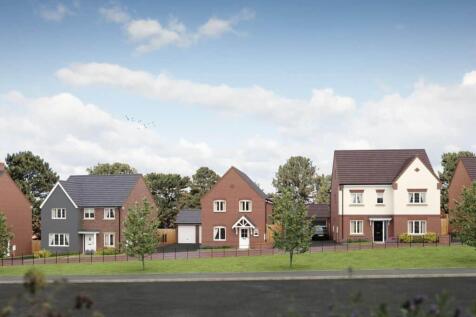
STAMP DUTY HOLIDAY & MORE. RESERVE BY 31ST JULY FOR STAMP DUTY PAID & PART EXCHANGE ON THIS HOME. QUIET CUL-DE-SAC. Step inside the Wye and you'll find an inviting lounge and open plan dining kitchen with French doors to the turfed rear garden, it's a light, bright, comfortable space, whether you...
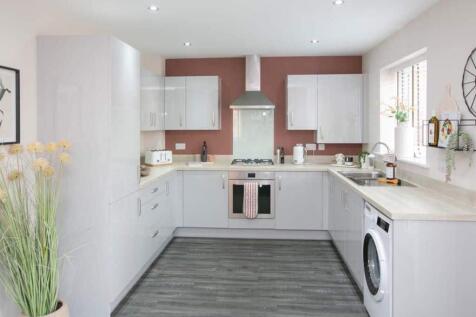
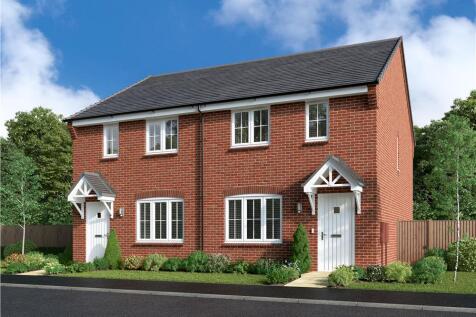


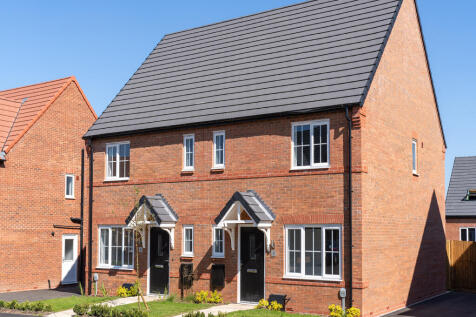

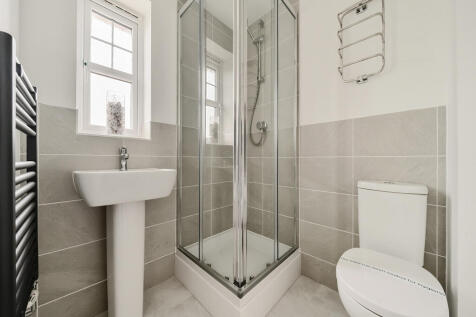
The Middlesbrough is a three-bedroom family home. The kitchen/dining room has French doors to the garden and there's a separate living room and downstairs WC. A very spacious bedroom one, and the other two bedrooms, share the family bathroom. Fitted storage on both floors is a very useful feature.
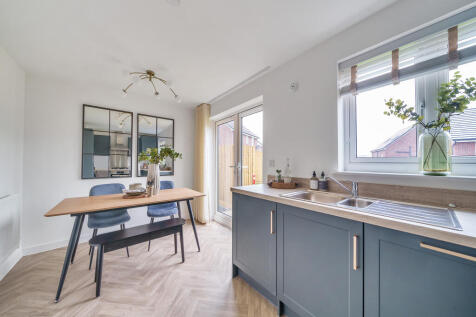

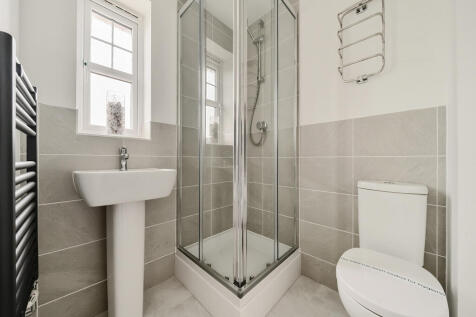
The Middlesbrough is a three-bedroom family home. The kitchen/dining room has French doors to the garden and there's a separate living room and downstairs WC. A very spacious bedroom one, and the other two bedrooms, share the family bathroom. Fitted storage on both floors is a very useful feature.
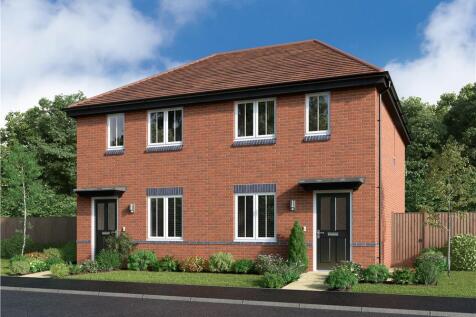
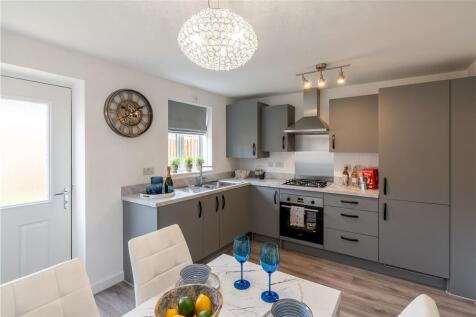
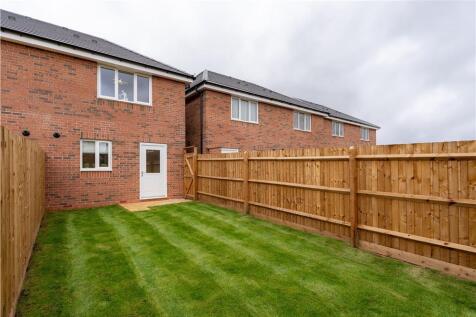
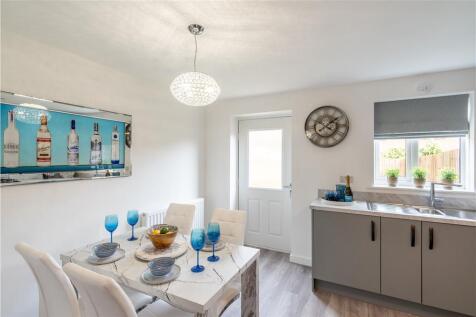
The bright, beautifully planned kitchen and dining room, perfect for relaxed coffee and conversation with friends, adjoins the welcoming lounge of this comfortable, stylish home. The principal bedroom includes an en-suite shower room, and bedroom two features dual windows and a built in cupboard....

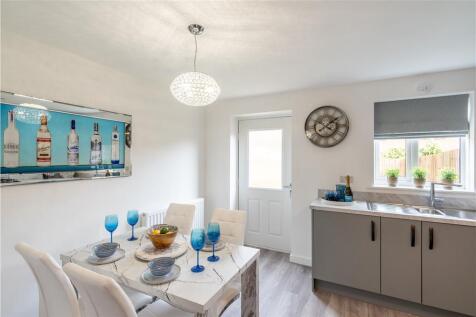
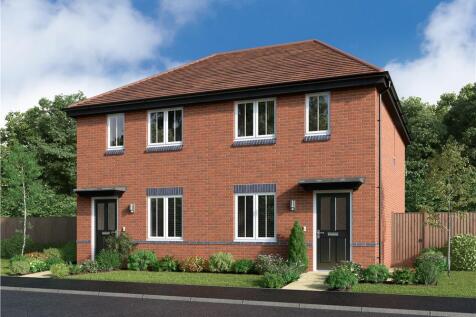
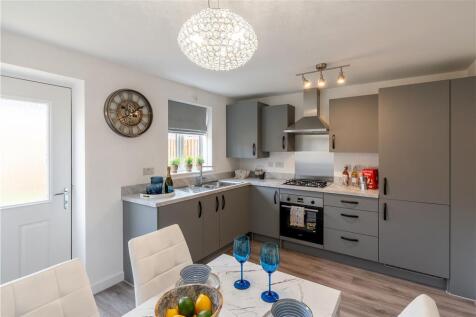
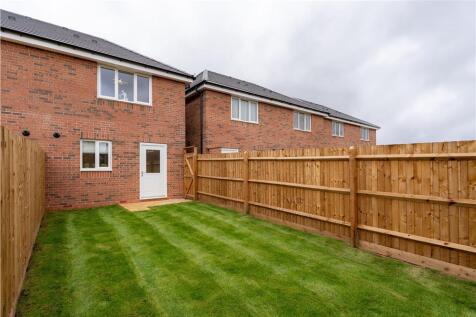
The bright, beautifully planned kitchen and dining room, perfect for relaxed coffee and conversation with friends, adjoins the welcoming lounge of this comfortable, stylish home. The principal bedroom includes an en-suite shower room, and bedroom two features dual windows and a built in cupboard....
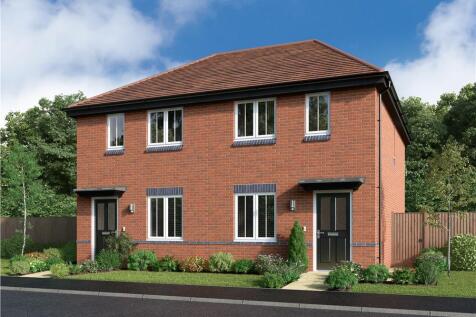
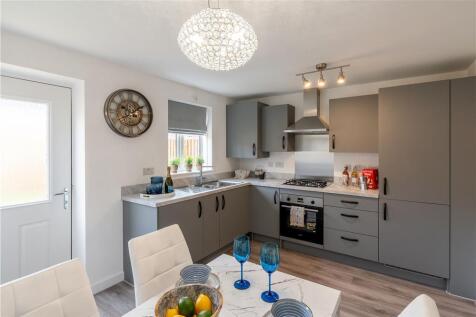
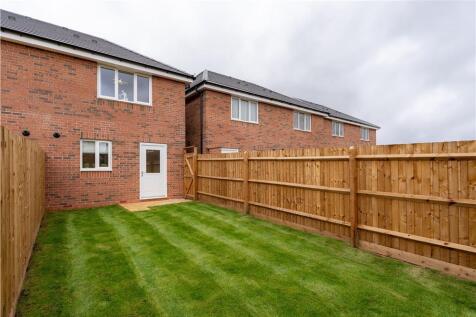
The bright, beautifully planned kitchen and dining room, perfect for relaxed coffee and conversation with friends, adjoins the welcoming lounge of this comfortable, stylish home. The principal bedroom includes an en-suite shower room, and bedroom two features dual windows and a built in cupboard....
 |1/21
|1/21A traditional bay fronted three bedroom semi detached family home circa 1930's occupying this established non estate location and backing on to the Grand Union canal. The accommodation is complete with three well sized bedrooms, open plan kitchen / diner and a private well sized rear plot! An int...