New Homes and Developments For Sale in Lower Green, Poulton-Le-Fylde, Lancashire
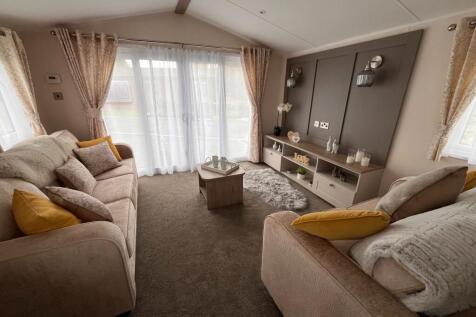
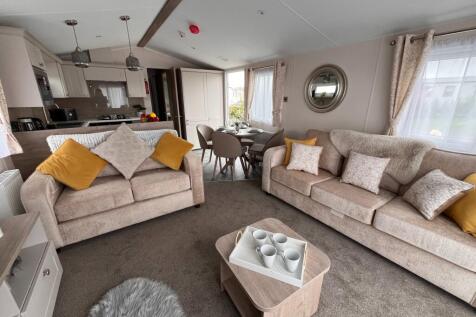
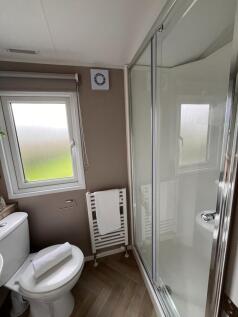
Brand-new Willerby Salisbury [ on a lovely new development, offering a warm, cosy and inviting feel. Beautifully designed with comfortable living spaces, it’s the perfect place to relax, unwind and...


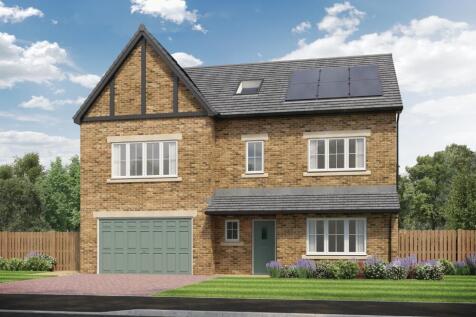
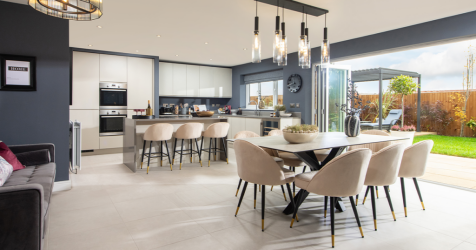
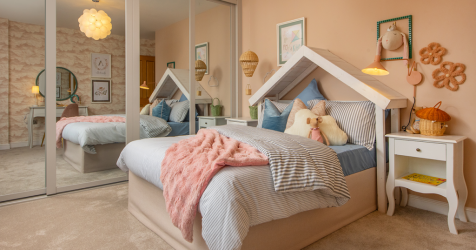
This 6-bed home with integral garage is set over three floors and boasts a lounge, study and an open plan kitchen/dining/family area with island and bi-fold doors to the paved patio and turfed garden. The main bedroom features a dressing area and large en-suite with dual wash basins.


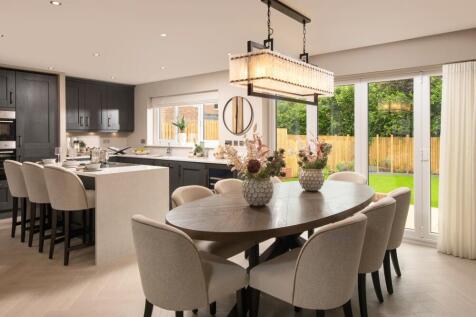
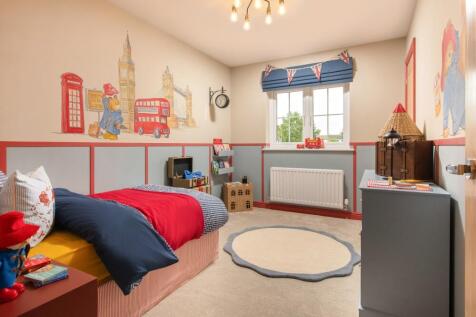
This 5-bed home with integral garage and block paved driveway features an open plan kitchen/dining/family area with island and bi-fold doors to the patio and garden. Theres a spacious lounge, study and utility room too. There are two with en-suites and a family bathroom, all with rainfall showers.
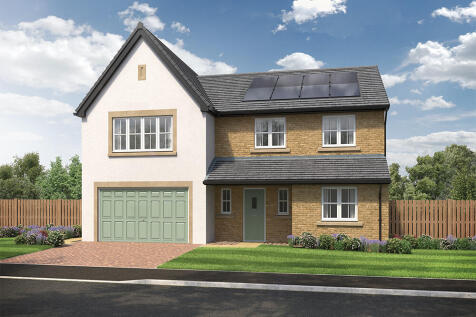
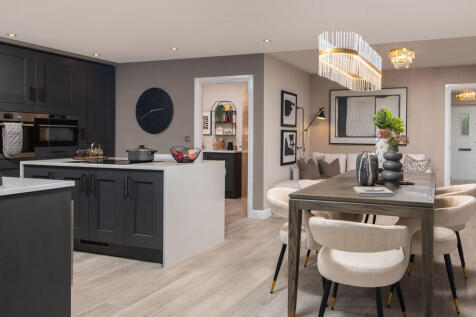
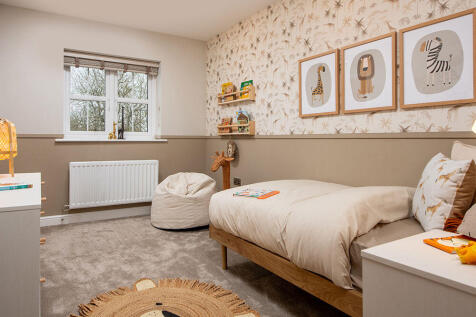
This 5-bed home with integral garage and block paved driveway features an open plan kitchen/dining/family area with island and bi-fold doors to the patio and garden. Theres a spacious lounge, study and utility room too. There are two with en-suites and a family bathroom, all with rainfall showers.
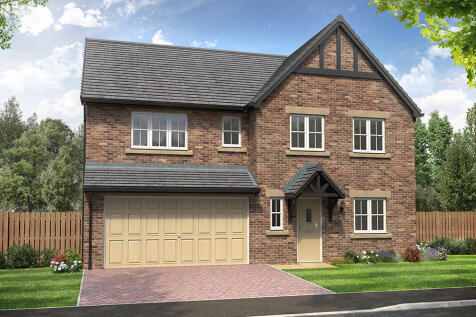


This 5-bed home offers modern living with an open plan kitchen featuring stylish island unit and bi-fold doors, and a utility. Theres a main bathroom with double ended bath and separate shower, plus two en-suites with rainfall showers. Theres an integral double garage and block paved driveway.
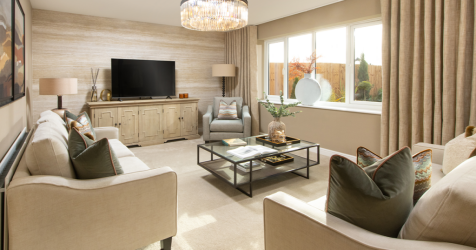
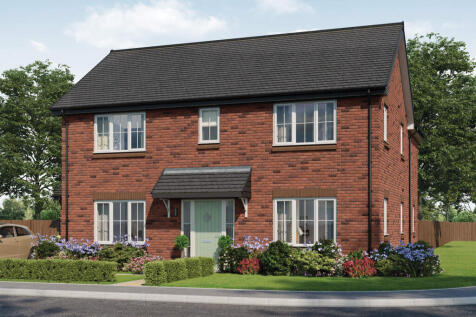
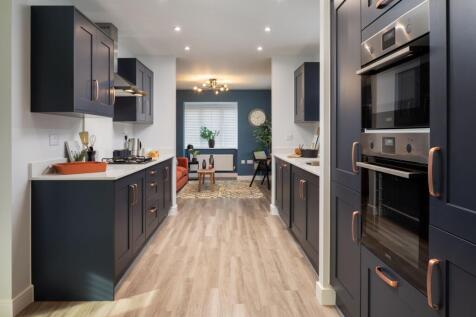
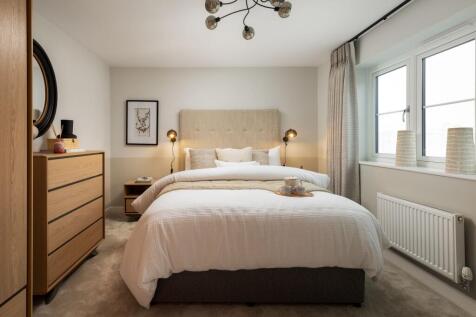

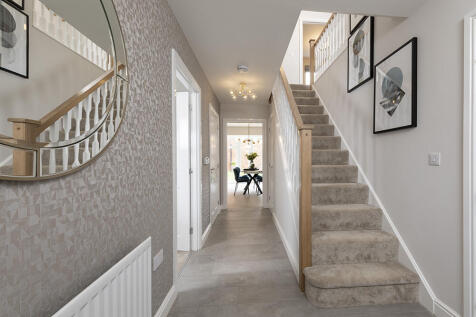
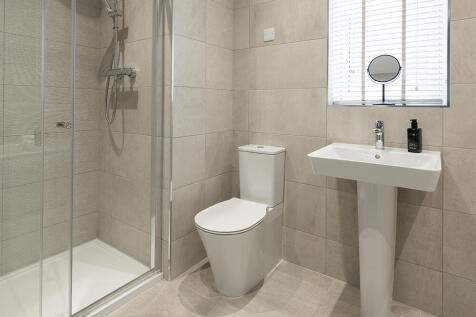
This 4-bed home with integral garage and block paved driveway features an open plan kitchen/dining/family area with peninsula island and French doors to the garden and patio. The main bedroom boasts a dressing area, there are two en-suites, and the main bathroom has a double ended bath and shower.

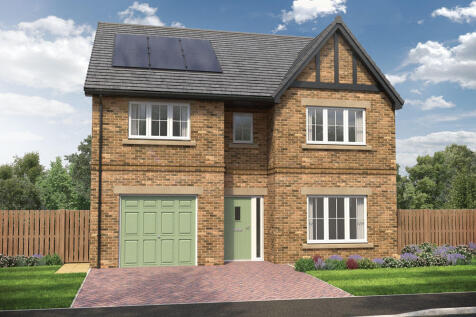
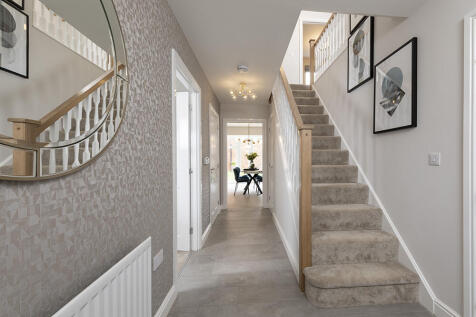
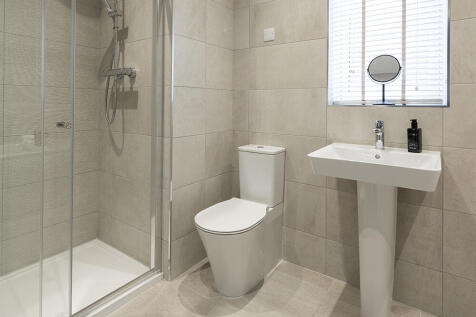
This 4-bed home with integral garage and block paved driveway features an open plan kitchen/dining/family area with peninsula island and French doors to the garden and patio. The main bedroom boasts a dressing area, there are two en-suites, and the main bathroom has a double ended bath and shower.
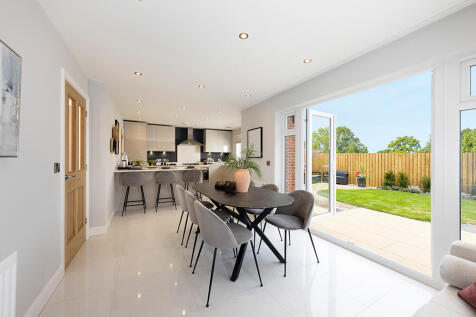
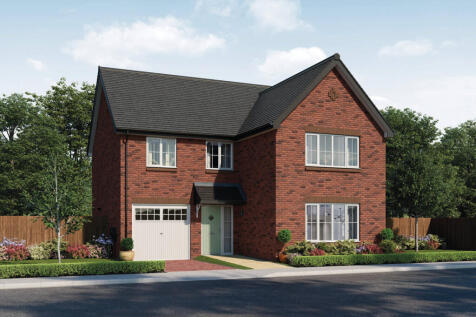
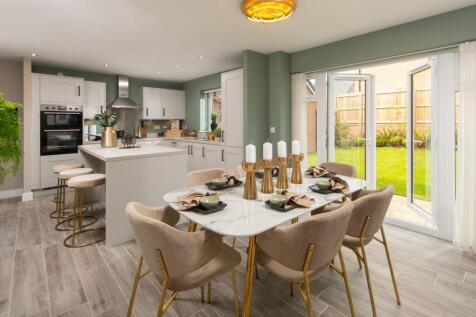
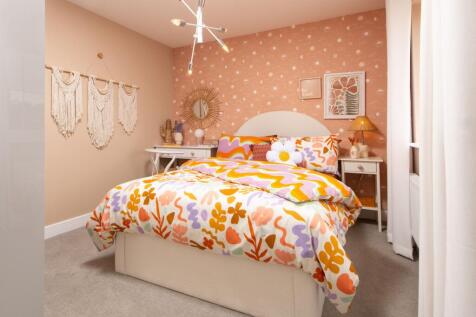
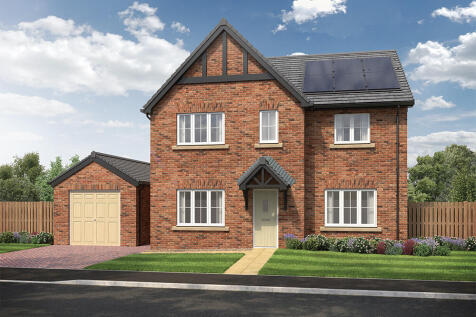

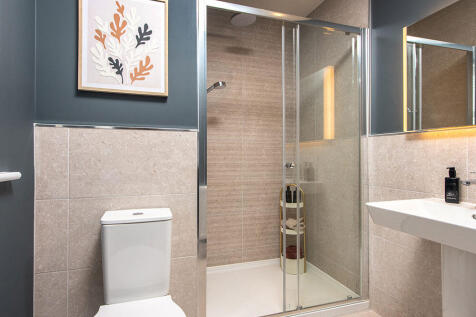
This 4-bed home with detached garage has an open plan kitchen with island unit and bi-fold doors leading to the patio and turfed garden. The main bedroom links to an en-suite with a large shower, and the main bathroom has a separate shower and double ended bath. Theres also a block paved driveway.
 |
| 1/58
1/58

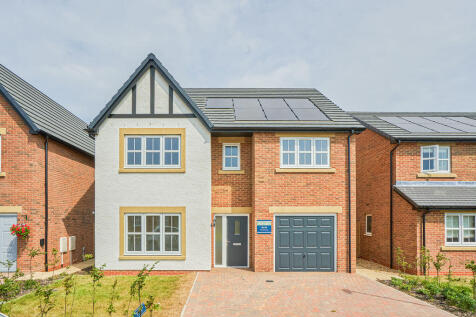
This spacious home offers open plan, flexible living spaces, perfect for growing families. The feature room in the Hewson is the open plan kitchen/dining/family area, which has a peninsula kitchen island and bay window with French doors and full height glazing, as well as two windows in the wi...

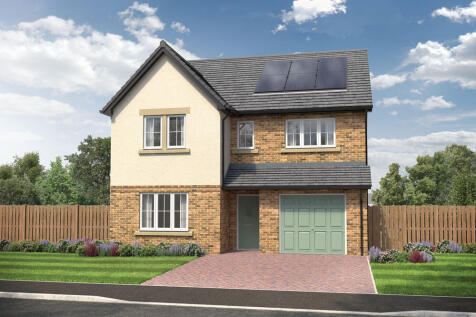
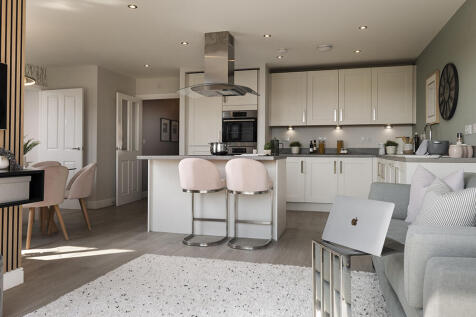
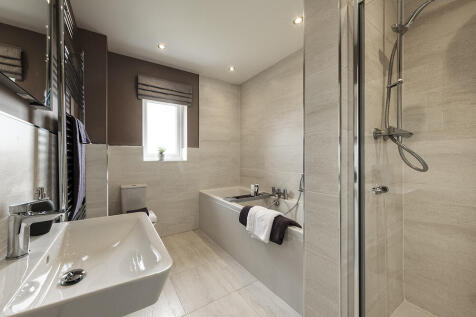
This 4-bed home with integral garage and block paved driveway features an open plan kitchen with large island unit and bi-fold doors to the patio and garden, plus a utility room. The main bedroom has an en-suite with rainfall shower and the main bathroom has a double ended bath and separate shower.


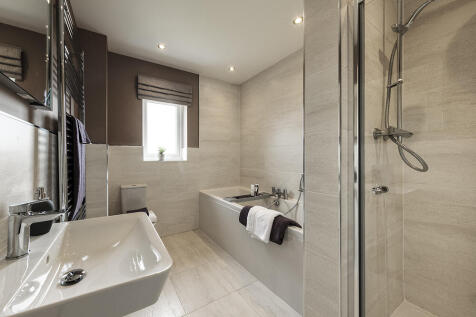
This 4-bed home with integral garage and block paved driveway features an open plan kitchen with large island unit and bi-fold doors to the patio and garden, plus a utility room. The main bedroom has an en-suite with rainfall shower and the main bathroom has a double ended bath and separate shower.
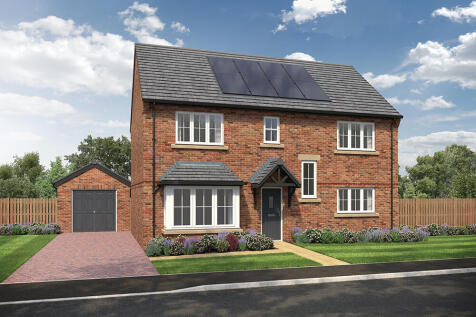
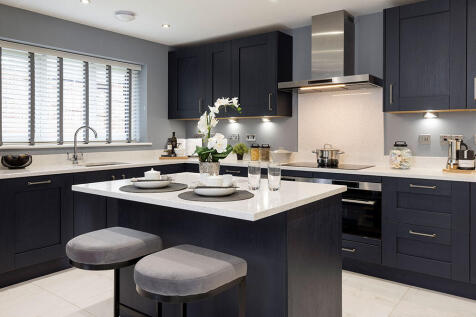
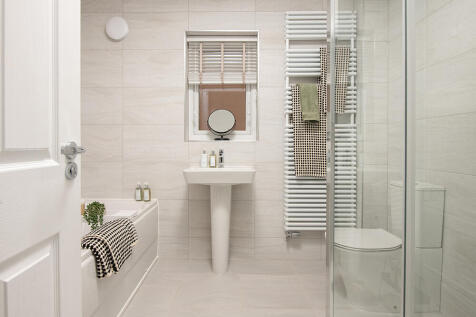
This 4-bed spacious home with separate garage and block paved driveway features an open plan hallway and kitchen with island and bi-fold doors to the paved patio and turfed garden. The main bedroom links to an en-suite, and the main bathroom has a separate shower and double ended bath.
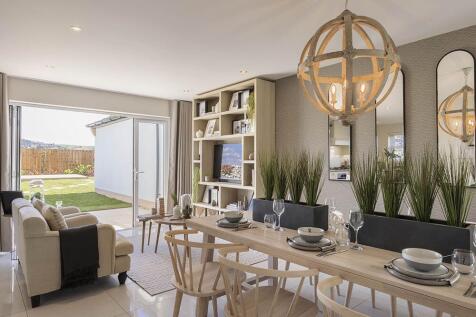
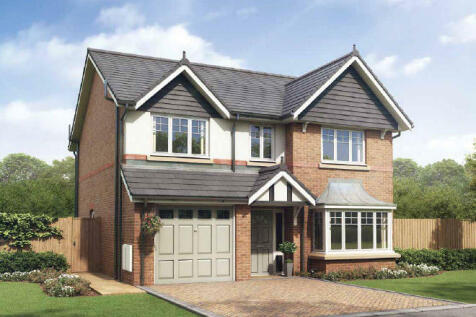


Stamp Duty paid, £10,000 allowance PLUS Flooring package included! The Banbury is a popular choice with 4 DOUBLE bedrooms, an EN-SUITE to bedroom 1, SOLAR panels, electric car CHARGER, block paved driveway and BI-FOLD doors to the sunny south-facing garden. Attractive outlook to the front.

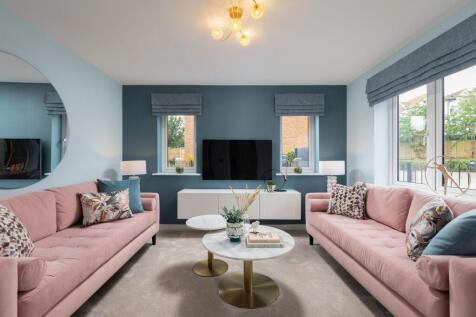
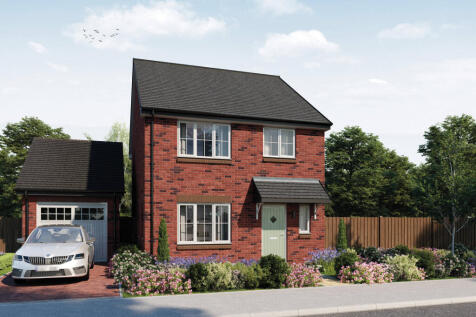

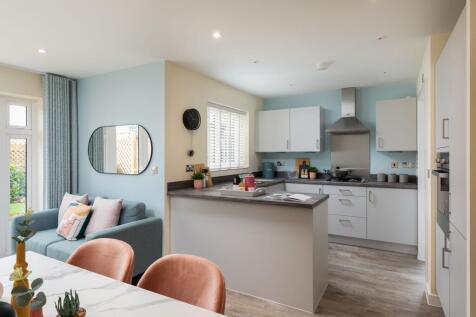
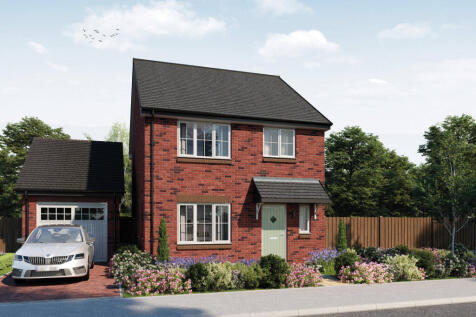
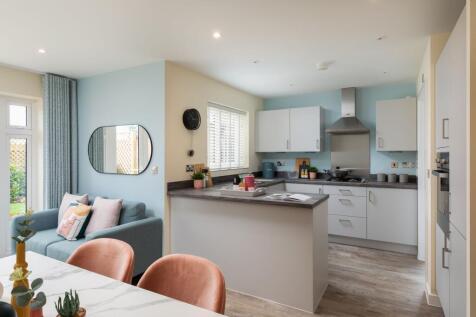
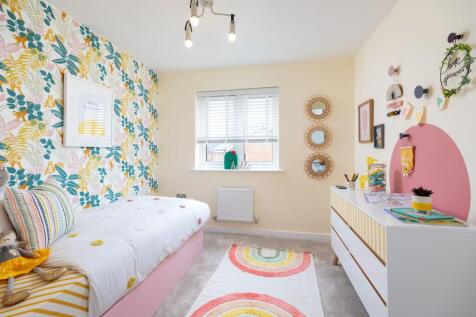

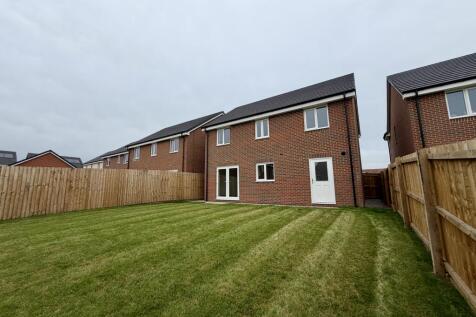
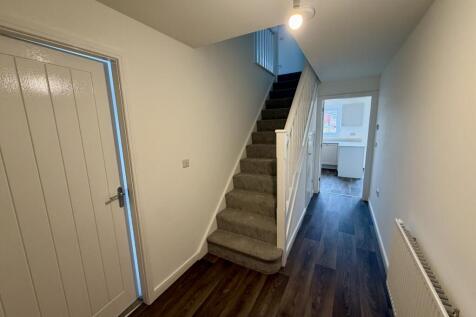

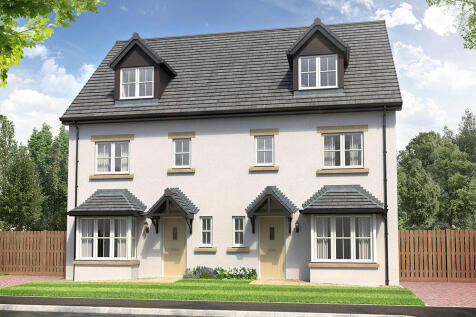
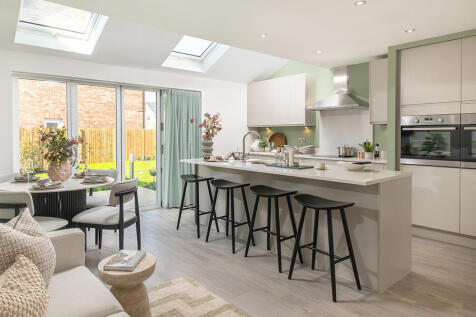
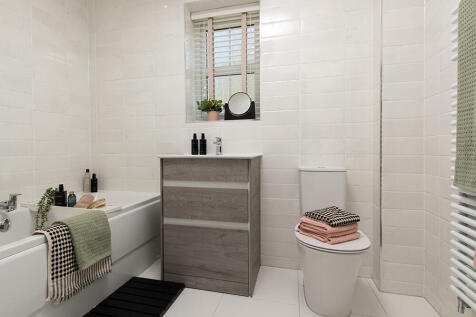
This 4-bed home with driveway is set over three floors features a kitchen with island, skylights and bi-fold doors leading to a paved patio and garden. The main bedroom spans the second floor with an en-suite, and the main bathroom has a double ended bath, both with a choice of Porcelanosa tiles.
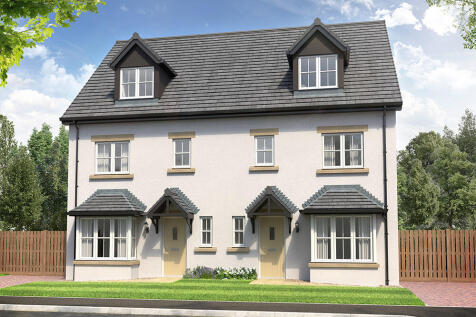
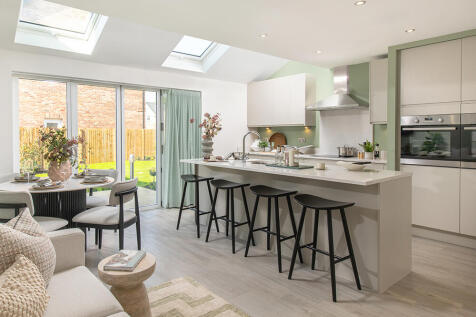

This 4-bed home with driveway is set over three floors features a kitchen with island, skylights and bi-fold doors leading to a paved patio and garden. The main bedroom spans the second floor with an en-suite, and the main bathroom has a double ended bath, both with a choice of Porcelanosa tiles.


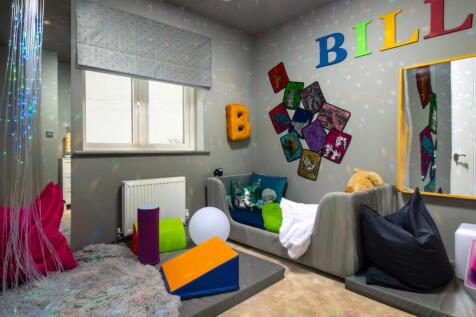
SAVE UP TO £15,000 and celebrate in style. The Coppersmith is a brand new, chain free & energy efficient home with an OPEN-PLAN kitchen & dining room with French doors to the garden, two double bedrooms, plus a single, EN SUITE & a 10-year NHBC Buildmark policy^.


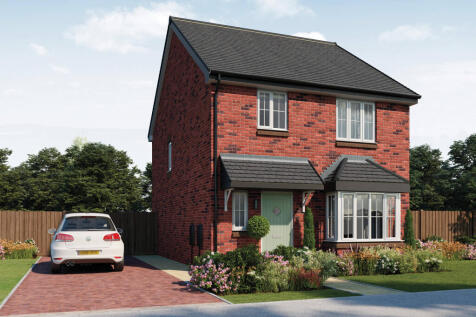
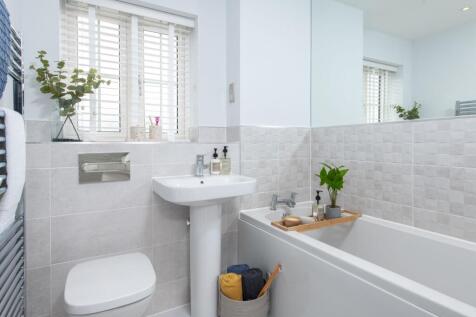
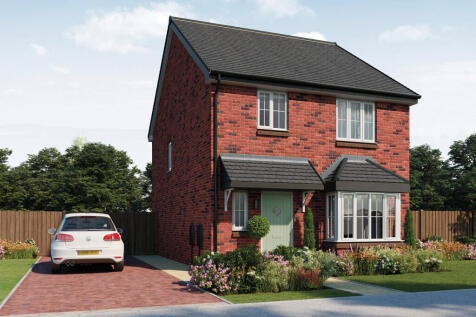
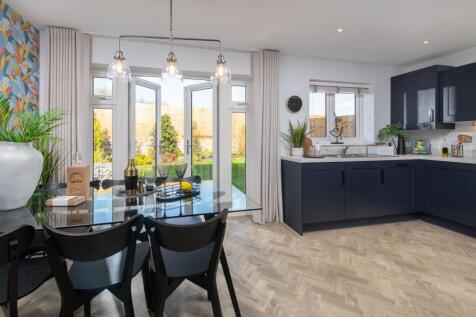
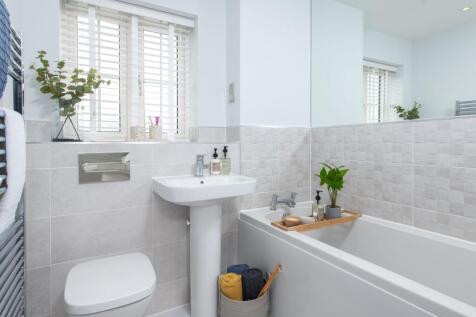

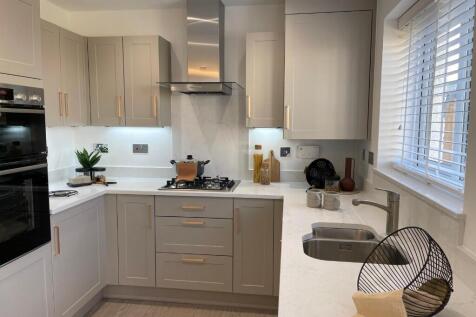

The Keswick is a stylish 3 bedroom detached home. A modern, open-plan kitchen diner with doors to garden | En-suite to bedroom 1 | Roof Mounted Photovoltaic (Solar) Panels | Electric car charger | South-facing rear garden | Driveway parking | Neff Appliances | 10 Year NHBC Warranty