New Homes and Developments For Sale in Luggate Burn, Haddington, East Lothian
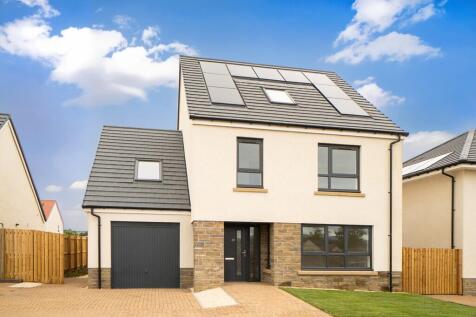

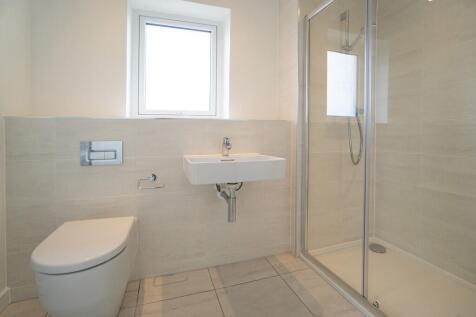
£15,000 LBTT Contribution. Flooring Included. Available with Part Exchange*. Arrange a viewing. Spacious OPEN PLAN KITCHEN / DINING and FAMILY room. INTEGRATED KITCHEN APPLIANCCES and sliding doors leading to the garden. WALK-IN DRESSING AREA to bedrooms 1 and EN-SUITES to 1 and 5.

 |
 |
 1/31
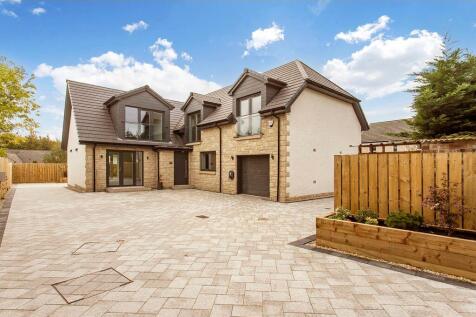
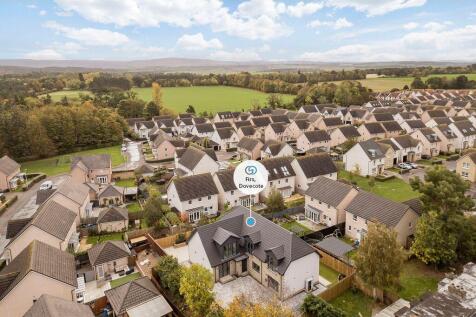
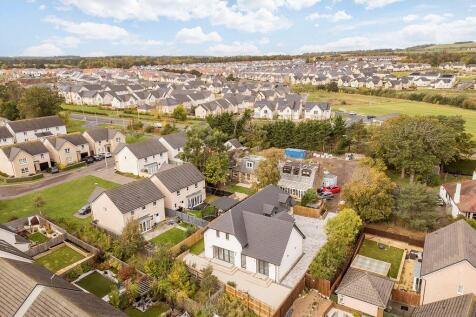
This exclusive four-bedroom new-build detached house is an outstanding family home of the highest standards. Spanning over 2695 square feet, the contemporary residence offers impressively large rooms presented with a sought-after blank canvas and all-new fixtures and fittings throughout. It featu...

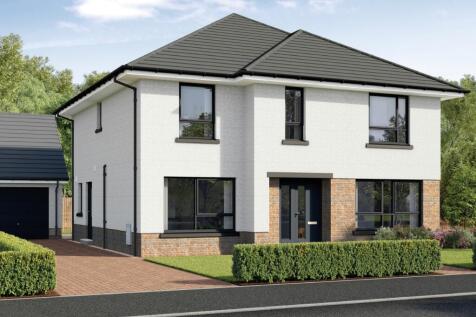
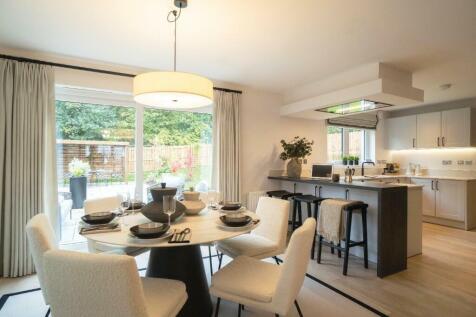
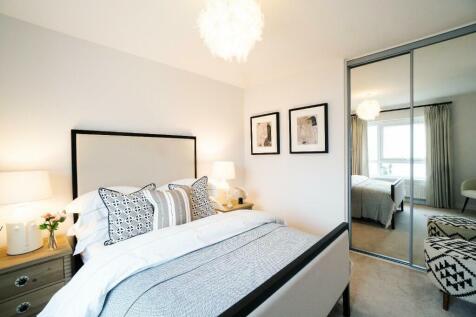
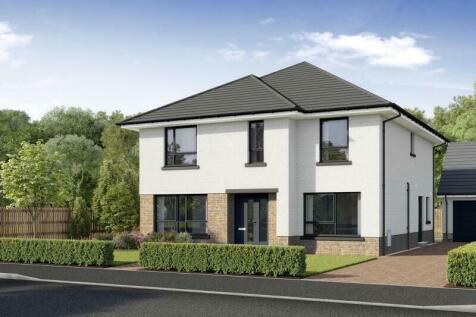
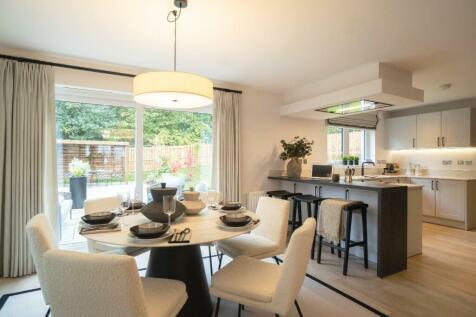
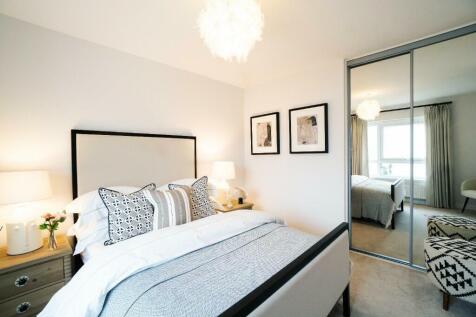
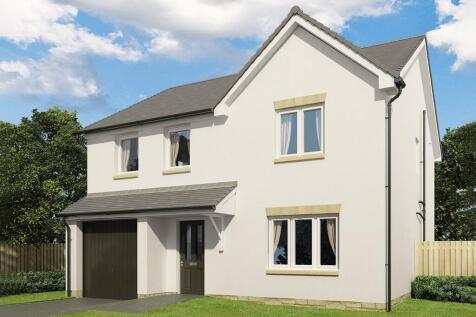
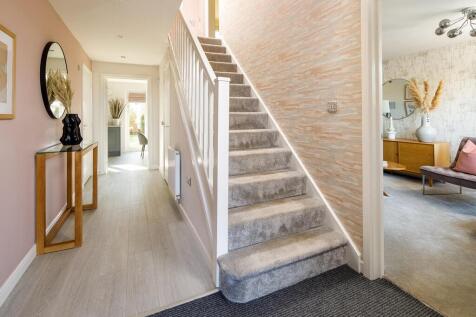
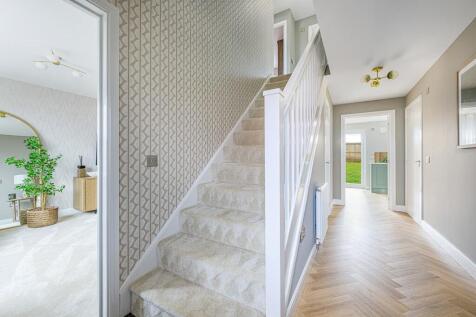
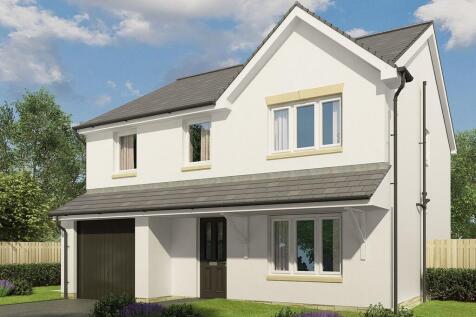
SAVE £31,350 - LBTT FULLY PAID on this impressive 4 bed home with detached garage. Two downstairs reception rooms and open plan kitchen dining with French doors to the garden. Four double bedrooms - two of which have an en-suite. Walk in wardrobe in bedroom 1.
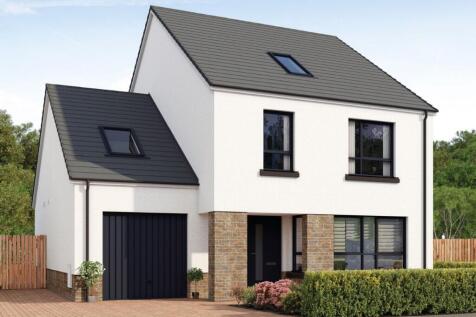
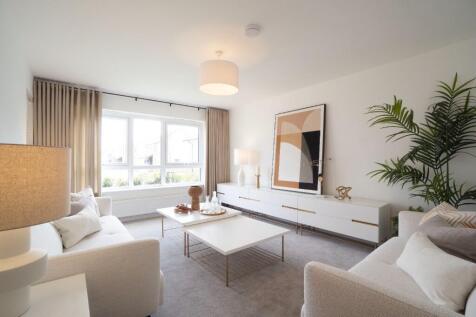
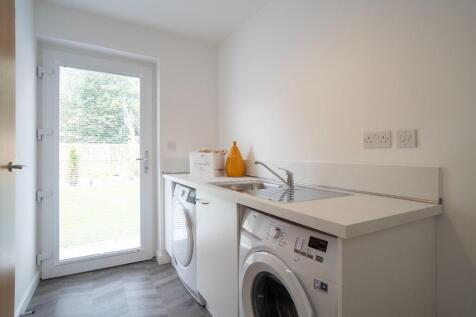
Spacious OPEN PLAN KITCHEN / DINING and FAMILY room, with a sliding door to the front living room. INTEGRATED KITCHEN APPLIANCCES and sliding doors leading to the garden. WALK-IN DRESSING AREA to bedrooms 1 and EN-SUITES to 1 and 5.
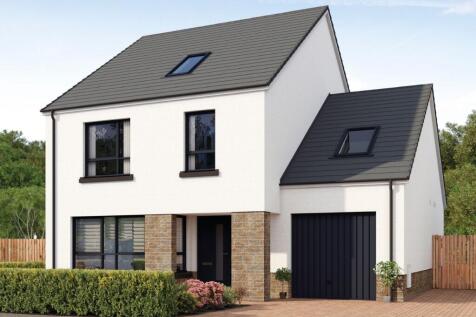

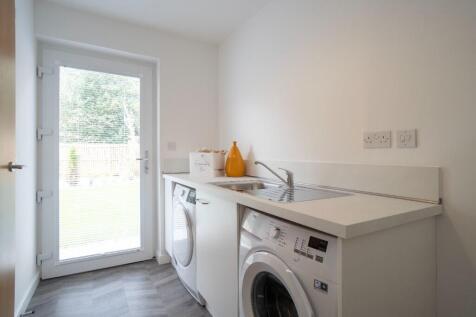
3 STOREYS. Spacious OPEN PLAN KITCHEN / DINING and FAMILY room, with a sliding door to the front living room. INTEGRATED KITCHEN APPLIANCCES and sliding doors leading to the garden. 5 generously proportioned bedrooms, with a WALK-IN DRESSING AREA to bedrooms 1 and EN-SUITES to 1 and 5.
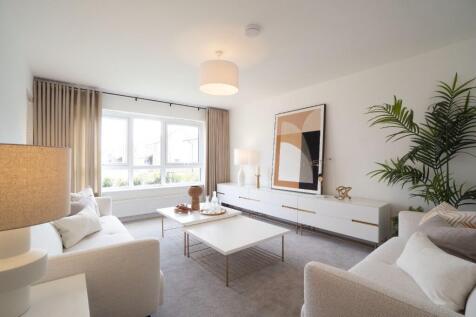
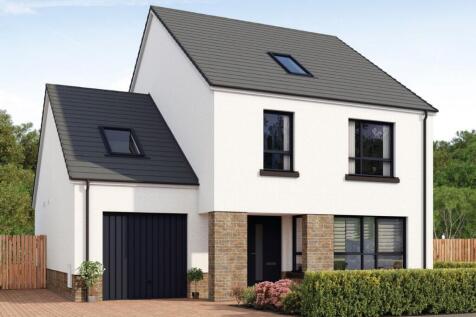

Spacious OPEN PLAN KITCHEN / DINING and FAMILY room, with a sliding door to the front living room. INTEGRATED KITCHEN APPLIANCCES and sliding doors leading to the garden. WALK-IN DRESSING AREA to bedrooms 1 and EN-SUITES to 1 and 5.
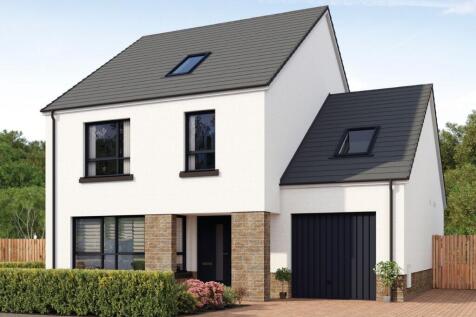
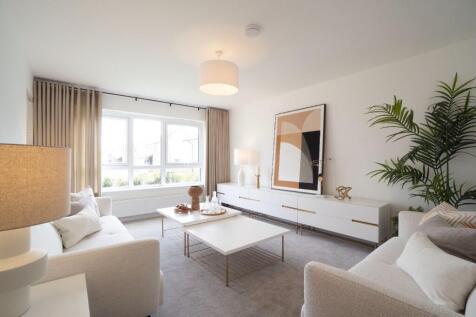
NOW WITH £15,000 LBTT CONTRIBUTION. Buy with Part Exchange.* Spacious OPEN PLAN KITCHEN / DINING and FAMILY room, with a sliding door to the front living room. INTEGRATED KITCHEN APPLIANCCES. 5 generously proportioned bedrooms, with a WALK-IN DRESSING AREA to bedrooms 1 and EN-SUITES to 1 and 5.
£15,000 LBTT Contribution. Flooring Included. Available with Part Exchange*. Arrange a viewing. Spacious OPEN PLAN KITCHEN / DINING and FAMILY room. INTEGRATED KITCHEN APPLIANCCES and sliding doors leading to the garden. WALK-IN DRESSING AREA to bedrooms 1 and EN-SUITES to 1 and 5.
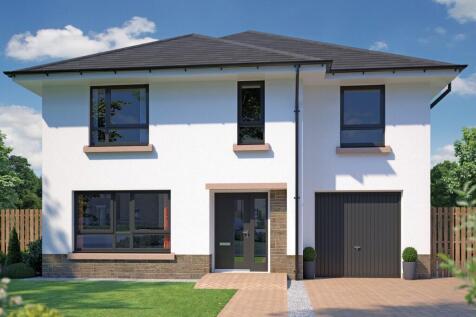
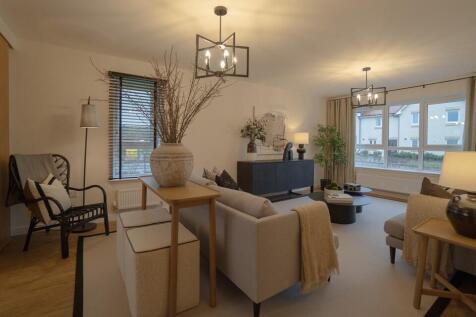
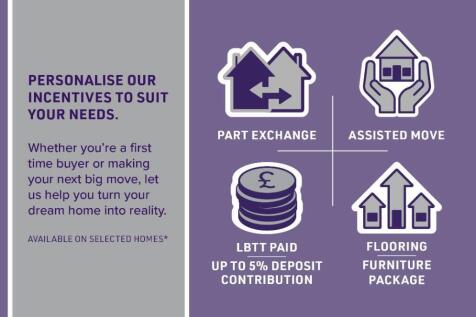
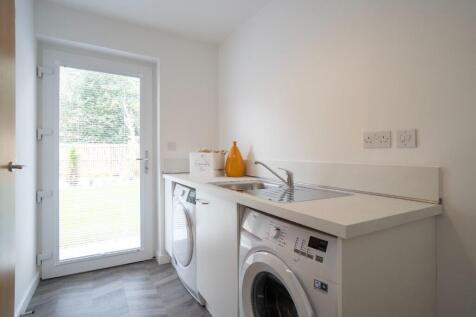
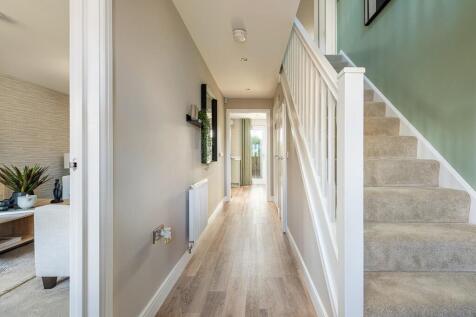
£10,000 LBTT Contribution & Flooring Package included. Available with Part Exchange* Integrated garage. Large lounge with sliding doors to dining & kitchen. Utility room. French doors to garden. Four large double bedrooms. Walk in wardrobe & en-suite in bedroom 1.




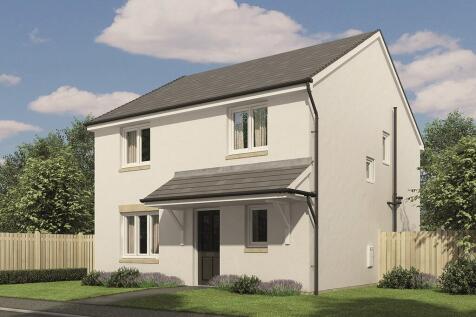

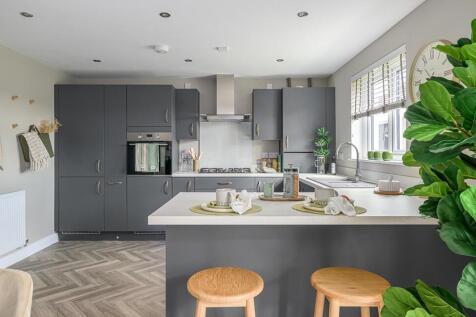
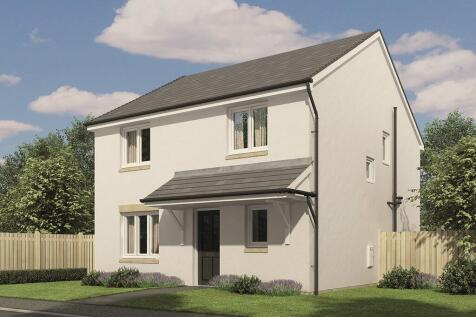
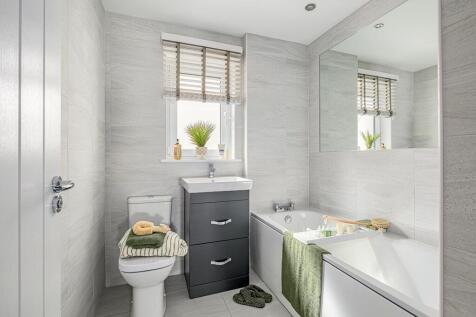
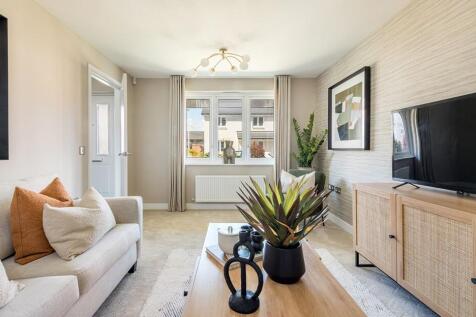

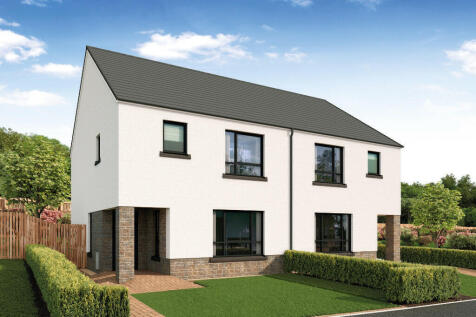
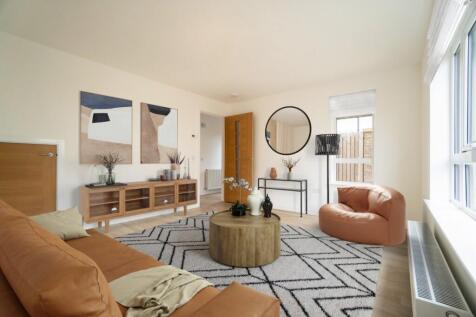
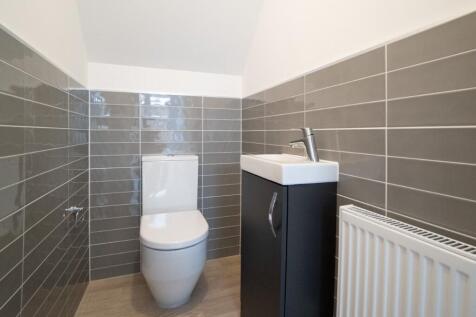
Full 5% DEPOSIT CONTRIBUTION - Save £17,800. Spacious 3-bed SEMI-DETACHED FAMILY HOME. Two car driveway. East facing garden. Generous lounge, OPEN-PLAN kitchen and family room with door to the garden. Downstairs WC. ENSUITE to bedroom one, with a separate family bathroom.

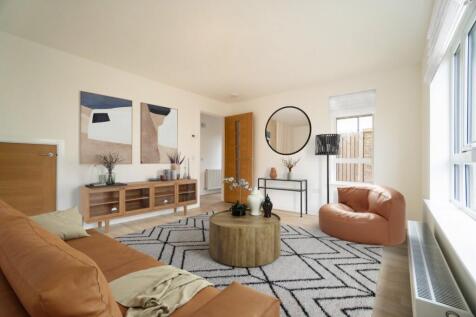
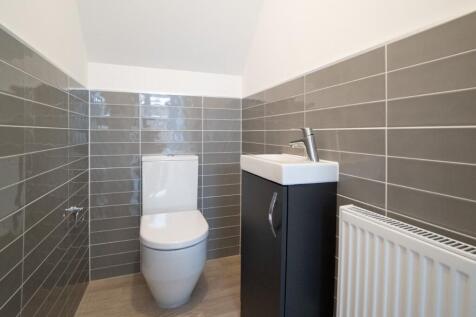
Full 5% DEPOSIT CONTRIBUTION - Save £17,800. Spacious 3-bed SEMI-DETACHED FAMILY HOME. Two car driveway. East facing garden. Generous lounge, OPEN-PLAN kitchen and family room with door to the garden. Downstairs WC. ENSUITE to bedroom one, with a separate family bathroom.

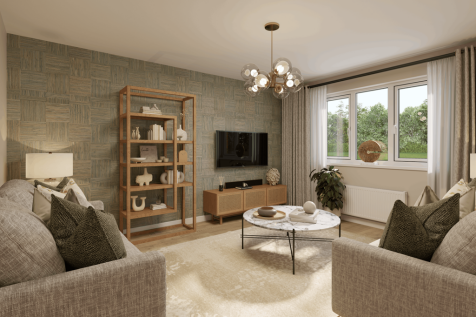

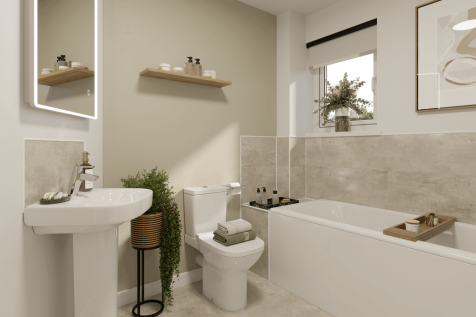

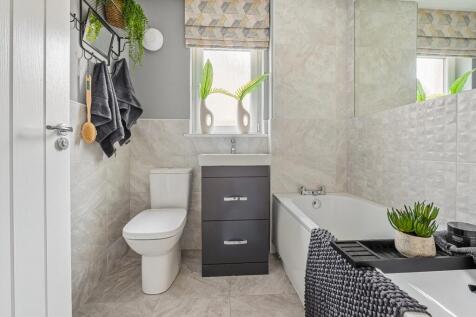
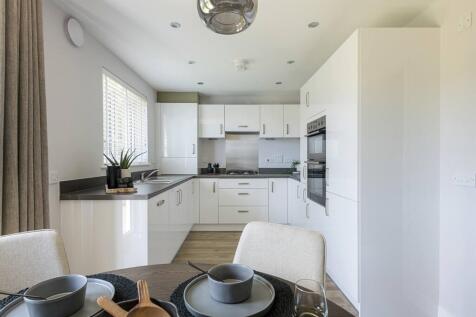
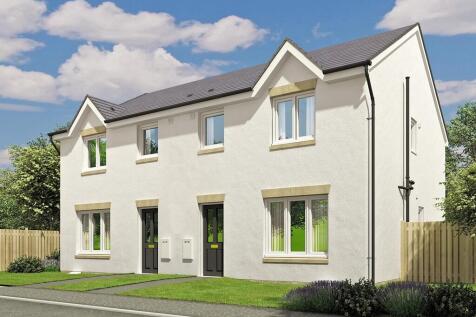
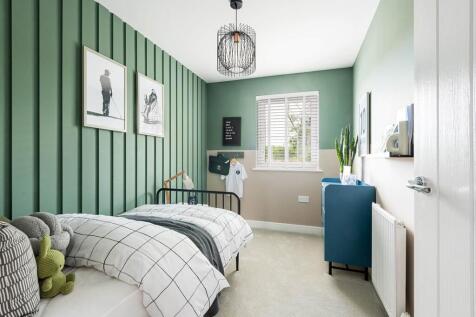
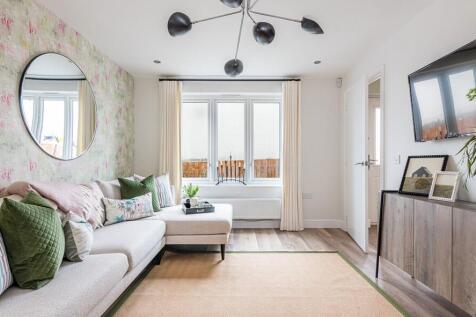
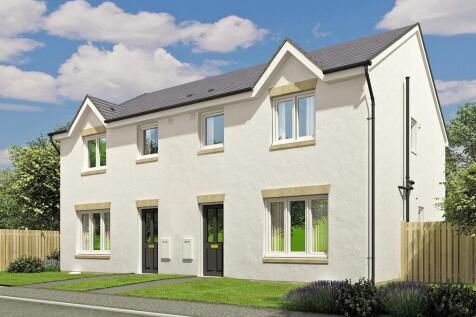

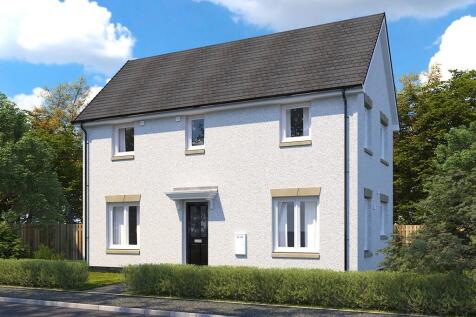

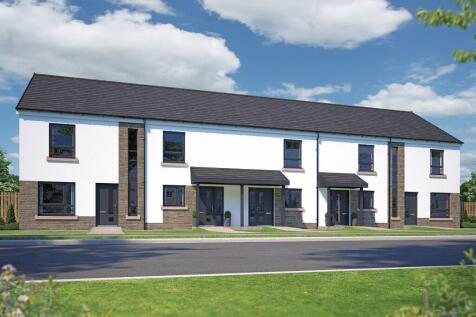
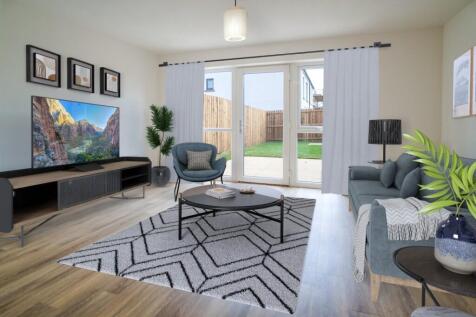
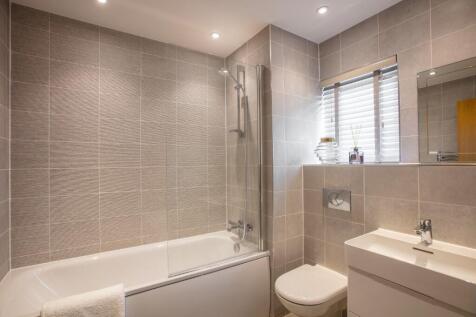
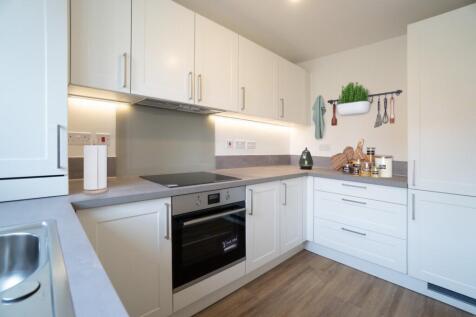
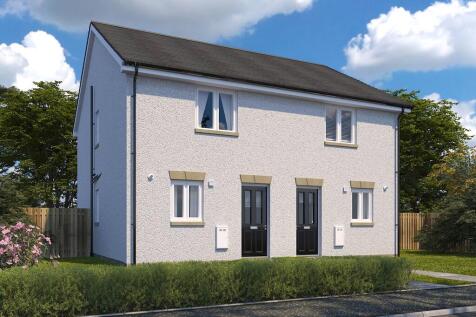
The Drew - 2 bed mid terrace with 5% DEPOSIT CONTRIBUTION - Now with £12,800 Deposit Contribution & Flooring Included Throughout as well as other extras. Kitchen with integrated appliances. Spacious lounge. Two private parking spaces and private back garden. Two spacious bedrooms with storage.