New Homes and Developments For Sale in Market Harborough, Leicestershire
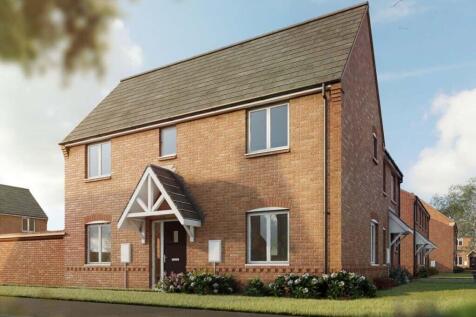
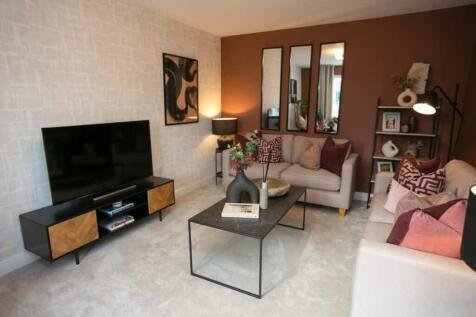
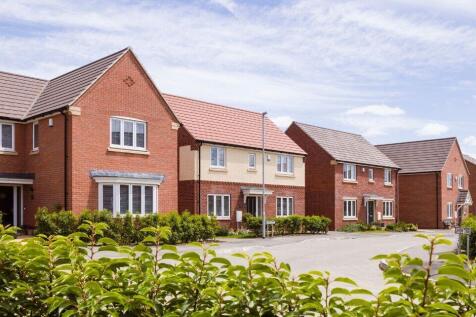
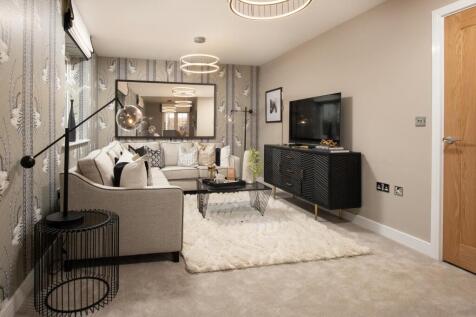
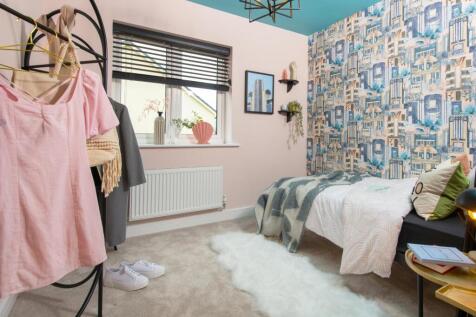
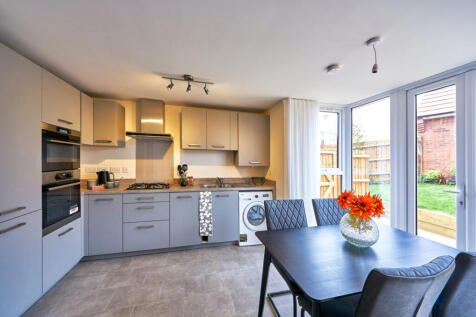
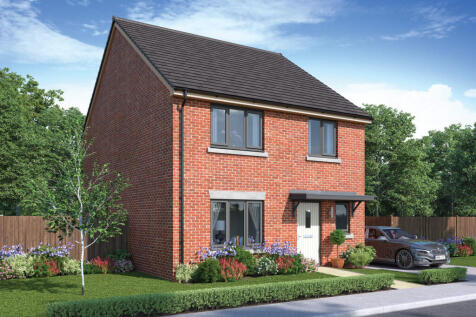
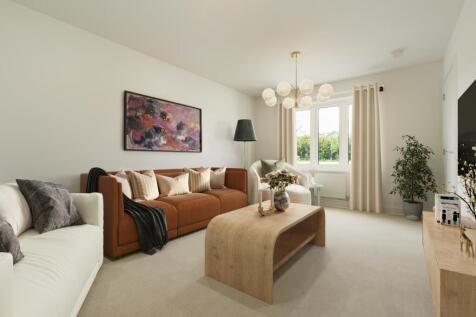
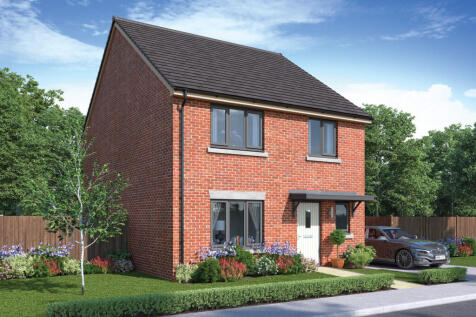
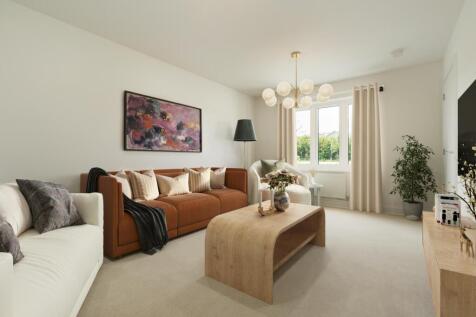
RESERVE FOR £99 & ENJOY 5% DEPOSIT PAID & PART EXCHANGE. OFFER ENDS 31 OCTOBER 26. The Teme is designed for easy everyday living. Its welcoming hallway leads into an inviting lounge, while the open plan dining kitchen has French doors leading out to the garden, perfect for warm summer days....


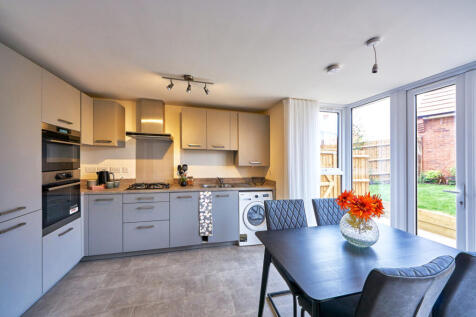
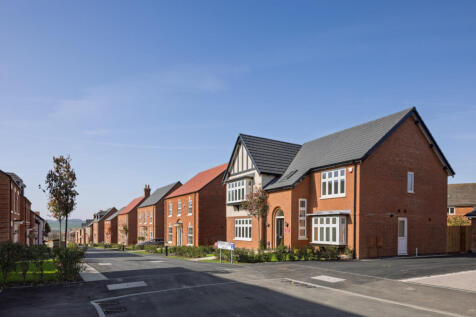
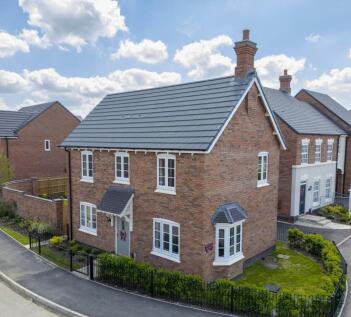
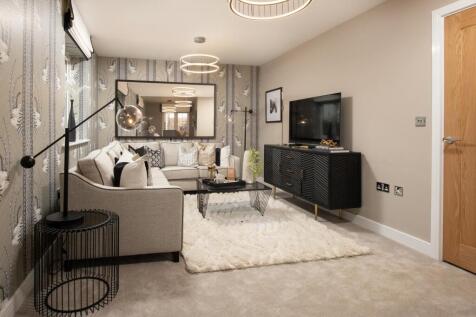
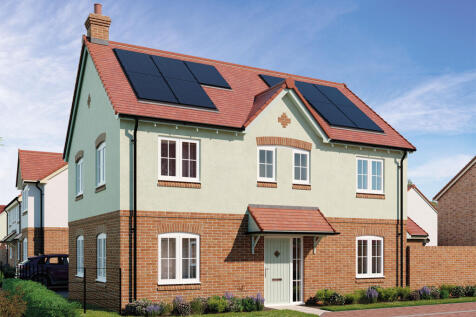

SAVE UP TO £15,000 with Ashberry. The Honeysuckle is a chain free & energy efficient home with an open-plan kitchen, dining & family room with French doors to the garden, UTILITY ROOM, living room with a snug, EN SUITE & 10-year NHBC Buildmark policy^

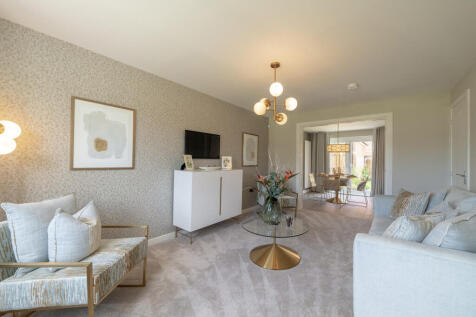
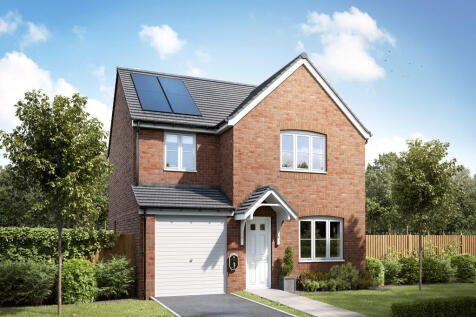
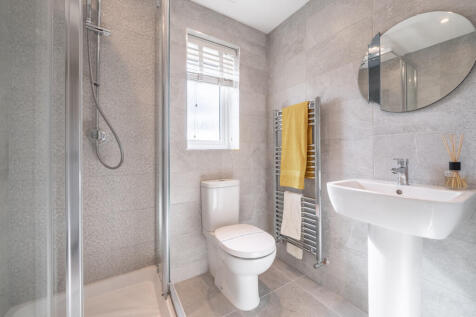
The Hornsea is a detached home with the bonus of an integral garage. It's got a good-sized living room with double doors leading into a bright open-plan kitchen/diner - perfect for family life and for entertaining. It's practical too with a utility, downstairs cloakroom and three storage cupboards.

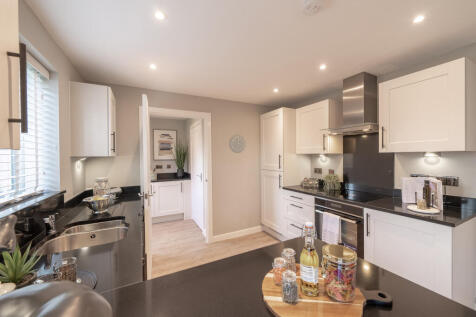
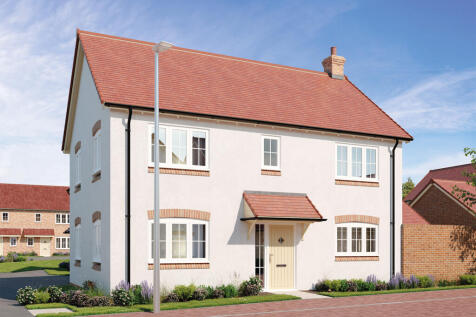
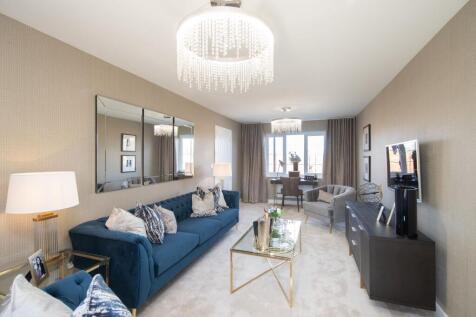
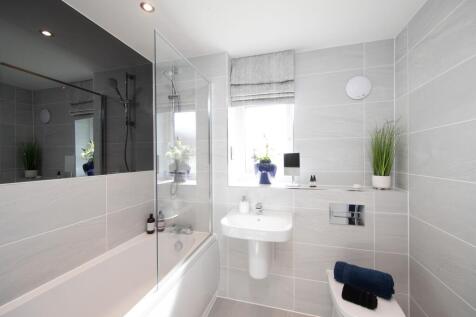
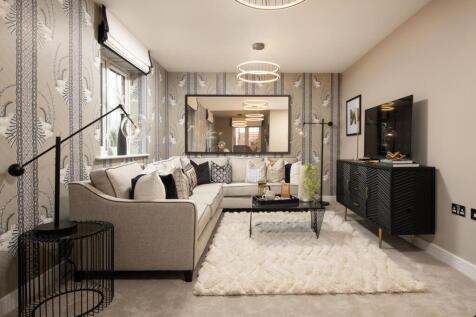
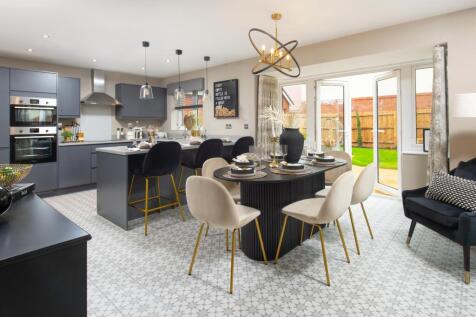
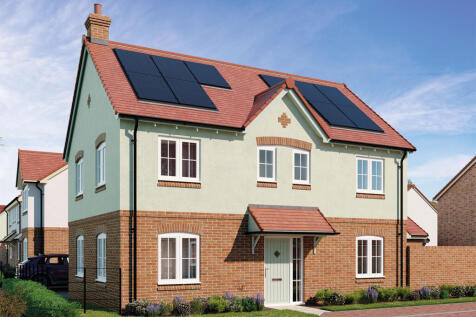
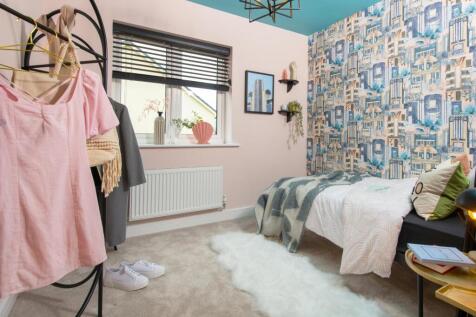
SAVE UP TO £22,500 with Ashberry. The Honeysuckle is a chain free & energy efficient home with an open-plan kitchen, dining & family room with French doors to the garden, UTILITY ROOM, living room with a snug, EN SUITE & 10-year NHBC Buildmark policy^
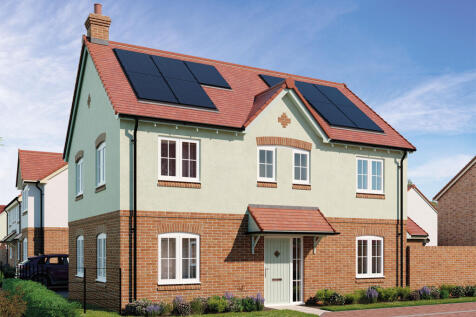
SAVE UP TO £20,000 with Ashberry. The Honeysuckle is a chain free & energy efficient home with an open-plan kitchen, dining & family room with French doors to the garden, UTILITY ROOM, living room with a snug, EN SUITE & 10-year NHBC Buildmark policy^
 |
| 1/12
1/12


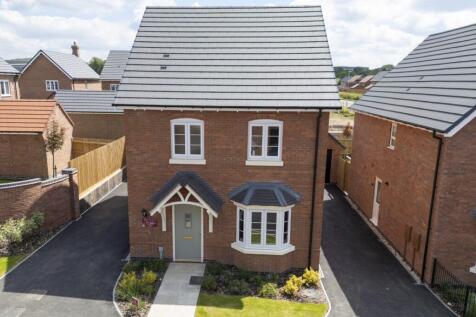
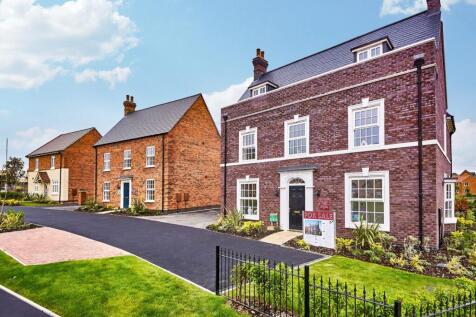
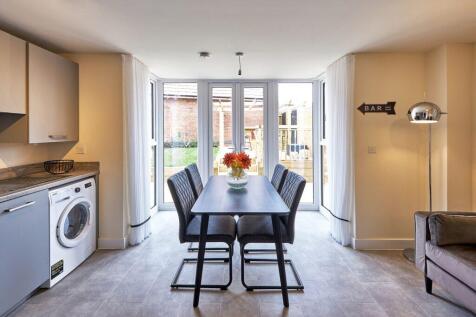
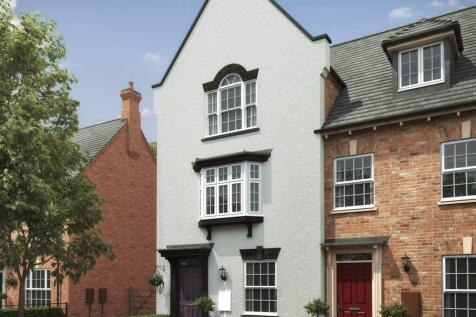
Set within Wellington Place, one of Market Harborough's most desirable new developments, this three-bedroom detached family home combines a Georgian-inspired exterior with a modern, open-plan layout. It includes a striking glass-walled kitchen bay with French doors, a walk-in bay windo...

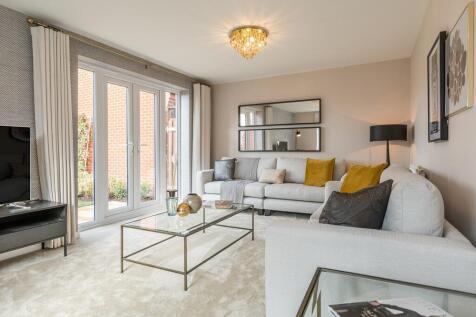
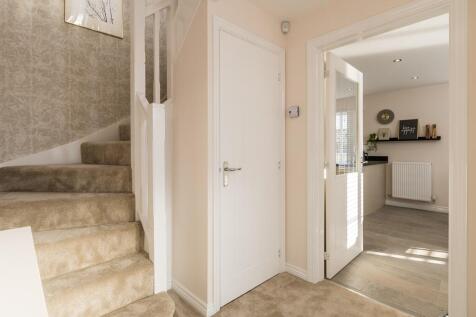
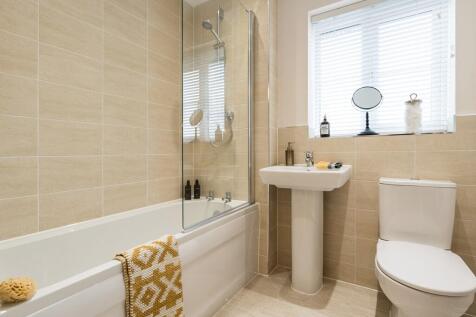

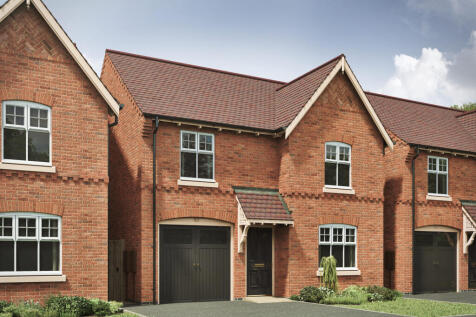
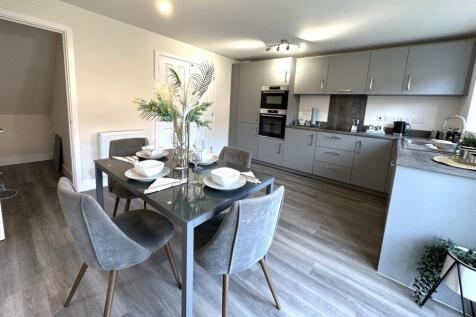
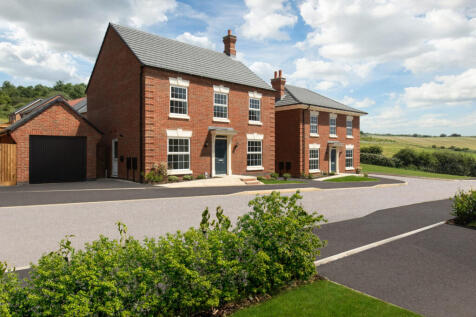


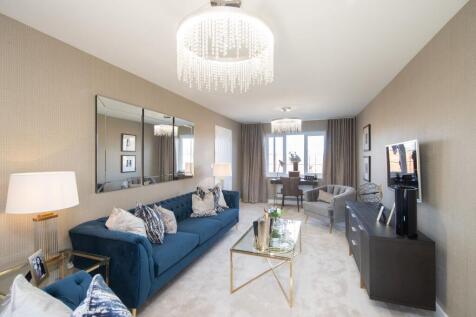
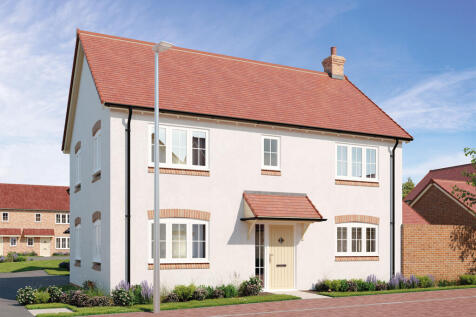
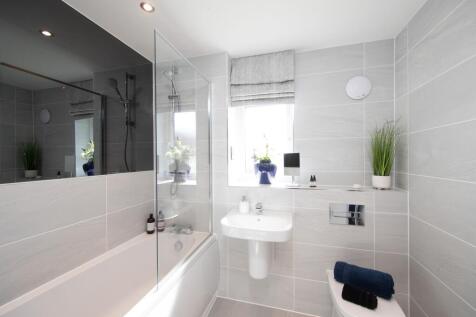
There's more than one reason to celebrate on this development. Speak to our sales team to discover the offers available. The Braybrooke is a stunning new, chain free & energy efficient home featuring an open-plan kitchen & dining area with French doors to the garden, utility room, TWO EN ...

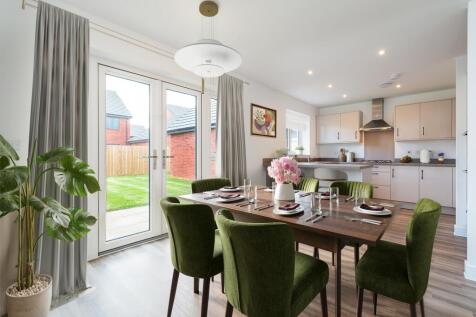
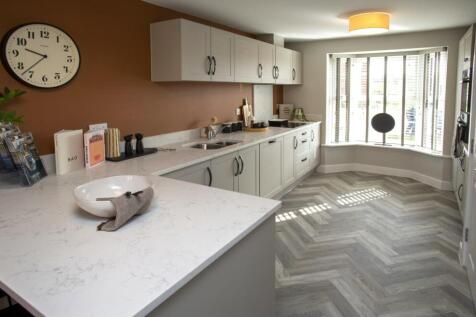
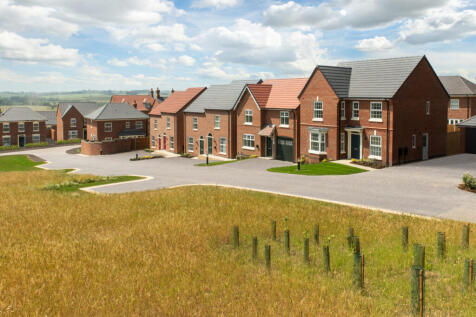
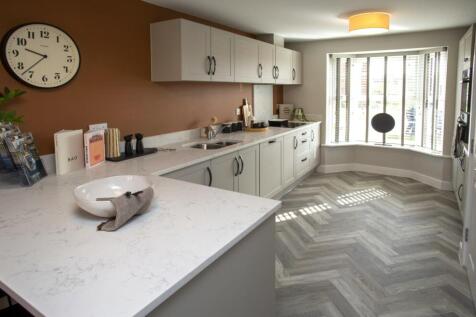


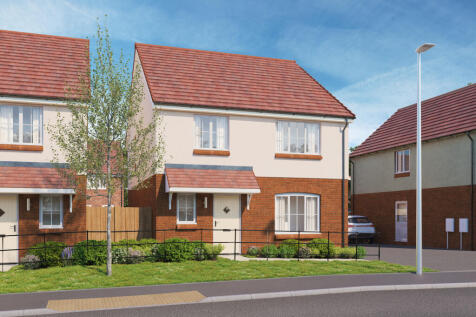
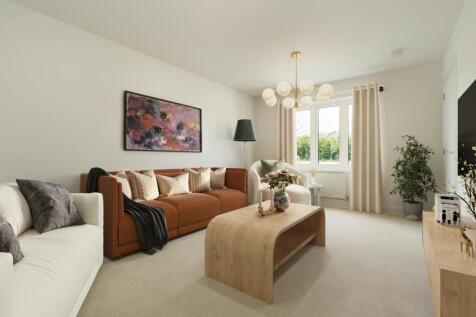
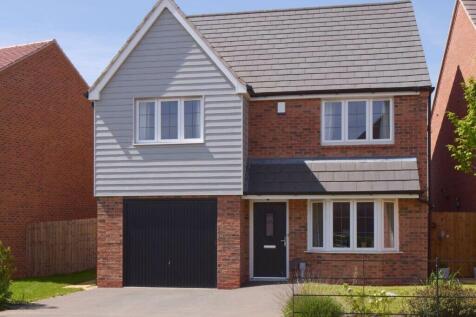
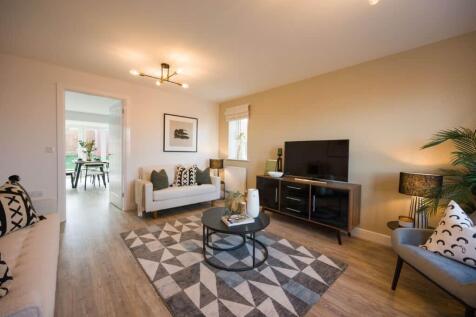
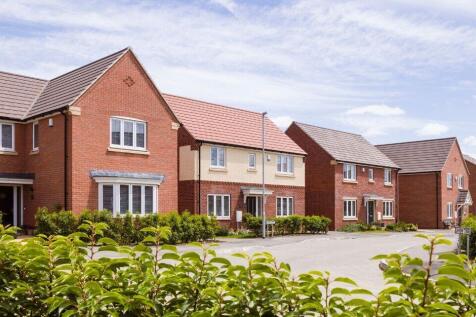
OVERLOOKS OPEN SPACE. SOUTH FACING GARDEN. Designed with growing families in mind, the Swindale is full of thoughtful touches. Downstairs, there's a spacious living room with a bay window looking out onto the front garden. Walk through into a modern open-plan kitchen and dining area and you'll fi...
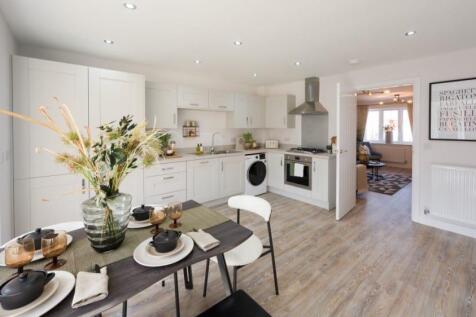
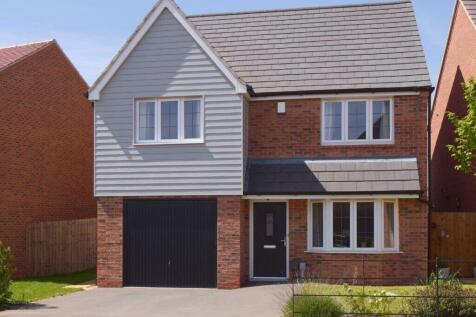
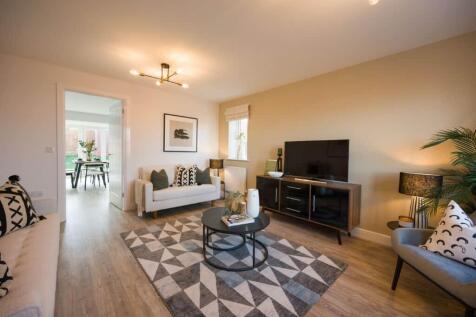
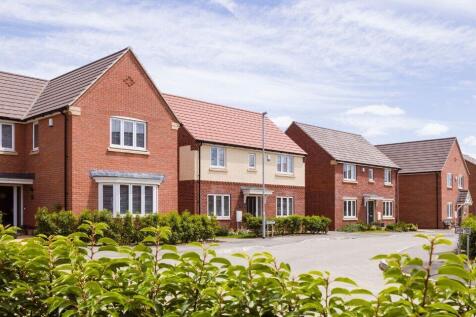
RESERVE FOR £99 & ENJOY 5% DEPOSIT PAID & PART EXCHANGE. OFFER ENDS 31 OCTOBER 26. Designed with growing families in mind, the Swindale is full of thoughtful touches. Downstairs, there's a spacious living room with a bay window looking out onto the front garden. Walk through into a modern o...


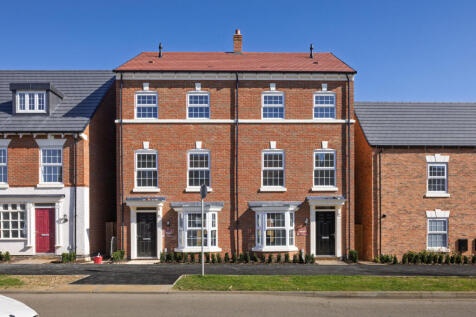
Has to be seen! Georgian-inspired town-house home with 3 bedrooms set over three floors, designed for modern living. Especially the open plan kitchen/dining/family room with airy glass pod with patio doors leading to the private garden. Perfect for first time buyers and growing families.


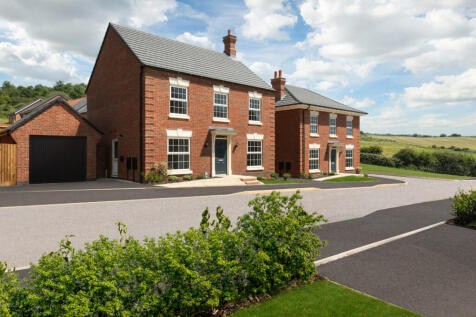

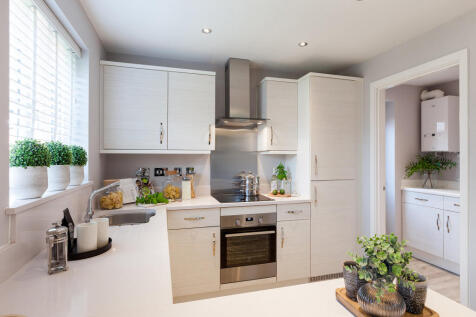

Enjoy the best of modern living in this popular three-bedroom home which has a stylish open-plan kitchen/diner with French doors leading into the garden, a bright front aspect living room and a separate utility room. Upstairs, bedroom one has an en suite and there's a good-sized family bathroom.
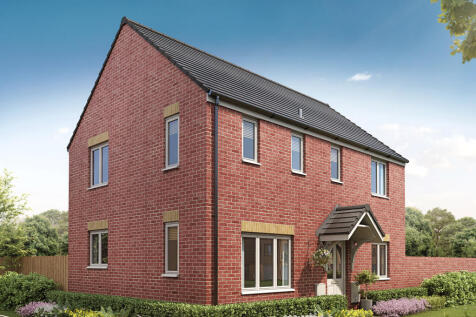
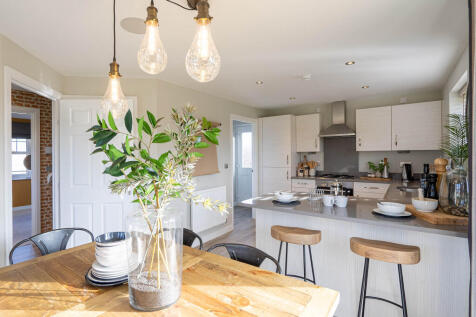
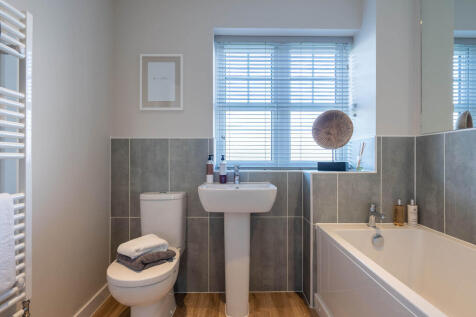
The Clayton Corner features an open-plan kitchen diner and impressive living room with French doors opening into the garden, a utility room, WC and storage cupboard. Upstairs you'll find three bedrooms, including a large en suite bedroom one, a family-sized bathroom and handy storage cupboard.
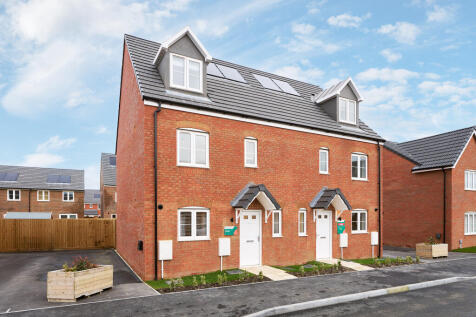
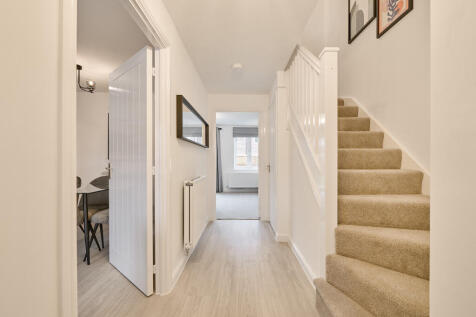
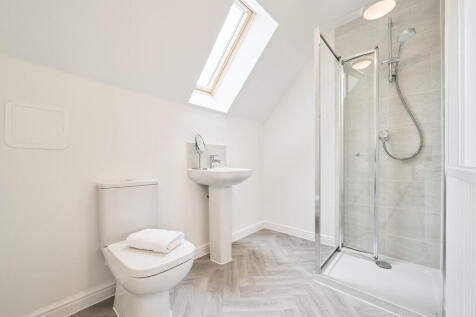
The Foxcote is a four-bedroom family home. It features an open-plan kitchen/dining room, a bright living room with French doors leading into the garden, a storage cupboard and WC. The first floor has three good-sized bedrooms and a family bathroom, and there’s an en suite bedroom on the top floor.