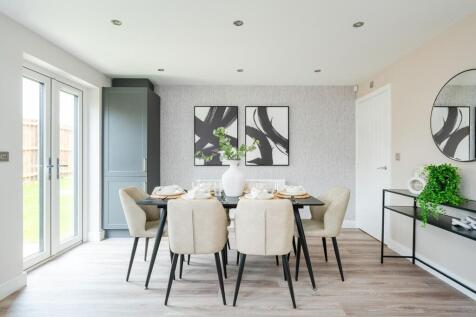
New Homes and Developments For Sale in Martlesham, Woodbridge, Suffolk


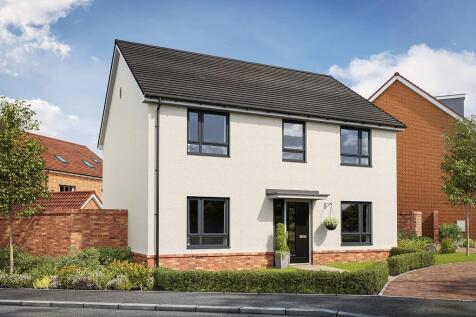
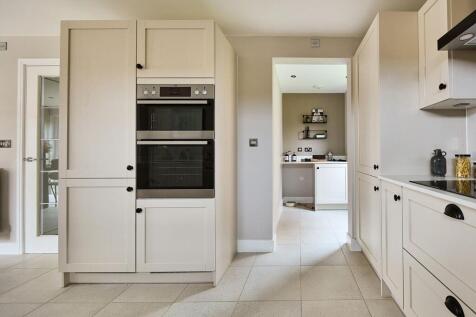

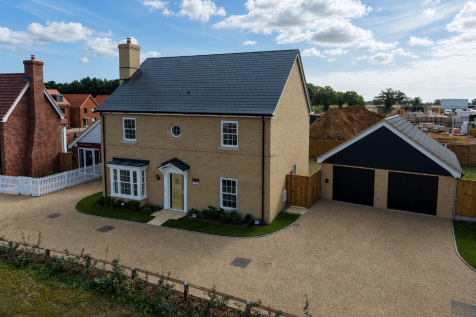
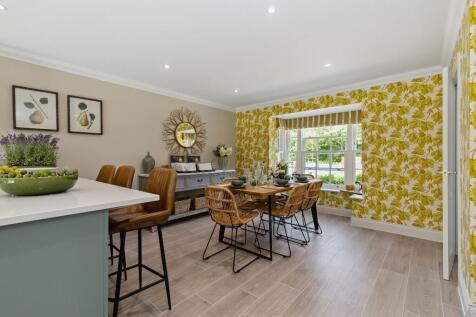

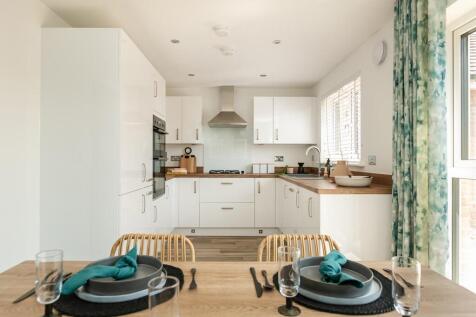
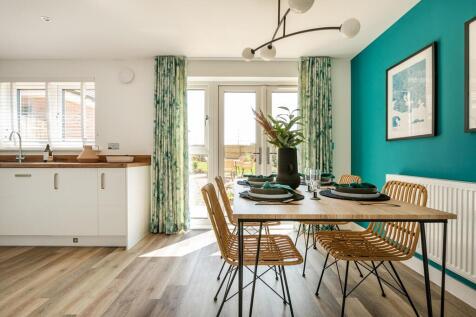
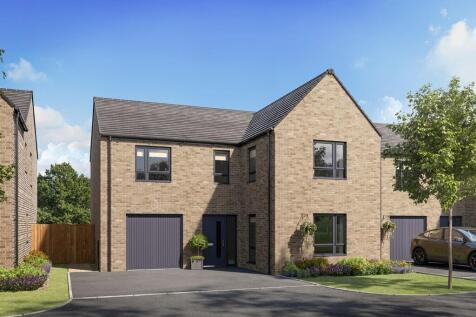
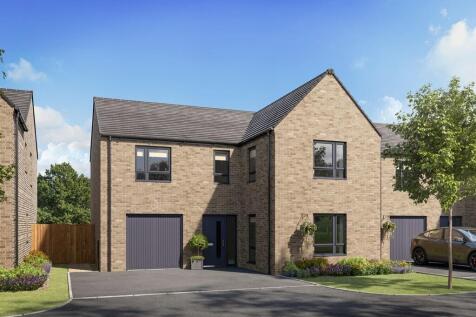
VIEWABLE NOW! Plot 20, The Siskin - an exceptional 2,106 sq ft four-bedroom detached home with SOUTH-FACING GARDEN, DOUBLE GARAGE, STUDY and TWO EN-SUITES. SILESTONE WORKTOPS, INTEGRATED APPLIANCES and INDUCTION HOB included. Ready Summer 2026. Complete with FLOORING and TURF!

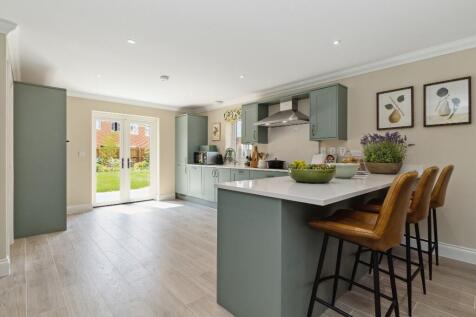
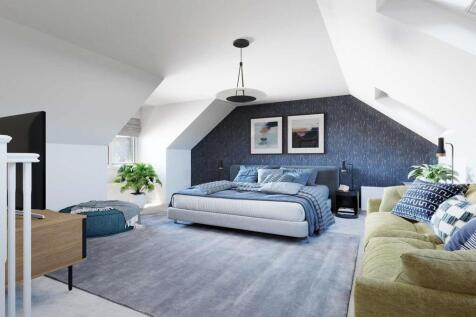

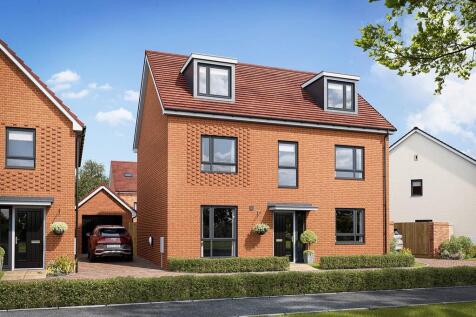
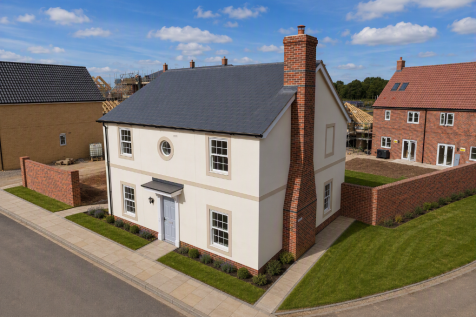
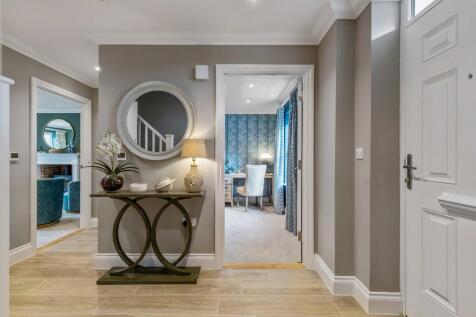

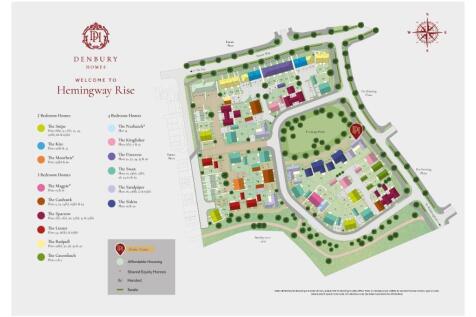
Plot 28, The Swan - a superb four-bedroom detached home with GARAGE, STUDY and impressive kitchen/family space. Includes SILESTONE WORKTOPS, INTEGRATED APPLIANCES and UPGRADED FLOORING. Ready Summer 2026 at Hemingway Rise.
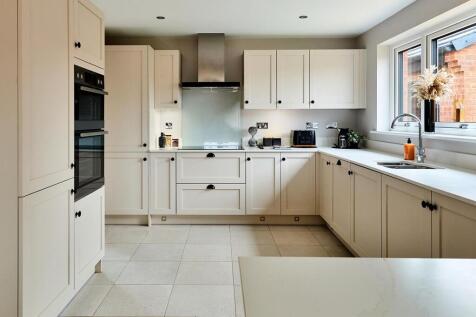
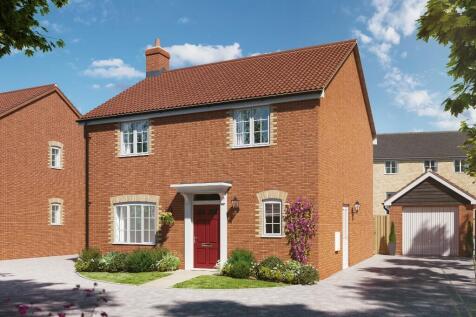
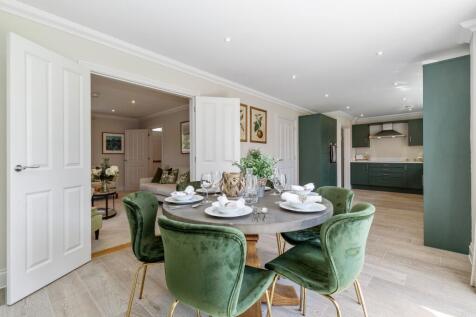
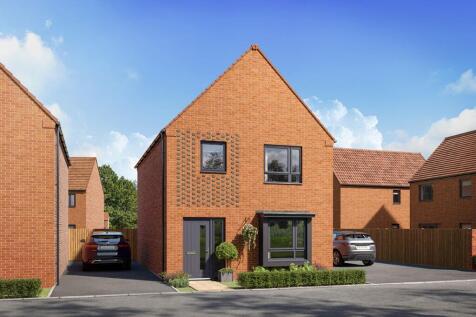
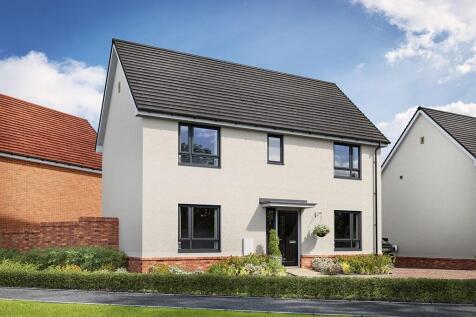
An impressive 1,317 sq ft four-bedroom detached home complete with INTEGRATED DISHWASHER and FRIDGE/FREEZER, FLOORING, TURF, plus GARAGE and parking, 15'4" living room, separate dining area, utility and Master Bedroom with en-suite.
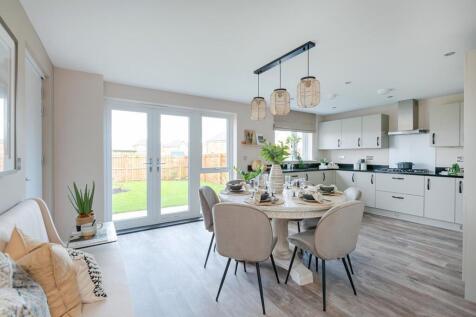
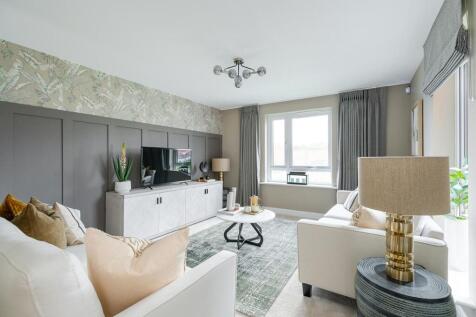


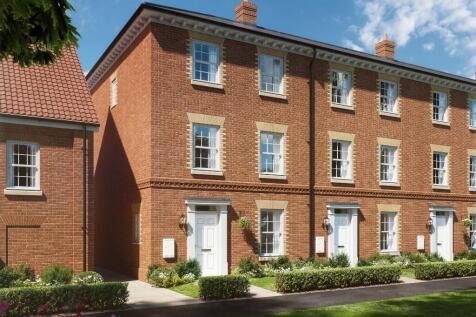
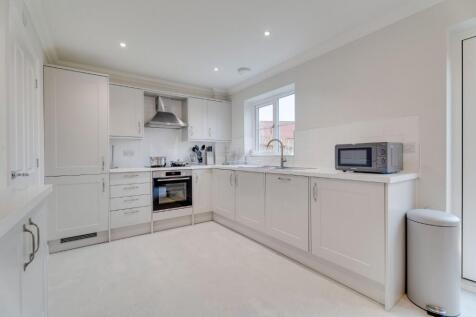
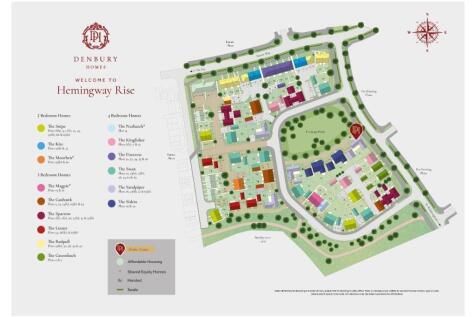
An outstanding 1,391 sq ft four-bedroom home arranged over three floors, with GARAGE, 17'9" kitchen/dining room, separate living room, four generous bedrooms and TWO EN-SUITES. Plot 32, The Firecrest at Hemingway Rise is ready late Autumn 2026.
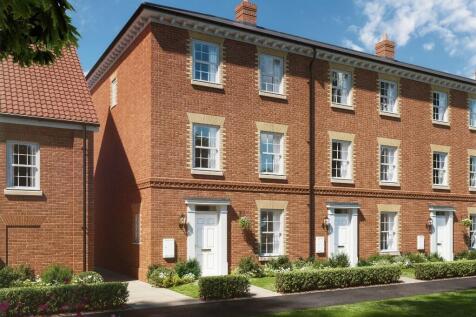
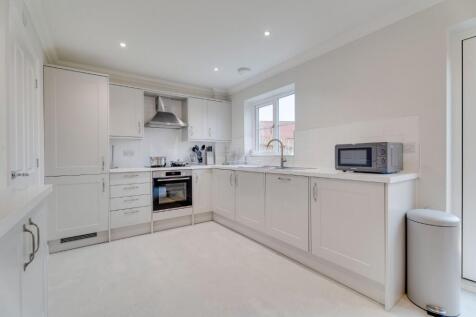
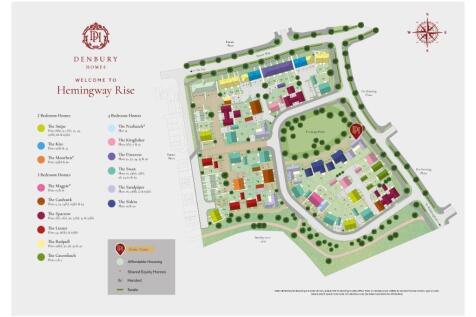
An outstanding 1,391 sq ft four-bedroom home arranged over three floors, with GARAGE, 17'9" kitchen/dining room, separate living room, four generous bedrooms and TWO EN-SUITES. Plot 34, The Firecrest at Hemingway Rise is ready Winter 2026.
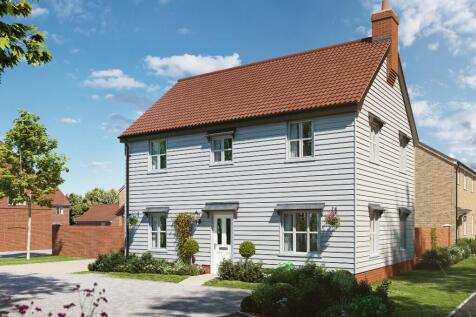
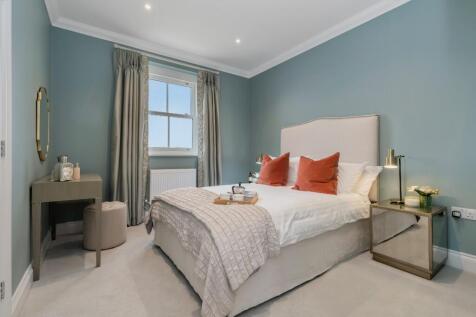
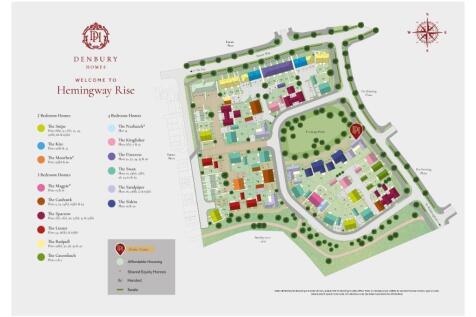
An impressive 1,144 sq ft three-bedroom detached home complete with GARAGE and parking, 20'0" living room, expansive kitchen/dining area, plus a separate utility. Two of the three bedrooms feature built-in storage, and the Master Bedroom is fitted with an en-suite.
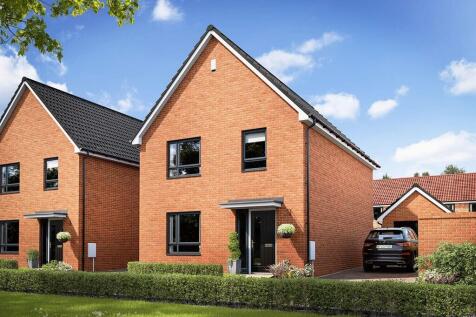

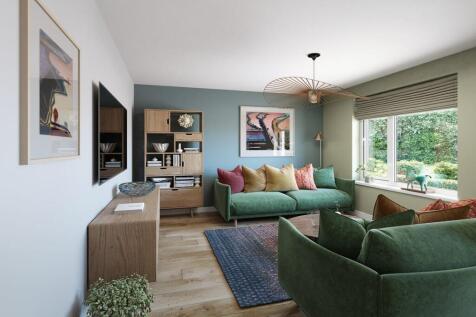
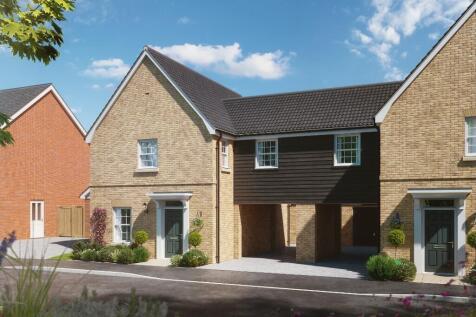
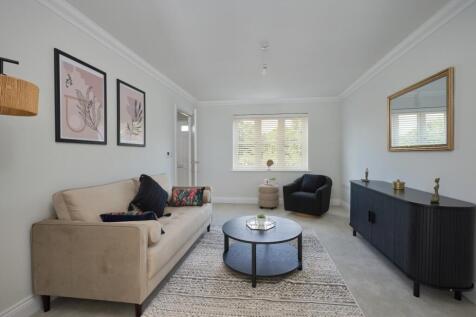
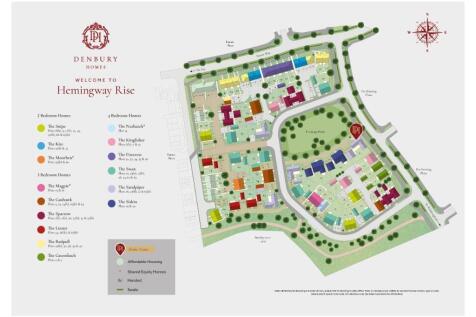
A superb 1,116 sq ft three-bedroom LINK-DETACHED home with GARAGE with power and light connected, drive-through access, generous kitchen/dining room, separate living room, utility and master bedroom with en-suite. The Sparrow offers exceptional space at Hemingway Rise.
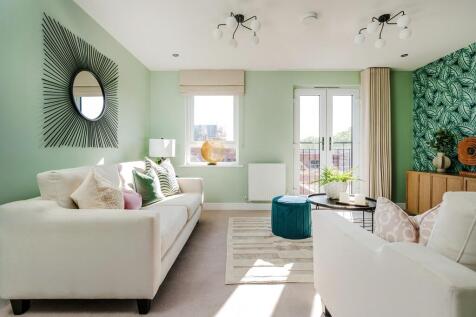
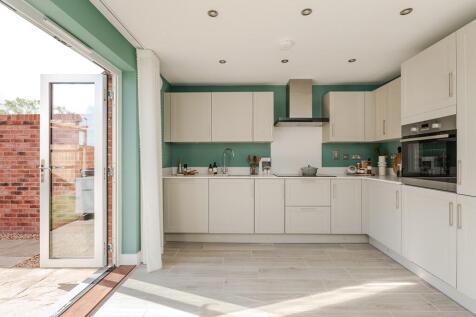

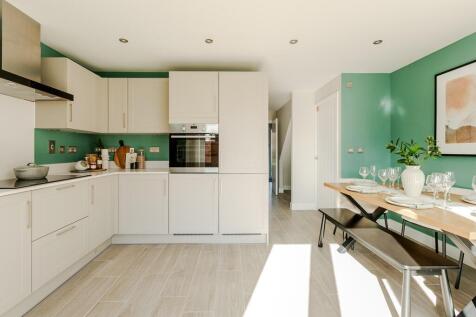
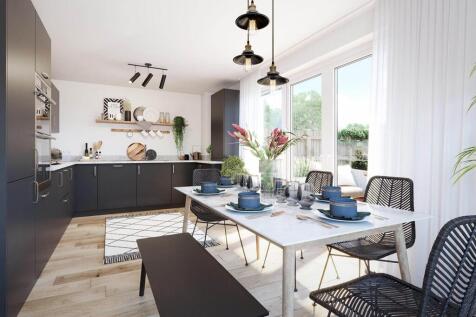
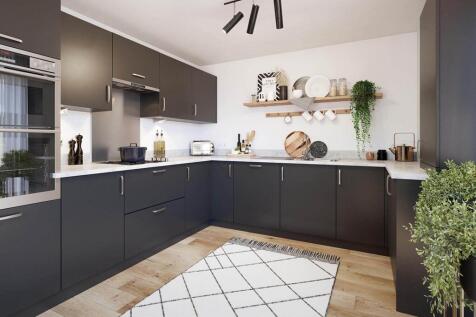
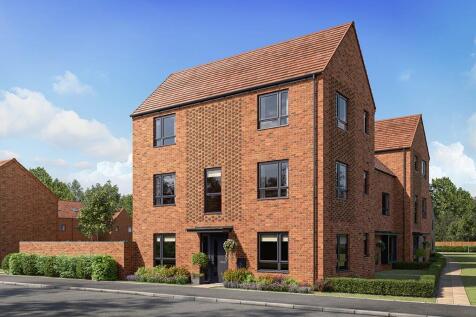
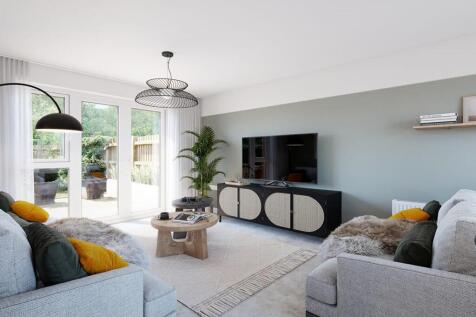

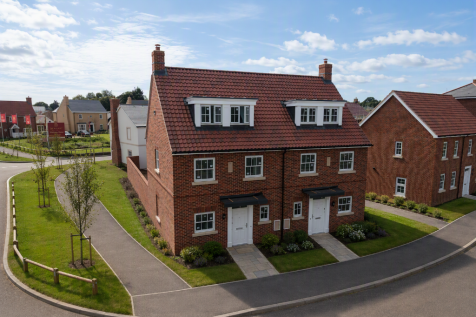
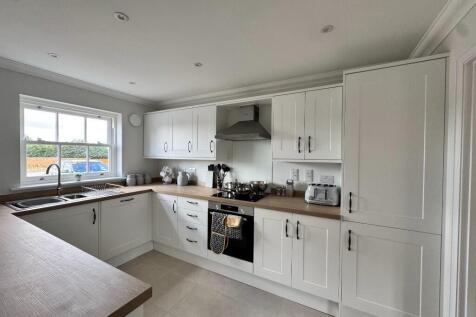
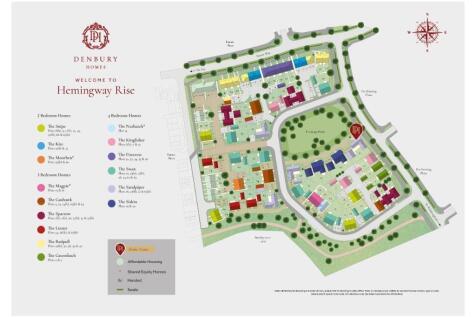
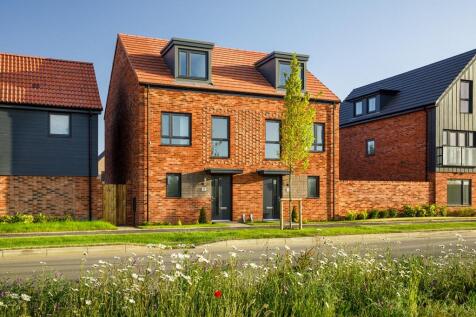
An impressive 1,219 sq ft three-storey home with three generous bedrooms, TWO-ENSUITES, GARAGE and superb 18'1" living/dining room. Plot 30, The Redpoll also includes integrated fridge/freezer, dishwasher and washing machine. Ready Autumn 2026.
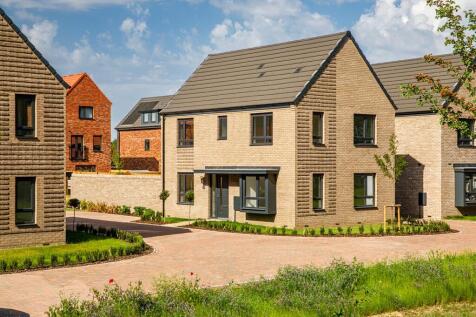
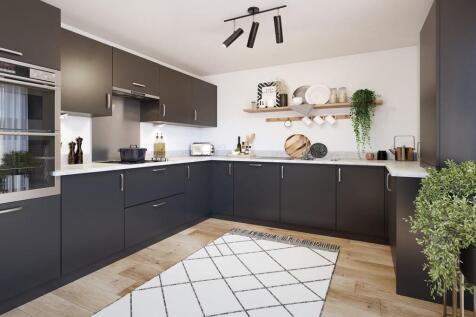
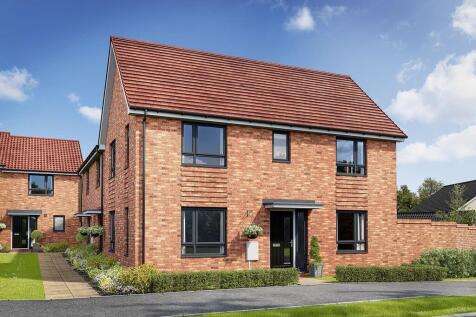
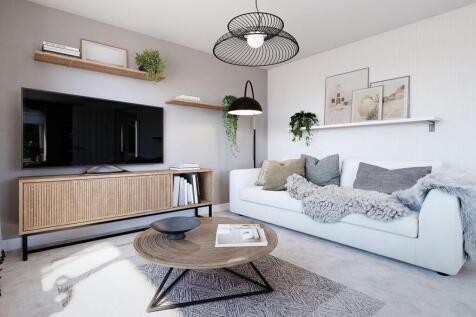
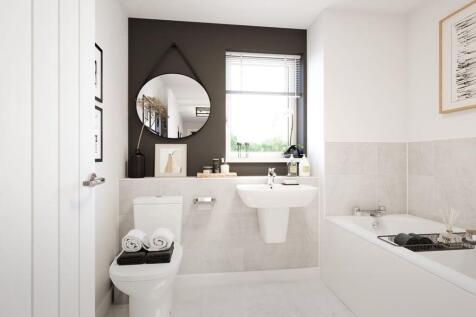
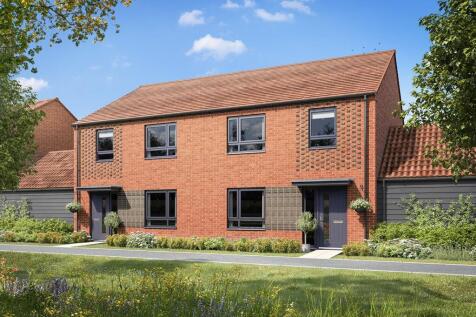
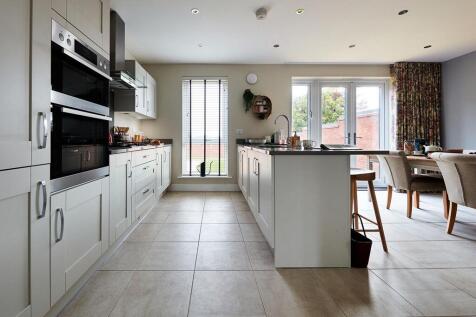
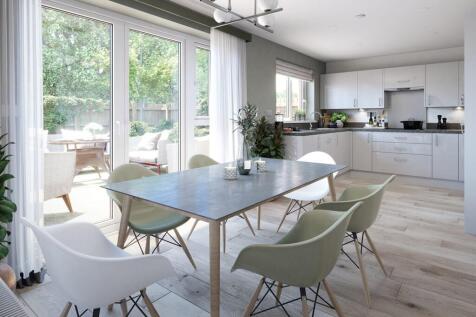
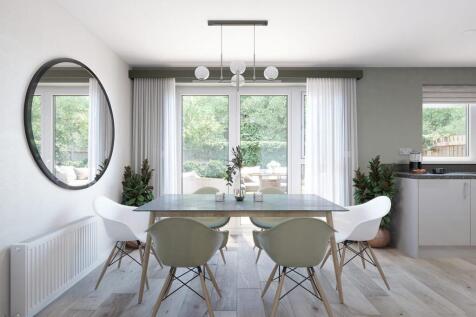

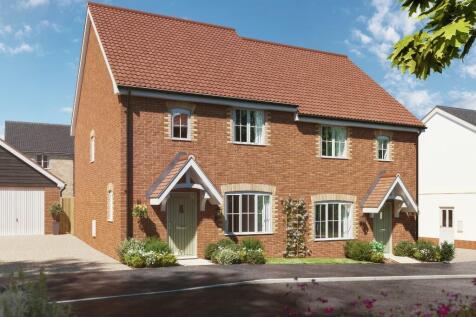


STAMP DUTY PAID! Discover The Goshawk, a beautifully designed 999 sq ft three-bedroom home complete with INTEGRATED APPLIANCES plus FLOORING THROUGHOUT and a GARAGE. Featuring an impressive kitchen/dining room, separate living room, principal bedroom with en-suite and fitted wardrobes.