New Homes and Developments For Sale in Midlothian

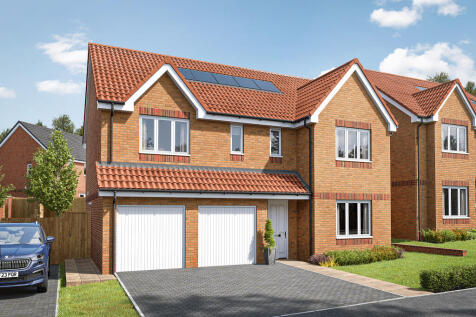
The Stockbridge is a five-bedroom, three-bathroom home with an integral garage. The lounge has French doors, the utility room off the kitchen also has outside access, and there's a separate dining room and cloakroom. There’s a family bathroom, an en suite master bedroom and a Jack and Jill bathroom.


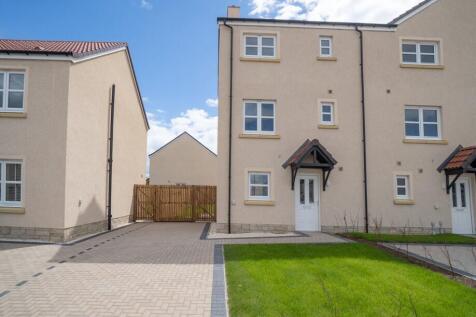
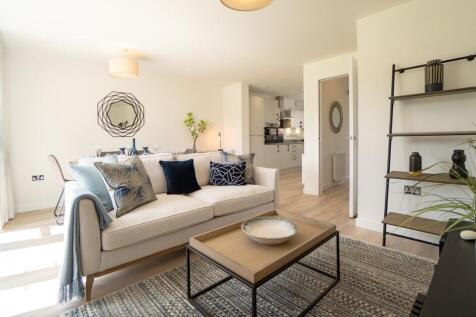
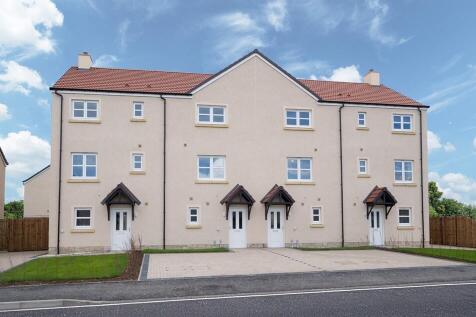
NEW PRICE plus £11,250 LBTT Paid & Flooring Included Throughout. Take a video tour today. 5 bed end terrace town house. With driveway & garden. Ground floor living space, kitchen & W.C. Two bedrooms on first floor, one with en-suite. Three bedrooms on second floor, and a main bathroom.

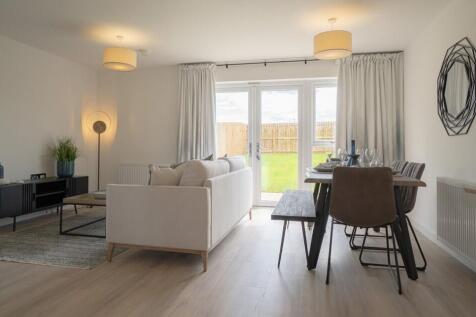
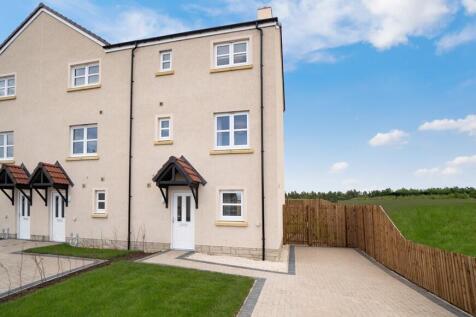
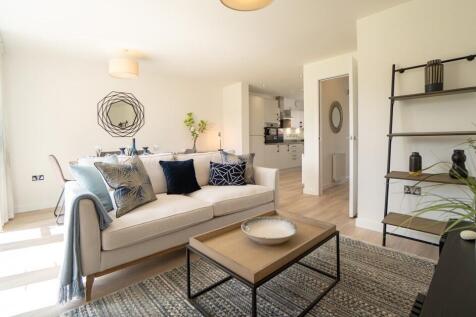

NEW PRICE plus £11,250 LBTT PAID, FLOORING PACKAGE INCLUDED. 3 floor, 5 bed end terrace town house. With driveway & garden. Ground floor living space, kitchen & W.C. Two bedrooms on first floor, one with en-suite. Three bedrooms on second floor, and a main bathroom. Great spec included throughout
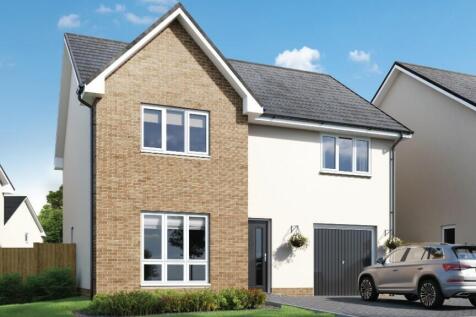
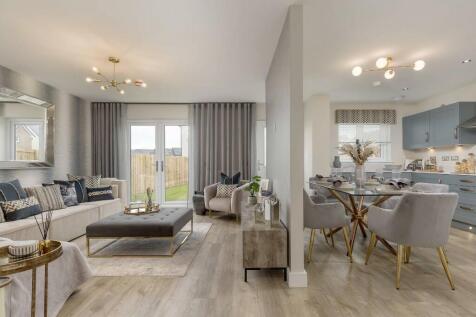
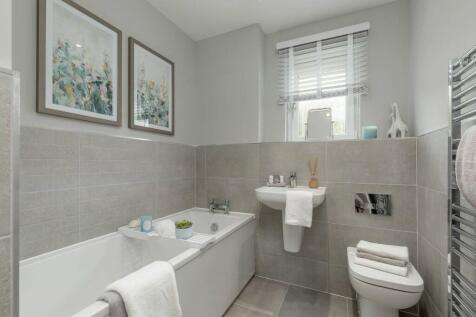
Beautiful 4 Bedroom Detached Family Home Large Entrance Hallway,Seperate Lounge,Kitchen/Family Dining Area Seperate Utility with Back door and Integral Door to Single Garage Spacious Feature Upper Hallway Leading to 4 Bedrooms Main Ensuite and Family Bathroom with Seperate Bath and Shower Cubicle.

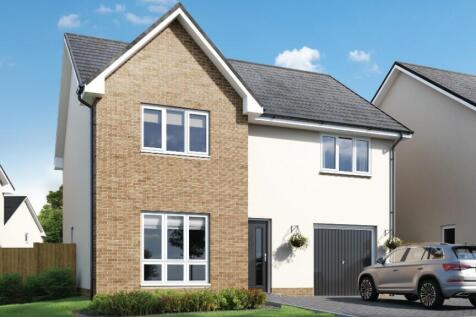
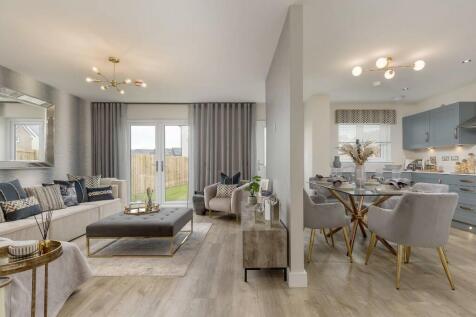
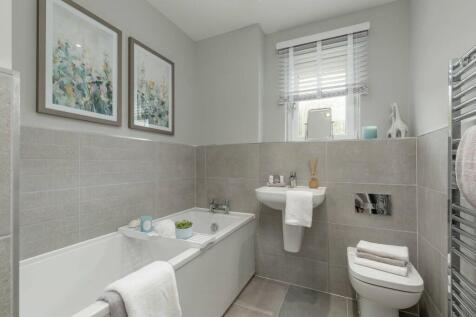
Beautiful 4 Bedroom Detached Family Home Large Entrance Hallway,Seperate Lounge,Kitchen/Family Dining Area Seperate Utility with Back door and Integral Door to Single Garage Spacious Feature Upper Hallway Leading to 4 Bedrooms Main Ensuite and Family Bathroom with Seperate Bath and Shower Cubicle.
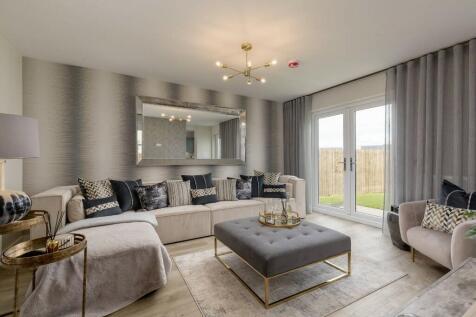
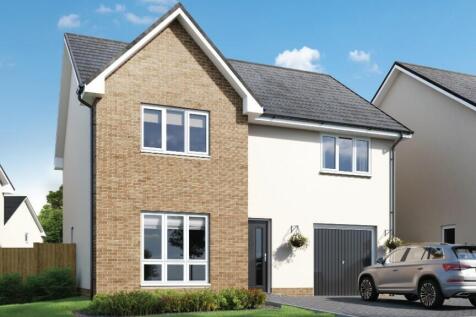
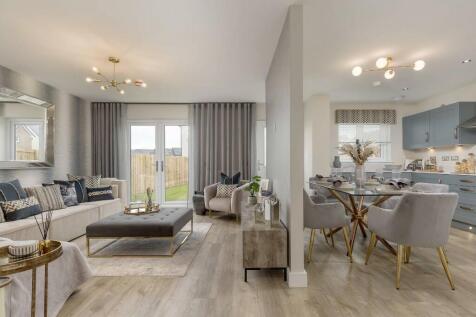
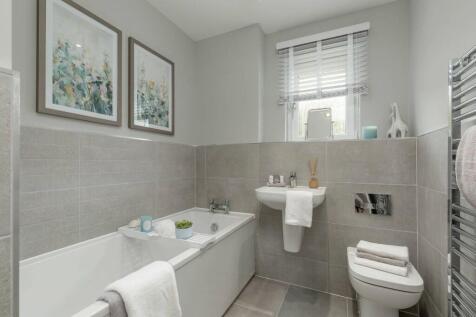
Beautiful 4 Bedroom Detached Family Home Large Entrance Hallway,Seperate Lounge,Kitchen/Family Dining Area Seperate Utility with Back door and Integral Door to Single Garage Spacious Feature Upper Hallway Leading to 4 Bedrooms Main Ensuite and Family Bathroom with Seperate Bath and Shower Cubicle.

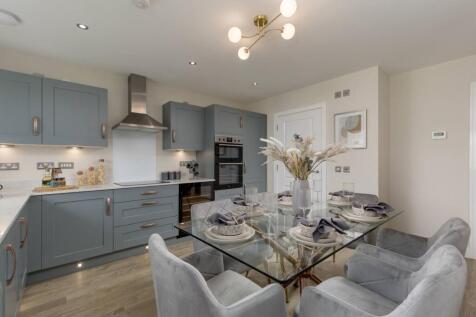
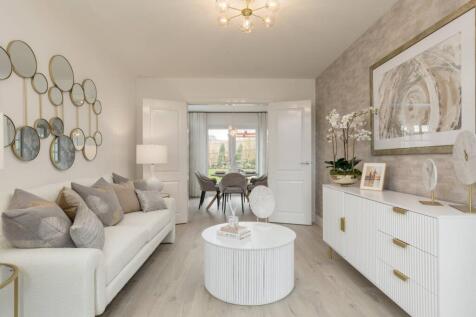
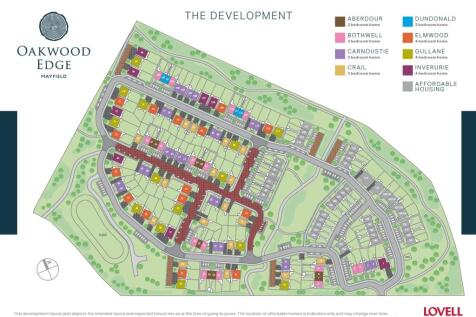

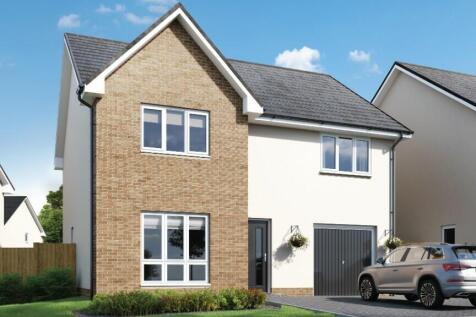
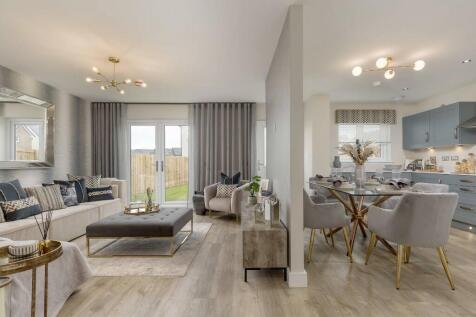
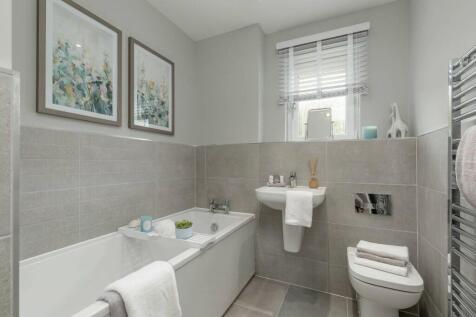
Beautiful 4 Bedroom Detached Family Home Large Entrance Hallway,Seperate Lounge,Kitchen/Family Dining Area Seperate Utility with Back door and Integral Door to Single Garage Spacious Feature Upper Hallway Leading to 4 Bedrooms Main Ensuite and Family Bathroom with Seperate Bath and Shower Cubicle.


 1/13
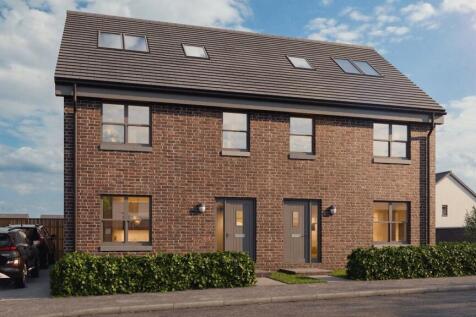
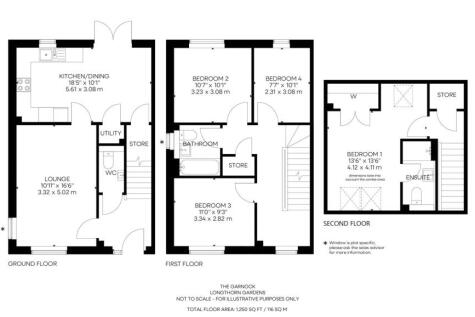
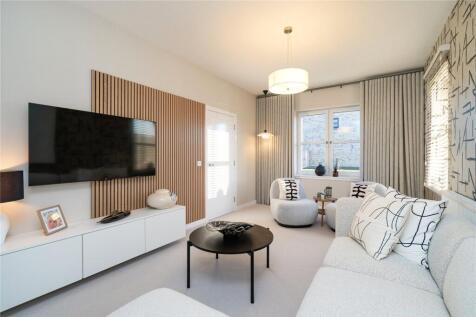
Discover contemporary living in the heart of Shawfair with this exciting new development offering a superb range of spacious 2, 3, 4 and 5 bedroom homes alongside stylish 2 bedroom apartments. Thoughtfully designed for modern lifestyles, each property features bright open-plan living spaces, high...

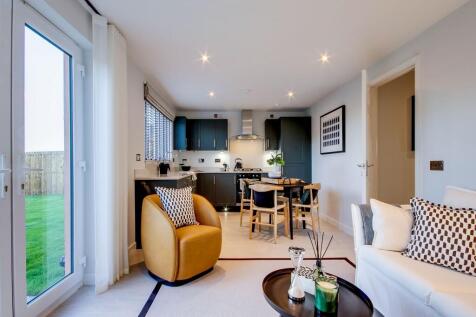
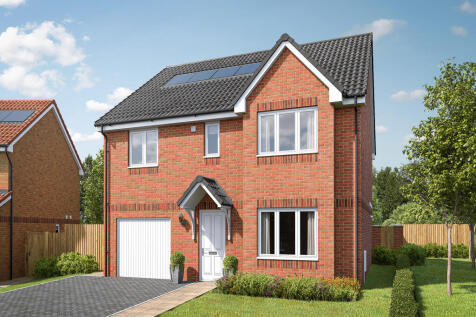
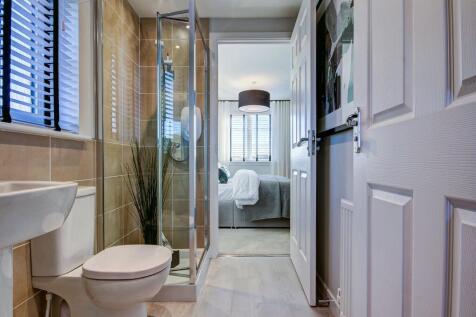
The Whithorn is a lovely four-bedroom family home that features a bright lounge with a triple window, a kitchen/dining room with French doors, a utility room and a downstairs cloakroom. Bedroom one is en suite, bedrooms two and three share a Jack and Jill bathroom and there's a family bathroom too.
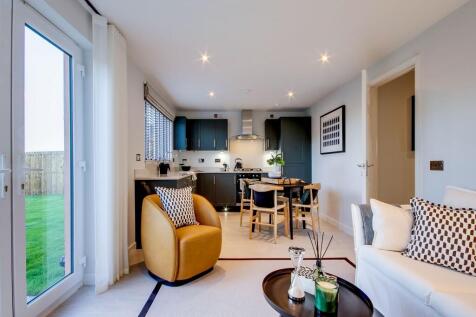


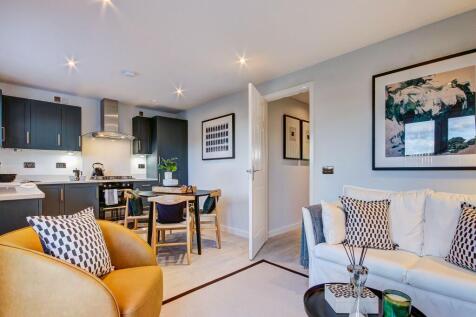
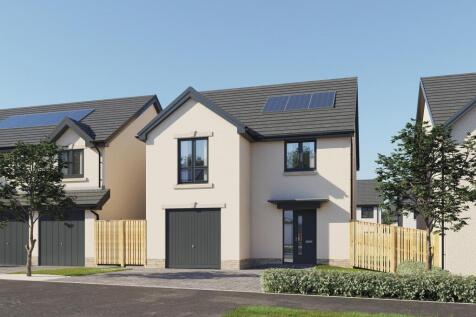
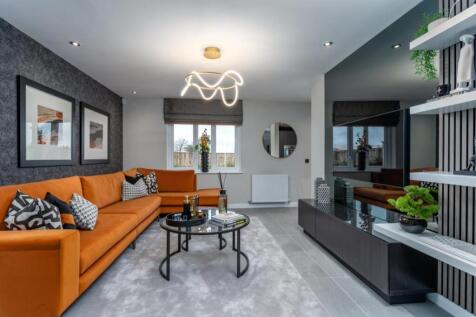
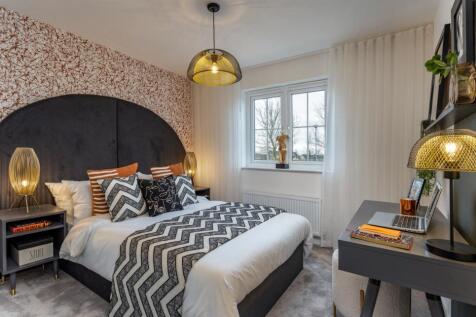
SAVE UP TO £15,000 with Ashberry. The Parkstone is a new, chain free & energy efficient home featuring an OPEN-PLAN kitchen/dining/living area with French doors. Plus 3 double bedrooms with an EN-SUITE to bedroom 1 & a 10-year NHBC Buildmark policy^

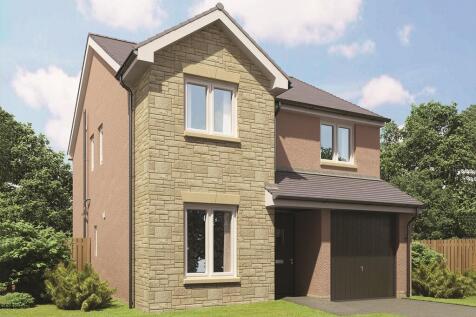

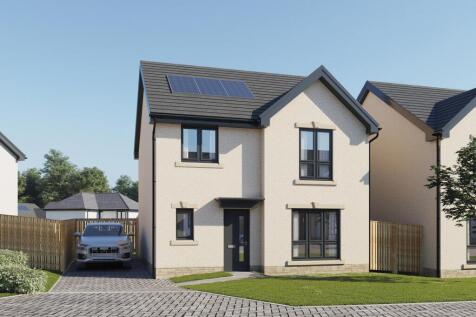
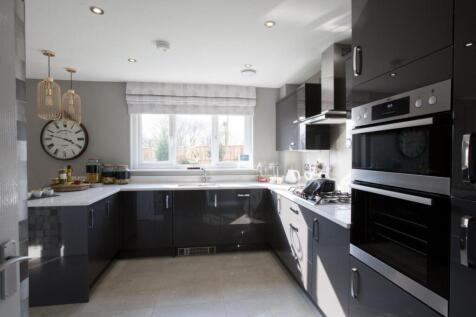

SAVE UP TO £17,500 with Ashberry. The Langland is a new, chain free & energy efficient home featuring an OPEN-PLAN kitchen/dining area & French doors. Plus 2 double bedrooms with an EN-SUITE to bedroom 1 & a 10-year NHBC Buildmark policy^

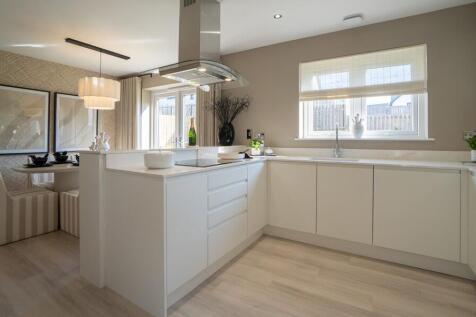
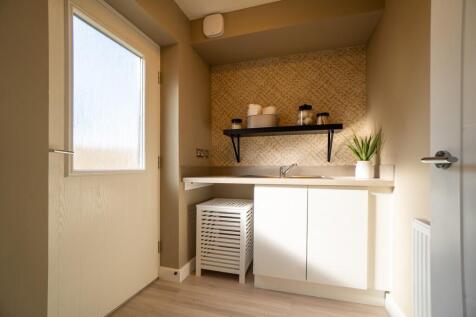
ASKERNISH: A bright and well-designed 3-bedroom home with a spacious open-plan kitchen and dining area, integrated appliances, French doors to a turfed garden, fitted storage throughout and an en-suite to bedroom 1. Monoblock driveway, gas-free heating and an EV charger.

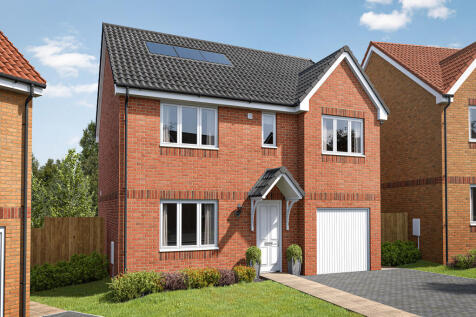
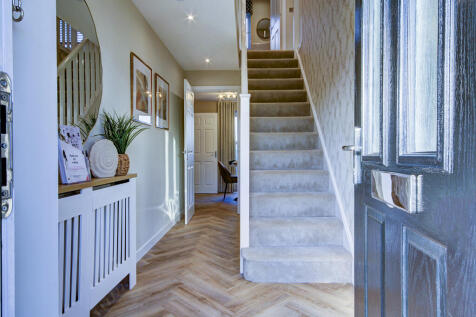
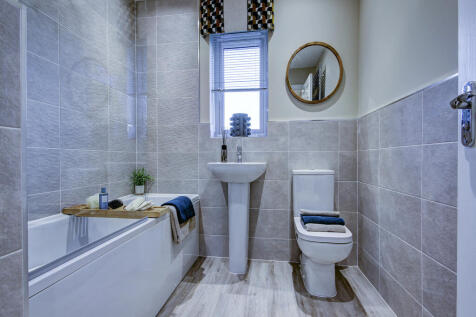
The Thornton is a four-bedroom detached home with an integral garage. It has a living room, a kitchen/dining room leading to a utility room and a downstairs WC. The kitchen and utility room have outside access. The master bedroom is en suite and there’s a family bathroom.
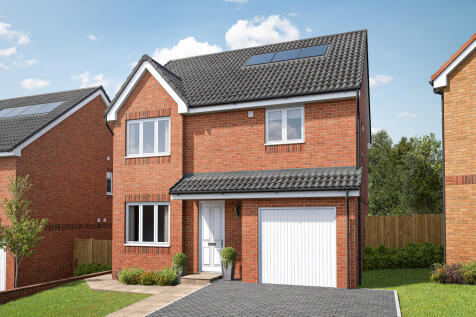
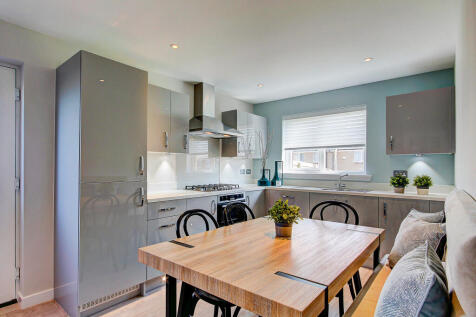

The Balerno is a beautifully proportioned four-bedroom home with an internal garage and a large kitchen and utility area with outside access. The lounge has French doors that lead out to the garden and there's a spacious front-aspect dining room. Upstairs, bedroom one benefits from a large en suite.
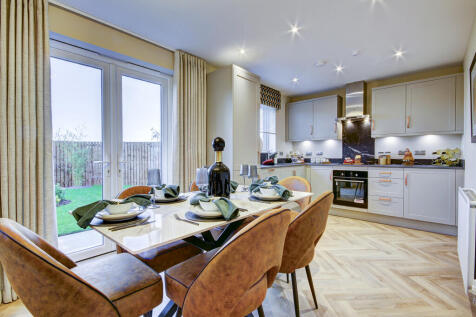
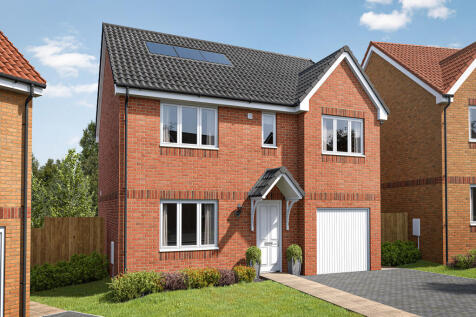
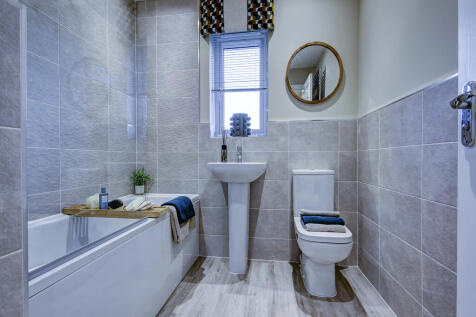
The Thornton is a four-bedroom detached home with an integral garage. It has a living room, a kitchen/dining room leading to a utility room and a downstairs WC. The kitchen and utility room have outside access. The master bedroom is en suite and there’s a family bathroom.
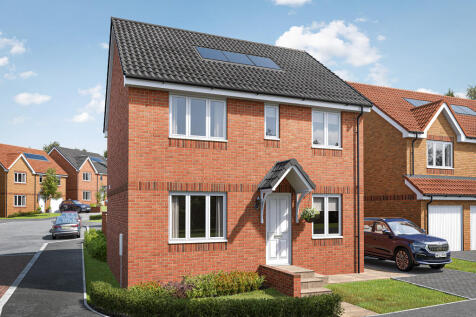
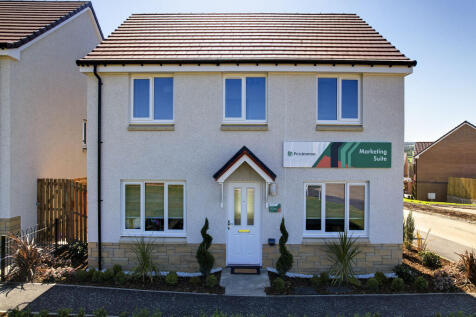
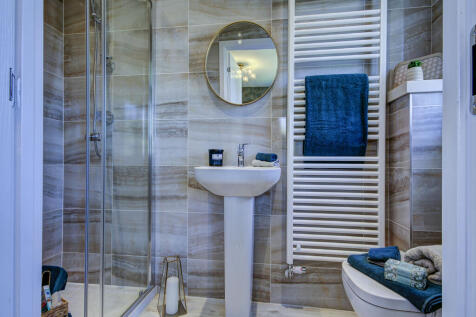
Ideal for family life, the Thurso is a beautiful four-bedroom home. The open plan kitchen/dining room is spacious and bright with garden access. There's a front aspect lounge, family room and downstairs WC. Upstairs there are four bedrooms - bedroom one with an en suite - and a family bathroom.



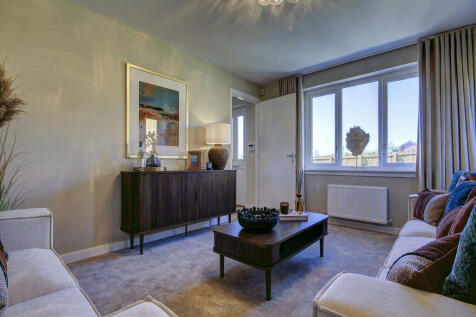

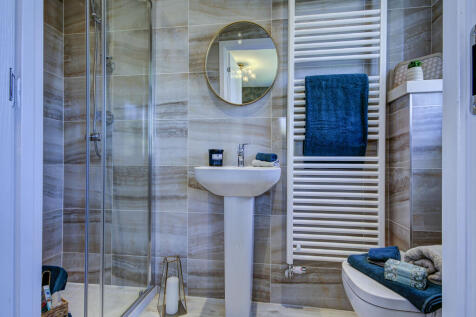
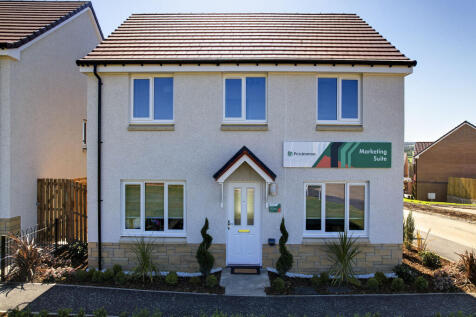
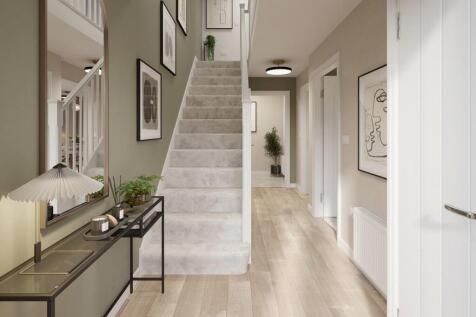
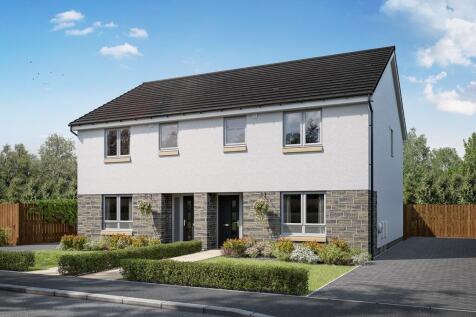
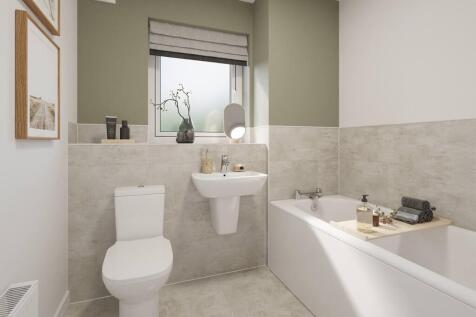
Move in early 2027 with 5% deposit top up worth £17,249 and an upgraded kitchen worth £2,600 included. This 3 bedroom home features a driveway and South West facing rear garden, Move with peace of mind with fixed prices and 10-year NHBC warranty. Book an appointment today!

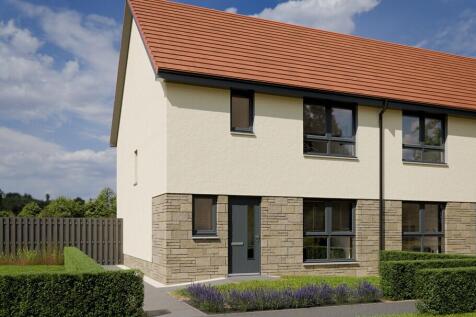
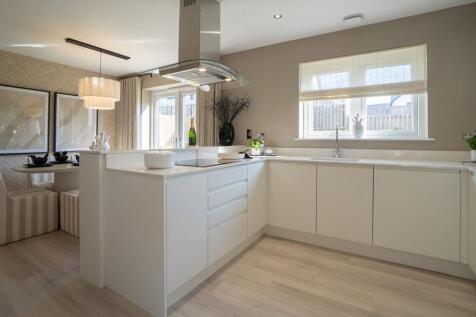
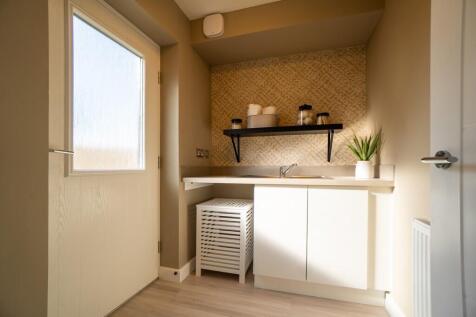
ASKERNISH: A bright and well-designed 3-bedroom home with a spacious open-plan kitchen and dining area, integrated appliances, French doors to a turfed garden, fitted storage throughout and an en-suite to bedroom 1. Includes allocated parking, gas-free heating and an EV charger.
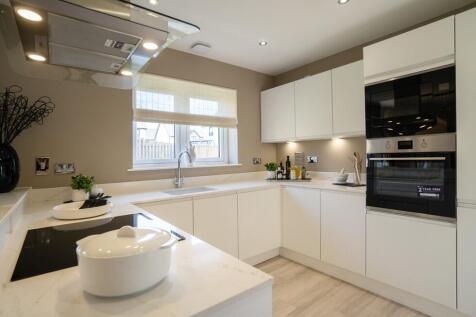
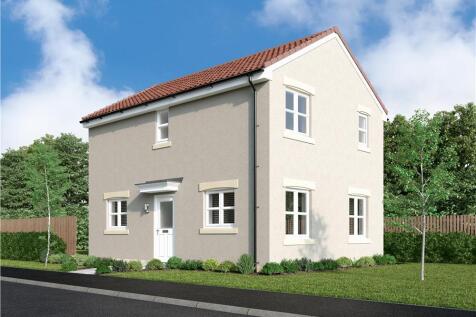
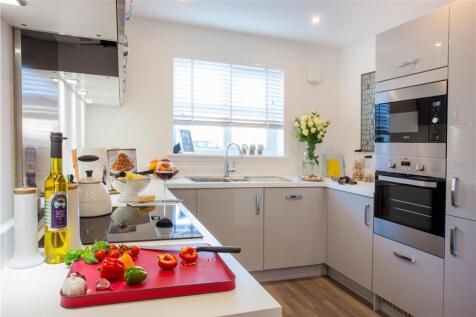
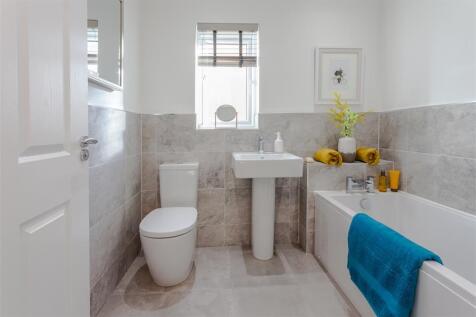
*ASK US ABOUT OUR OFFERS... Choose from up to 5% TOWARDS YOUR DEPOSIT*, or we can buy or sell your existing home with our PART EXCHANGE or ASSISTED MOVE. AVAILABLE ON SELECTED HOMES. *T''s & C's apply* The ADDINGTON boasts FRENCH DOORS and a separate LAUNDRY, the kitchen and dining room provides ...