New Homes and Developments For Sale in Moorside, Sunderland, Tyne And Wear
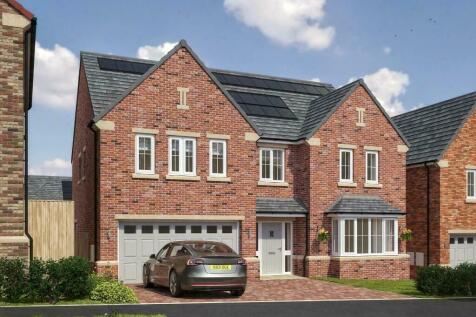
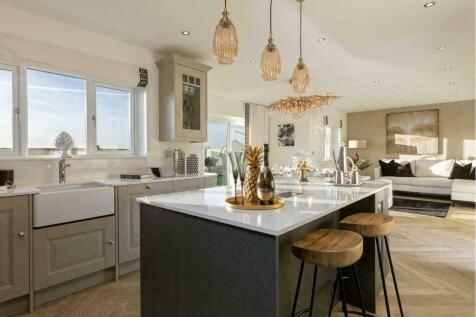



Incorporating feature french doors, the welcoming family and dining room extends into a stylish, practical kitchen, forming a focal point for lively family life and perfectly complementing the more formal baywindowed lounge. The master bedroom, one of two with en-suite facilities, includes a dres...

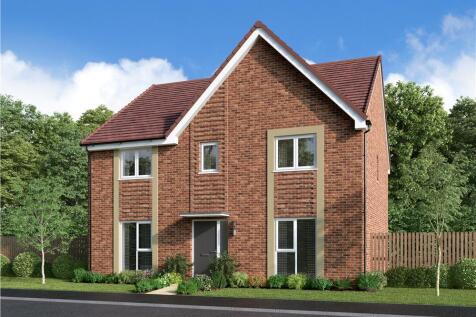
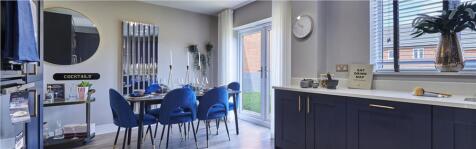
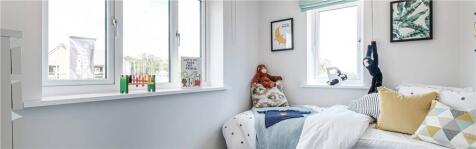
Made for modern family life, with a bright living room and an open plan kitchen, dining and family room opening to the garden through French doors. A study, utility room and downstairs WC add flexibility, while upstairs offers four bedrooms, including an en-suites, a Jack & Jill en-suite and a fa...

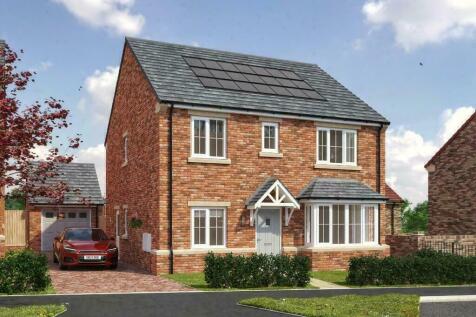
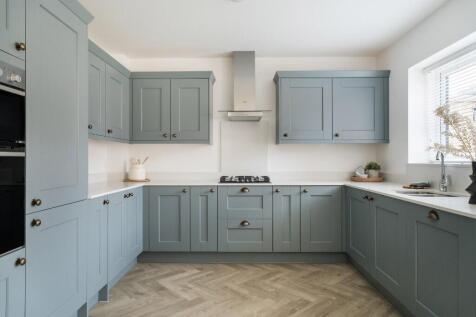

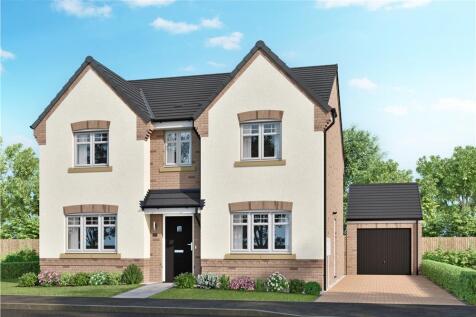
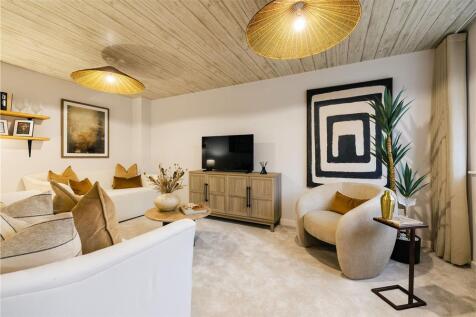
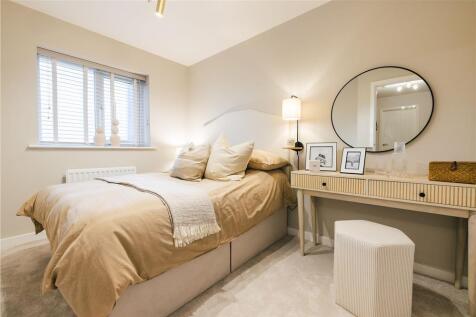
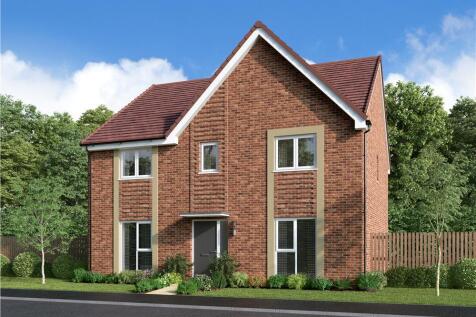
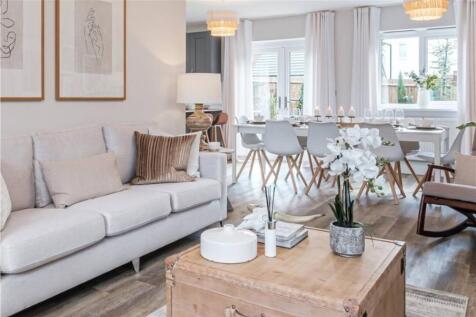
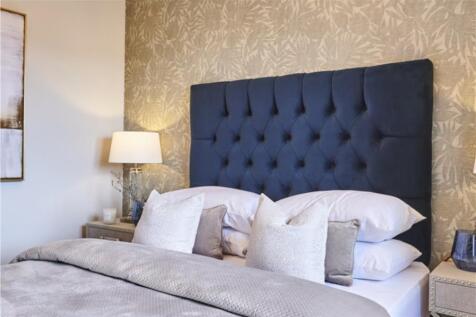
Made for modern family life, with a bright living room and an open plan kitchen, dining and family room opening to the garden through French doors. A study, utility room and downstairs WC add flexibility, while upstairs offers four bedrooms, including an en-suites, a Jack & Jill en-suite and a fa...
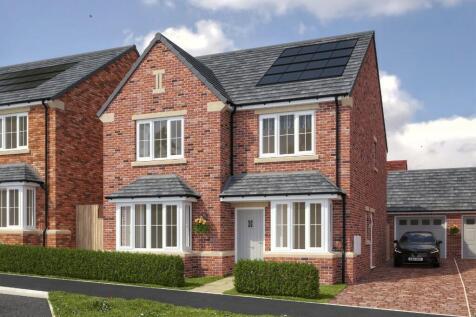
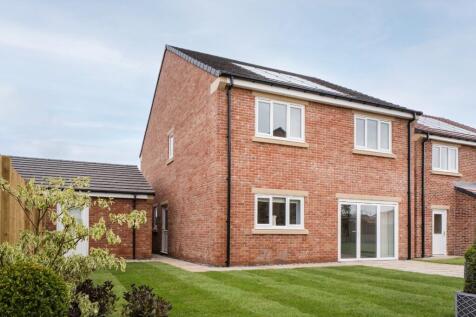
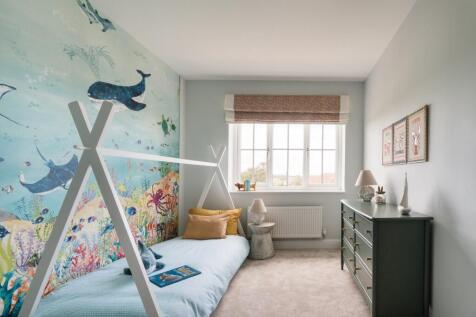
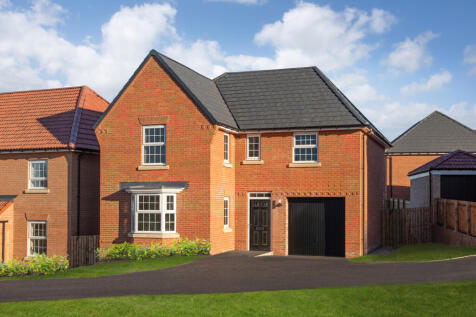
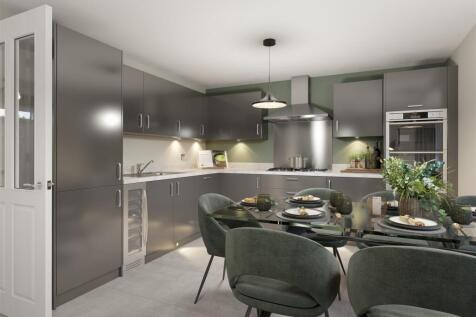

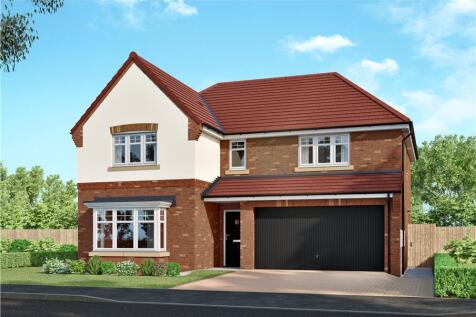
The Drummond is a spacious family home, featuring an OPEN-PLAN DINING KITCHEN with FAMILY AREA and FRENCH DOORS leading to the South facing garden, a spacious BAY-FRONTED LOUNGE, and a dedicated UTILITY ROOM. Upstairs, you'll find 4 double bedrooms including the EN SUITE main bedroom and a family...

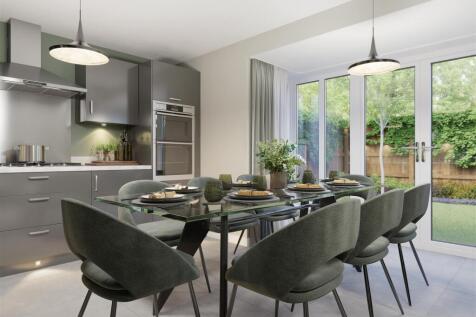
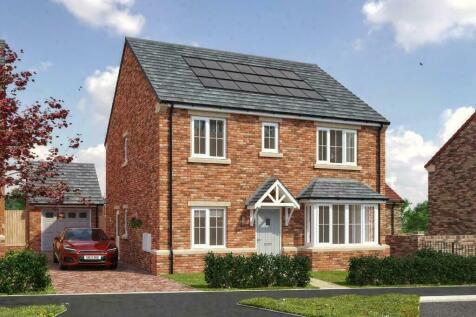
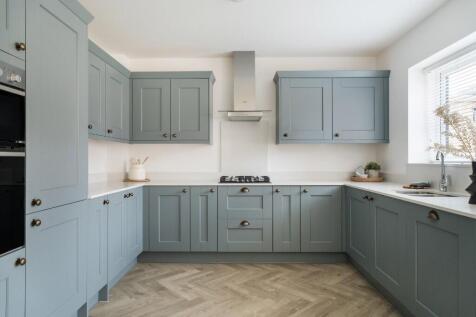
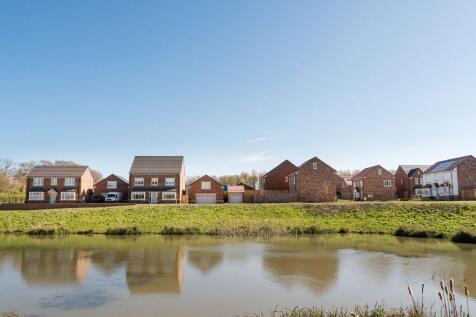

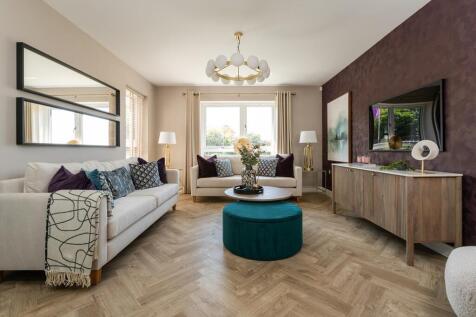
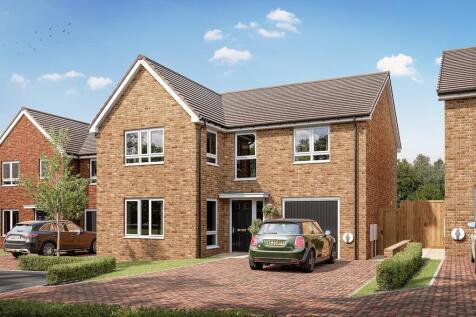
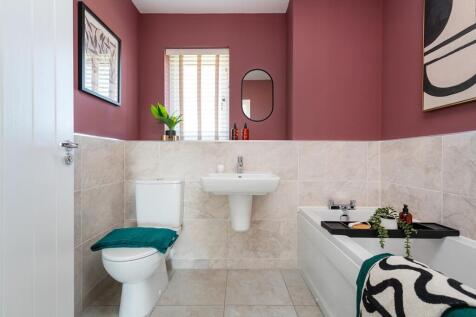

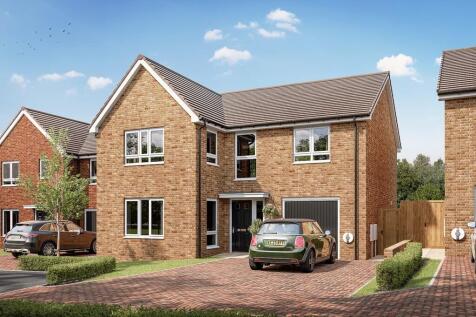
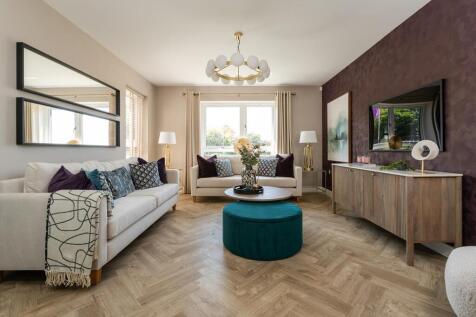
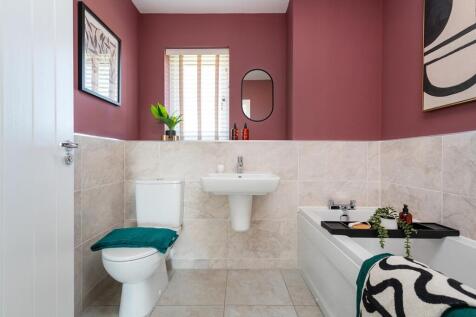
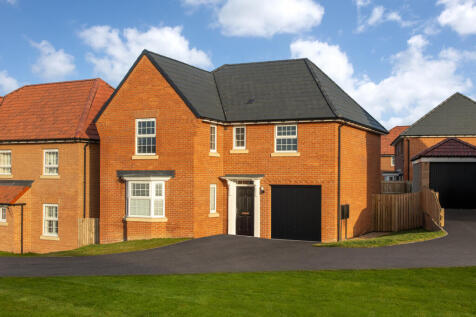
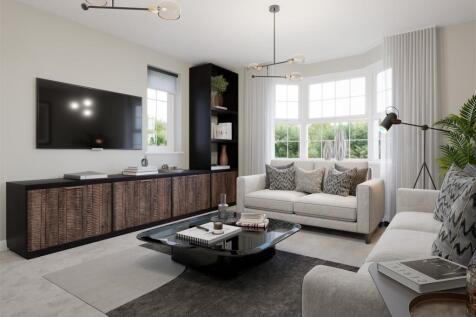

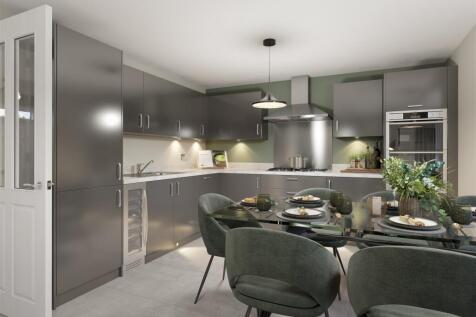
The Drummond is a spacious detached home offering a fantastic living space for your family with a large lounge, OPEN-PLAN FITTED KITCHEN/DINING ROOM and spacious utility room. The kitchen has FRENCH DOORS leading out to the rear garden. Upstairs there are four double bedrooms, with en suite to th...
 |
| |
| 1/32
1/32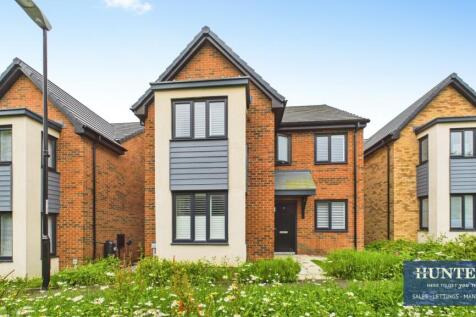
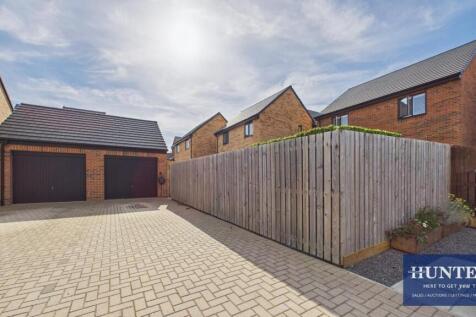

Welcome to this stunning detached house located in the desirable area of Angelica Gardens, Sunderland. This new build property, completed in 2023, offers a generous living space of 1295 square feet, making it an ideal home for families or those seeking extra room to breathe. As you appro...

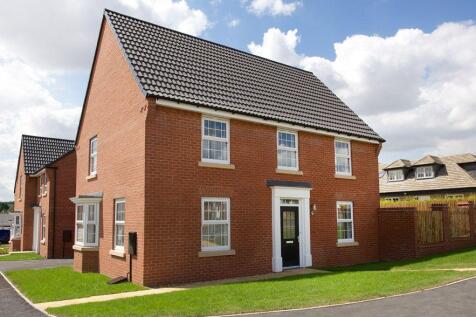
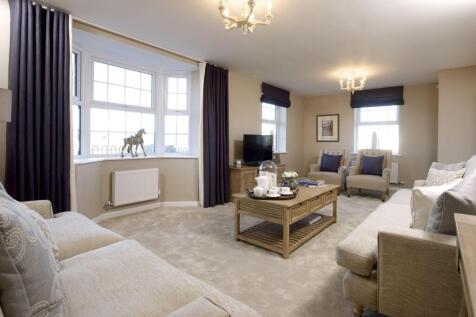

An impressive four-bedroom home. The ground floor features an OPEN-PLAN KITCHEN, dining, and family area with a glazed bay and FRENCH DOORS leading to the garden. A UTILITY ROOM, DUAL-ASPECT LOUNGE, W.C., and ample storage complete the downstairs. Upstairs are three large double bedrooms, the mai...
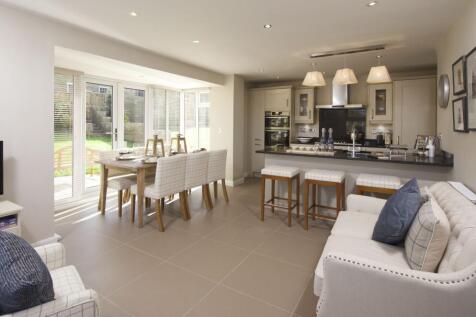
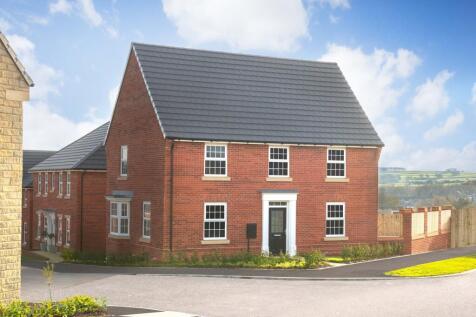
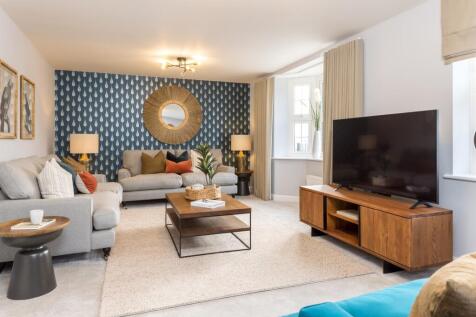

An impressive four-bedroom home designed for modern living. The ground floor features a SPACIOUS OPEN-PLAN KITCHEN, dining and FAMILY AREA, complete with a glazed bay and FRENCH DOORS leading out to the garden. A separate DUAL-ASPECT LOUNGE, UTILITY ROOM, W.C. and generous storage complete the do...
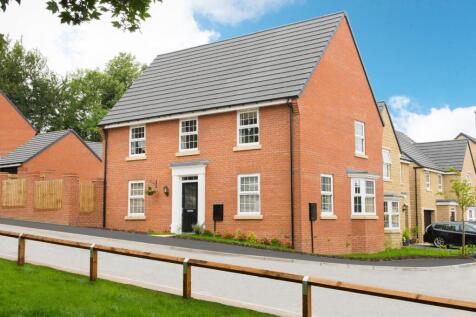
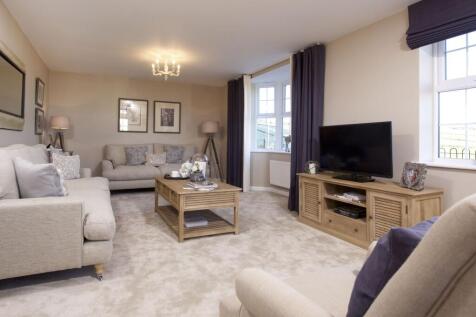

An impressive four-bedroom home. The ground floor features an OPEN-PLAN KITCHEN, dining, and family area with a glazed bay and FRENCH DOORS leading to the garden. A UTILITY ROOM, DUAL-ASPECT LOUNGE, W.C., and ample storage complete the downstairs. Upstairs are three large double bedrooms, the mai...
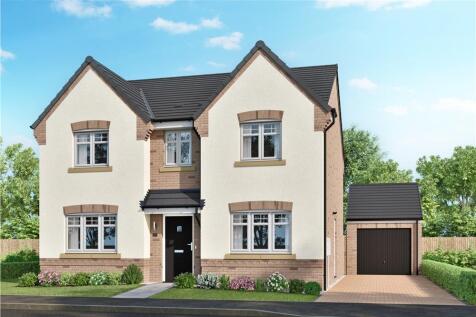
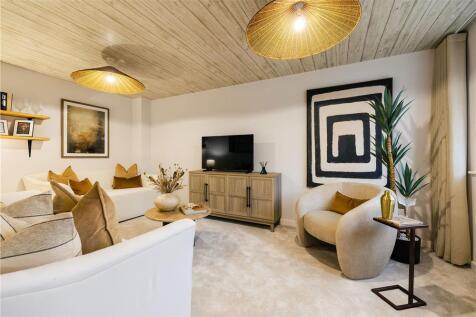





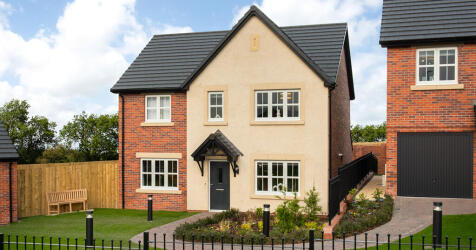

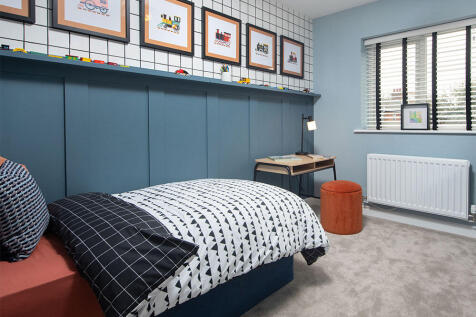
New homes in Ryhope, Sunderland. Our new homes in Ryhope feature a collection of 3, 4 and 5-bedroom detached and semi-detached homes designed for modern living and built to last, offering more than your average new build. We craft beautiful, well-designed homes that are solid...

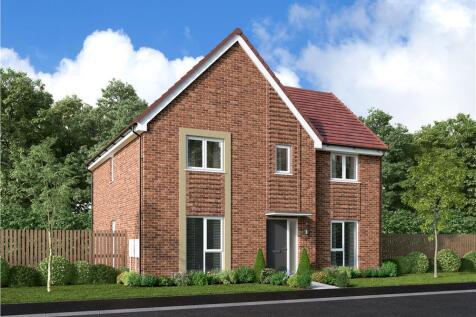
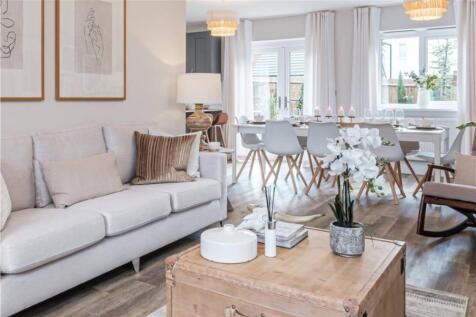
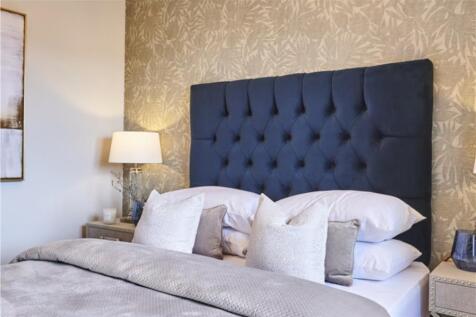
A dual-aspect living room and open-plan kitchen and dining area, each with French doors opening to the garden. A separate family room, utility room and downstairs WC add versatility, while upstairs includes four bedrooms, an en-suite with dressing room, and a stylish family bathroom.
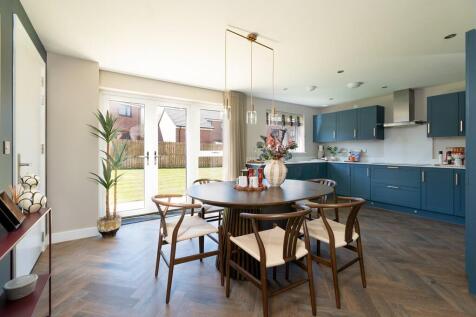
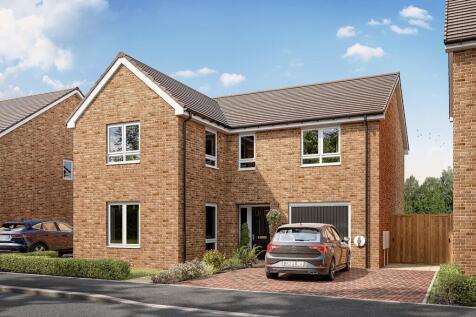

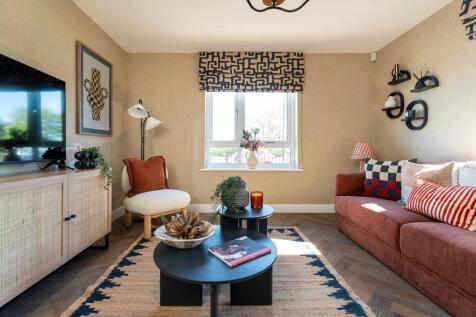
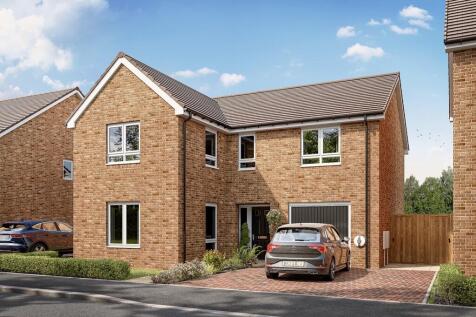
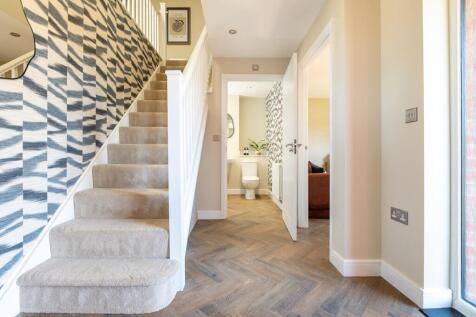
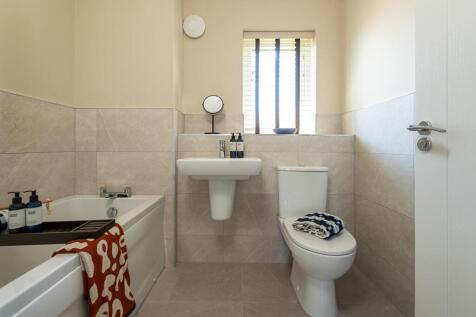
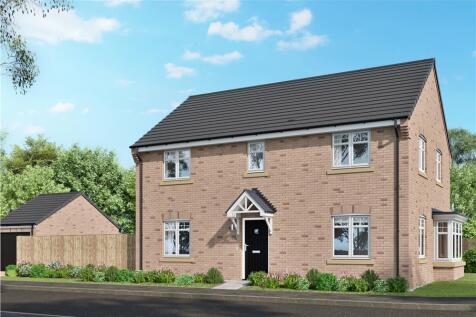
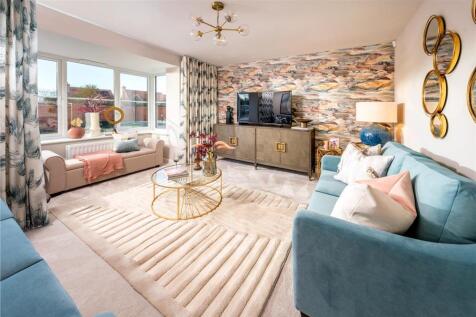
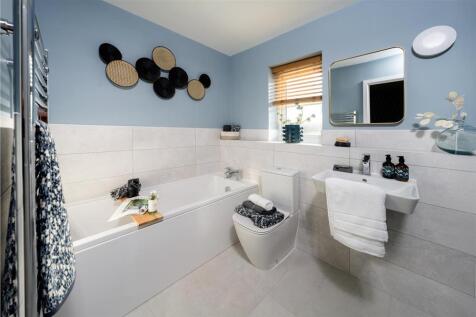
From the bay-windowed lounge to the en-suite bedroom, this is a home filled with premium features. The kitchen, the study or family room and two of the bedrooms are dual aspect, and the dining area’s french doors add extra flexibility to the light, open ambience.
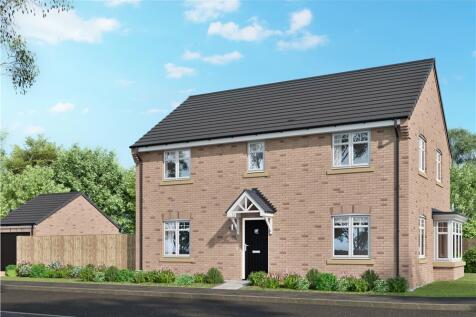
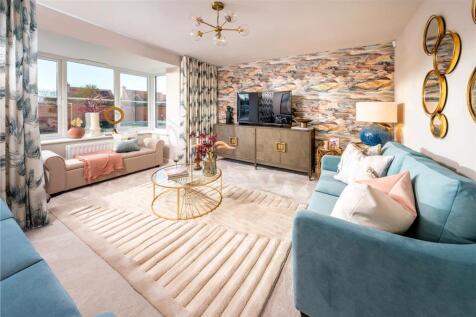
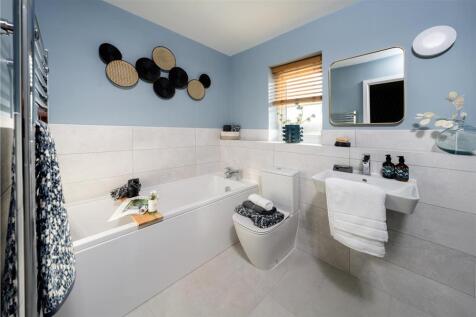
From the bay-windowed lounge to the en-suite bedroom, this is a home filled with premium features. The kitchen, the study or family room and two of the bedrooms are dual aspect, and the dining area’s french doors add extra flexibility to the light, open ambience.