New Homes and Developments For Sale in Newark, Nottinghamshire
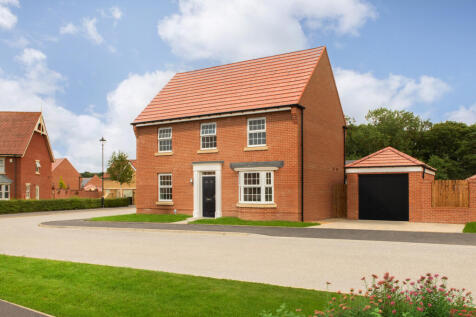
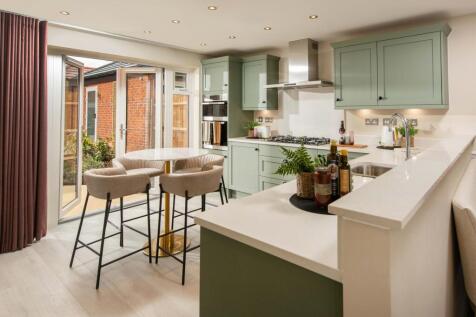
FULL STAMP DUTY PAID WORTH £10,999* PLUS PART EXCHANGE^ YOUR HOME WITH US | Downstairs you'll find your HOME OFFICE or playroom, a SPACIOUS LOUNGE with French doors out to your garden and a cleverly designed KITCHEN-DINER. Upstairs there are FOUR DOUBLE BEDROOMS with the main bedroom benefitting ...

 |
| |
| 1/55
1/55


The Westminster is the standout home in an exclusive gated riverside development of 11 by Cairns Homes. With dual marina and river views, exquisite design, and a superb specification, it offers luxury waterside living near historic Newark-on-Trent. Viewing essential.
 ||1/15


THE CHELSEA: A STUNNING LUXURY HOME IN AN EXCLUSIVE GATED DEVELOPMENT OF JUST 11 HOMES. ENJOY A PRIME WATERSIDE POSITION WITH SPECTACULAR VIEWS OVER NEWARK MARINA AND THE RIVER TRENT, EXCEPTIONAL SPECIFICATION AND INDIVIDUAL DESIGN, ON THE EDGE OF HISTORIC NEWARK-ON-TRENT. VIEWING ESSENTIAL.
||1/30


STAMP DUTY PAID*. THE BELGRAVIA IS A LUXURY WATERFRONT HOME IN AN EXCLUSIVE GATED DEVELOPMENT OF JUST 11 PROPERTIES, OVERLOOKING NEWARK MARINA AND THE RIVER TRENT. EXCEPTIONAL SPECIFICATION, STUNNING VIEWS AND A PRIME LOCATION. VIEWING ESSENTIAL. *T&Cs APPLY.
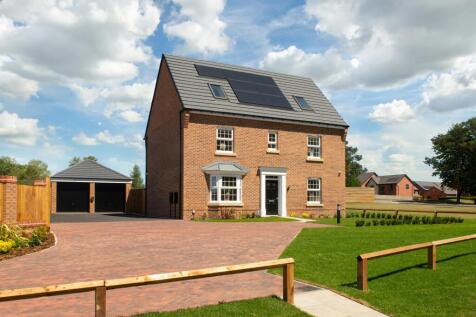

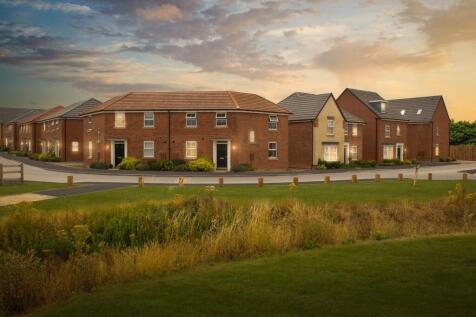
Downstairs there's a DINING ROOM, spacious bay-fronted lounge and a W.C. Upstairs, there are five double bedrooms across two further floors with the main bedroom featuring a DRESSING AREA and EN SUITE. The top floor is a must-see with a further bedroom being served by an en suite and WALK-IN WARD...
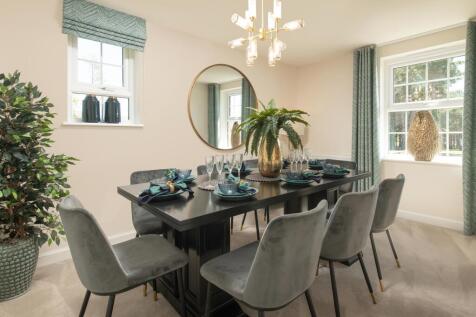 |1/10
|1/10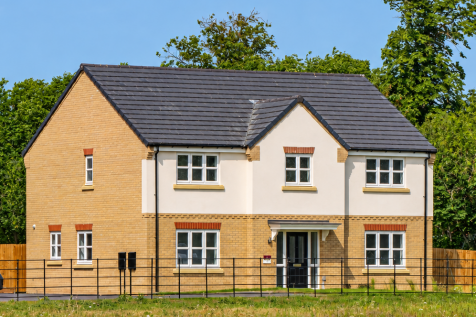

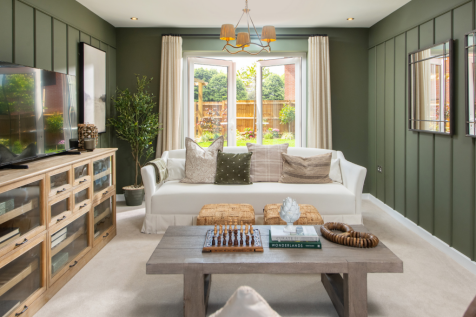
Home 39 - IMPRESSIVE DOUBLE-FRONTED HOME overlooking OPEN GREEN SPACE with DOUBLE GARAGE & FOUR PARKING SPACES. SPACIOUS LOUNGE, STUDY, UTILITY and OPEN-PLAN KITCHEN/DINER with FRENCH DOORS to a LARGE WRAP-AROUND GARDEN. FOUR DOUBLE BEDROOMS plus GENEROUS SINGLE, & TWO EN-SUITES.
 |1/11
|1/11
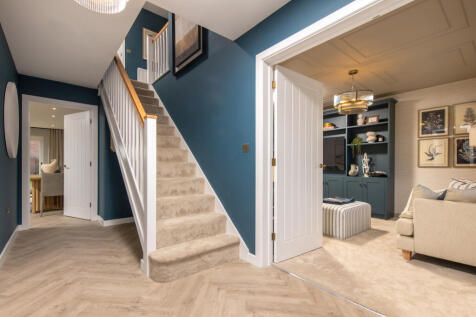
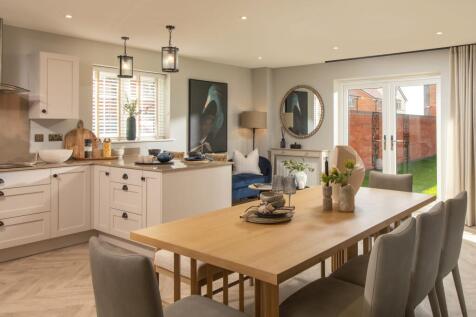
Home 33 - NEW PRICE - representing a £25,000 SAVING! DESIRABLE CORNER PLOT in a PRIVATE CUL-DE-SAC, BEAUTIFULLY POSITIONED OVERLOOKING OPEN GREEN SPACE. IMPRESSIVE FIVE-BED FAMILY HOME with DOUBLE GARAGE, STUDY, DUAL-ASPECT LOUNGE, OPEN-PLAN KITCHEN/DINER & TWO EN-SUITES
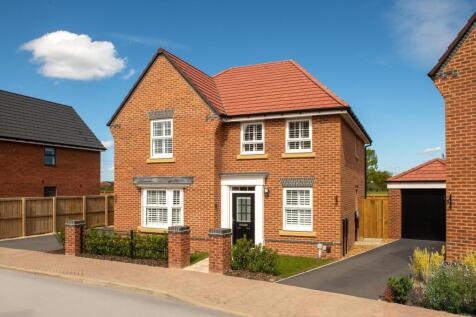

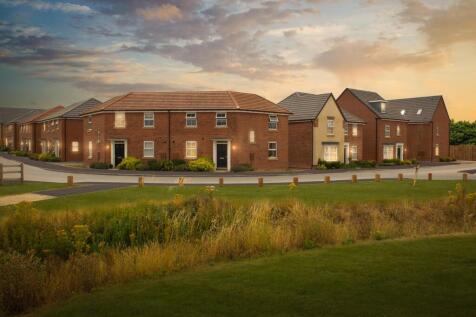
Downstairs you'll find your spacious BAY-FRONTED LOUNGE, a HOME OFFICE or snug and the impressive heart of the home, the KITCHEN-DINER with FRENCH DOORS out to your garden. Upstairs there are four double bedrooms with the main bedroom benefitting from its own EN SUITE. There's also a family bathr...
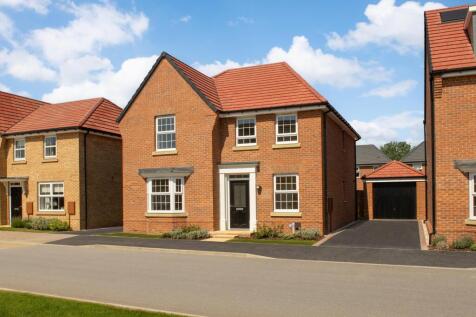
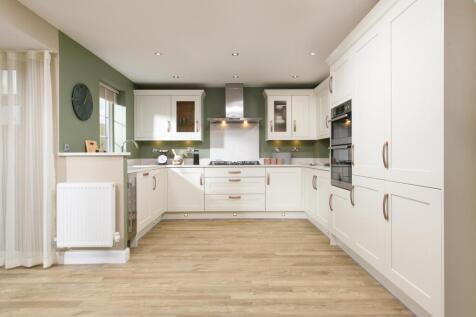
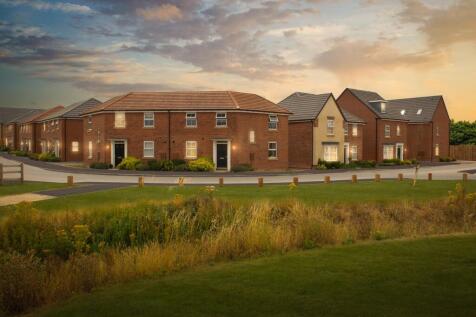
Downstairs you'll find your spacious BAY-FRONTED LOUNGE, a HOME OFFICE or snug and the impressive heart of the home, the KITCHEN-DINER with FRENCH DOORS out to your garden. Upstairs there are four double bedrooms with the main bedroom benefitting from its own EN SUITE. There's also a family bathr...
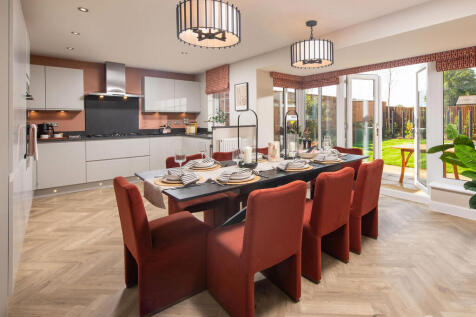
FULL STAMP DUTY PAID WORTH £10,999* PLUS PART EXCHANGE^ YOUR HOME WITH US | Downstairs you'll find your HOME OFFICE or playroom, a SPACIOUS LOUNGE with French doors out to your garden and a cleverly designed KITCHEN-DINER. Upstairs there are FOUR DOUBLE BEDROOMS with the main bedroom benefitting ...
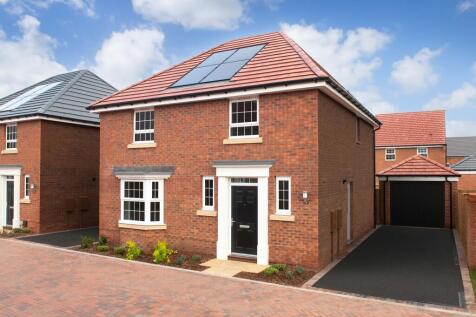
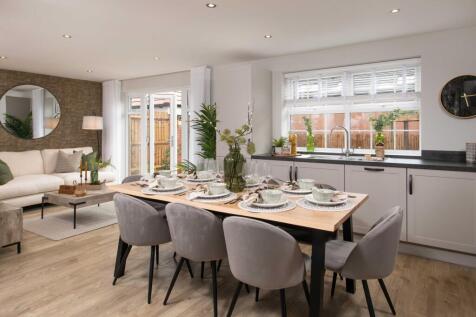
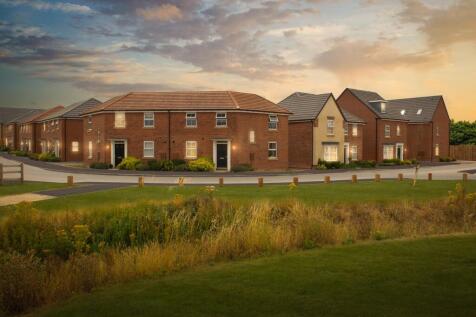
This Kirkdale features an OPEN-PLAN KITCHEN-DINER with FRENCH DOORS and a BAY-FRONTED LOUNGE. Upstairs, there are FOUR DOUBLE BEDROOMS with the main bedroom featuring its own EN SUITE. A GARAGE with parking for TWO CARS completes this lovely home. Plot 394, The energy-efficient Kirkdale, David W...
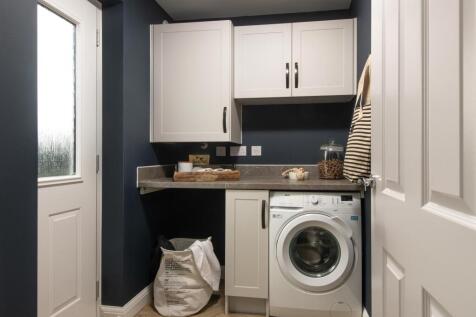
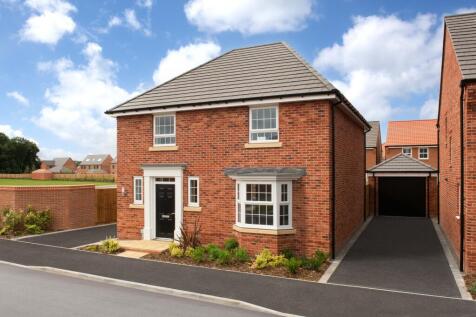
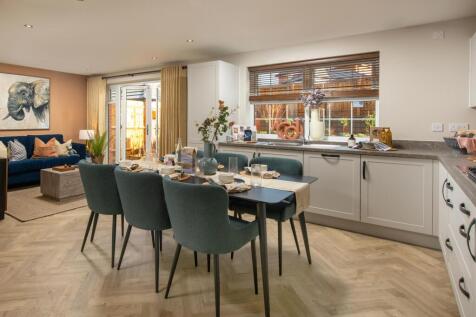
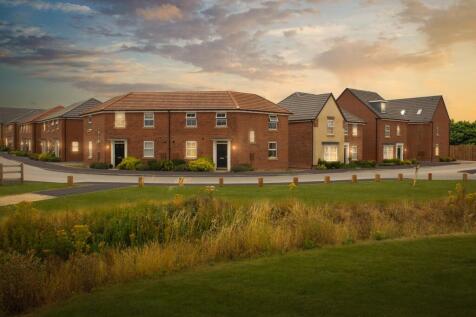
This Kirkdale features an OPEN-PLAN KITCHEN-DINER with FRENCH DOORS and a BAY-FRONTED LOUNGE. Upstairs, there are FOUR DOUBLE BEDROOMS with the main bedroom featuring its own EN SUITE. A GARAGE with parking for TWO CARS completes this lovely home. Plot 404, The energy-efficient Kirkdale, David W...
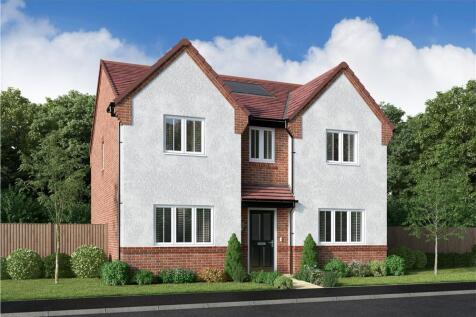



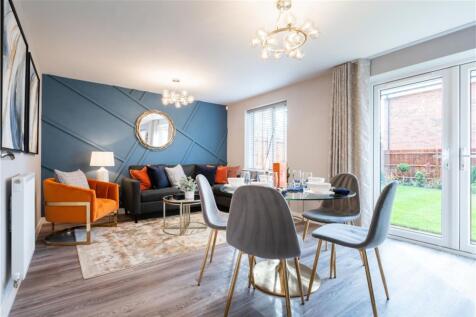
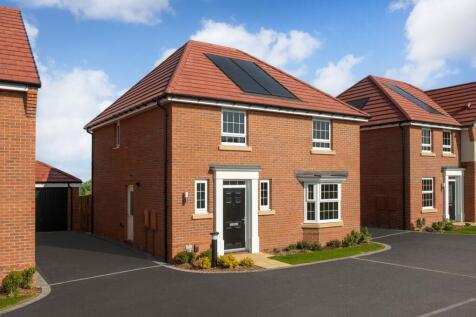
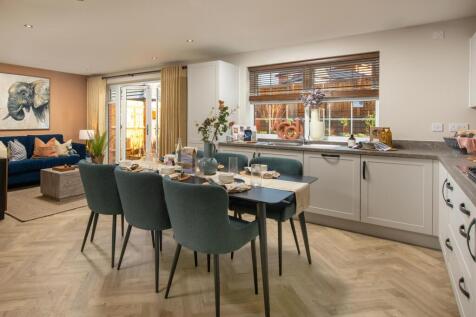
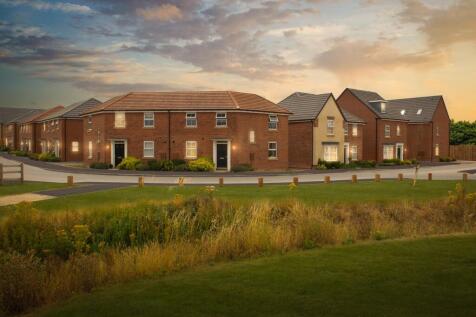
WE'LL PAY YOUR FULL STAMP DUTY WORTH £8,999* PLUS YOU CAN PART EXCHANGE^ YOUR CURRENT HOME WITH US TOO This Kirkdale features an OPEN-PLAN KITCHEN-DINER with FRENCH DOORS and a BAY-FRONTED LOUNGE. Upstairs, there are FOUR DOUBLE BEDROOMS with the main bedroom featuring its own EN SUITE. A GARAGE ...


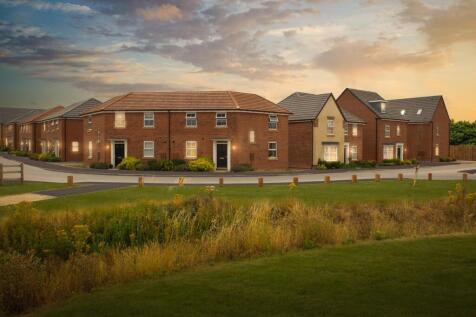
READY TO MOVE INTO HOME | STAMP DUTY PAID WORTH £8,749 PLUS UPGRADED KITCHEN AND FLOORING INCLUDED WORTH £12,000* | PART EXCHANGE^ YOUR HOME WITH US TOO This Kirkdale features an OPEN-PLAN KITCHEN-DINER with FRENCH DOORS and a BAY-FRONTED LOUNGE. Upstairs, there are FOUR DOUBLE BEDROOMS with the...
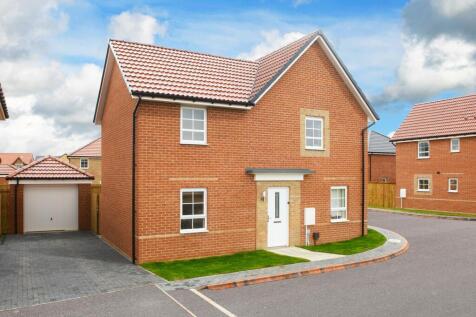
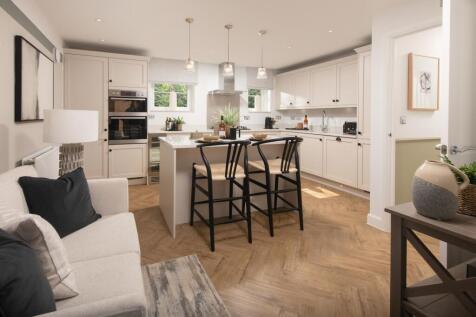
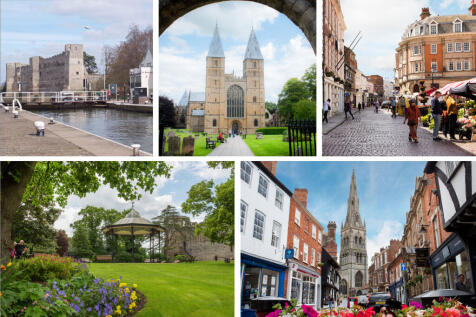
Corner location | The Alderney is a detached four bedroom home with a spacious open-plan kitchen with French doors to the garden. There's also a bright and airy, dual aspect lounge and a separate dining room. A cloakroom and extra storage space complete the ground floor. Upstairs you'll find an e...

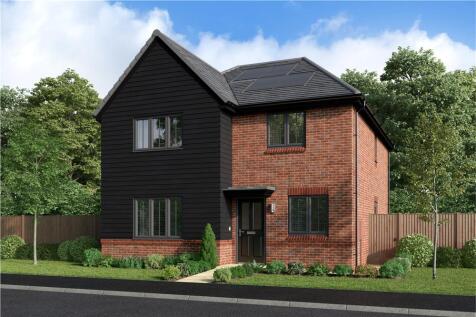
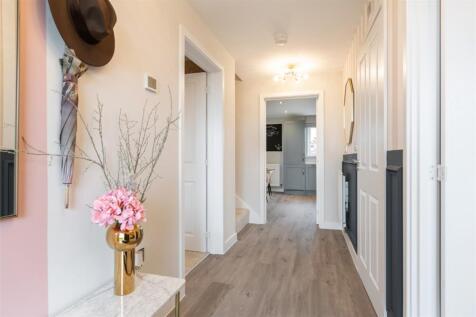
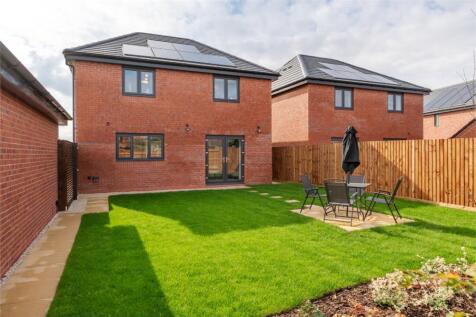
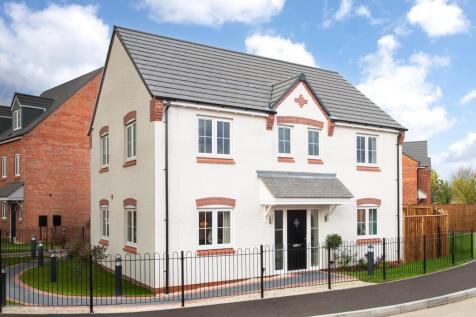
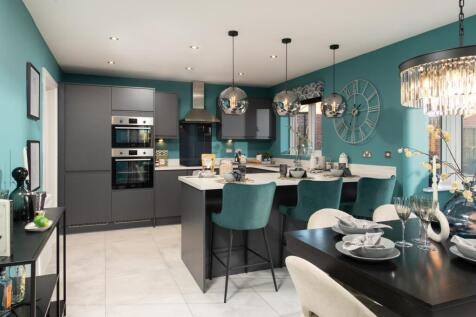
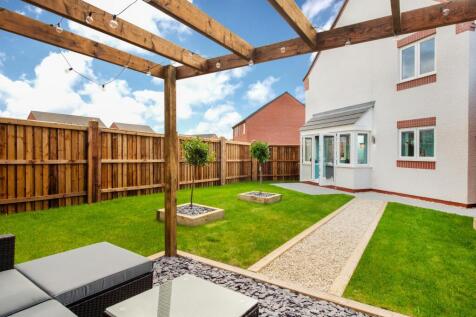
SAVE UP TO £17,500 and celebrate in style. This stunning CHAIN-FREE home comes complete with a property-length living room, an open-plan kitchen, family, and dining area, kitchen appliances, bay French doors, and an EN SUITE to bedroom 1, plus a beautiful garden

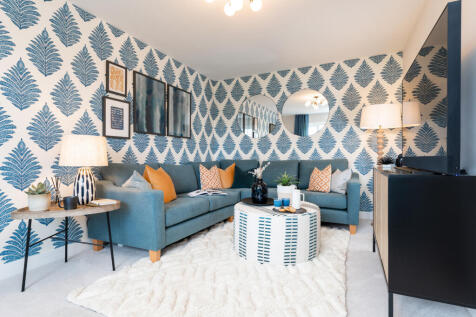
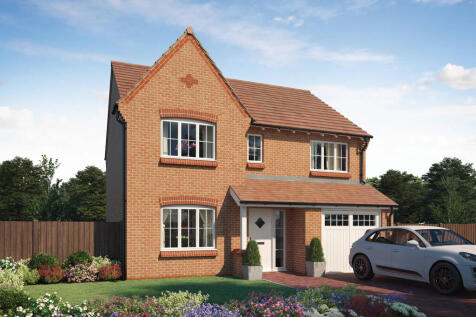
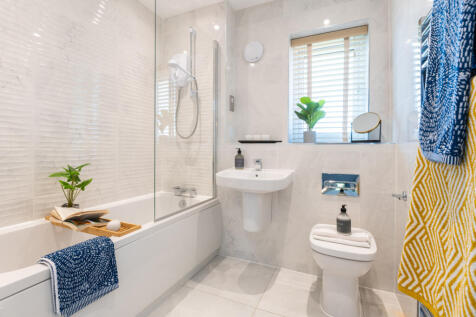
There's more than one reason to celebrate on this development. Speak to our sales team to discover the offers available. The Cutler is a stunning new & chain free home with an open-plan kitchen, family & dining area with French doors to the garden, three double bedrooms, EN SUITE, integra...
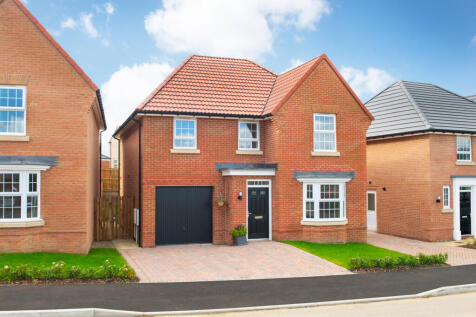
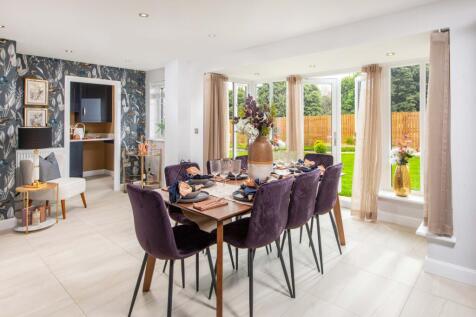
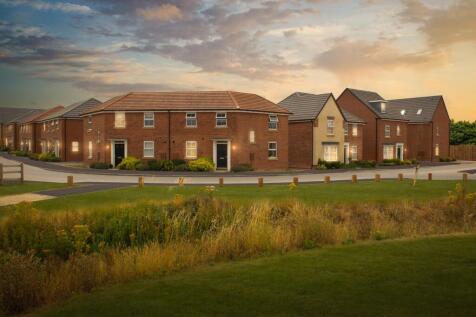
FAMILY HOME WITH AN INTEGRAL GARAGE | This Millford features an OPEN-PLAN KITCHEN-DINER with FRENCH DOORS to your garden, a HANDY UTILITY ROOM and a BAY-FRONTED LOUNGE. Upstairs, there are FOUR DOUBLE BEDROOMS with the main bedroom featuring its own EN SUITE. The family bathroom with a separate s...
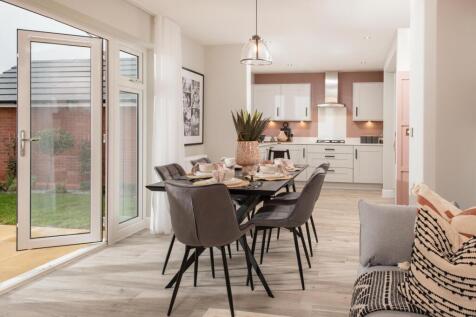
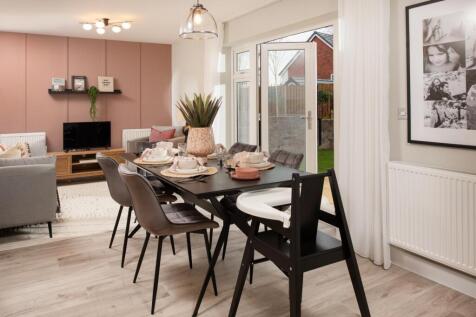
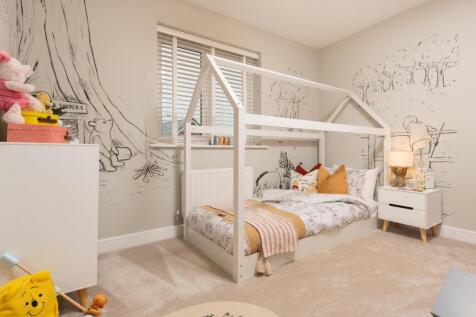
SAVE UP TO £22,500 and celebrate in style. The Cutler is a stunning new & chain free home with an open-plan kitchen, family & dining area with French doors to the garden, three double bedrooms, EN SUITE, integral garage & a 10-year NHBC Buildmark policy^.
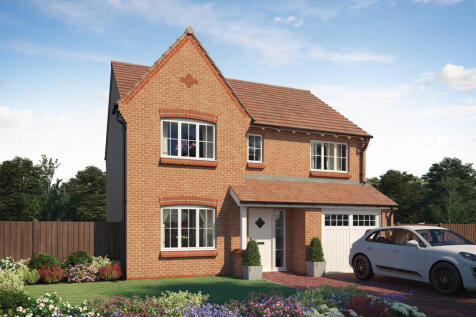
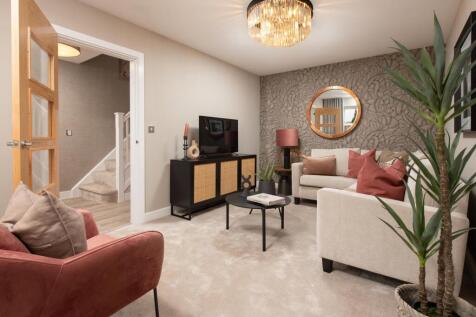
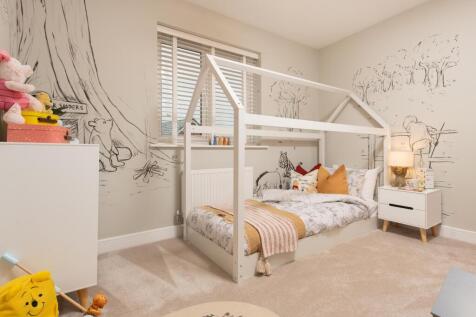
SAVE UP TO £17,500 and celebrate in style. The Cutler is a stylish 4-bedroom home with a modern living room, an expansive KITCHEN & DINING AREA with French doors and integrated appliances, en suite and is chain free with a 10-year warranty.
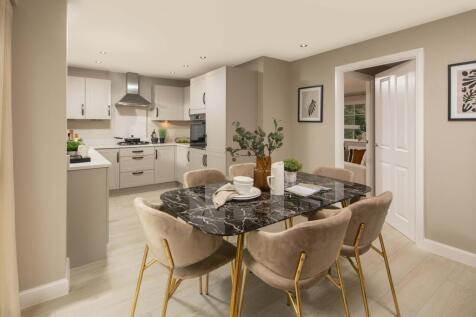
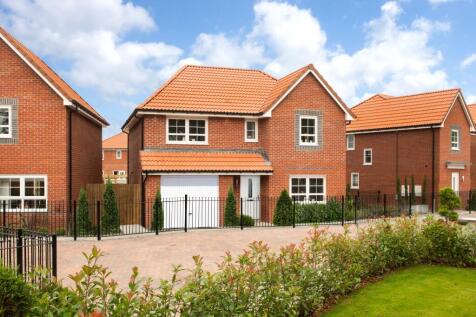
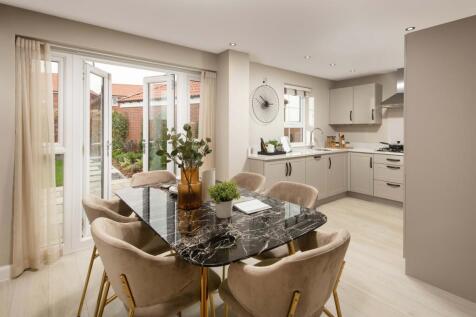
This 4 bedroom detached family home, features a modern open-plan kitchen/diner with French doors leading to the garden. The ground floor also features a spacious family lounge, perfect for entertaining and a handy utility room. Upstairs, you'll find 4 double bedrooms including the main bedroom wi...
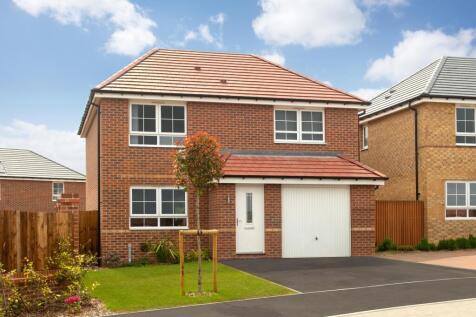
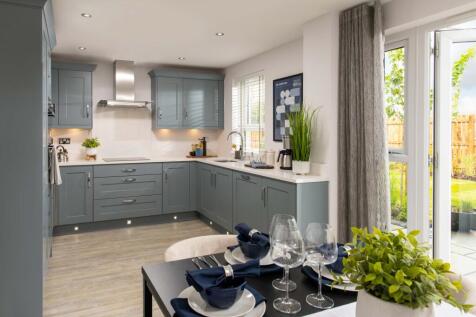
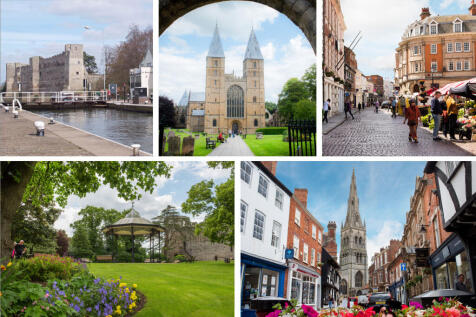
Key Worker? We could help you move | The hub of the Kennford home is sure to be the open plan kitchen/dining room, which is light and airy thanks to the French doors leading out to your garden. You will also benefit from a separate utility. Upstairs are four double bedrooms, the main bedroom an e...
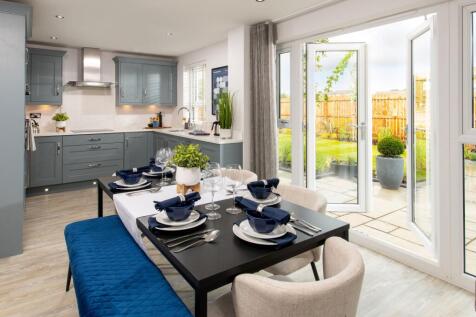
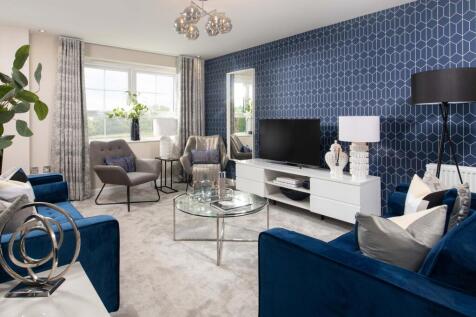
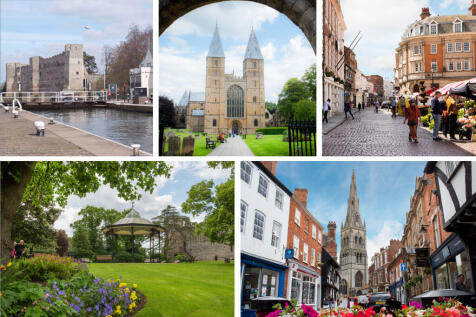
South-west facing garden | The hub of the Kennford home is sure to be the open plan kitchen/dining room, which is light and airy thanks to the French doors leading out to your garden. You will also benefit from a separate utility. Upstairs are four double bedrooms, the main bedroom an en suite, p...