New Homes and Developments For Sale in Newcastle Upon Tyne
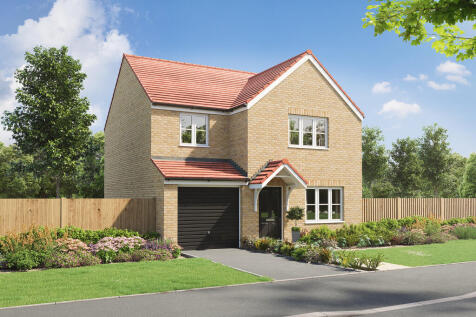
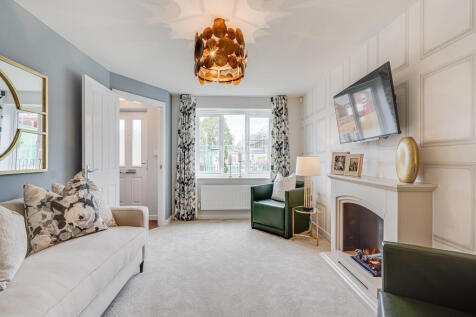
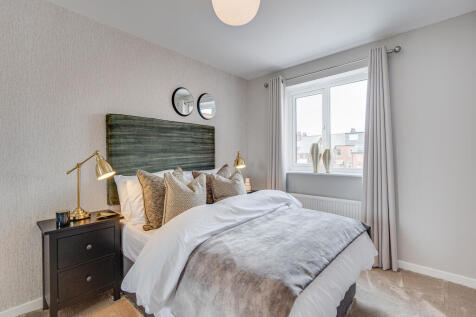
The Gisburn features a bright front-aspect living room leading to a stunning open-plan kitchen/dining room with French doors opening into the garden. Upstairs, you will find four good-sized bedrooms, including bedroom one which enjoys an en suite, a family-sized bathroom and handy storage cupboards.

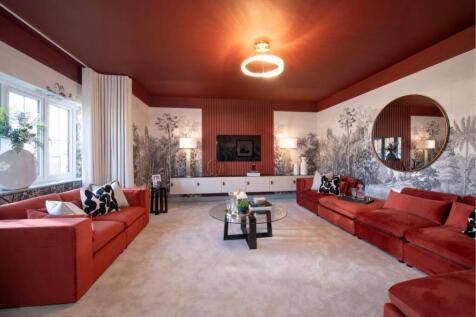
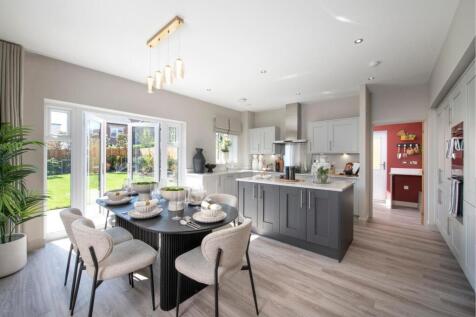
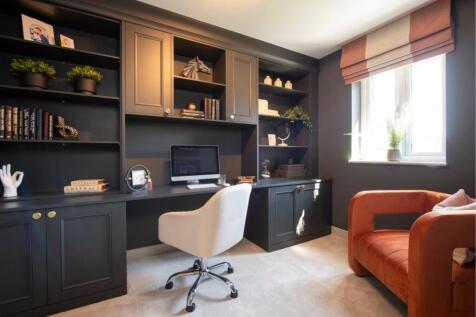
There's more than one reason to celebrate on this development. Speak to our sales team to discover the offers available. The Primrose is a stunning 5-bedroom family home with OPEN-PLAN kitchen, dining, and family area, two sets of FRENCH DOORS, en suite to three bedrooms, dressing area to bedroom 1

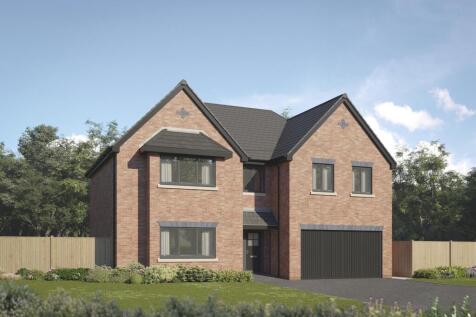
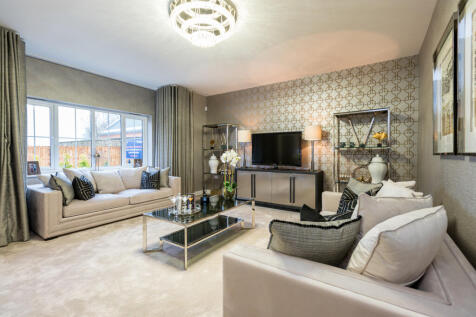

There's more than one reason to celebrate on this development. Speak to our sales team to discover the offers available. The Draper is a new & chain free home with an open-plan kitchen, dining & family area with French doors, UTILITY ROOM, study, THREE EN SUITES, dressing area to bedroom ...

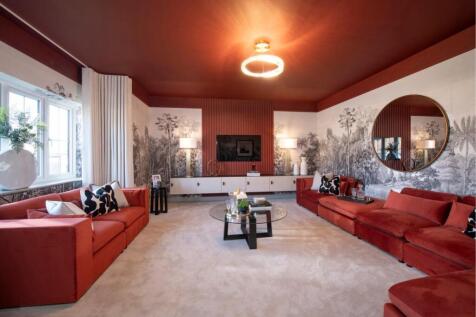

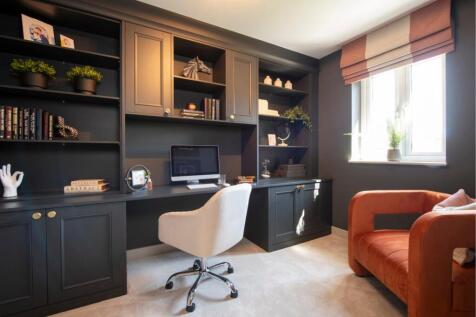
There's more than one reason to celebrate on this development. Speak to our sales team to discover the offers available. The Primrose is a stunning 5-bedroom family home with OPEN-PLAN kitchen, dining, and family area, two sets of FRENCH DOORS, en suite to three bedrooms, dressing area to bedroom 1
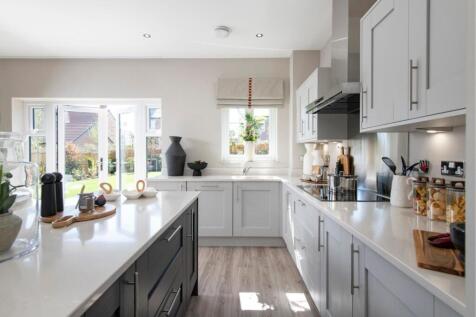
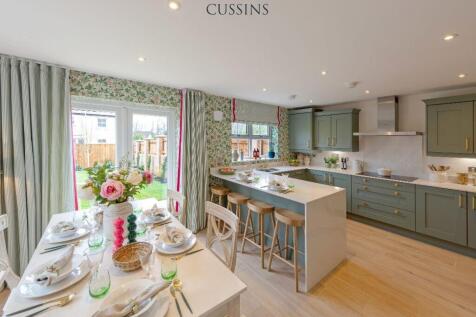
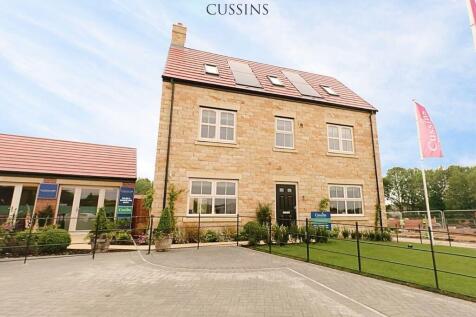

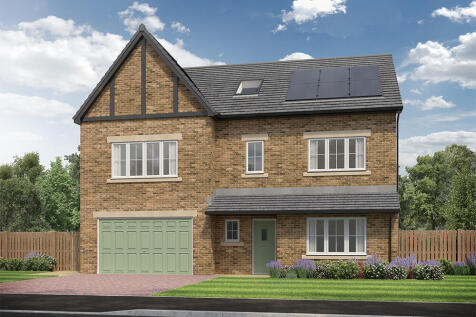
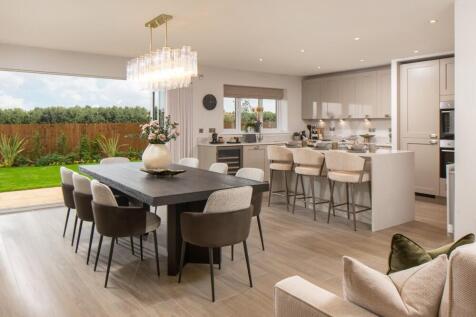

This 6-bed home has three floors, an integral garage and driveway. The open plan kitchen/dining/family area features an island and bi-folds to the patio and garden. Theres a lounge and study. There are two en-suites with dual basins, baths and rainfall showers, plus a bathroom and a shower room.

 |
| |
| 1/47
1/47


LAST ONE REMAINING | The Ropes is a brand new and exclusive development of design-led townhouses for sale in Ouseburn. These architectural homes, built with modern materials, are for people who love big spaces – and the little details. Each home is set over four floors, with floor-to-ceiling alum...
 ||1/47


NEW SHOWHOME NOW OPEN | The Ropes is a brand new and exclusive development of design-led townhouses for sale in Ouseburn. These architectural homes, built with modern materials, are for people who love big spaces – and the little details. Each home is set over four floors, with floor-to-ceiling a...
||1/47


NEW SHOWHOME NOW OPEN | The Ropes is a brand new and exclusive development of design-led townhouses for sale in Ouseburn. These architectural homes, built with modern materials, are for people who love big spaces – and the little details. Each home is set over four floors, with floor-to-ceiling a...
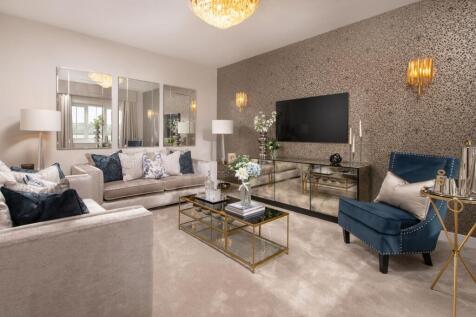
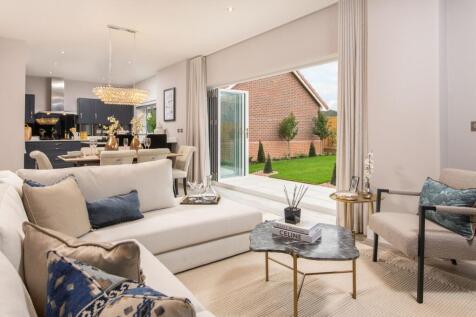
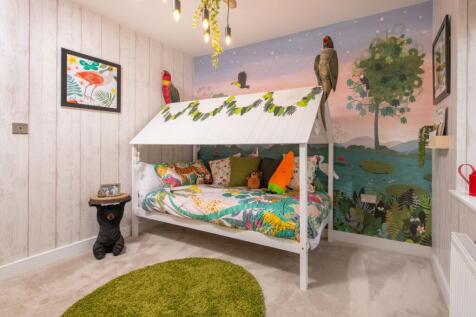
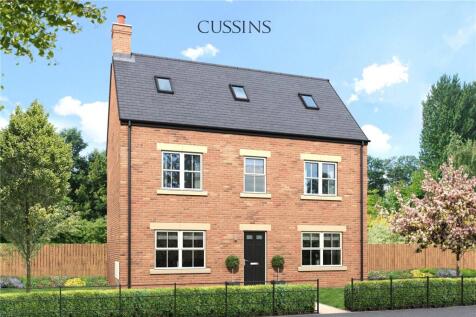

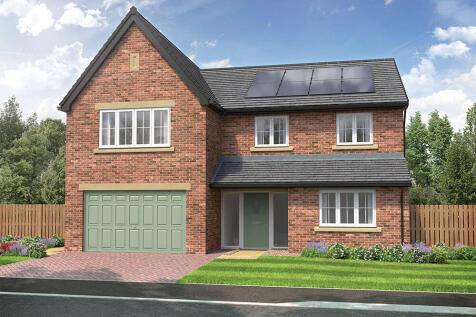

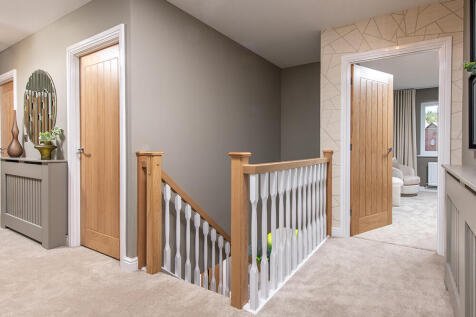
This 5-bed home with integral garage and block paved driveway features an open plan kitchen/dining/family area with island and bi-fold doors to the patio and garden. Theres a spacious lounge, study and utility room too. There are two with en-suites and a family bathroom, all with rainfall showers.
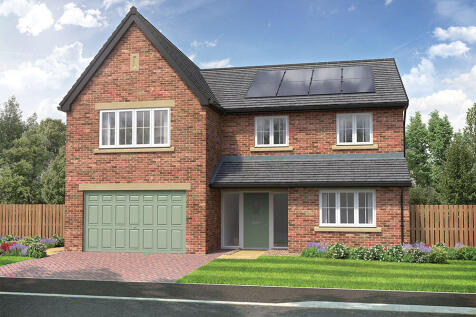
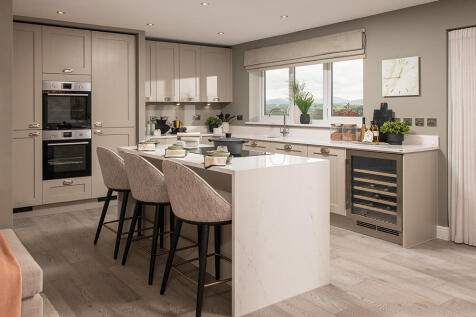

This 5-bed home with integral garage and block paved driveway features an open plan kitchen/dining/family area with island and bi-fold doors to the patio and garden. Theres a spacious lounge, study and utility room too. There are two with en-suites and a family bathroom, all with rainfall showers.
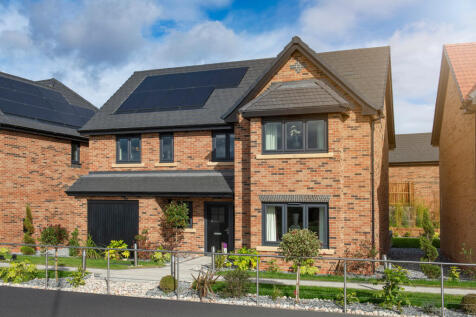
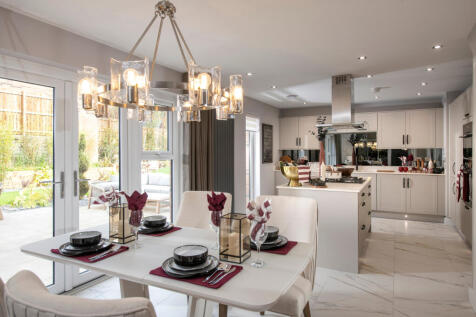
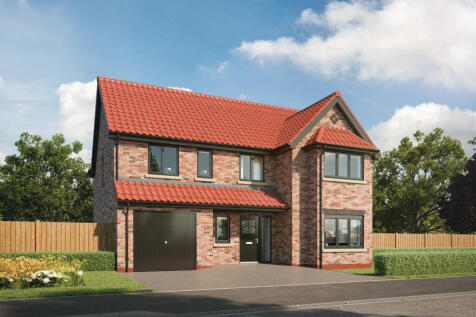
SAVE UP TO £15,000 with Ashberry. The Laburnum is an expansive 4-bedroom home which provides residents with an integral garage, open-plan living, two sets of French doors to the rear garden, and an impressive fitted kitchen with a central island.
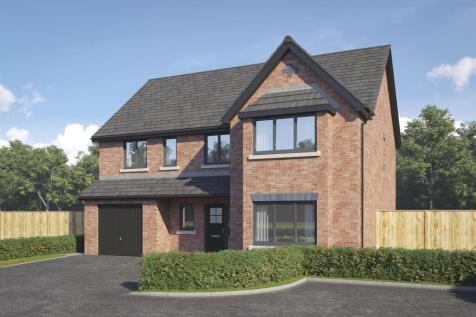
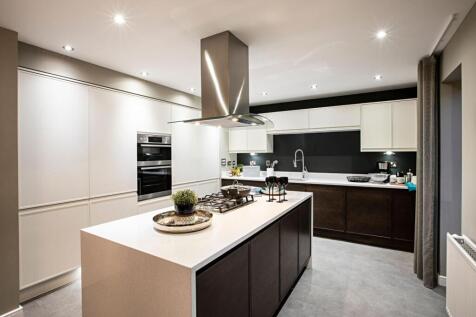
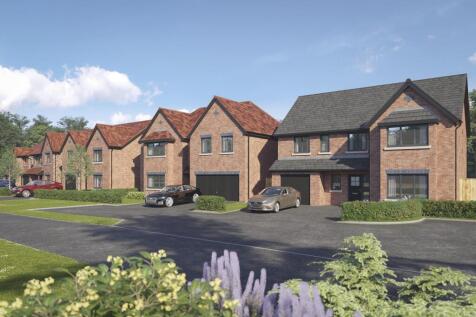
There's more than one reason to celebrate on this development. Speak to our sales team to discover the offers available. The Plane is a new, chain free & energy efficient home featuring an open-plan kitchen/diner with an island and 2 sets of French doors. Four double bedrooms, two en-suites, ...
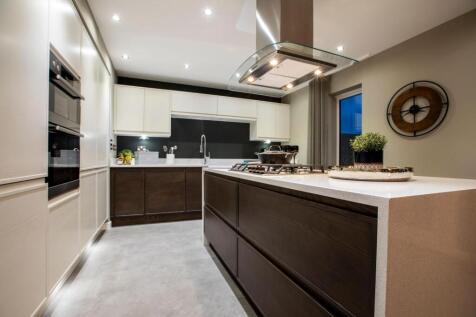

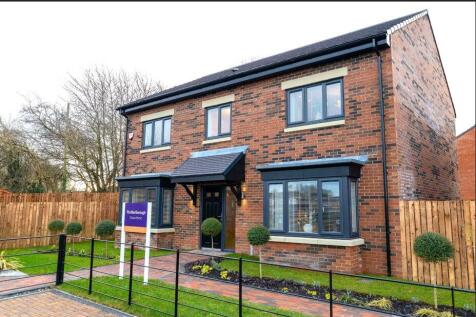

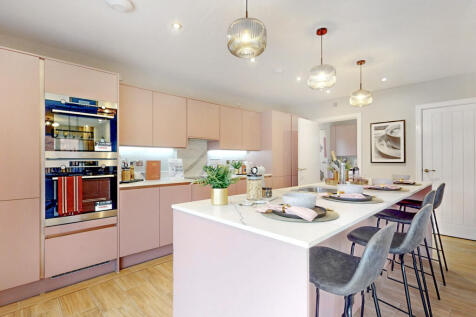
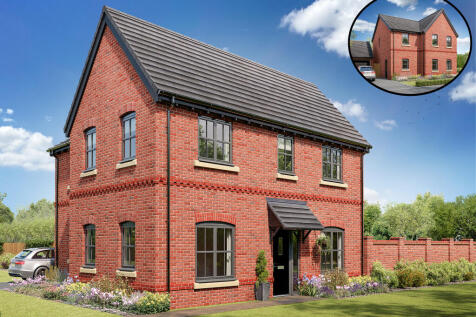

A huge open-plan kitchen/dining room that incorporates a snug, an island, and bi-fold doors to the garden. There’s a separate living room, a utility room, three bathrooms, a dressing room to bedroom one, and a garage. This is a wonderful new home with enhanced specifications.

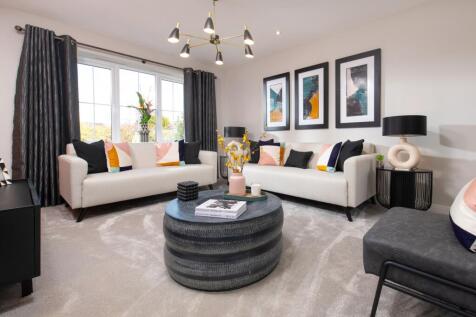


There's more than one reason to celebrate on this development. Speak to our sales team to discover the offers available. The Trillium is a new, chain free & energy efficient home with an OPEN-PLAN kitchen/family/dining area, utility room & FRENCH DOORS. THREE double bedrooms with TWO EN-S...
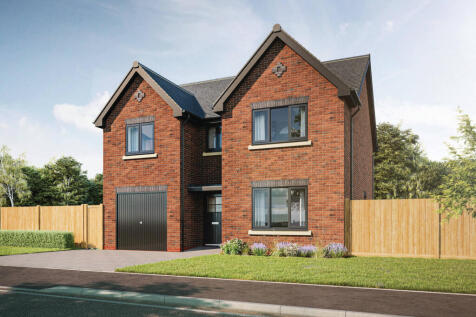


There's more than one reason to celebrate on this development. Speak to our sales team to discover the offers available. The Trillium is a new, chain free & energy efficient home with an OPEN-PLAN kitchen/family/dining area, utility room & FRENCH DOORS. THREE double bedrooms with TWO EN-S...
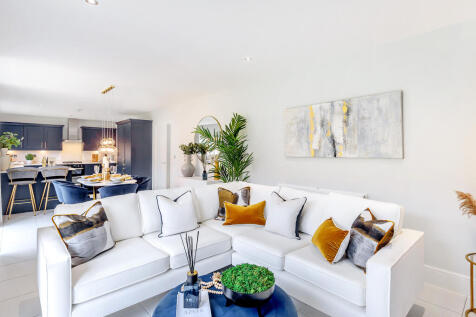
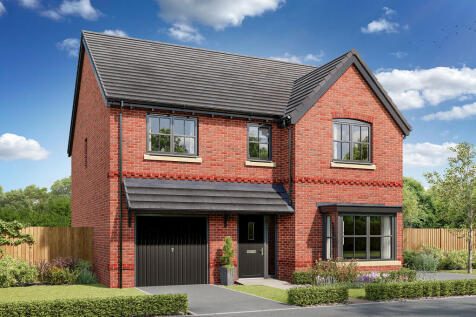
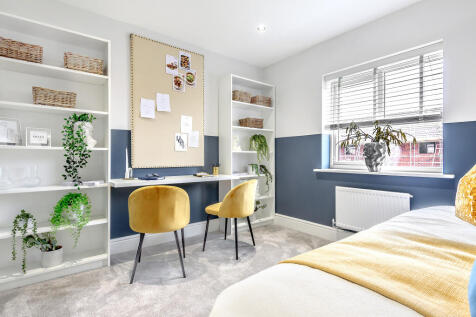
This good-looking four-bedroom, three-bathroom new home has an attractive bay window at the front, and fabulous bi-fold doors to the garden. The integral garage and the utility room are two convenient and practical features that are part of the appeal of the Hollicombe as a family home.




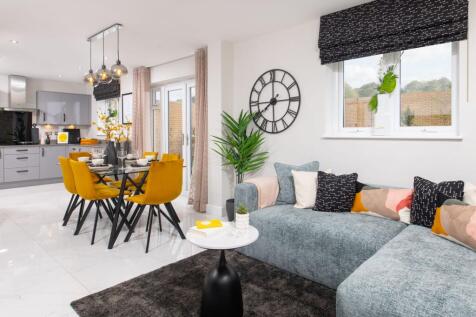
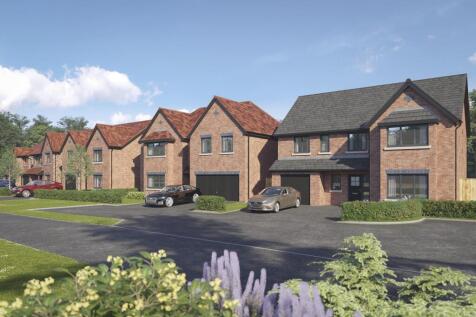
There's more than one reason to celebrate on this development. Speak to our sales team to discover the offers available. The Lorimer is a modern 4-bedroom home featuring an OPEN-PLAN kitchen, dining & family area with French doors, a front-facing living room, and EN SUITES to bedrooms 1 and 2...
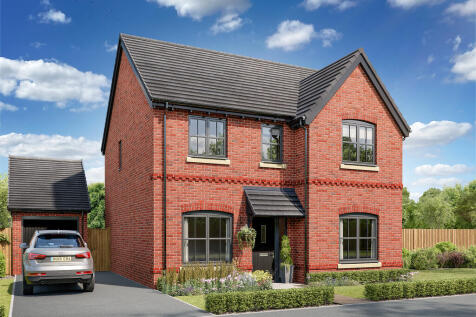
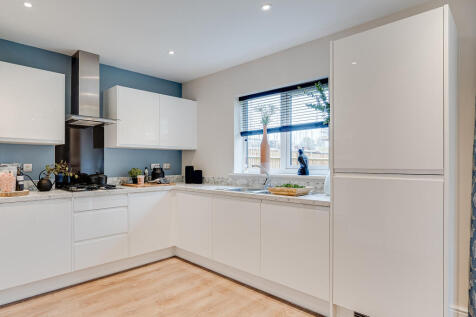
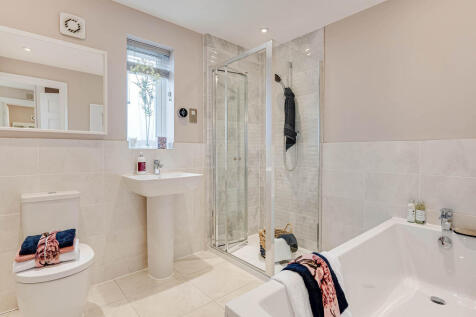
The Lancombe is a stunning four-bedroom home with an enhanced specification. It features an open-plan kitchen/family room with bi-fold doors to the garden, a separate living room, dining room and garage. The first-floor layout includes four bedrooms, a bathroom, en suite and a study.
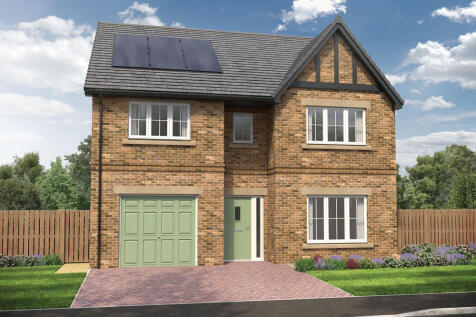
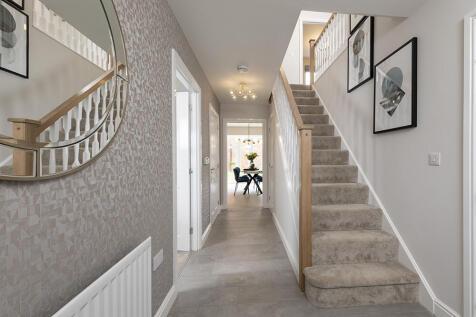

This 4-bed home with integral garage and block paved driveway features an open plan kitchen/dining/family area with peninsula island and French doors to the garden and patio. The main bedroom boasts a dressing area, there are two en-suites, and the main bathroom has a double ended bath and shower.