New Homes and Developments For Sale in Newcastle Upon Tyne


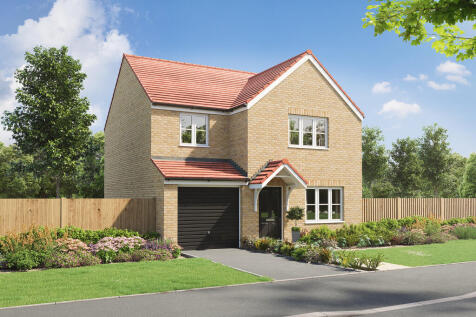
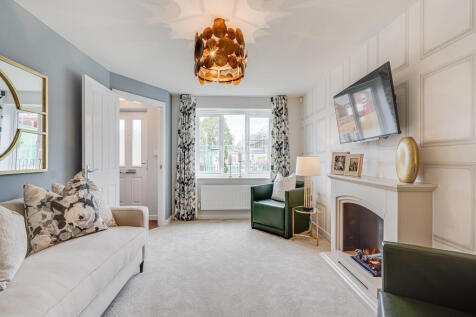
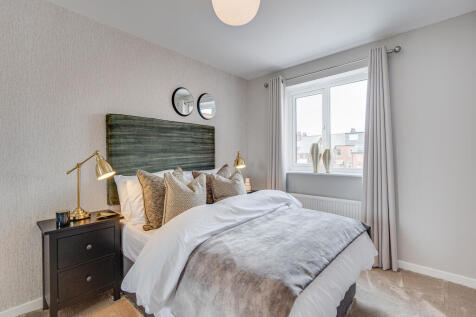
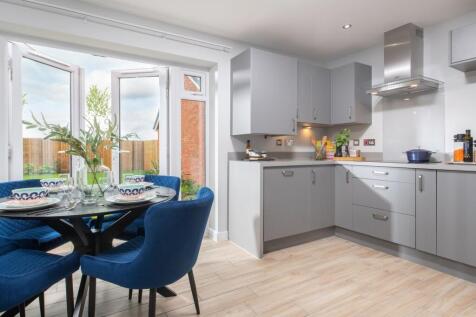
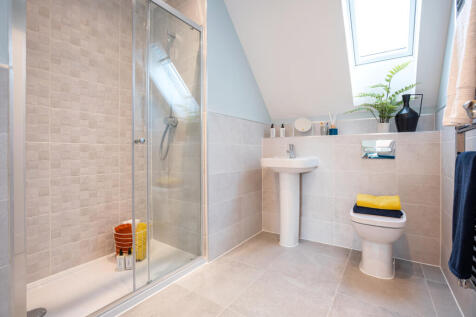
The Gisburn features a bright front-aspect living room leading to a stunning open-plan kitchen/dining room with French doors opening into the garden. Upstairs, you will find four good-sized bedrooms, including bedroom one which enjoys an en suite, a family-sized bathroom and handy storage cupboards.


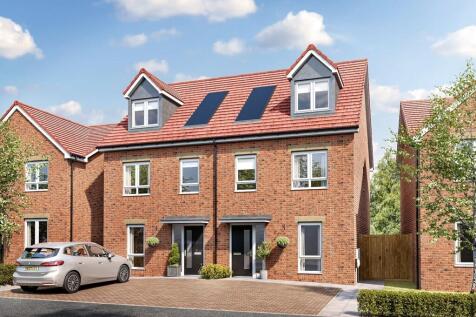
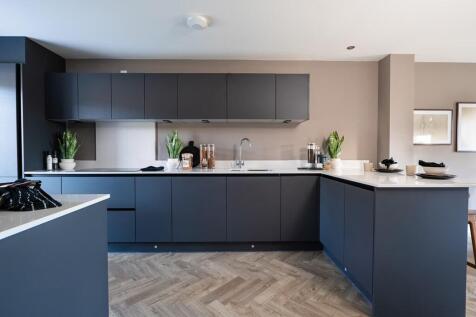
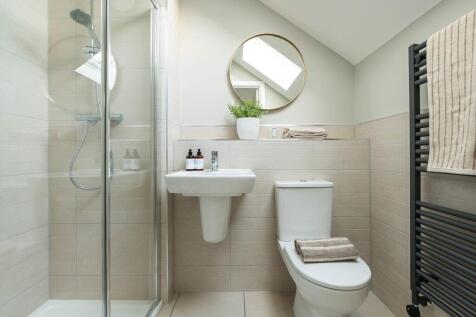


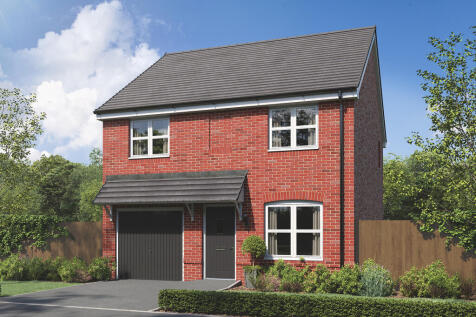

The Kingley is a new home that embraces all the comings and goings of family life. An en suite bedroom with a dressing area looks after the grown-ups, the kitchen/dining room with French doors takes care of an inside-outside lifestyle, an integral garage and a utility provides a practical space.
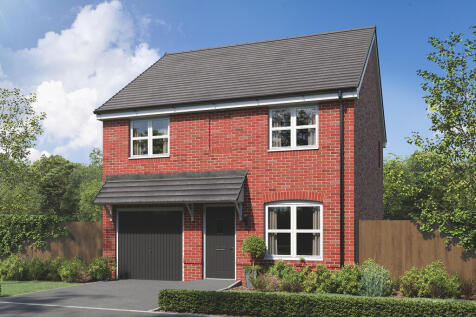
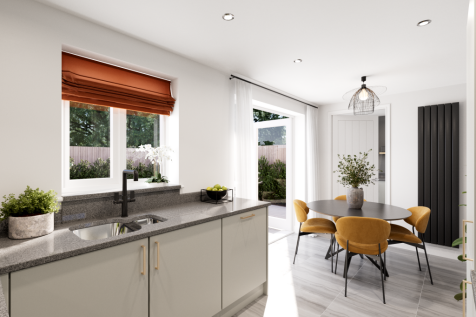

The Kingley is a new home that embraces all the comings and goings of family life. An en suite bedroom with a dressing area looks after the grown-ups, the kitchen/dining room with French doors takes care of an inside-outside lifestyle, an integral garage and a utility provides a practical space.
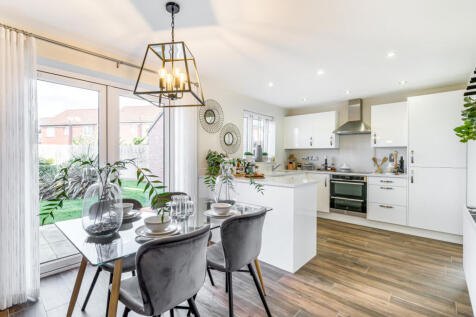
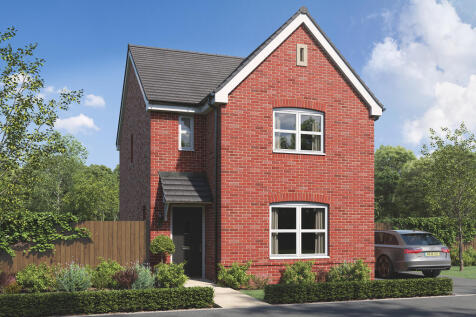
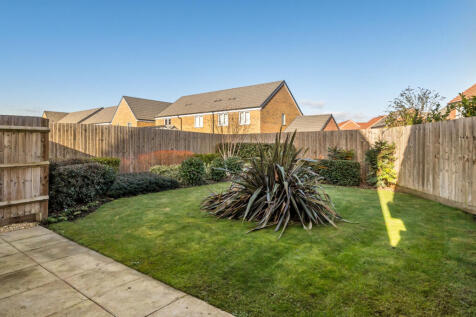
Designed with families in mind, the Sherwood is a stunning three-bedroom detached home. The open plan kitchen/dining room with French doors leading onto the garden - perfect for gatherings with friends and family. There’s also a generous front-aspect living room and an en suite to bedroom one.
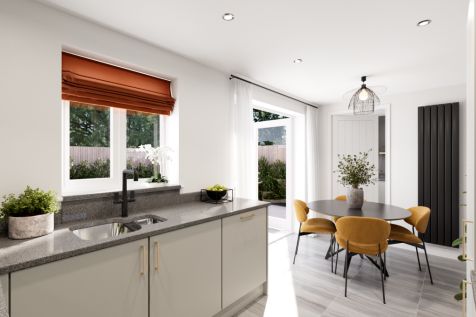
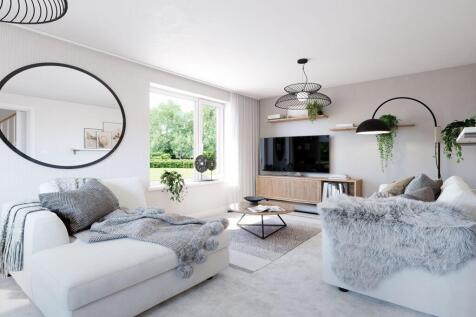
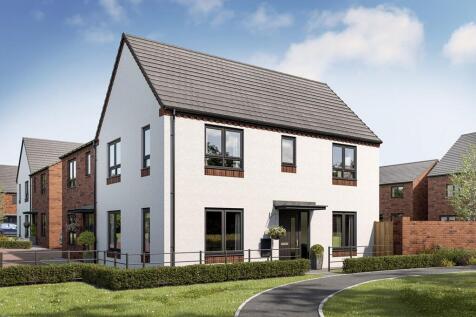

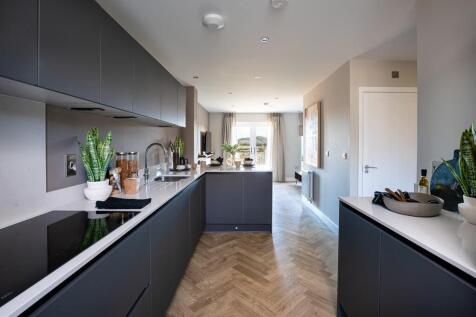
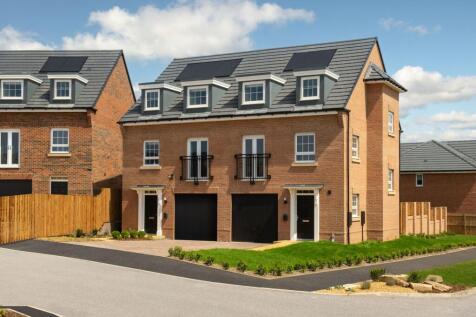
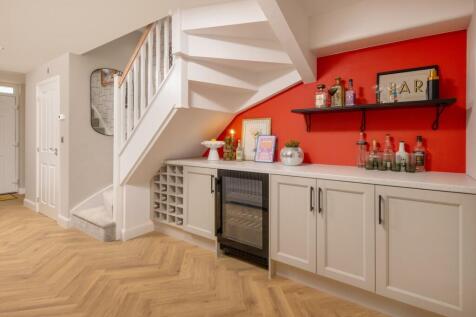
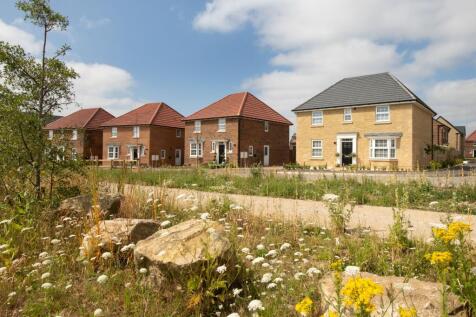
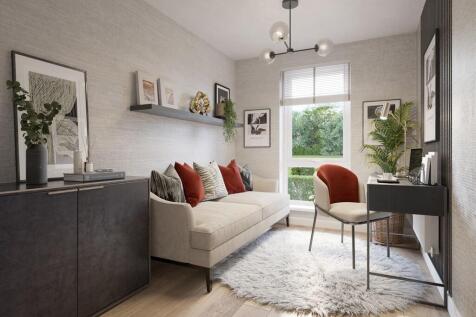
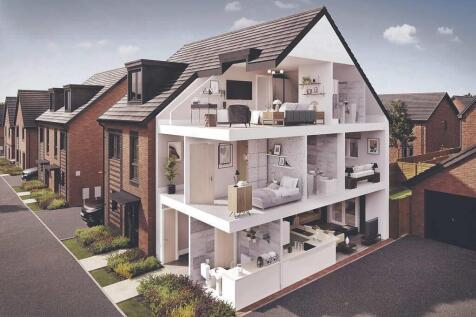
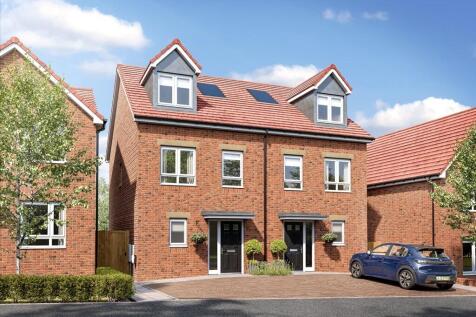
PART EXCHANGE PLUS £10,000 DEPOSIT BOOST. Inside this THREE-STOREY home in a SOUGHT-AFTER LOCATION, inside offers a flexible ground floor with STUDY/ bedroom, utility, WC and garage. The first floor offers OPEN-PLAN KITCHEN with dining and family areas plus a separate lounge with fantastic views ...

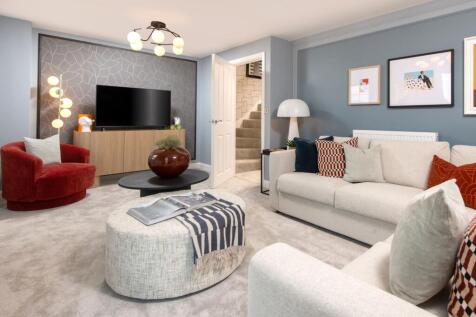
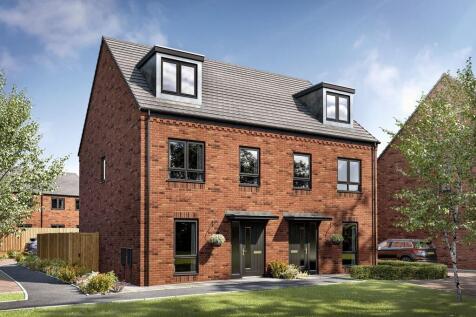
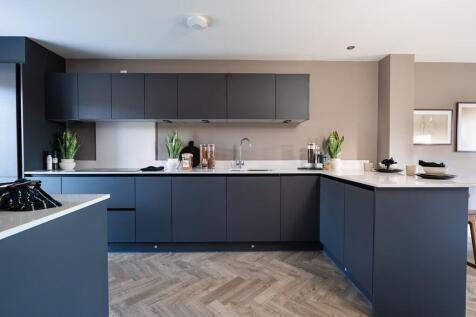
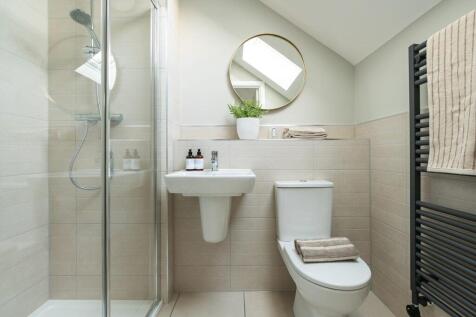
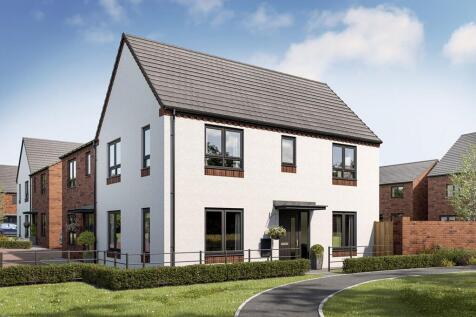
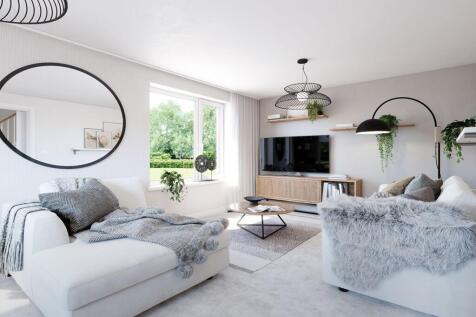

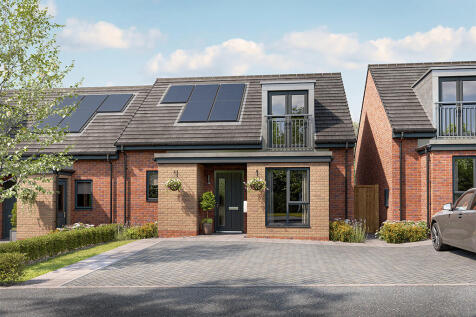
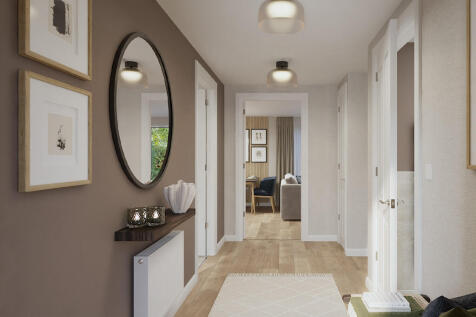
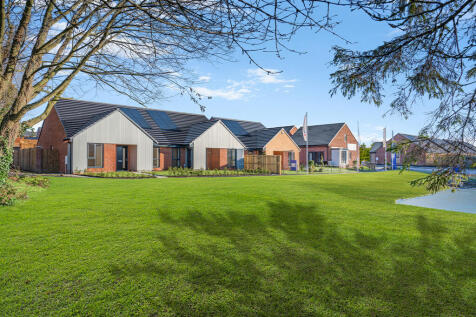

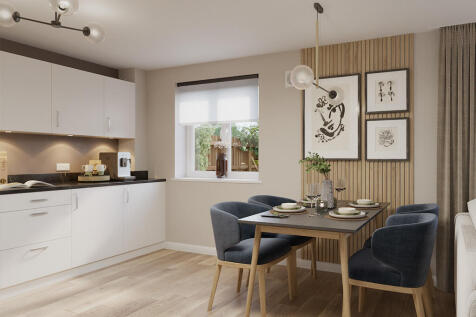
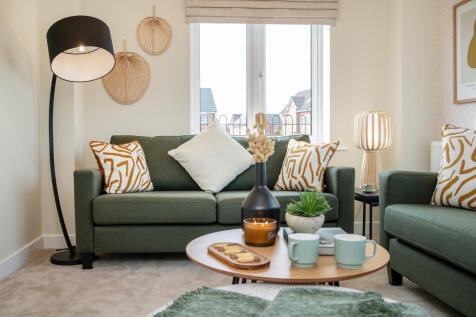
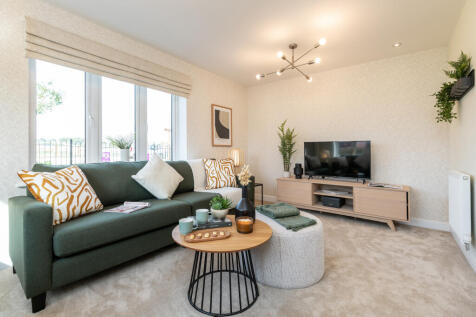
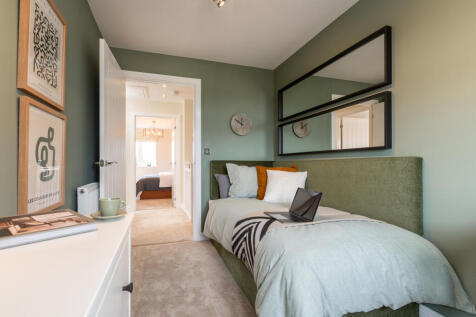
There's plenty of plots on this development with a reason to celebrate. Speak with our team to discover the details. The Alyssum is perfect for growing families, featuring an OPEN-PLAN KITCHEN AND DINING ROOM with integrated oven, hob and hood, EN-SUITE to bedroom 1, a well-equipped family bathroom,

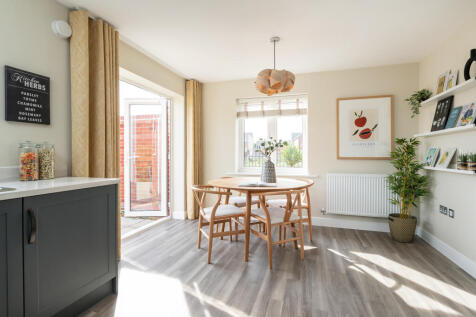
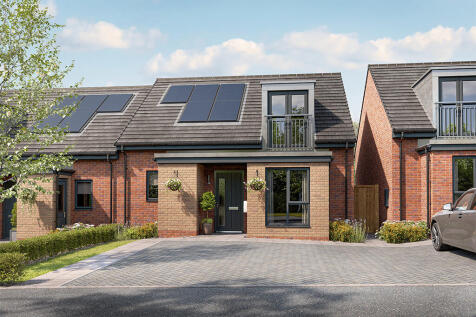
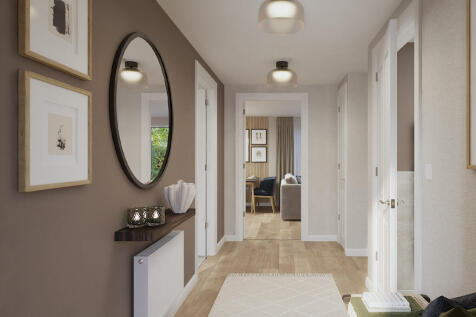
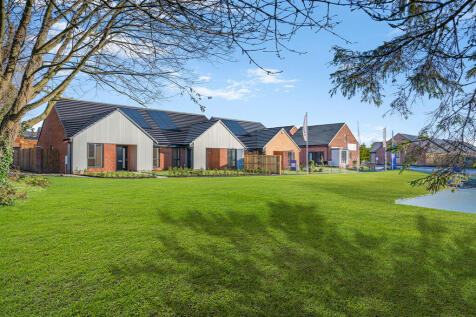
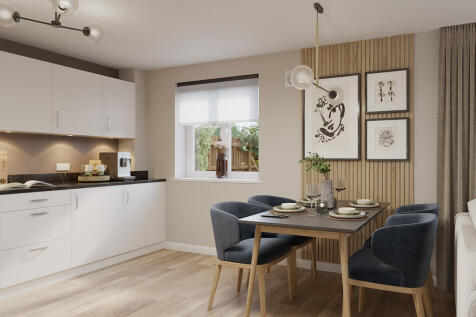

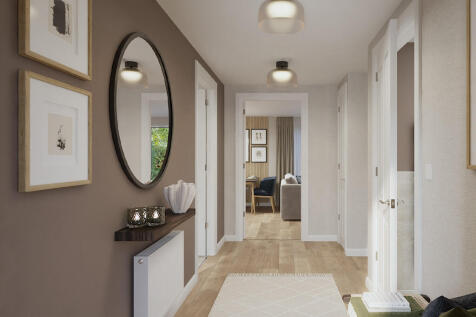

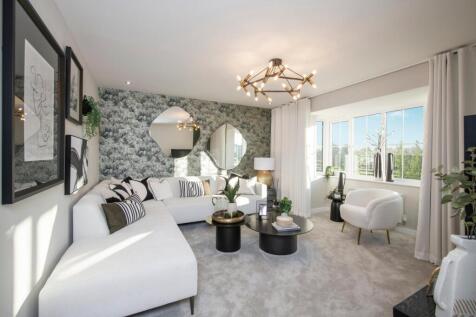
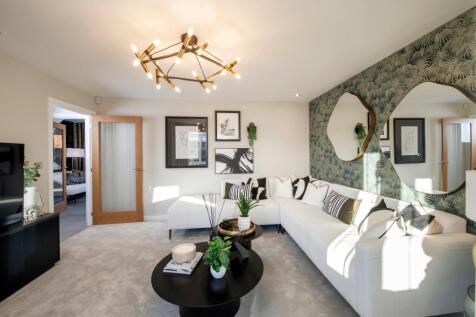
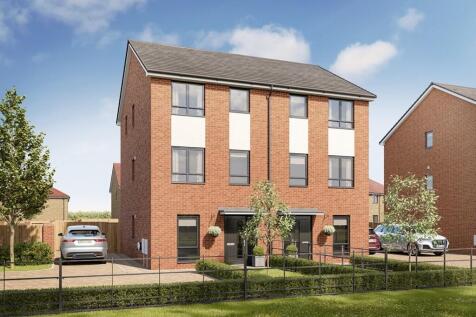

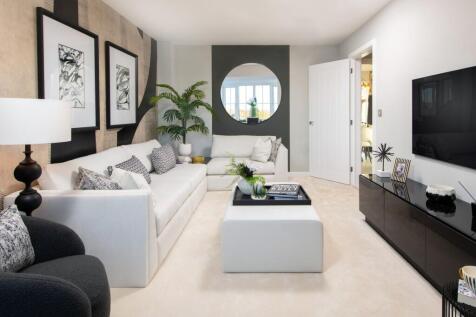
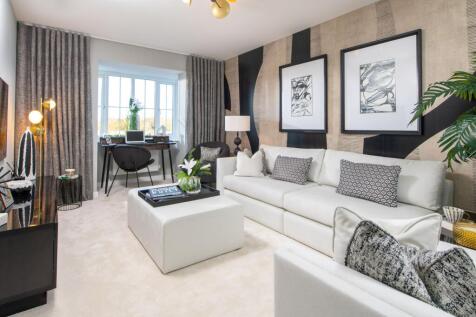
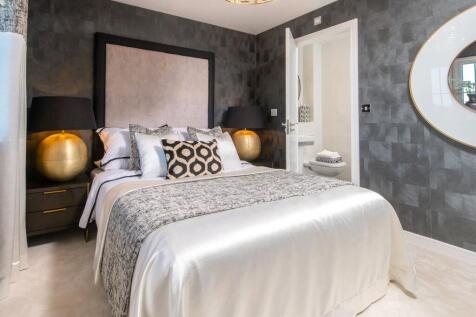
There's plenty of plots on this development with a reason to celebrate. Speak with our team to discover the details. Brand new, chain free and energy efficient, The Chandler boasts an OPEN-PLAN kitchen & dining area with French doors to the garden, living room with a bay window, EN SUITE to b...

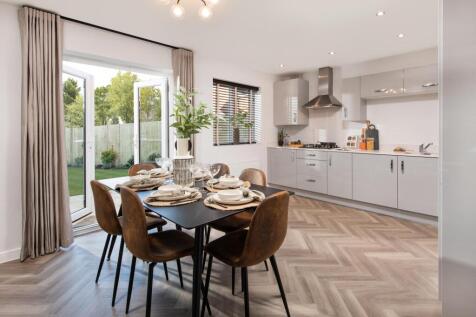
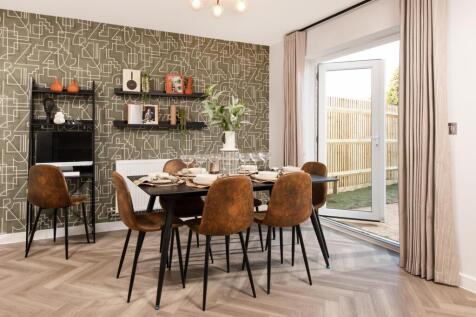

There's plenty of plots on this development with a reason to celebrate. Speak with our team to discover the details. The Perilla is a stunning brand new, chain free & energy efficient home, boasting an OPEN-PLAN kitchen & dining area with French doors to the garden, EN SUITE to bedroom 1,...
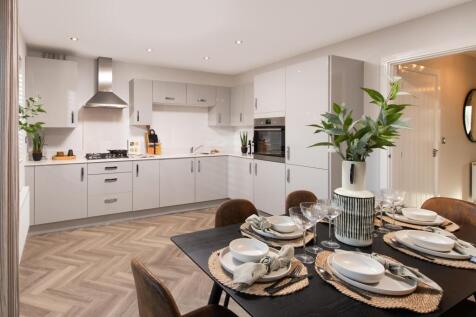
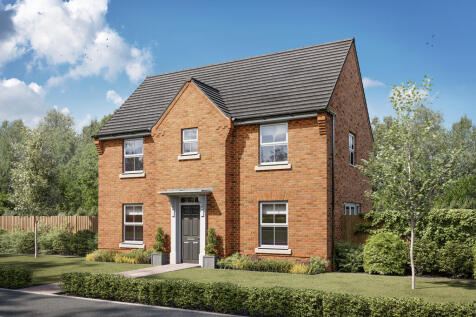
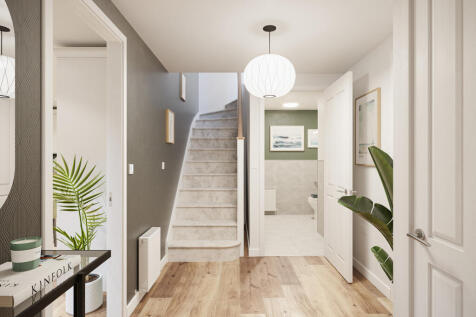

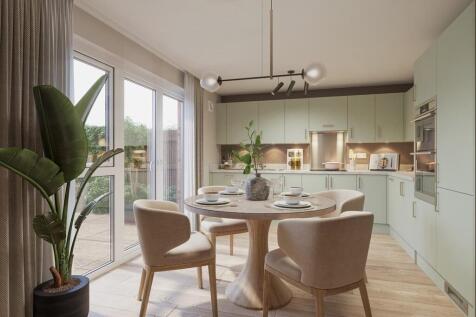
The sash-style windows give this home a delightfully traditional look, yet inside, the OPEN-PLAN KITCHEN with its dining and FAMILY AREAS is designed very much for busy, modern living, FRENCH DOORS to the garden give the whole room a bright airy feeling. The spacious, DUAL-ASPECT LOUNGE provides ...
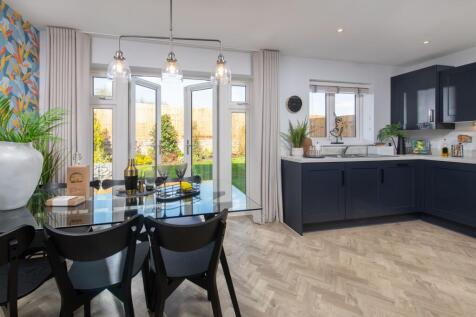
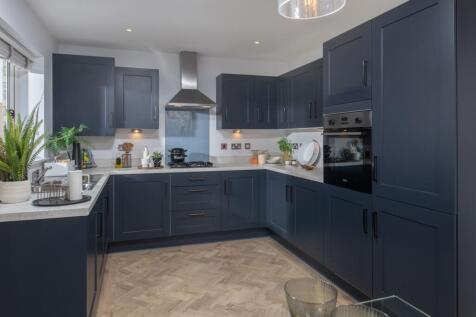
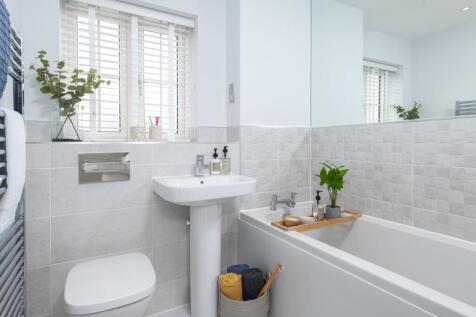
There's plenty of plots on this development with a reason to celebrate. Speak with our team to discover the details. Brand new, chain free and energy efficient, The Chandler boasts an OPEN-PLAN kitchen & dining area with French doors to the garden, living room with a bay window, EN SUITE to b...
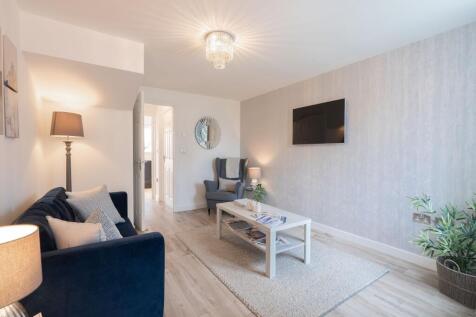


The Kennet is a modern four-bedroom, three-storey home. Featuring an open plan kitchen/dining room with French doors leading into the garden, a handy utility room and front-aspect living room. The first floor has three bedrooms and on the second floor there’s an impressive bedroom one with en suite.
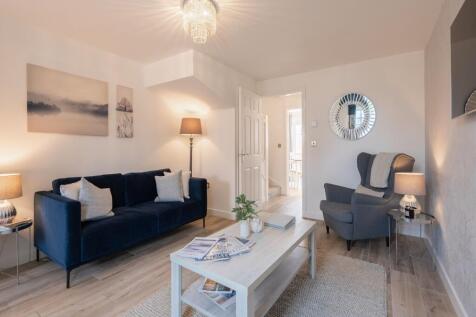

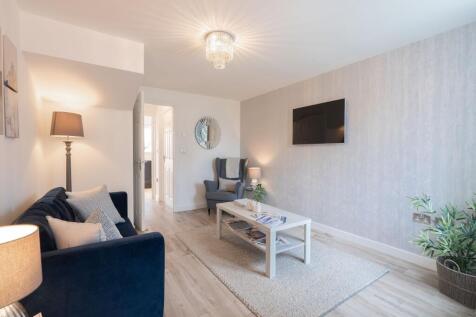

The Kennet is a modern four-bedroom, three-storey home. Featuring an open plan kitchen/dining room with French doors leading into the garden, a handy utility room and front-aspect living room. The first floor has three bedrooms and on the second floor there’s an impressive bedroom one with en suite.
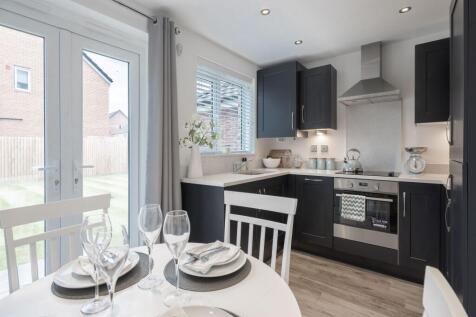


The Kennet is a modern four-bedroom, three-storey home. Featuring an open plan kitchen/dining room with French doors leading into the garden, a handy utility room and front-aspect living room. The first floor has three bedrooms and on the second floor there’s an impressive bedroom one with en suite.

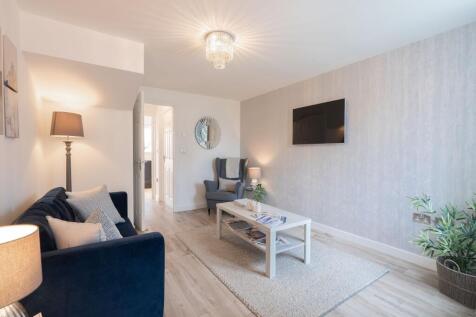

The Kennet is a modern four-bedroom, three-storey home. Featuring an open plan kitchen/dining room with French doors leading into the garden, a handy utility room and front-aspect living room. The first floor has three bedrooms and on the second floor there’s an impressive bedroom one with en suite.