New Homes and Developments For Sale in Newcastle Upon Tyne

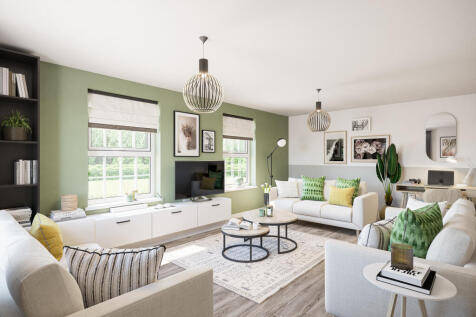
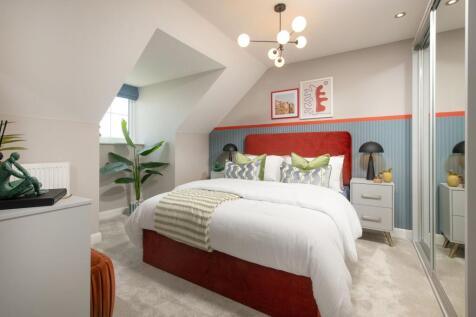
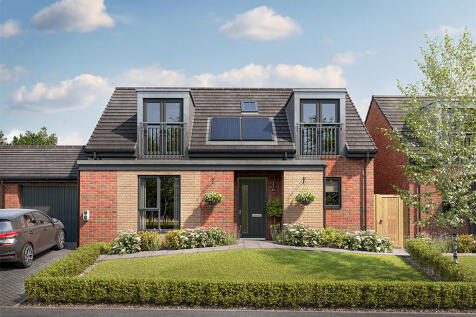
DETACHED HOME WITH GARAGE. The Linnet is a four bedroom detached home with spacious family living areas. The ground floor features an open-plan kitchen with dining/family area, utility room and French doors that open onto the garden. The bright and well-designed lounge is perfect for you to relax...

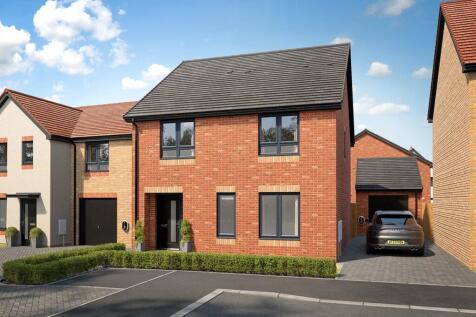
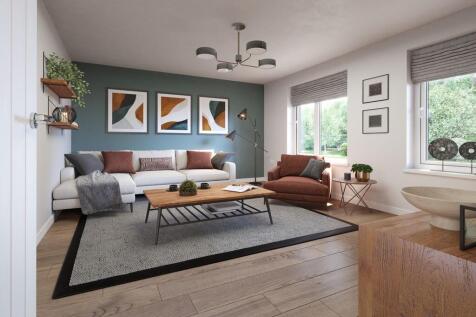
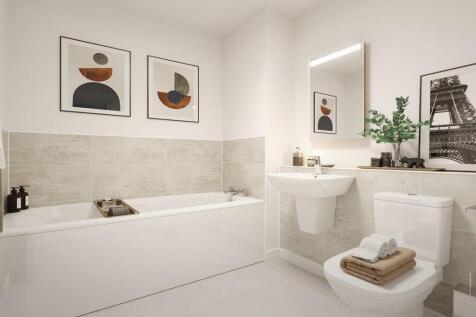

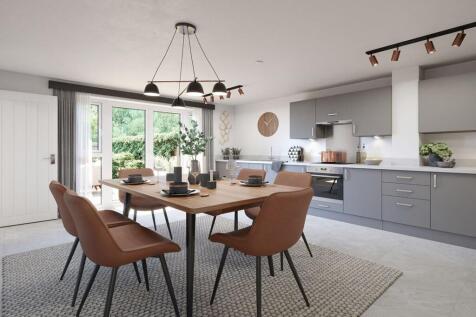
DETACHED HOME WITH GARAGE. The Linnet is a four bedroom detached home with spacious family living areas. The ground floor features an open-plan kitchen with dining/family area, utility room and French doors that open onto the garden. The bright and well-designed lounge is perfect for you to relax...
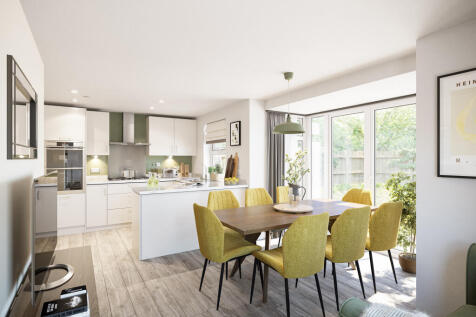
 |
| |
| 1/31
1/31


This well presented 4 bedroomed detached house has a pleasant position opposite a green, within this sought after development and is ideally situated for local schools and amenities. Built in 2023, purchasers will have the benefit of 7 years NHBC remaining, along with a number of upgrades. The Re...

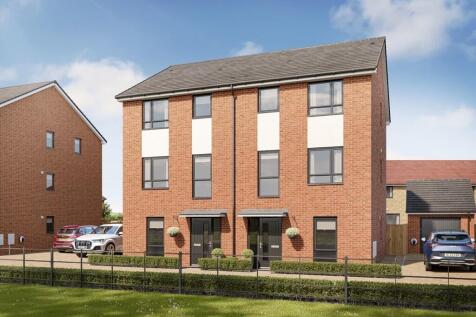
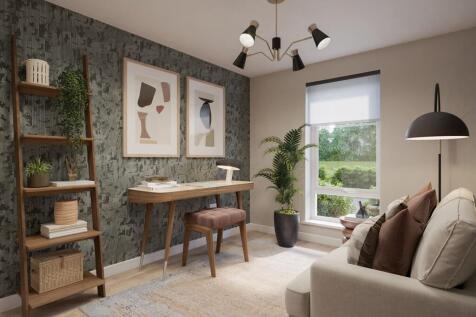
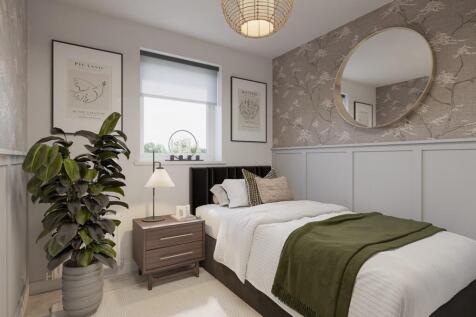
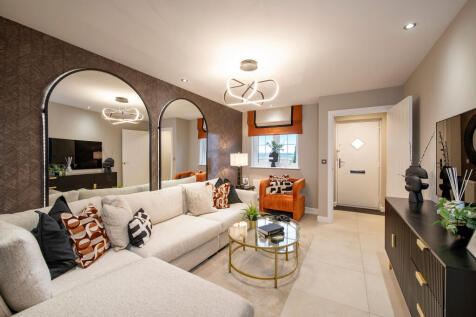
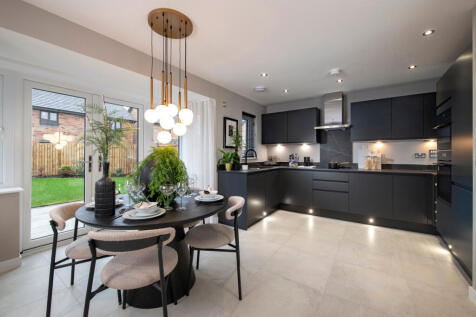
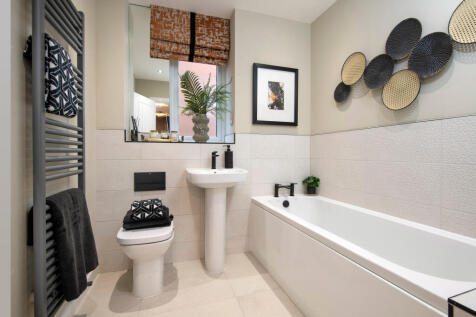
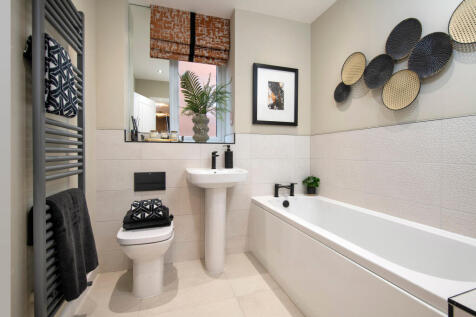
There's plenty of plots on this development with a reason to celebrate. Speak with our team to discover the details. The Sawyer features an OPEN-PLAN kitchen, dining & family area with French doors to the garden, THREE DOUBLE BEDROOMS, en suite & integral garage. Plus is new, chain free &...

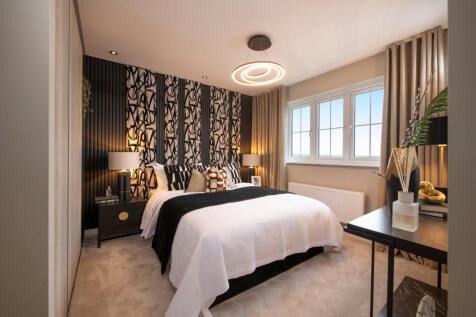
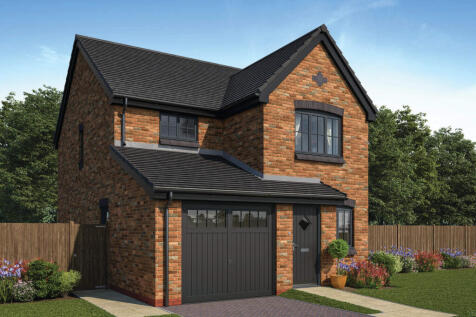

There's plenty of plots on this development with a reason to celebrate. Speak with our team to discover the details. The Sawyer features an OPEN-PLAN kitchen, dining & family area with French doors to the garden, THREE DOUBLE BEDROOMS, en suite & integral garage. Plus is new, chain free &...
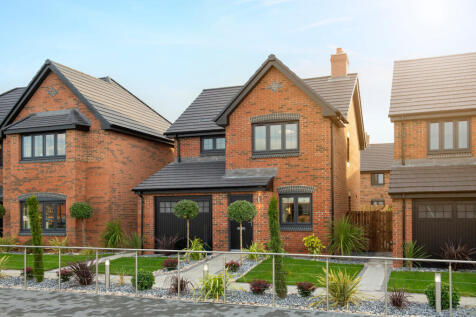
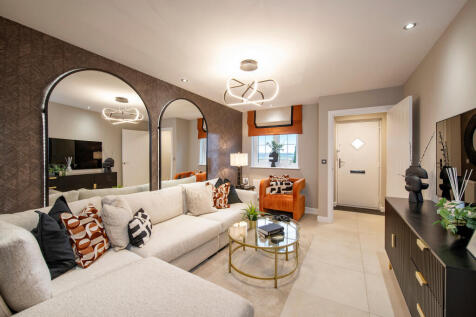
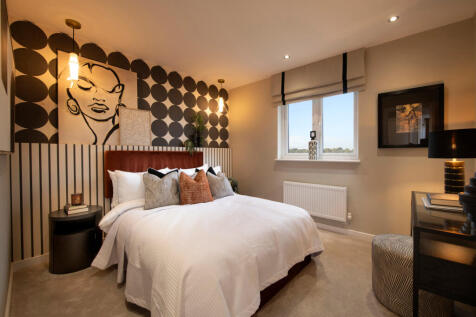
There's plenty of plots on this development with a reason to celebrate. Speak with our team to discover the details. The Sawyer features an OPEN-PLAN kitchen, dining & family area with French doors to the garden, THREE DOUBLE BEDROOMS, en suite & integral garage. Plus is new, chain free &...
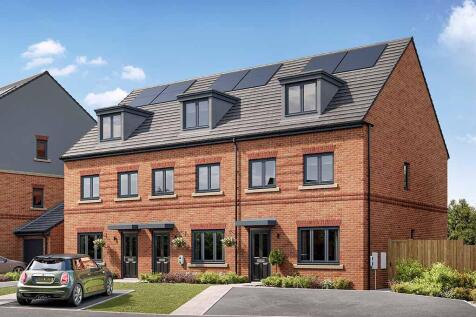
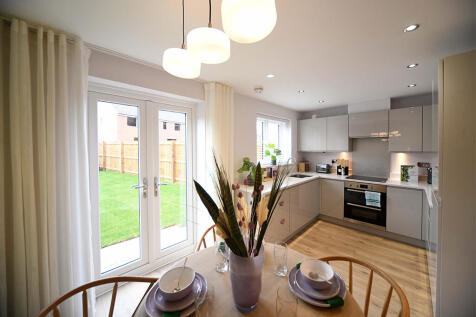
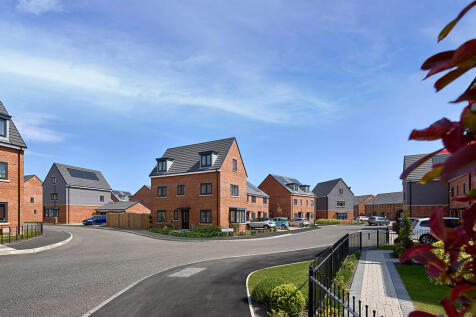
Ask us about how you could reserve with no deposit, using 5% deposit on us - Terms & Conditions Apply, ask for details. Upgraded kitchen units, integrated washing machine, dishwasher and fridge freezer included with The Swarbourn, Plot 97 at Heaton Quarter.

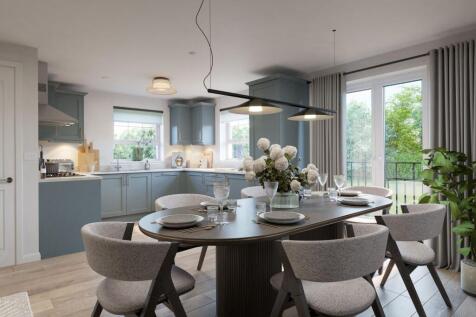
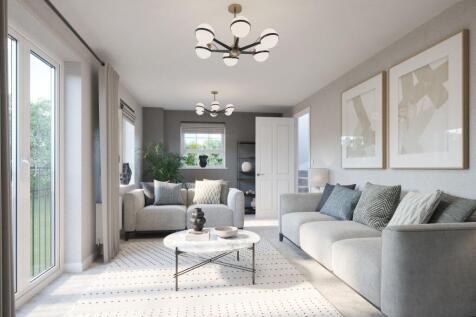

The Redstow is a spacious three-storey home designed for modern family life. The ground floor features a flexible room that can be used as a STUDY OR FOURTH BEDROOM, alongside a UTILITY ROOM, WC and INTEGRAL GARAGE for added convenience. On the first floor, the OPEN-PLAN KITCHEN, DINING AND FAM...

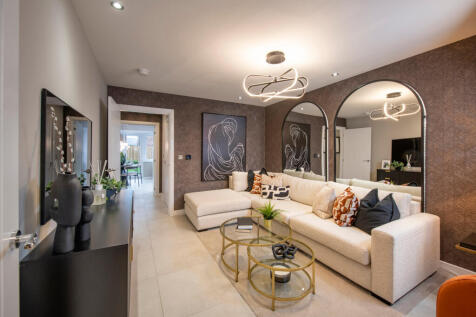

There's plenty of plots on this development with a reason to celebrate. Speak with our team to discover the details. The Sawyer features an OPEN-PLAN kitchen, dining & family area with French doors to the garden, THREE DOUBLE BEDROOMS, en suite & integral garage. Plus is new, chain free &...
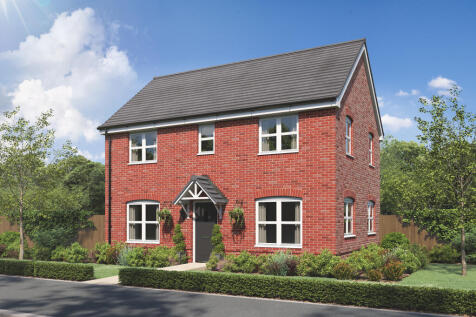


The Barndale has a bright open plan kitchen/dining room leading to a handy utility room. The spacious living room has French doors leading into the garden. The inner hallway, downstairs WC and cupboards take care of everyday storage. Plus there’s an en suite to bedroom one and a family bathroom.

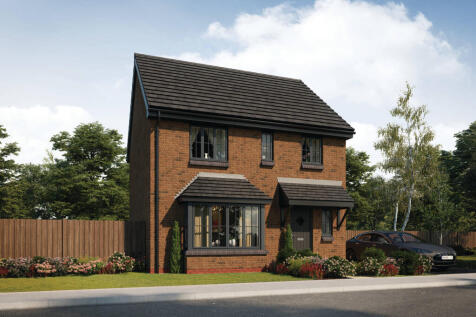
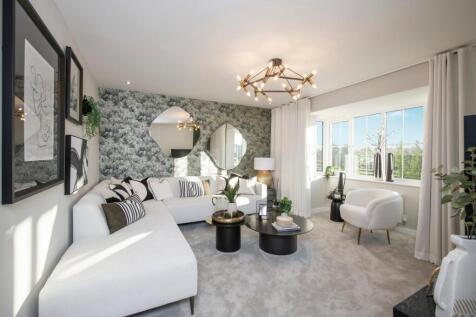
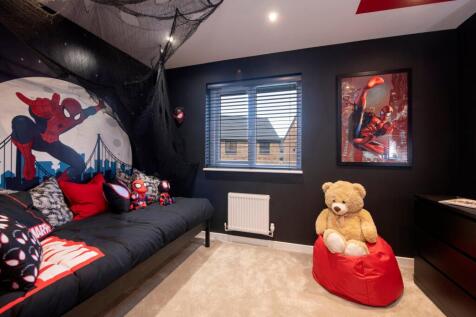
There's plenty of plots on this development with a reason to celebrate. Speak with our team to discover the details. The Carver is a charming new, chain free & energy efficient home with an OPEN-PLAN kitchen & dining area with French doors to the garden, living room with a BAY WINDOW, en ...
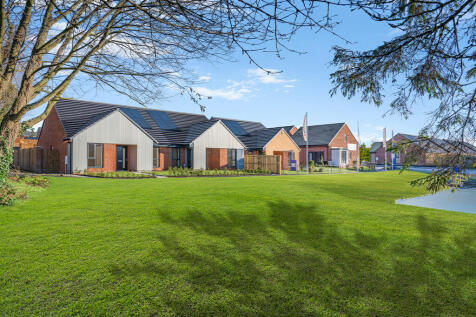
Ready now with part exchange, upgraded kitchen units, integrated washing machine, fridge freezer and dishwasher, flooring package and turf to rear garden with The Hazel, Plot 17 at Willow Glade, Newcastle's only new?build bungalow development

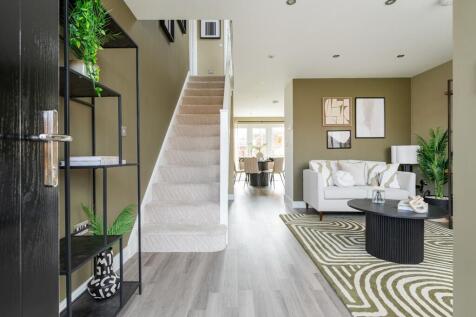

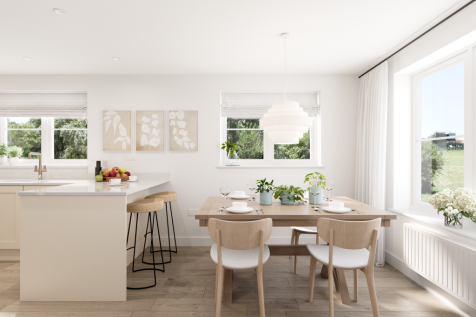
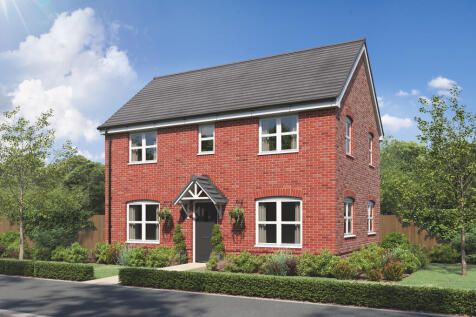

The Barndale has a bright open plan kitchen/dining room leading to a handy utility room. The spacious living room has French doors leading into the garden. The inner hallway, downstairs WC and cupboards take care of everyday storage. Plus there’s an en suite to bedroom one and a family bathroom.


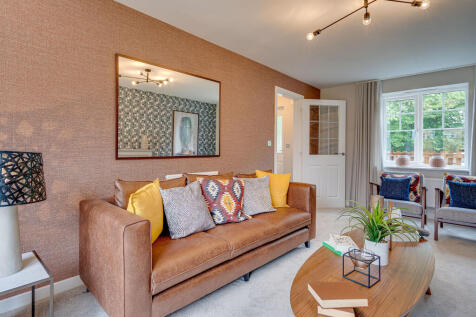
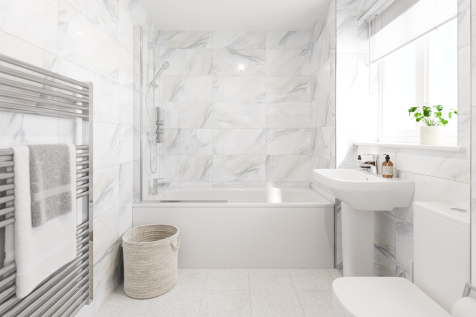
The Charnwood has a stylish open-plan kitchen/breakfast room and separate utility with garden access. There is a bright dual-aspect living room with French doors leading to the garden, handy storage cupboards and a downstairs WC. Upstairs, there are three bedrooms - one is en-suite - and a bathroom.
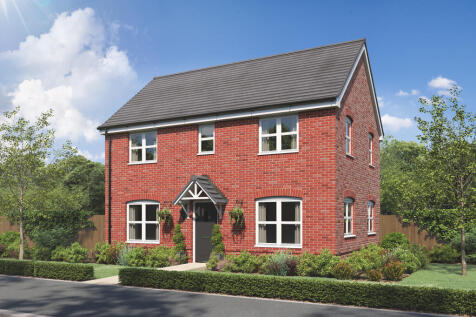


The Barndale has a bright open plan kitchen/dining room leading to a handy utility room. The spacious living room has French doors leading into the garden. The inner hallway, downstairs WC and cupboards take care of everyday storage. Plus there’s an en suite to bedroom one and a family bathroom.
||1/33


Three bedroom detached house with Solar panels and a good size South facing rear garden and no upper chain involved, situated within a cul-de-sac on Thistle Way in the popular modern development of Callerton. Benefitting from gas central heating and sealed unit double glazed windows. Briefly comp...


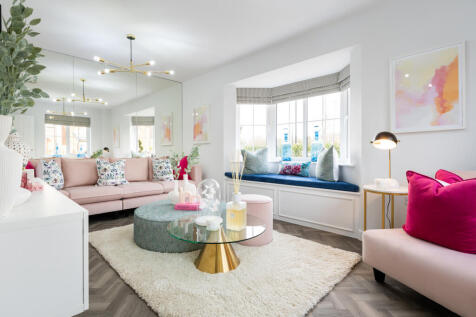
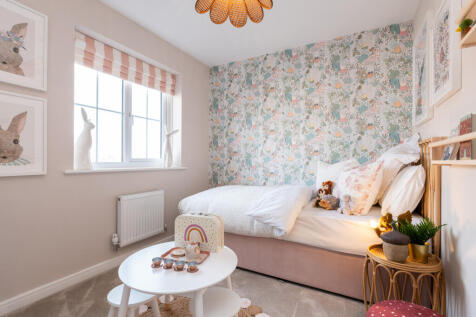
There's plenty of plots on this development with a reason to celebrate. Speak with our team to discover the details. The Thespian is a new, chain free & energy efficient home with an OPEN-PLAN kitchen & dining area with French doors to the garden, living room with a bay window, EN-SUITE t...
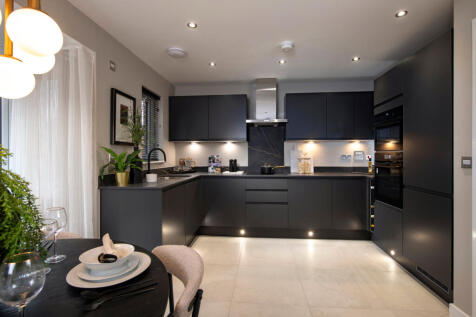
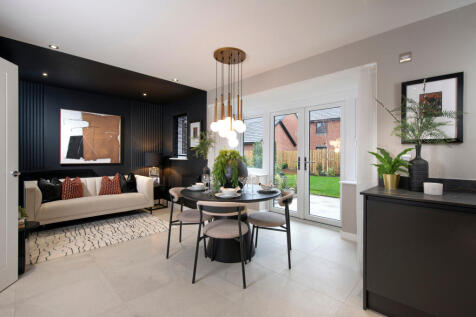
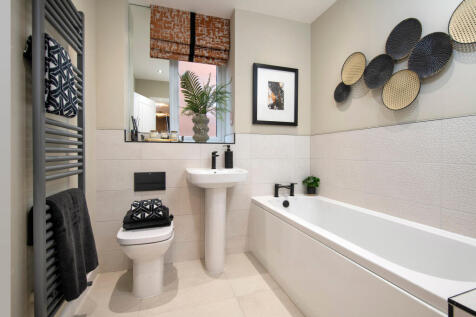
There's plenty of plots on this development with a reason to celebrate. Speak with our team to discover the details. The Sawyer features an OPEN-PLAN kitchen, dining & family area with French doors to the garden, THREE DOUBLE BEDROOMS, en suite & integral garage. Plus is new, chain free &...
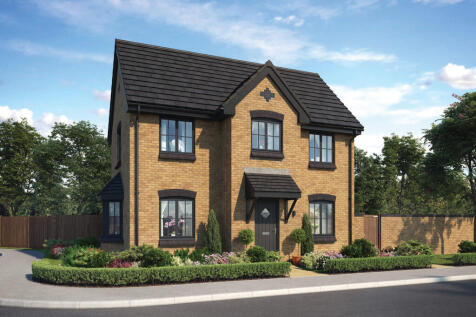

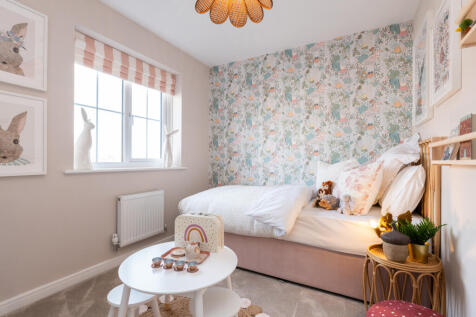
There's plenty of plots on this development with a reason to celebrate. Speak with our team to discover the details. The Thespian is a new, chain free & energy efficient home with an OPEN-PLAN kitchen & dining area with French doors to the garden, living room with a bay window, EN-SUITE t...

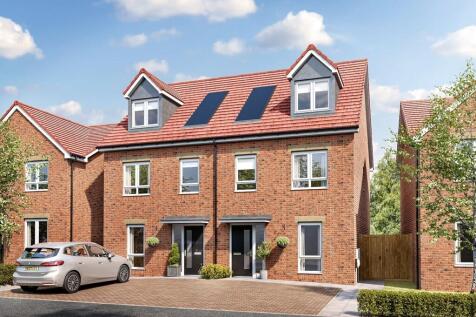
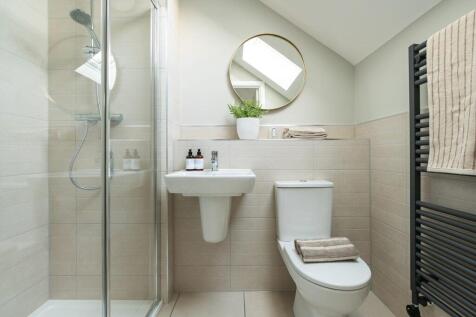
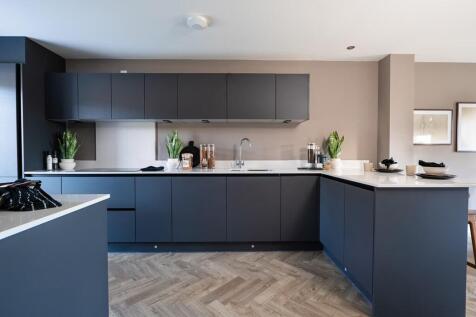
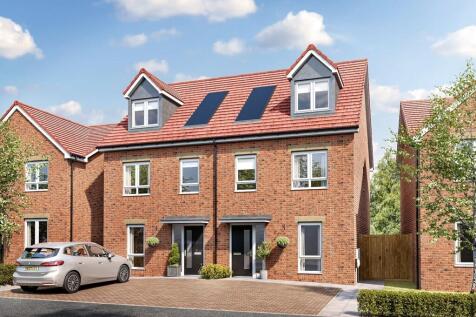
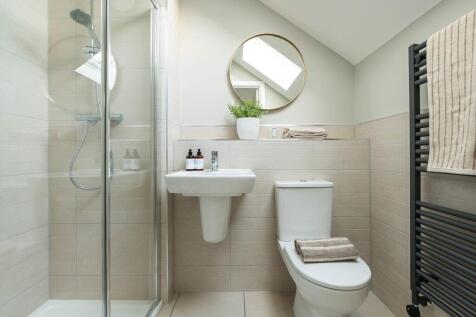
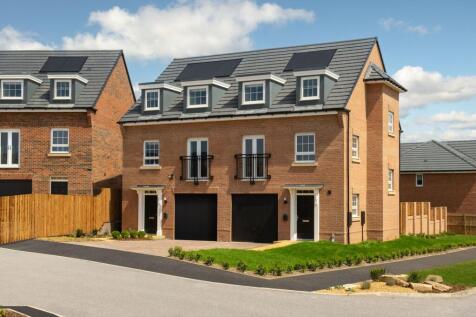
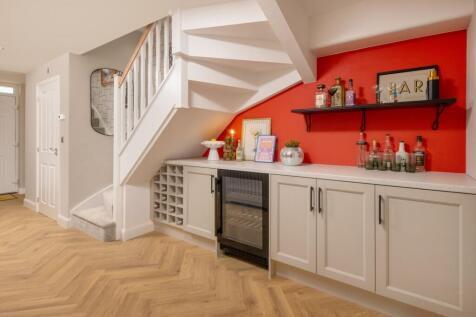
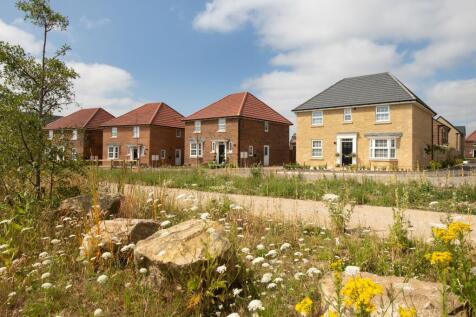
The Goldcrest is a stylish three-bedroom home set over three floors. It features a flexible ground floor with STUDY/ BEDROOM, UTILITY, WC and garage. The first floor offers OPEN-PLAN KITCHEN with dining and family areas plus a SEPARATE LOUNGE with fantastic views of the green open space. Upstairs...