New Homes and Developments For Sale in Newport (County of)



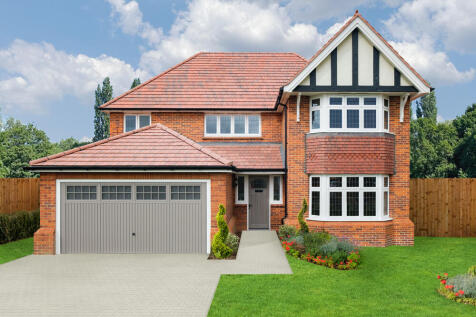
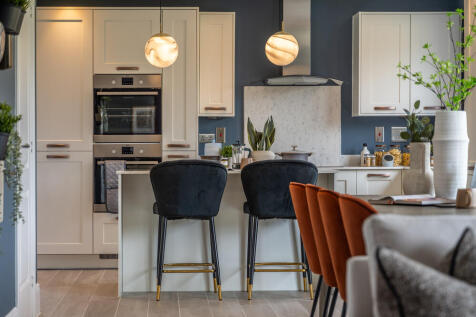
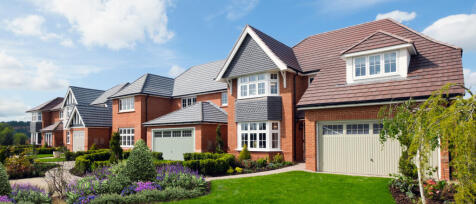
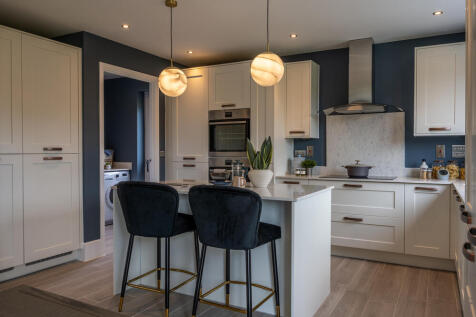
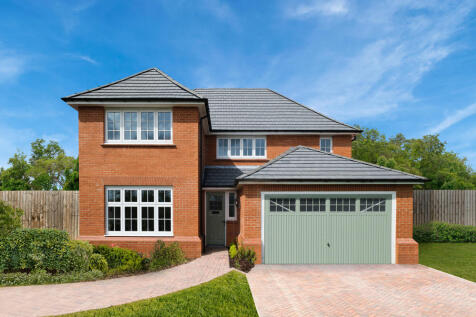
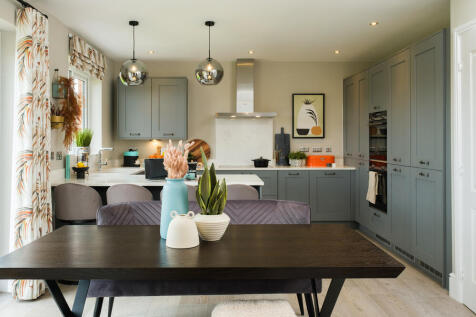
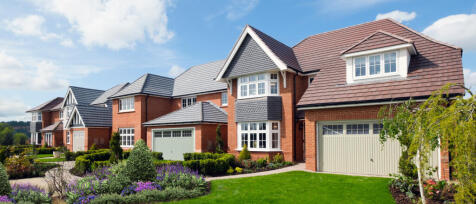
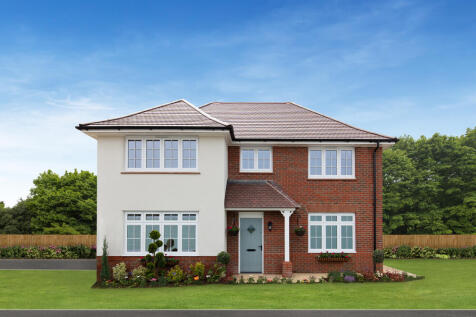
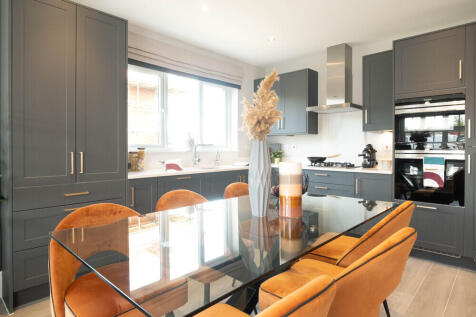
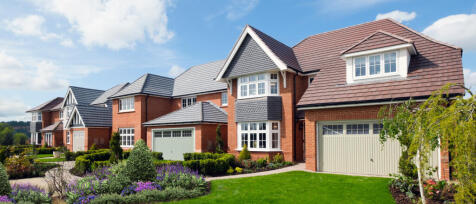

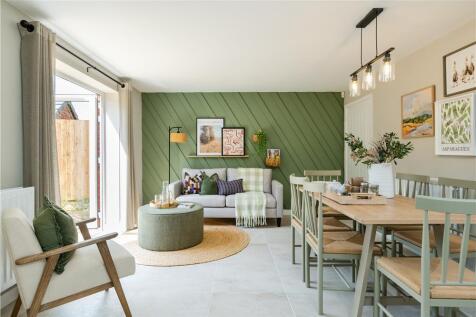

With its stylish lounge and airy, open-plan kitchen and dining room, this superb home is perfect for lively gatherings. There is a separate laundry and a dedicated study, and the bathroom and four bedrooms, one of them en-suite, are reached by a bright gallery landing. Plot 157 Tenure: Freehol...

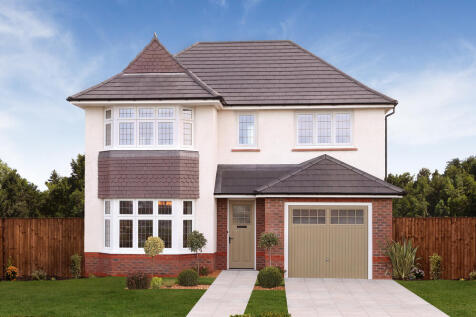
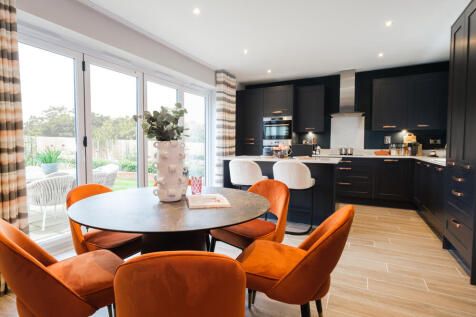
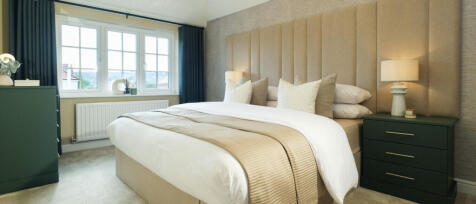

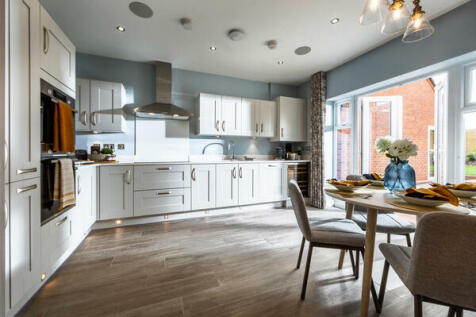

The LARGEST home on the development. Featuring UTILITY, STUDY, fitted kitchen with French doors leading onto the garden. SEPARATE dining room. EN-SUITE to master bedroom and JACK AND JILL EN-SUITE to bedrooms 2 & 3. This is SPACIOUS family home has a SINGLE GARAGE.


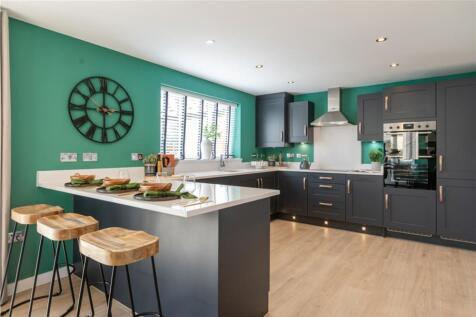

From the hall to the four dual aspect rooms, including a superb study, this home delivers a succession of delights. The lounge is lit by a feature bay window, the exciting, attractive dining kitchen includes French doors, and the four bedrooms include a luxurious principal bedroom with en-suite s...
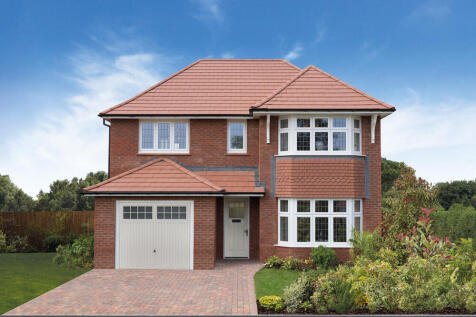
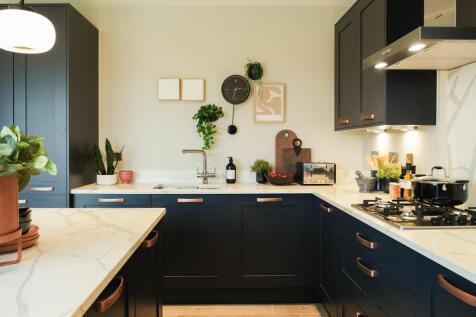
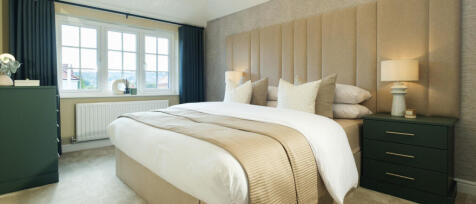

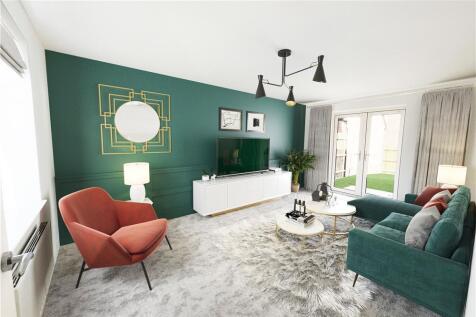

All the main downstairs rooms are dual aspect, with a bay window in the dining room and French doors in both the lounge and the family kitchen accentuating the exceptionally light, spacious ambience. Bedroom two is also dual aspect, and the principal bedroom is en-suite. Plot 141 Tenure: Freeh...
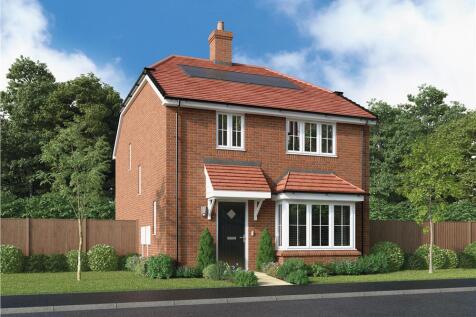
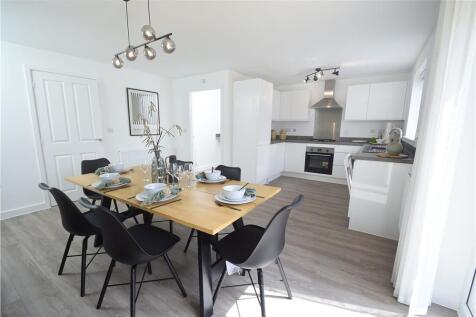
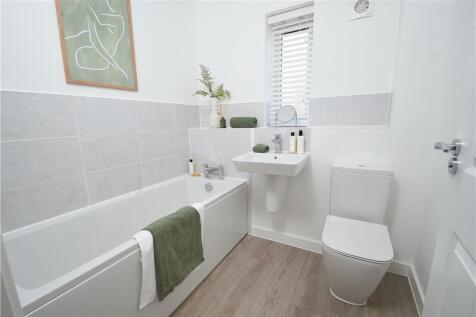
A bay window brings light flooding into the lounge, the practical family kitchen has a separate laundry, and French doors make the dining area especially inviting. The bathroom and four bedrooms, one of them en-suite, are reached via a landing with a generously sized storage cupboard. Plot 3 T...
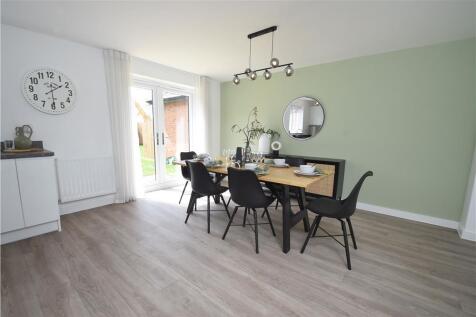
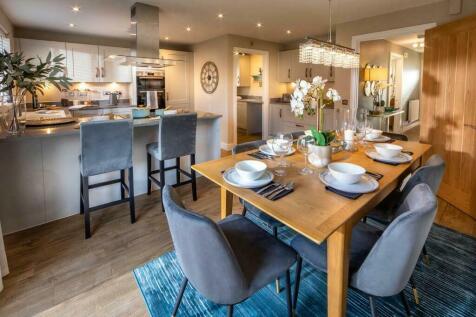
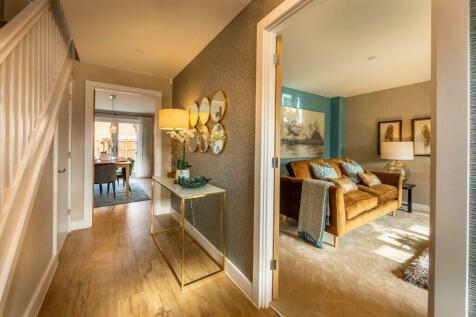
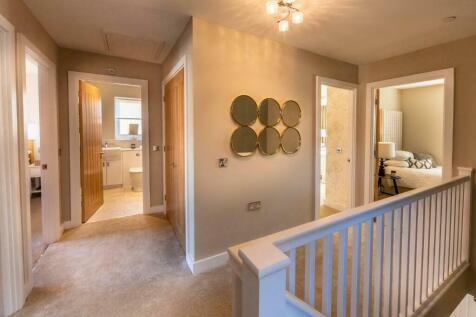
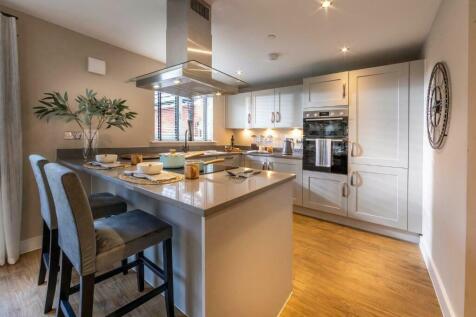
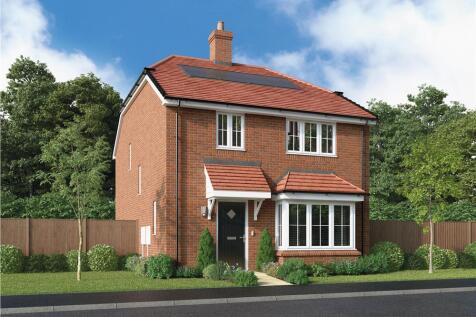
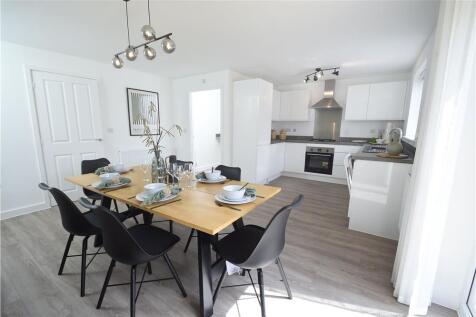
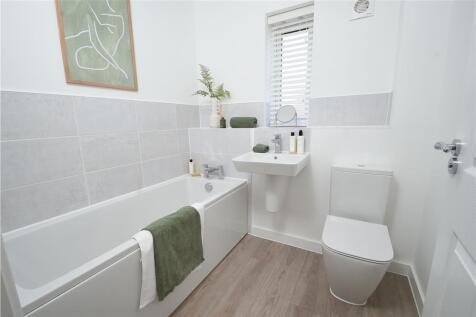
A bay window brings light flooding into the lounge, the practical family kitchen has a separate laundry, and French doors make the dining area especially inviting. The bathroom and four bedrooms, one of them en-suite, are reached via a landing with a generously sized storage cupboard. Plot 87 ...
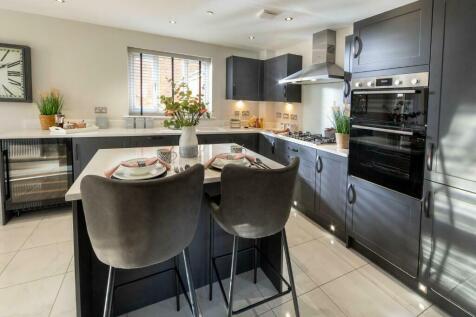
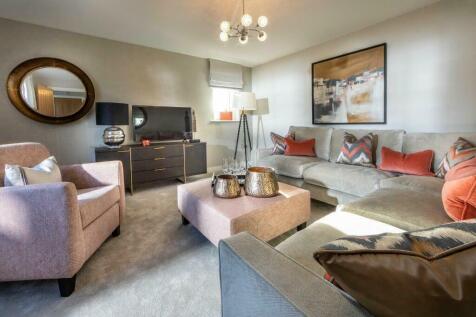
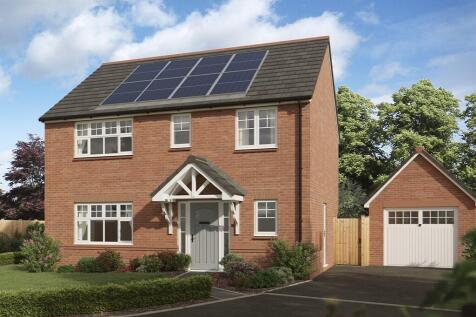
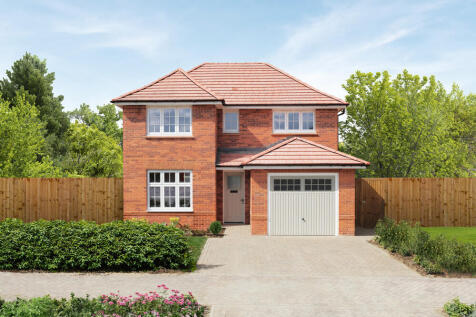
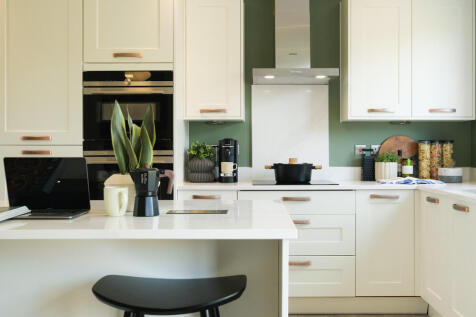
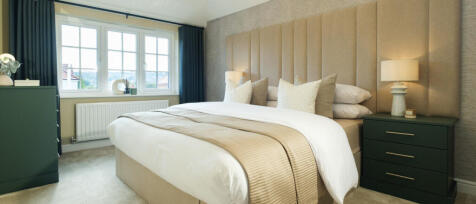
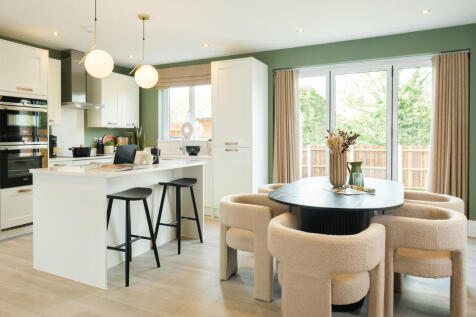


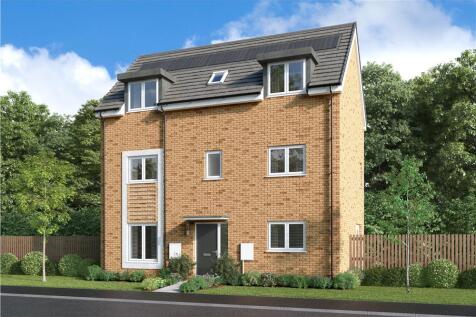
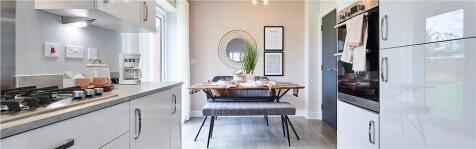
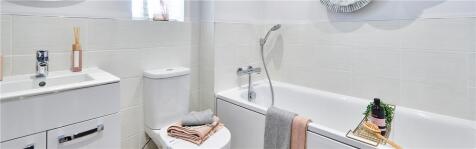
Generous and adaptable, with bright dual-aspect living room leads into the kitchen and dining area opening to the garden through French doors. A utility room and downstairs WC add everyday ease, while five bedrooms are arranged across two floors, including two en-suites, a study and a family bath...


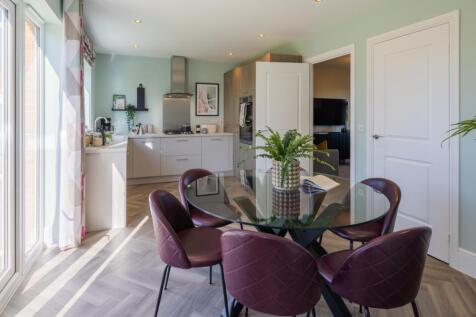

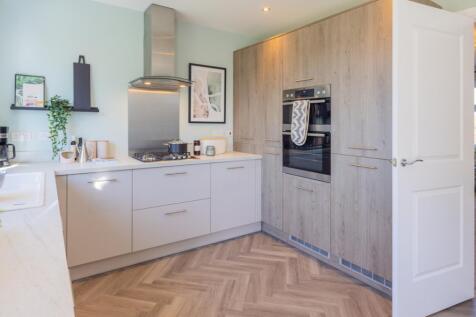
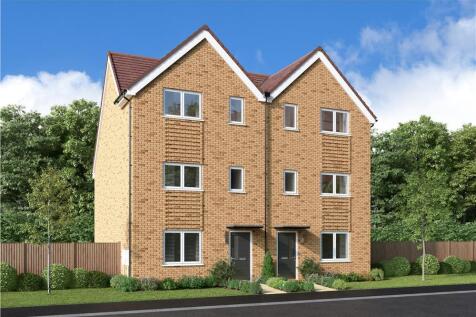
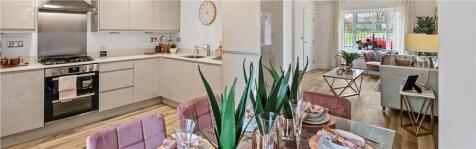
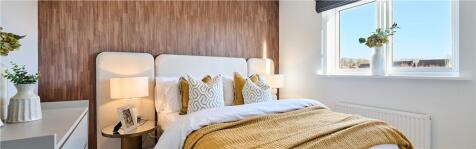
Designed for modern family living, this home features a welcoming living room that flows through to the dining area, while the kitchen/dining room opens onto the garden through French doors. A utility room with a back door, a downstairs WC, and a galleried landing with built-in storage add everyd...
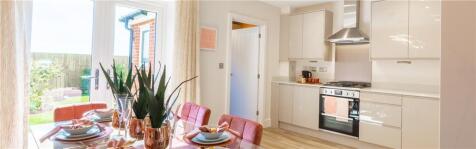
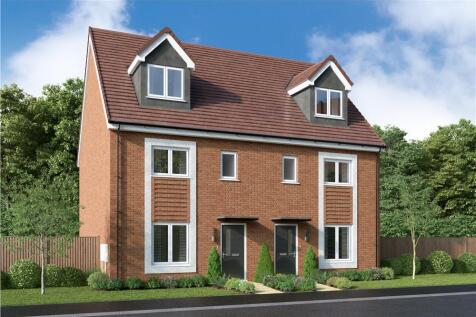
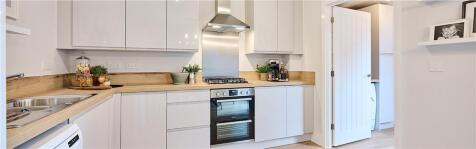
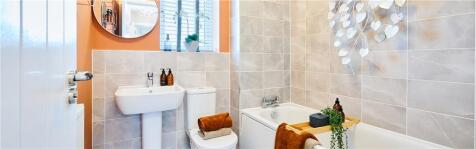
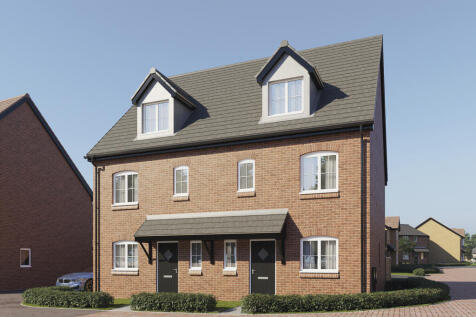
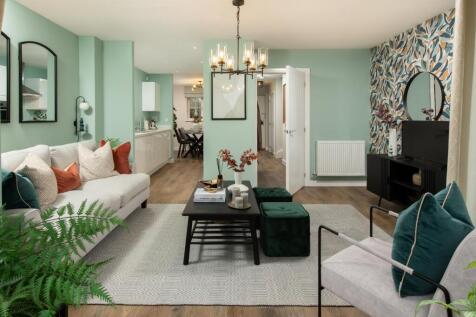
The welcoming living room flowing into the kitchen and dining area, opening to the garden through French doors. Three bedrooms and a family bathroom occupy the first floor, while the third floor is dedicated to the main bedroom with en-suite and dormer window. Plot 201 Tenure: TBC Length of le...


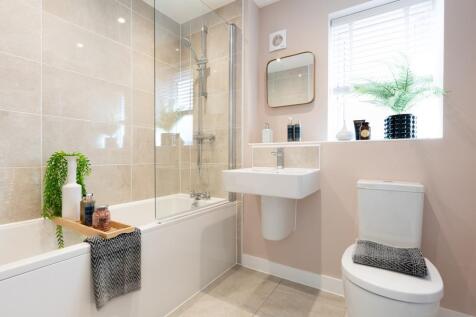
The superb kitchen, with its dining area opening to the garden, and the light, elegant lounge form a flexible backdrop to everyday life. The family bathroom shares the first floor with three bedrooms, and the en-suite principal bedroom features a dressing area. Bedroom 3 would make an excellent h...
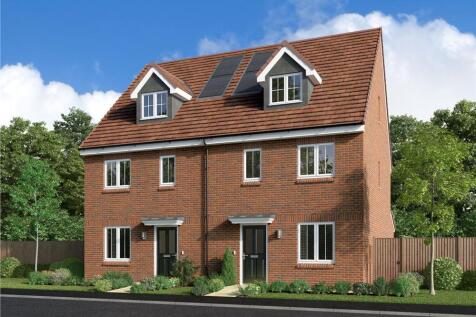
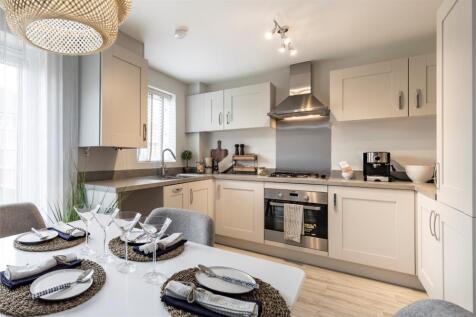
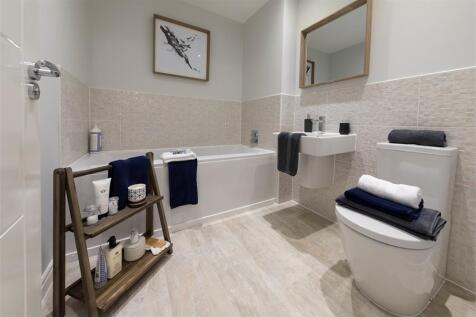
The dual aspect kitchen and dining room includes a superb, light filled family area with French doors, complementing a comfortable lounge and a downstairs WC. Two of the three bedrooms and the bathroom share the first floor, and the en-suite bedroom includes a charming dormer window. Plot 47 T...
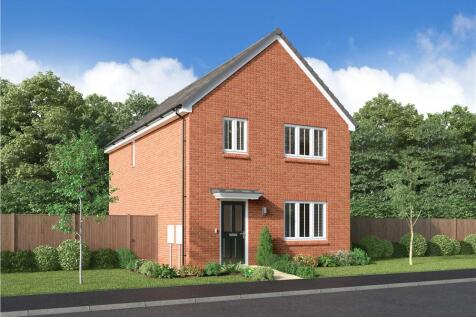
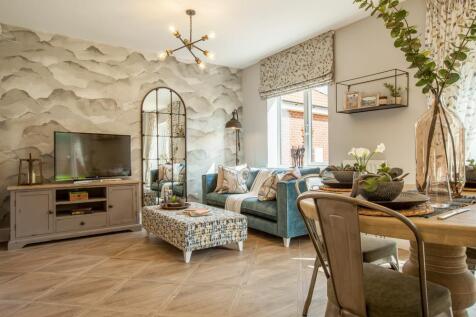
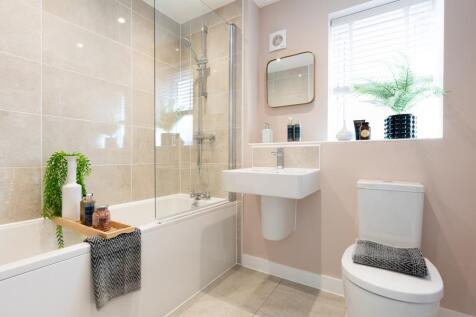
The superb kitchen, with its dining area opening to the garden, and the light, elegant lounge form a flexible backdrop to everyday life. The family bathroom shares the first floor with three bedrooms, and the en-suite principal bedroom features a dressing area. Bedroom 3 would make an excellent h...