New Homes and Developments For Sale in Norfolk Broads



 |
| 1/13
1/13


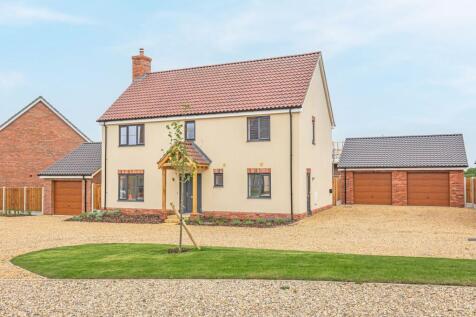
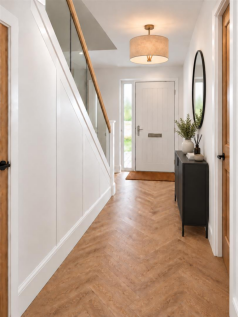
*SHOW HOME NOW OPEN - CALL TO ARRANGE A VIEWING* The Cedar at Ten Oaks is more than just a home—it’s a lifestyle. This beautifully crafted three bedroom detached residence, part of Ten Oaks—an exclusive new development by Norfolk-based Oakfields Homes Ltd. Renowned for their ...



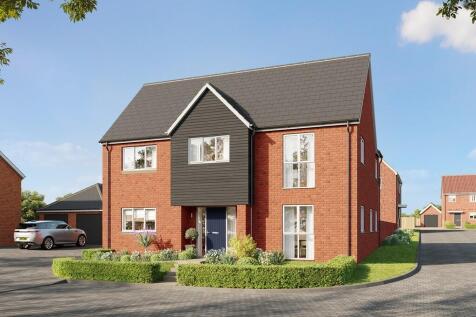
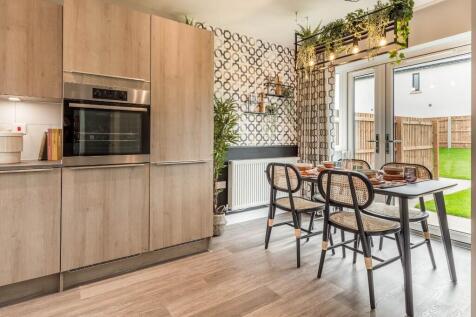

CUL-DE-SAC location. Spacious EPC B rated family home with STUDY, UTILITY, GENEROUS UPGRADED KITCHEN/BREAKFAST ROOM with doors to garden, DINING ROOM, and EN SUITE to MAIN BEDROOM. DOUBLE GARAGE plus two parking spaces. SOLAR PANELS, EV CHARGING POINT, FLOORING THROUGHOUT & TURFED REAR GARDEN



 |1/12
|1/12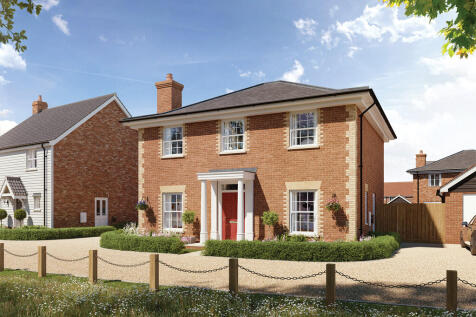
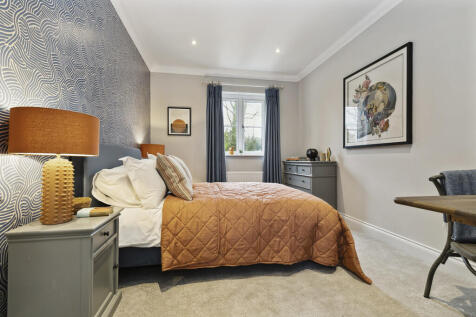

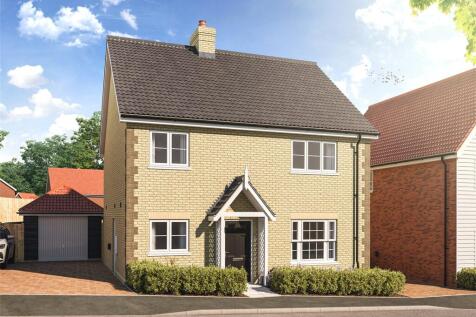
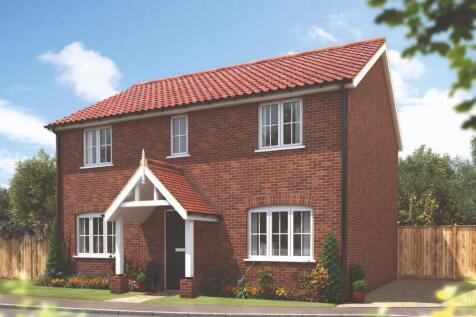
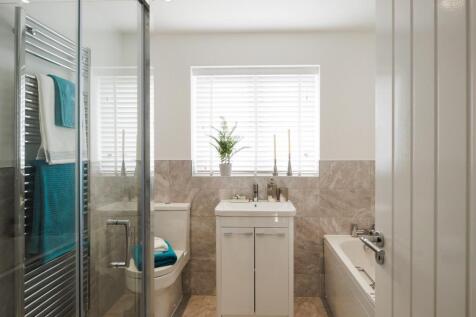
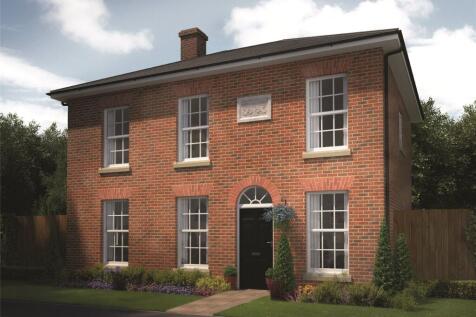
**£10,000 STAMP DUTY CONTRIBUTION AVAILABLE** DENBURY HOMES - Plot 15, THE HERON is a large 4 bedroom detached family home. Downstairs features an open plan kitchen/dining area, with a separate large living room. There is a utility located off the kitchen, and a family room at the front of ...

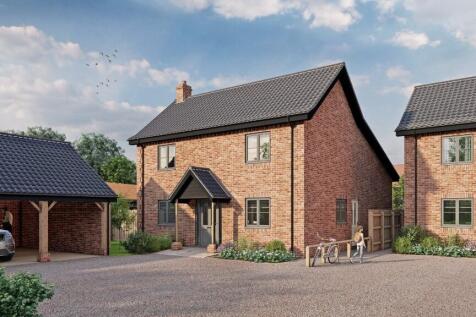
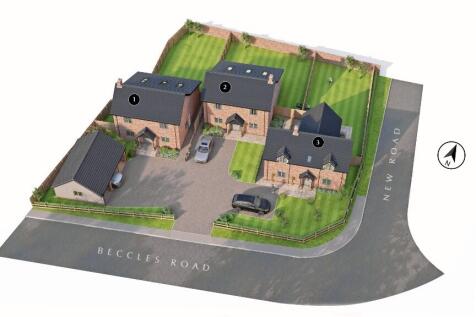
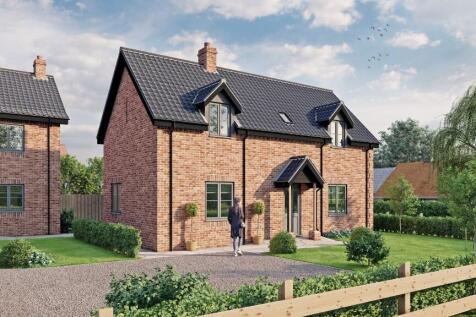




 |1/21
|1/21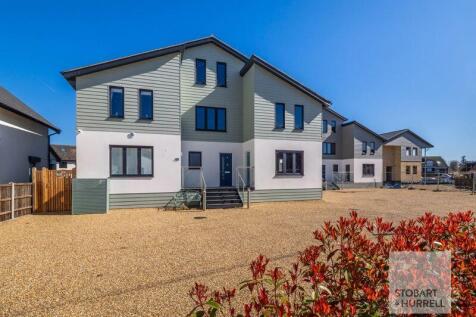
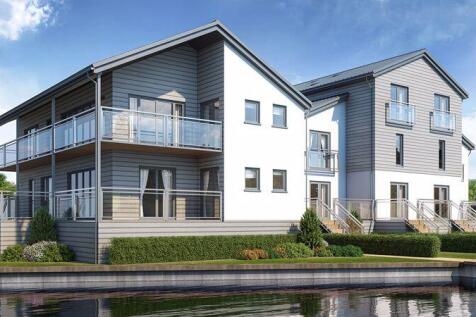
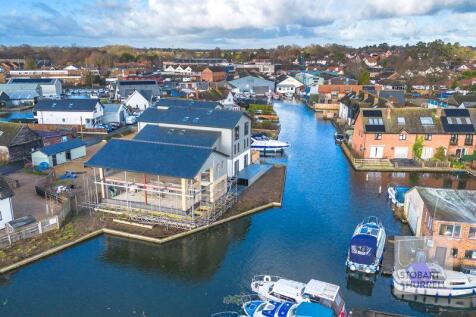
Bureside Quay is a bespoke development of eight high specification new build properties, currently under construction and benefiting from water frontage in the Norfolk Broads capital of Hoveton. These two, three and four bedroom residences are conveniently located within walking distance of the v...


 |
| |1/25
|1/25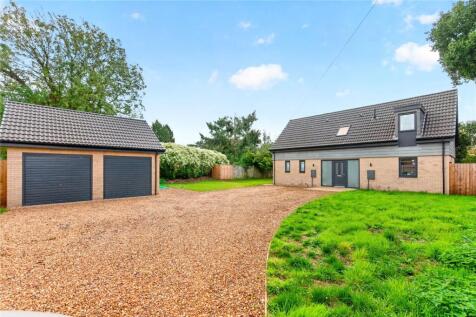
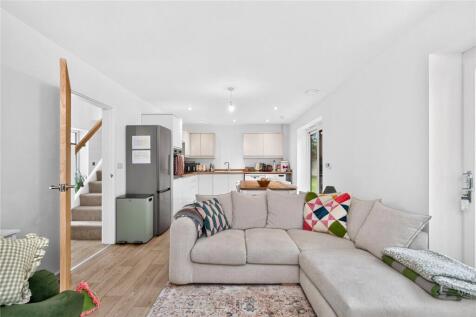

Set well back from the road on a corner plot, the property is approached via a shared shingle driveway providing ample off-road parking, access to a double garage, and a neatly maintained front lawn. The side and rear gardens are currently a blank canvas, offering an exciting opportunity for a ne...

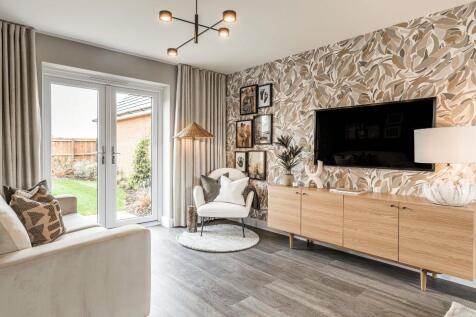
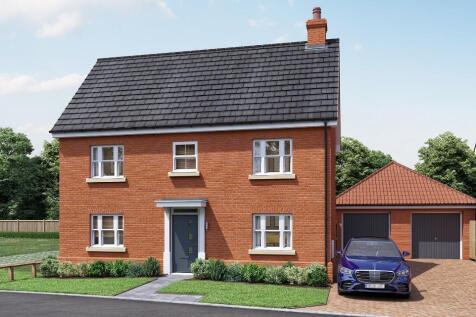
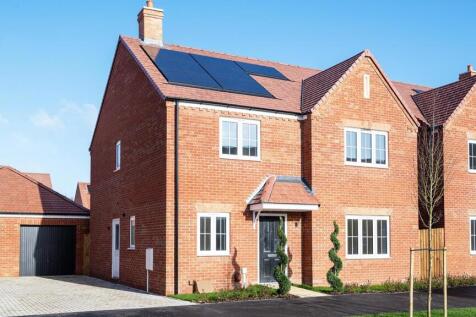
5% Deposit Match available worth up to £23,750*! DOUBLE FRONTED home with DOUBLE DOORS from the living room to the TURFED rear garden, DINING ROOM, UTILITY & DOWNSTAIRS WC. 4 spacious bedrooms, EN SUITE to bed 1. SINGLE GARAGE & two parking spaces. All FLOORING included.

 |1/16
|1/16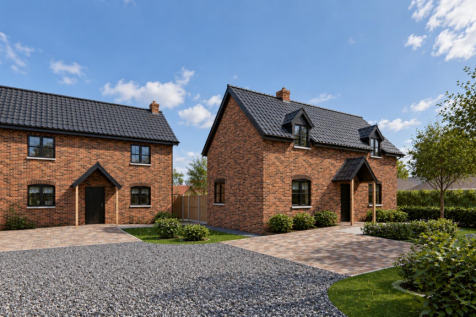
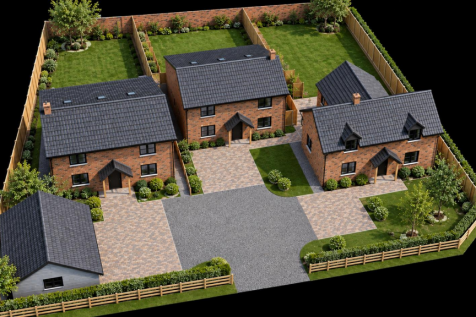
abbotFox Land & New Homes presents Rose Cottage, an attractive, thoughtfully designed three bedroom detached new build home. Generous proportions, an open plan heart to the house and three bedrooms combine with practical details including a substantial utility/boot room, underfloor heating and ex...
 |1/11
|1/11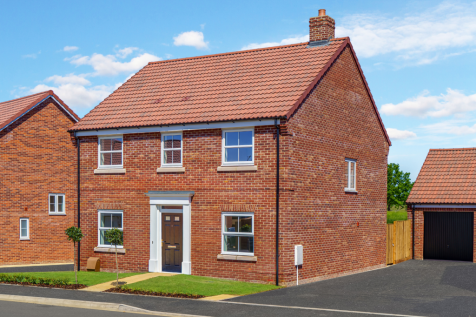
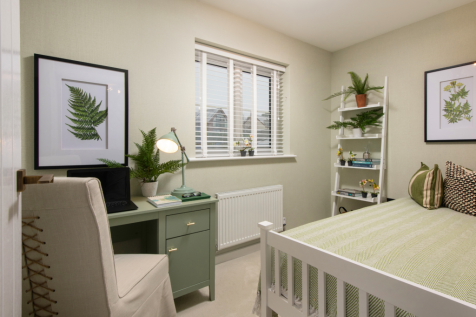
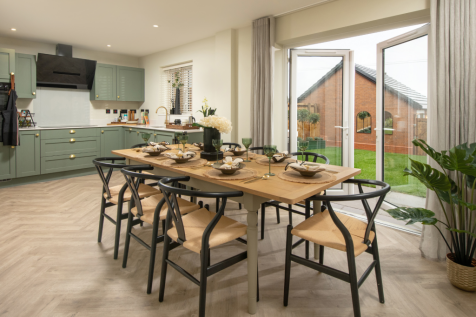
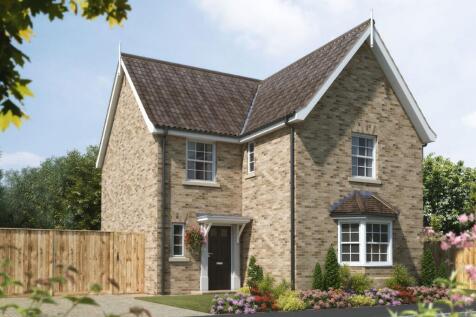
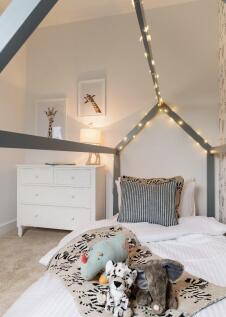
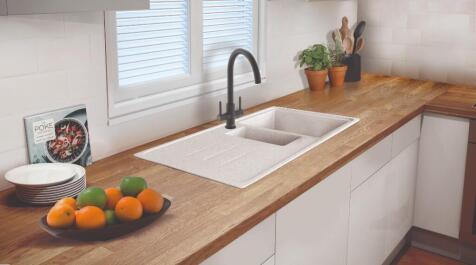
Home 308 - A beautiful FOUR BED FAMILY HOME, featuring a bright FRONT-ASPECT LIVING ROOM and SEPARATE STUDY for home working, a large OPEN-PLAN KITCHEN/DINER with FRENCH DOORS to the GARDEN, UTILITY and DOWNSTAIRS WC. THREE DOUBLE BEDROOMS, ENSUITE, a FLEXIBLE SINGLE, GARAGE and TWO PARKING SPACES

 |1/11
|1/11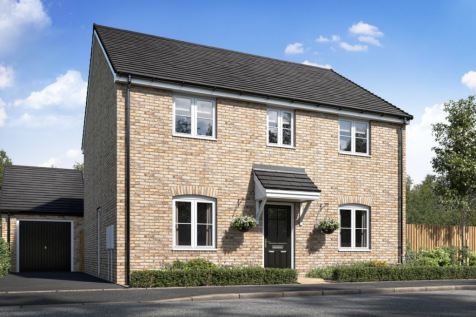
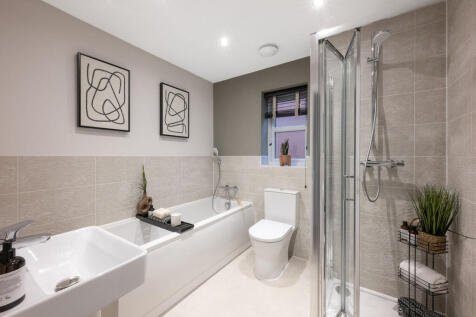
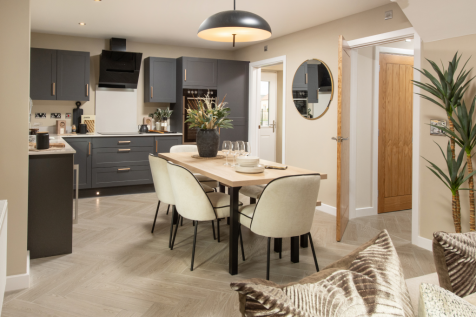
Home 177 - Positioned on the corner of a PRIVATE CUL-DE-SAC, this elegant DOUBLE-FRONTED HOME features a dedicated STUDY, spacious lounge and OPEN-PLAN KITCHEN/DINING with FRENCH DOORS. Upstairs are FOUR BEDROOMS, including an EN-SUITE main bedroom, plus GARAGE and TWO PARKING SPACES.
|1/11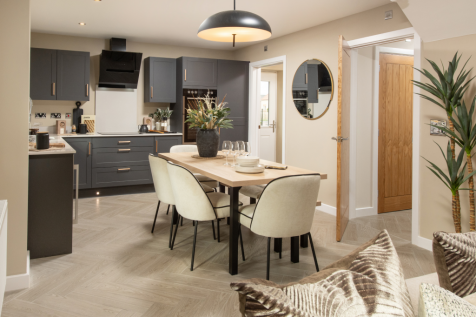
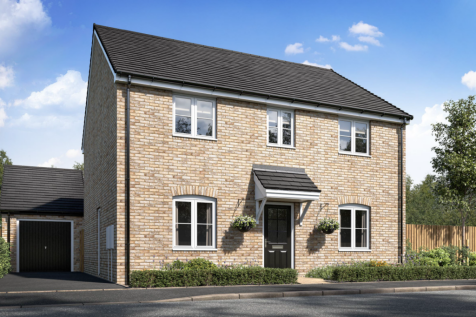

Home 178 - A SPACIOUS DOUBLE-FRONTED HOME within a PRIVATE CUL-DE-SAC featuring a FRONT-ASPECT STUDY & LOUNGE, plus an OPEN-PLAN KITCHEN/DINING with FRENCH DOORS to a SOUTH-FACING GARDEN. THREE DOUBLE BEDROOMS, including an EN-SUITE main bedroom, a FLEXIBLE SINGLE plus a GARAGE & TWO PARKING SPACES


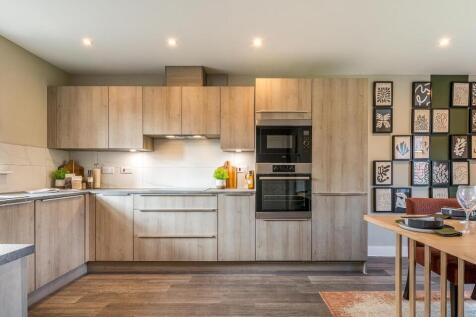
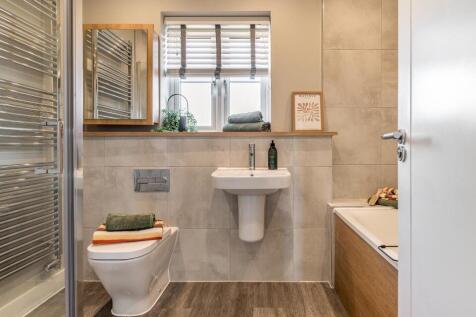
UPGRADES INCLUDED WORTH £3,100*! EPC B rated family home with STUDY, UTILITY, KITCHEN/DINING ROOM, EN SUITE to MAIN BEDROOM and FOUR-PIECE FAMILY BATHROOM. SINGLE GARAGE plus two parking spaces. Includes SOLAR PANELS, EV CHARGING POINT, FLOORING THROUGHOUT & TURFED SOUTH WEST REAR GARDEN