New Homes and Developments For Sale in Norfolk
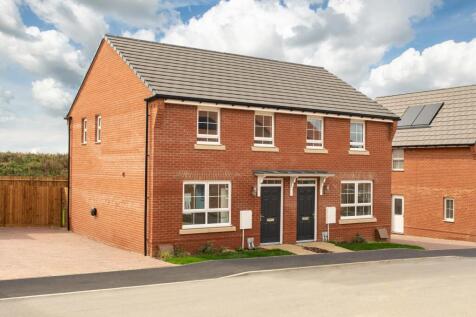
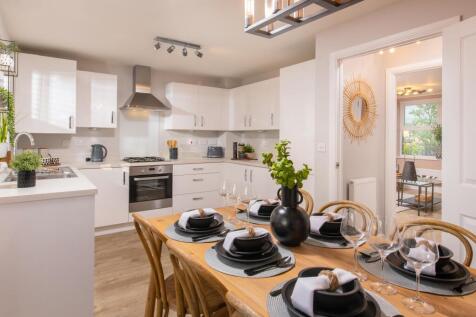
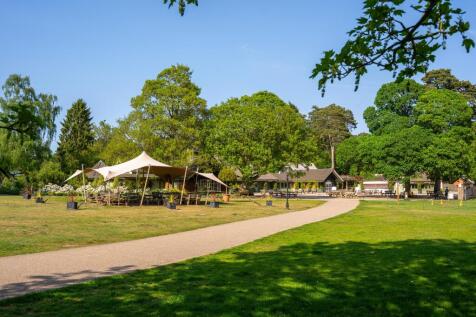
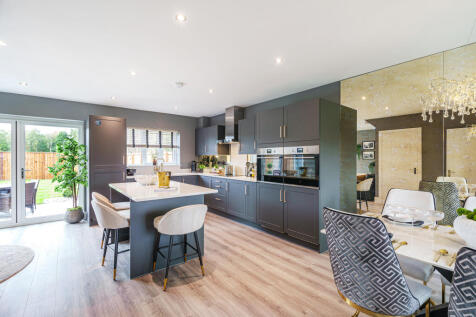
* SAVINGS WORTH £23,426 * DRIVEWAY PARKING * SOUTH FACING GARDEN * PHOTOVOLTAIC PANELS * EN SUITE * ELECTRIC CAR CHARGER * Plot 284 Discover your spacious open-plan kitchen-diner, where French doors invite the garden in. The generous lounge offers a welcoming haven for family time and quiet momen...

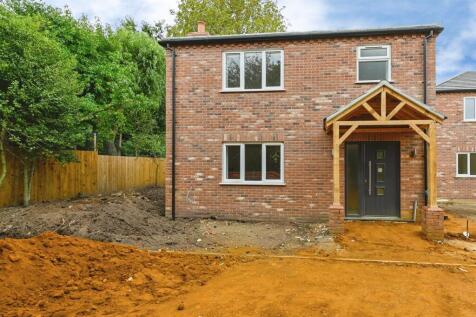
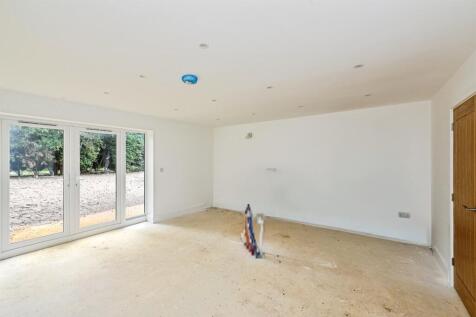
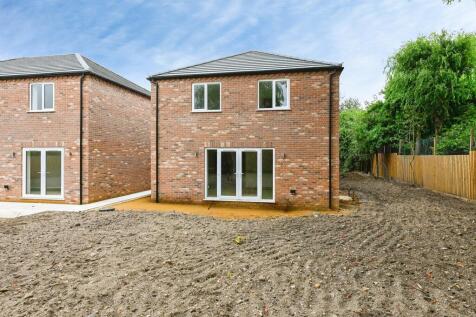
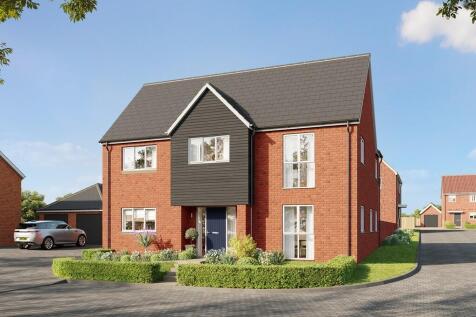
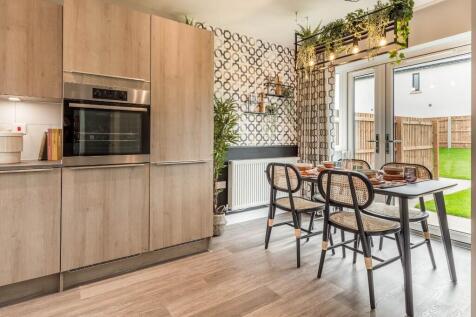

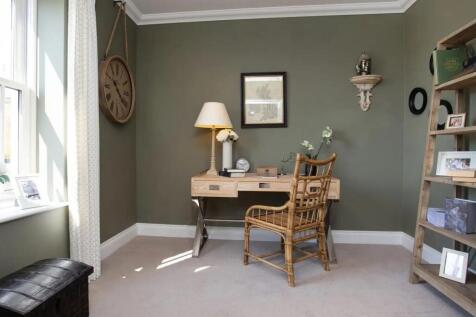
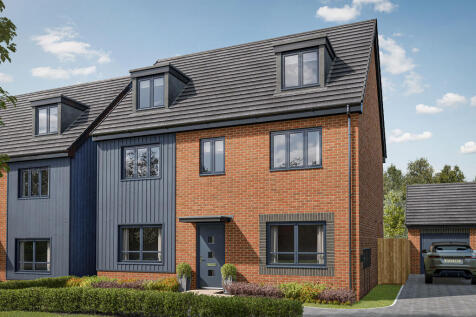
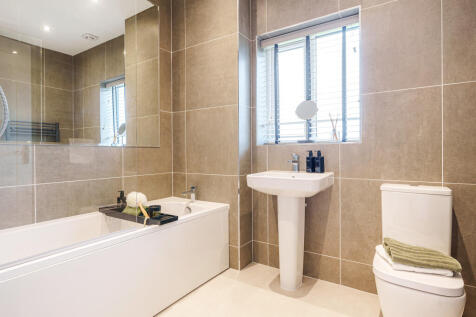
The Sandalwood is a spacious EPC B rated family home with STUDY, UTILITY, GENEROUS KITCHEN/BREAKFAST ROOM opening to the garden, DINING ROOM, and EN SUITE to MAIN BEDROOM. DOUBLE GARAGE plus two parking spaces. Includes SOLAR PANELS, EV CHARGING POINT, FLOORING THROUGHOUT and TURFED REAR GARDEN.

 |
| |
| 1/11
1/11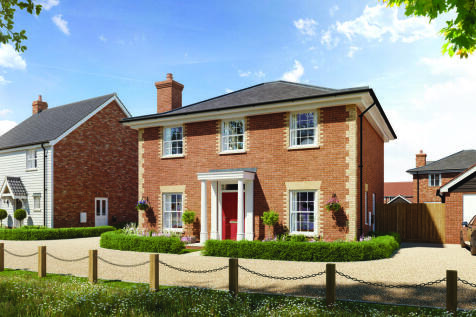

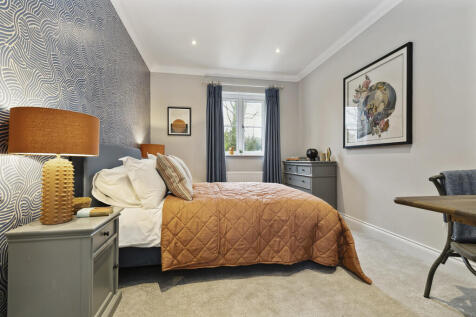
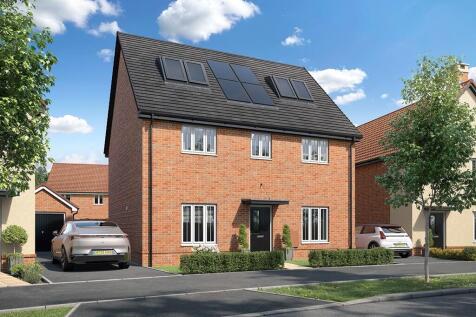
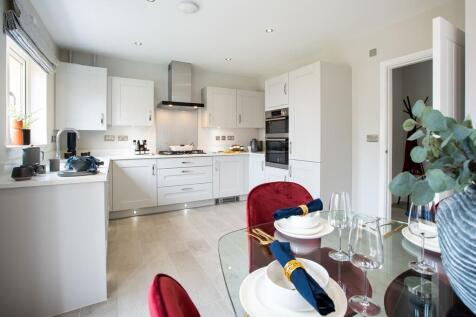
**5% TO SPEND YOUR WAY**- DENBURY HOMES - Plot 8, THE HERON is a large 4 bedroom detached family home. Downstairs features an open plan kitchen/dining area, with a separate large living room. There is a utility located off the kitchen, and a family room at the front of the home. Upstairs are fou...


 1/18
1/18

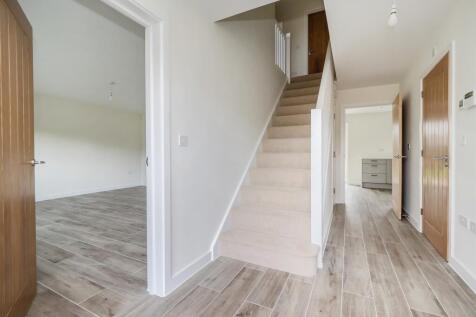
PLOT 45 - The Columbus, the 2nd largest plot on the development, is a spacious detached family home with 4 double bedrooms, open-plan fully fitted kitchen/breakfast room, separate dining area, study, utility room, 2 en suites, generous south-easterly garden & double garage!
 1/26
1/26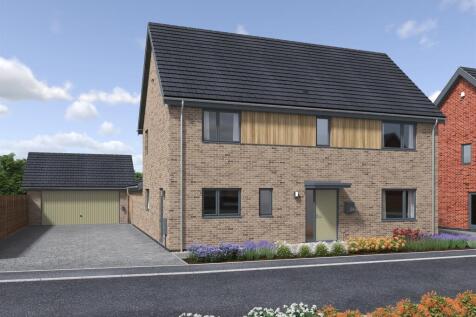
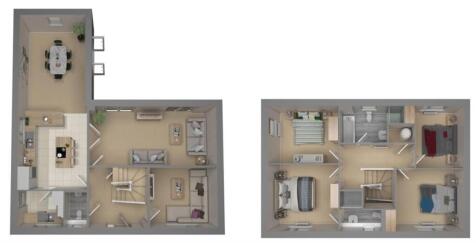
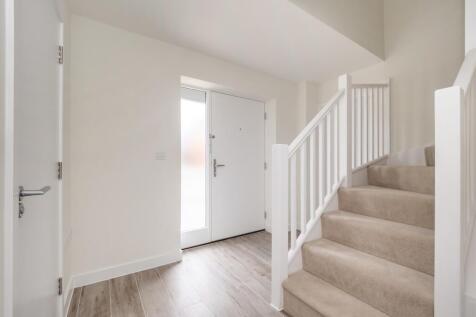
Plot 43 The Liberty is a spacious 4 double bedroom detached family home providing versatile living accommodation. Benefitting from a generous kitchen/dining room, utility room, ground floor cloakroom, lounge and separate snug, together with en suite facilities and solar PV!!
1/18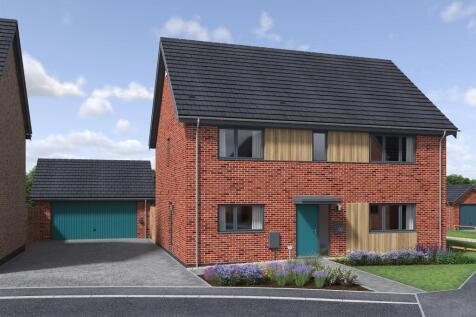

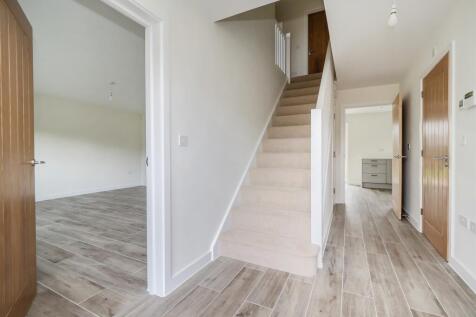
PLOT 47 - The Columbus, 2nd biggest plot of the development, is a spacious detached family home with double bedroom, open-plan fully fitted kitchen/breakfast room, separate dining area, study, utility room, 2 en suites, very generous south-easterly garden & double garage!!
|1/17


* READY FOR IMMEDIATE OCCUPATION * Plot 298 ,The Colney is a spacious 4 bedroom detached family home with open-plan living, en-suite, garden and double garage. Set within St Giles Park´s 30 acres of green space in a family-friendly setting, just minutes from UEA, Norwich Research Park, the h...
 |1/30
|1/30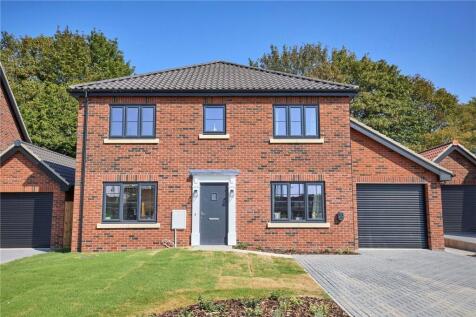
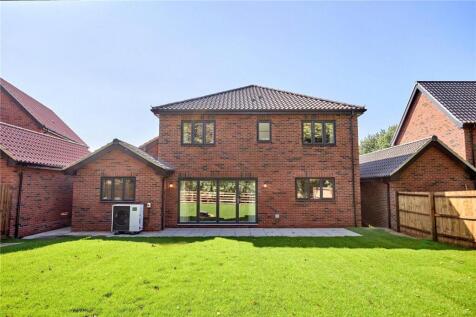

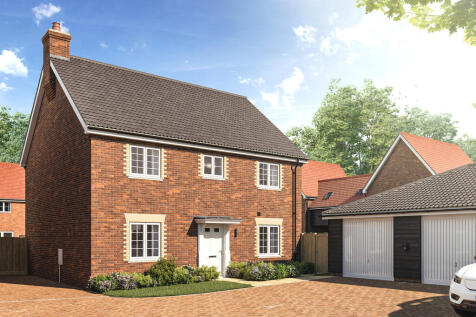
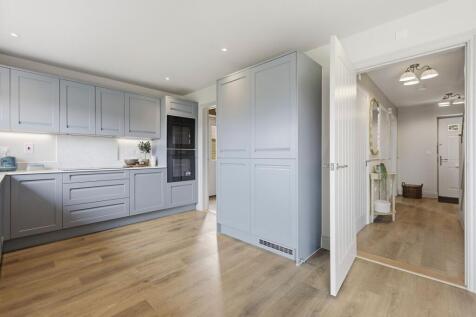
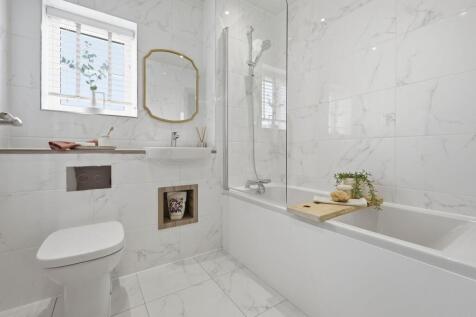
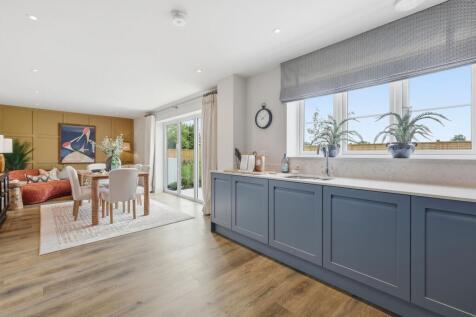
**LAST PROPERTY REMAINING OF THIS HOUSETYPE** A stunning 4 bedroom detached house, with over 1,500 square foot of living space, large garden and single garage. The Kingfisher is a well designed family home and a show home is available to view.






 ||1/29


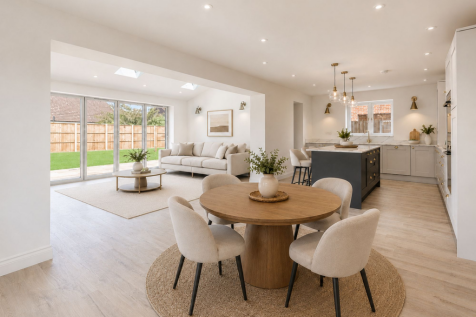
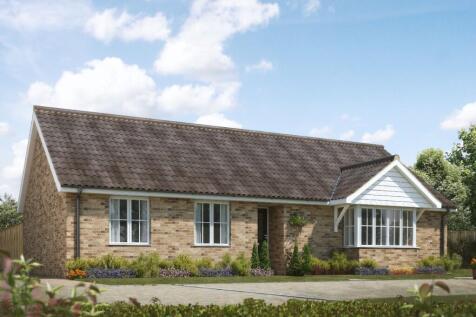
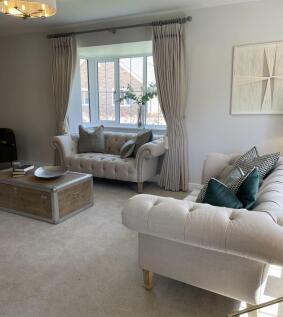
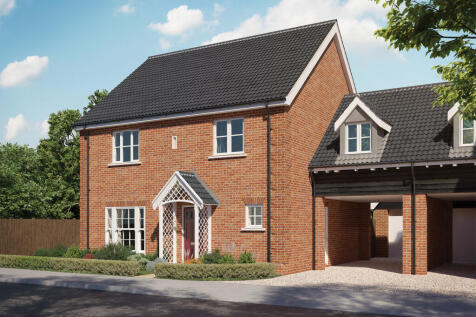
This BRAND-NEW DETACHED HOME offers a blend of MODERN COMFORT and COUNTRYSIDE CHARM incorporating FIELD VIEWS. Spanning approximately 1283 sq. ft (stms), this property boasts a spacious 28' OPEN PLAN KITCHEN/LIVING SPACE, complete with a cosy WOOD BURNER, UNDER FLOOR HEATING and BI-FOLDING DOORS ...



 ||1/23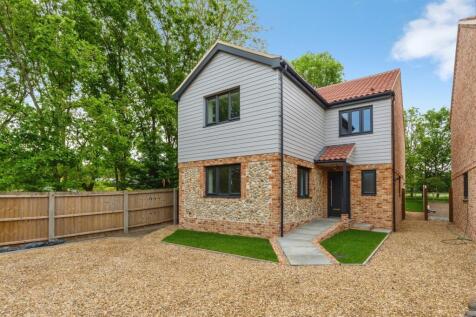
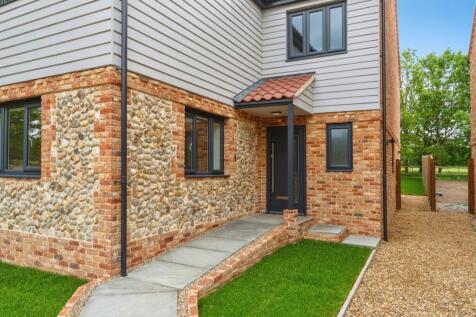
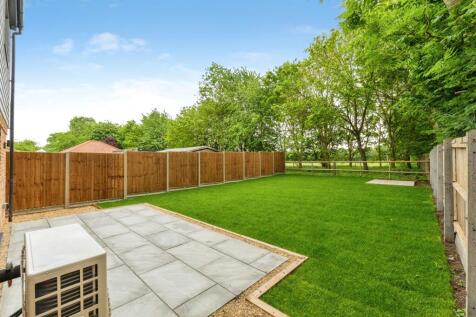
GUIDE PRICE: £500,000-£525,000! Luxury countryside living meets contemporary design at this exceptional newly built four bedroom executive style home in Wretham! Offering high-spec interiors, a fitted kitchen with central island, separate lounge, en-suite, countryside views & a large rear garden.
|1/11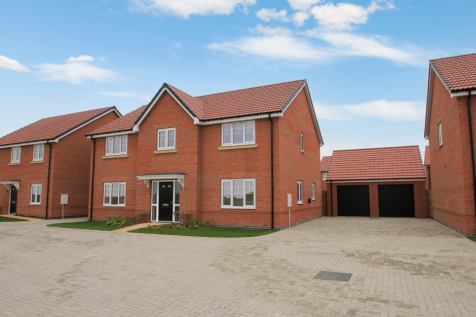

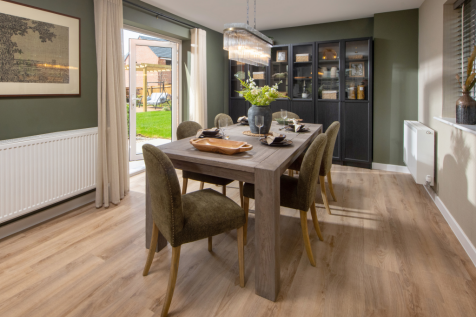
Home 12 - FULL MARKET VALUE PART EXCHANGE - WE'LL BE YOUR GUARANTEED BUYER! EXCEPTIONAL 1,997 SQ FT FAMILY HOME in a PRIVATE CUL-DE-SAC, OVERLOOKING OPEN GREEN SPACE. STUDY, FULL-LENGTH LOUNGE, OPEN-PLAN KITCHEN/DINING/FAMILY AREA, FIVE BEDROOMS, TWO EN-SUITES, DOUBLE GARAGE & FOUR PARKING SPACES
 ||1/13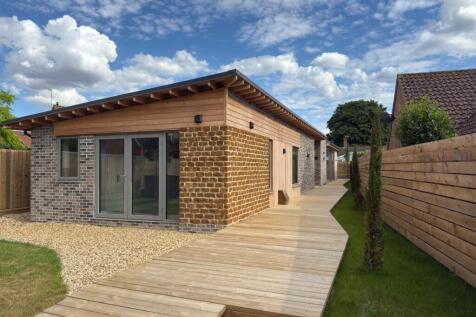
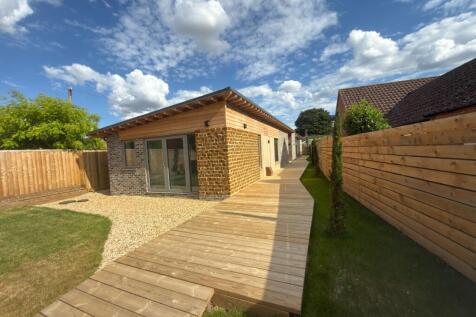
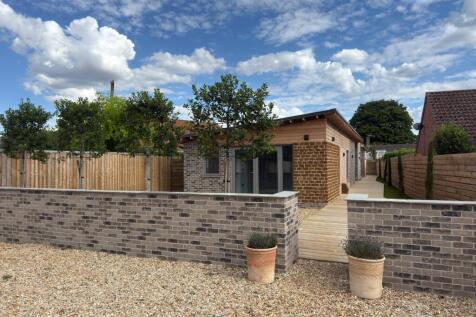
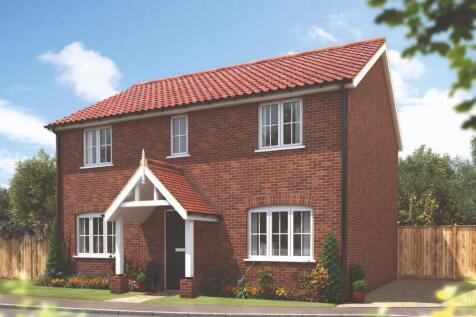
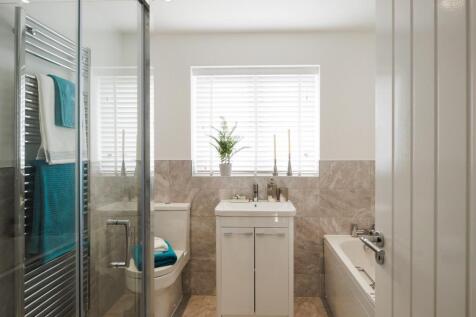
Yopa are proud to present this exceptional 4 Bedroom Detached Single-Storey Residence in a sought-after Coastal location. Stunning Open-plan Living, Kitchen and Dining Space, 2 En-Suites, Stylish Bathroom, Private Enclosed Garden and Off-Street Parking. Simply refined Coastal living at its finest.

 |1/12
|1/12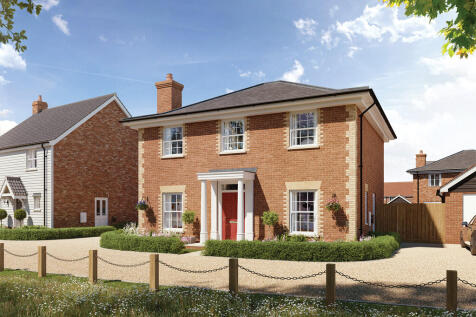

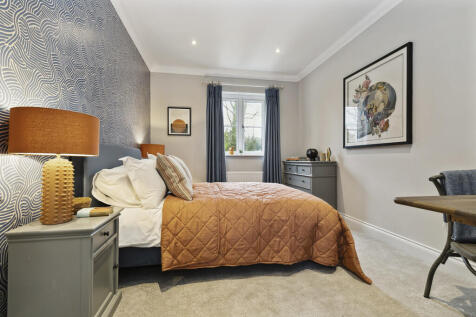
**£10,000 STAMP DUTY CONTRIBUTION AVAILABLE** DENBURY HOMES - Plot 15, THE HERON is a large 4 bedroom detached family home. Downstairs features an open plan kitchen/dining area, with a separate large living room. There is a utility located off the kitchen, and a family room at the front of ...
|1/11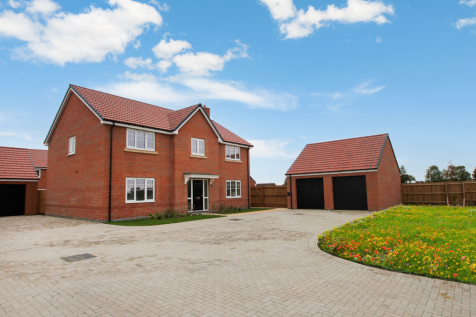

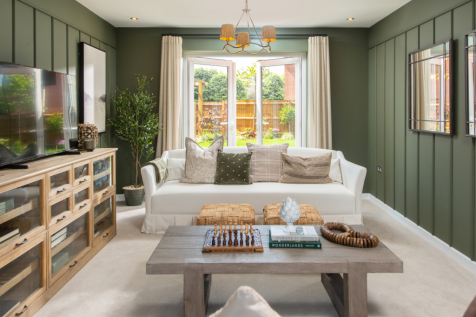
Home 13 - IMPRESSIVE 1,997 SQ FT FAMILY HOME READY TO MOVE INTO! DETACHED with DOUBLE GARAGE, DRIVEWAY & LARGE GARDEN. PRIVATE STUDY, WC & SPACIOUS LOUNGE with FRENCH DOORS. STUNNING OPEN-PLAN KITCHEN/DINING/FAMILY AREA with SECOND SET OF DOORS. FIVE BEDROOMS, TWO EN-SUITES & BATHROOM!


 |1/15
|1/15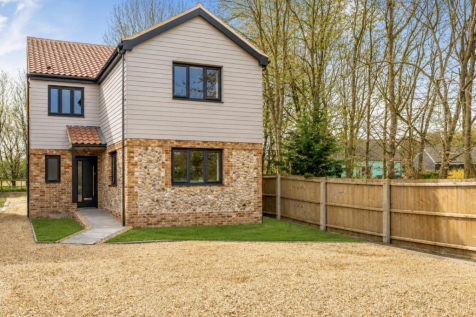

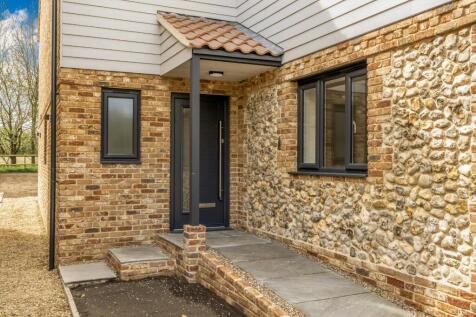
GUIDE PRICE £500,000 - £525,000. Within the tranquil village of Wretham, this stunning four-bedroom detached house, built by the esteemed Walnut Farm Developments, is nearing completion and promises to be a fabulous home for a variety of lifestyles. The property boasts a beautifully land...

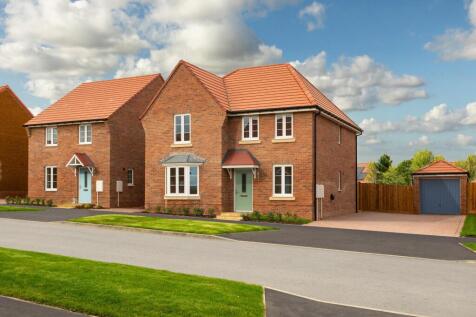
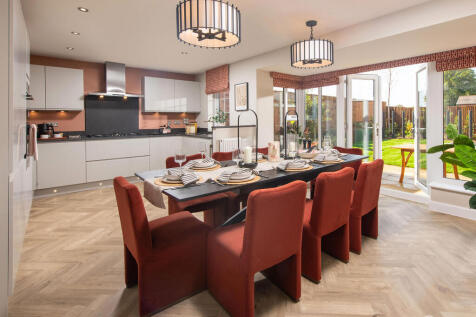
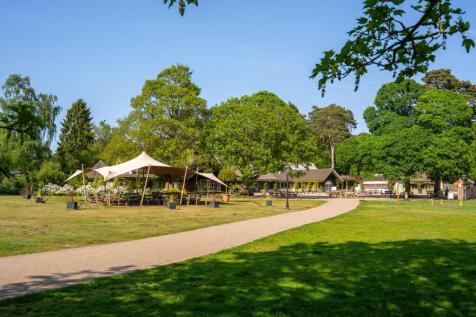
* YOU COULD GET MORE FOR YOUR EXISTING HOME WITH UP TO 105% PART EXCHANGE*DETACHED GARAGE & DRIVEWAY PARKING*PHOTOVOLTAIC PANELS*ELECTRIC CAR CHARGER*STUDY*FRENCH DOORS TO YOUR GARDEN* Plot 191 The heart of the home is a bright, open-plan kitchen and dining area, where French doors lead seamlessl...