New Homes and Developments For Sale in Norfolk
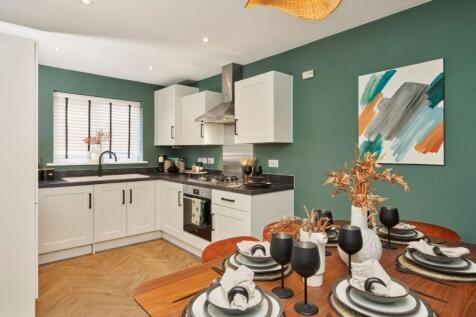
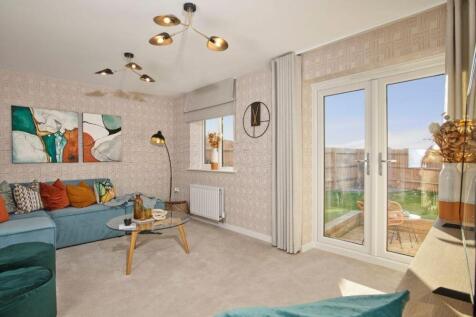
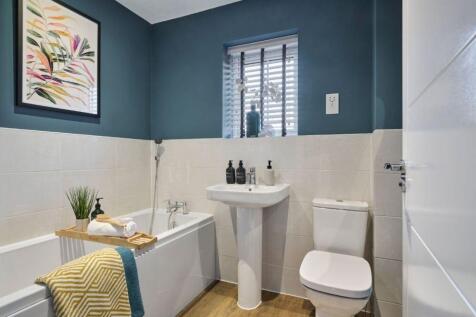
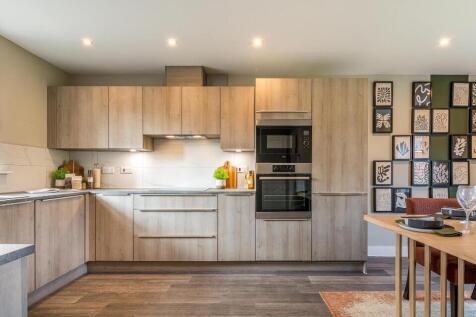
Bring your family home to The Hatfield - a stunning two-storey home designed for comfortable living and effortless entertaining. Open-plan kitchen and dining area perfect for hosting Separate living room with French doors overlooking the private garden Spacious main bedroom with en-suite bathroom...

 |
| 1/11
1/11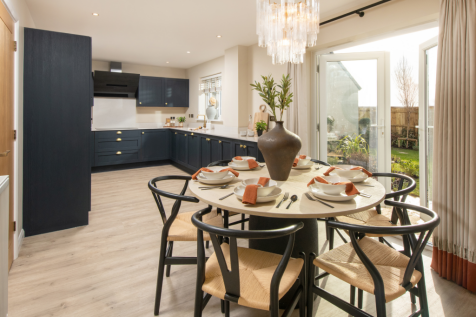


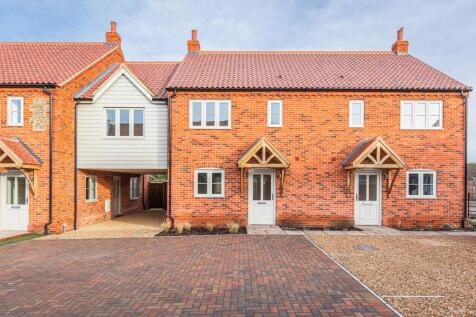
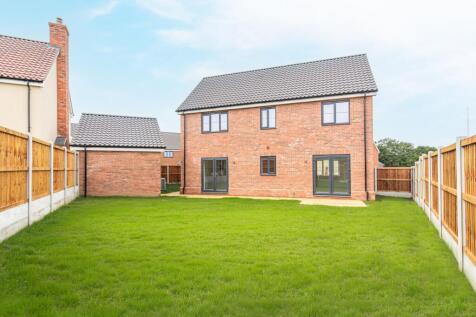
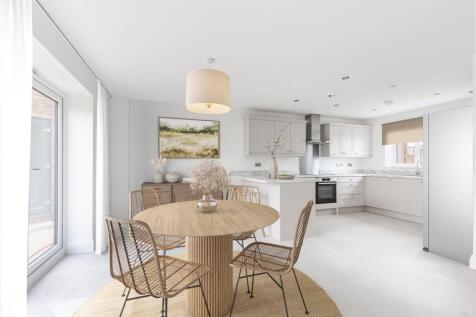
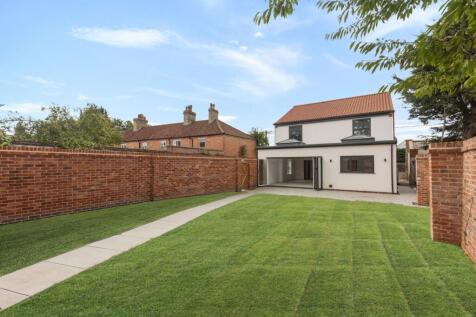
Home 161 - STAMP DUTY PAID up to £12,500! IMPRESSIVE FOUR-BED FAMILY HOME with FRONT-ASPECT STUDY, SPACIOUS LOUNGE and OPEN-PLAN KITCHEN/DINER with FRENCH DOORS to the GARDEN. TWO EN-SUITES, WIDE LANDING, UTILITY with OUTSIDE ACCESS, WC & STORAGE, FAMILY BATHROOM, GARAGE & TWO PRIVATE PARKING SPACES








 |
| |1/13
|1/13


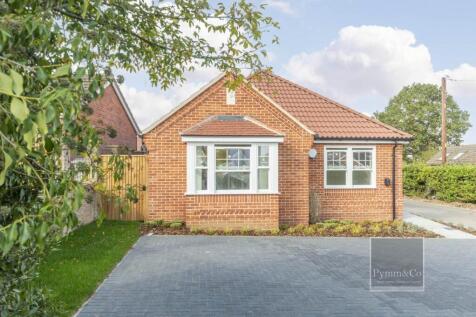
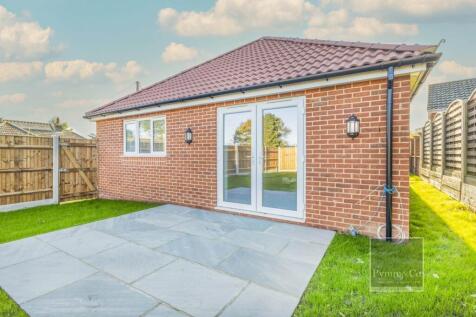
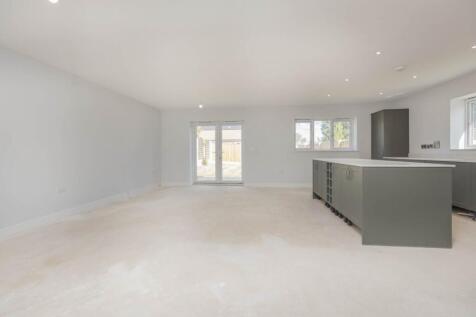
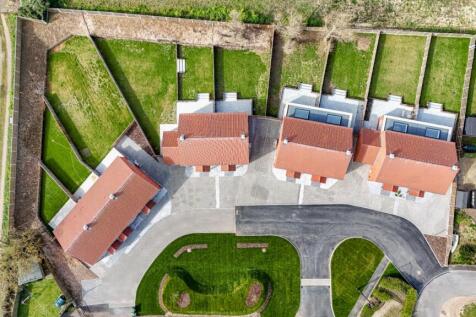
A BRAND-NEW DETACHED HOME awaits to REDEFINE your LIVING EXPERIENCE. Boasting approximately 1314 sq. ft (stms) of carefully crafted LIVING SPACE, this residence epitomises MODERN COMFORT and STYLE. Step inside to discover a 22' OPEN-PLAN KITCHEN/LIVING SPACE illuminated by natural light streaming...



 |1/25
|1/25


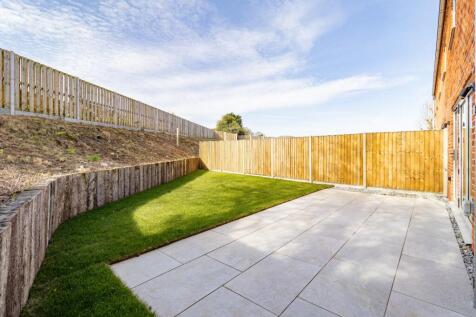
The Honeysuckle is an exceptional four-bedroom executive detached residence and one of the standout house types within the exclusive Trinity Green development in Colkirk. Designed around generous proportions, contemporary architecture and exceptional energy efficiency,


 |1/18
|1/18

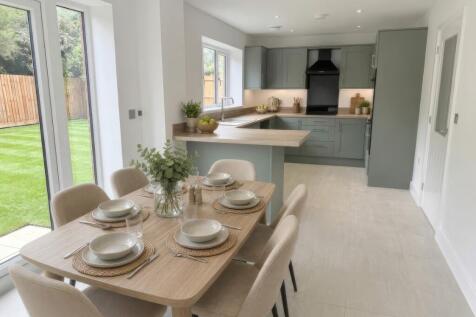
Plot 67 The Glemsford - £25,000 DISCOUNT was £475,000 NOW £450,000! 3-bed chalet bungalow offering flexible living, with bedroom suite to the ground floor and two further double bedrooms & family bathroom to first floor. Energy efficient air source heat pump & underfloor heating.


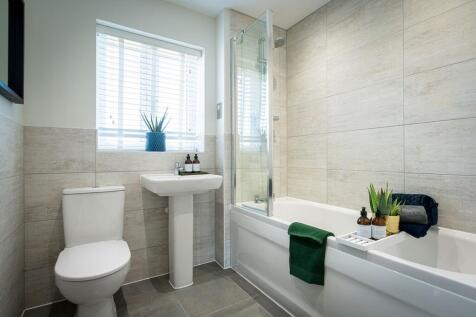

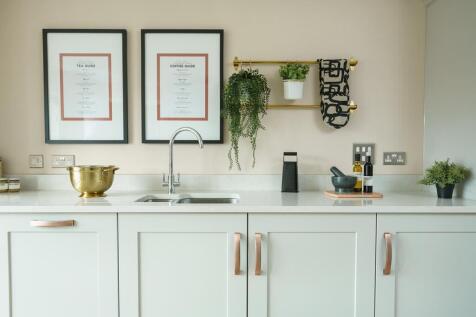


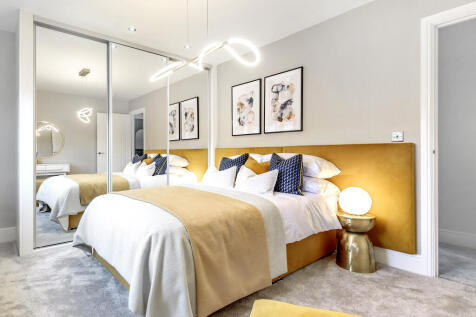
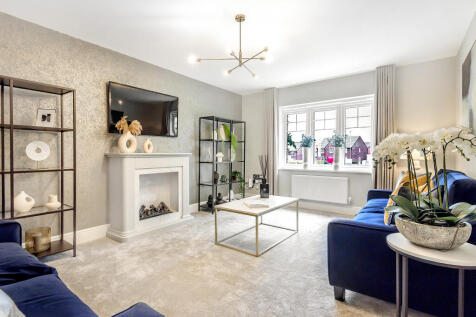
The Hastings is a new home with the flexibility of a home office, plus a separate living room and dining room. That still leaves four bedrooms and two bathrooms to suit growing family life. An open-plan kitchen/family room has the bonus of bi-fold doors to the garden, plus there's a separate garage.

 |1/11
|1/11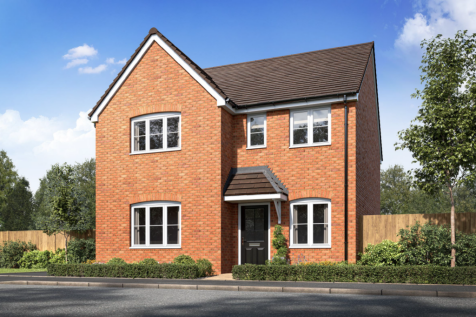
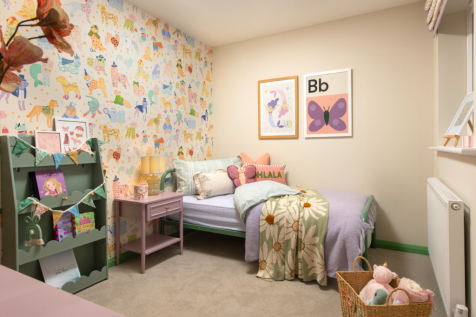
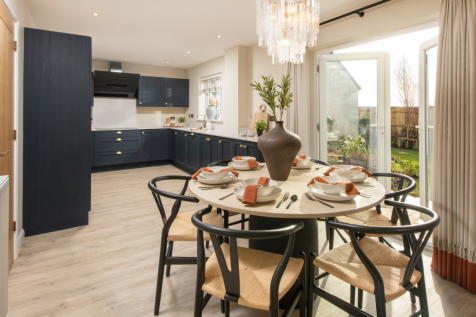
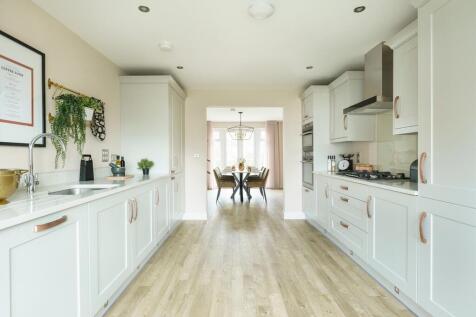
Home 160 - SAVE £15,000 with our MOVING PACKAGE. FOUR-BED FAMILY HOME BEAUTIFULLY POSITIONED OVERLOOKING OPEN GREEN SPACE with FRONT-ASPECT STUDY, LARGE LIGHT-FILLED LOUNGE & OPEN-PLAN KITCHEN/DINER with FRENCH DOORS to the GARDEN. TWO EN-SUITES, UTILITY, WC & STORAGE, GARAGE & TWO PARKING SPACES.
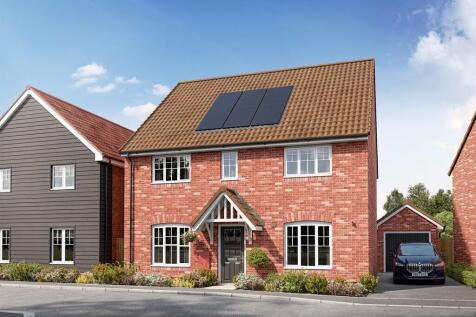

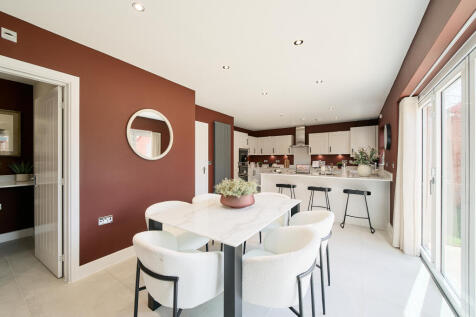
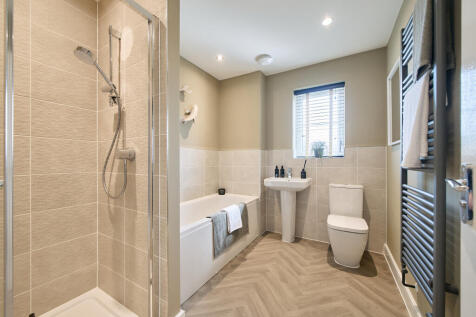
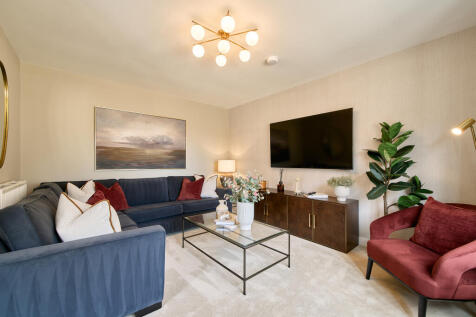
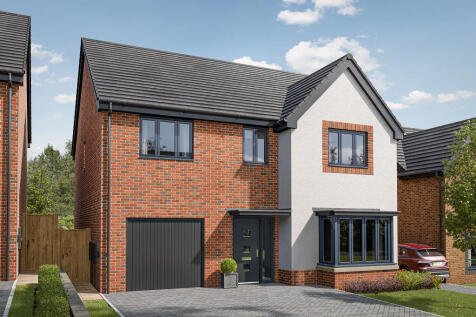
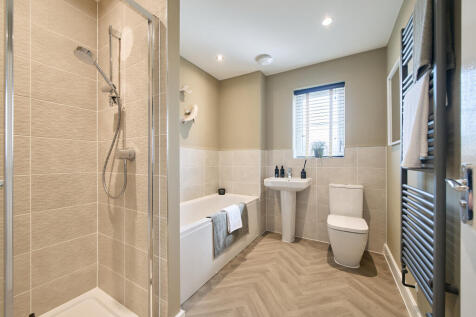
This good-looking four-bedroom, three-bathroom new home has an attractive bay window at the front, and fabulous bi-fold doors leading from the open-plan kitchen/family room to the garden at the back. The integral garage has internal access and the utility room has outside access.
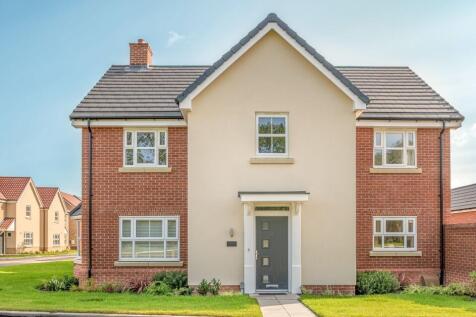
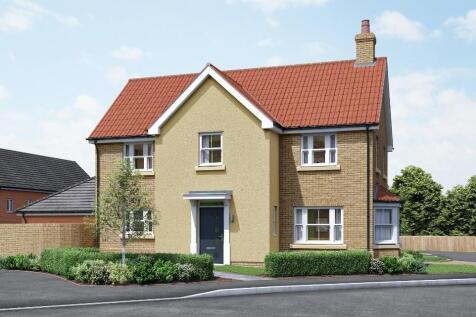
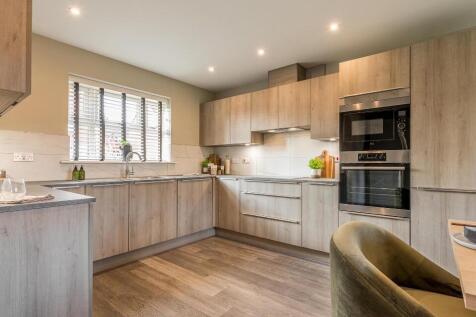
5% Deposit Match available worth up to £22,250*! DETACHED house with DUAL ASPECT living room with BAY WINDOW, UTILITY and STUDY. The kitchen/diner features double doors to the TURFED rear GARDEN. Main bedroom with ENSUITE. Single GARAGE & 2 parking spaces.

 |1/11
|1/11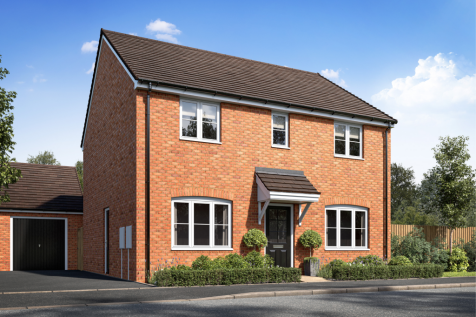
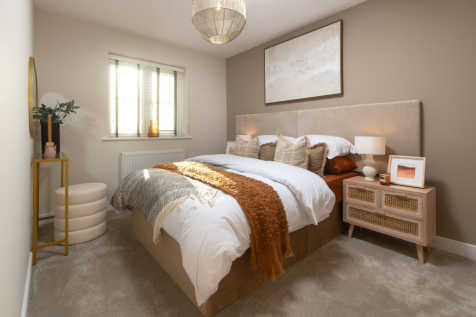

Home 180 The Fareham is available with FULL MARKET VALUE PART EXCHANGE - WE'LL BE YOUR GUARANTEED BUYER! A DOUBLE FRONTED home featuring OPEN PLAN KITCHEN/DINING with FRENCH DOORS and UTILITY ROOM. THREE DOUBLE BEDROOMS and SPACIOUS SINGLE. DETACHED GARAGE with TWO PARKING SPACES.
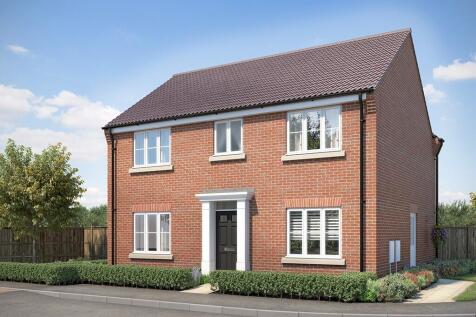

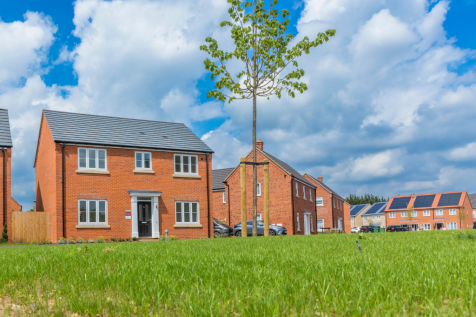

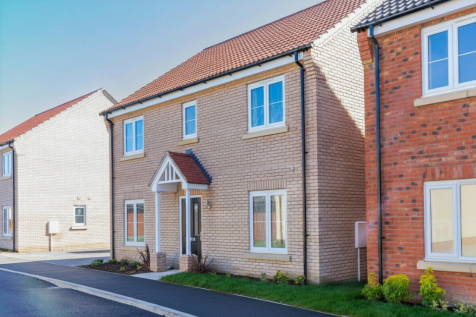

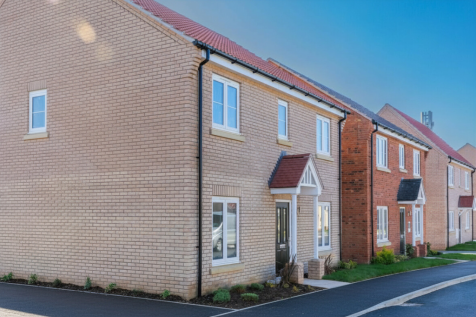
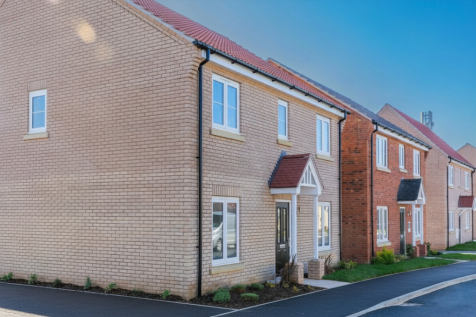

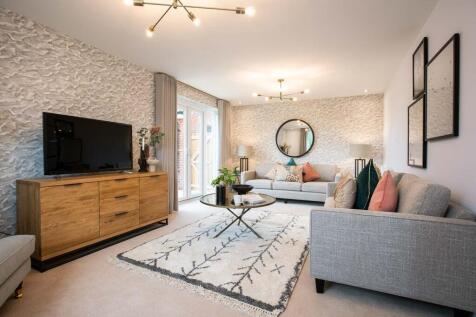

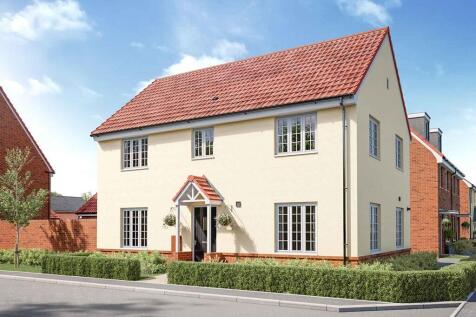
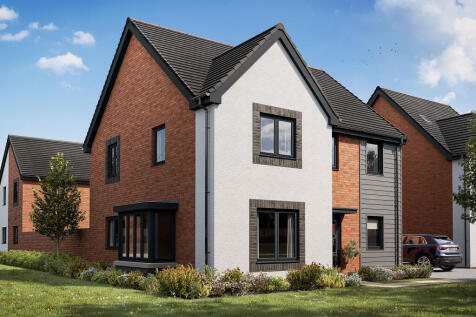
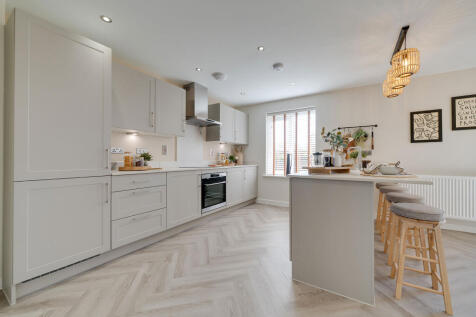

The Lambridge is a four-bedroom family home with a spacious kitchen/dining area with French doors to the rear garden, a bright living room with a bay window, utility room, and a downstairs WC. Upstairs offers four bedrooms, including an en-suite master, study, family bathroom and storage cupboards.
