New Homes and Developments For Sale in North Londonshire, Northamptonshire

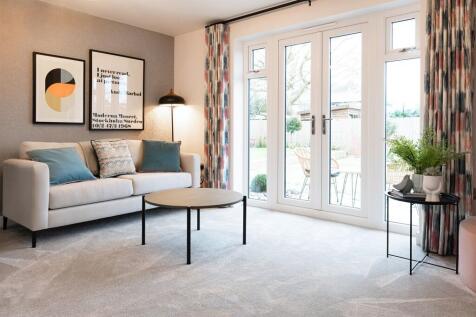
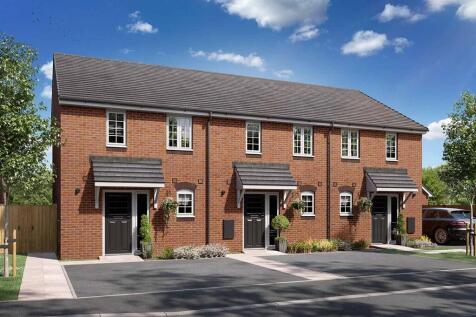

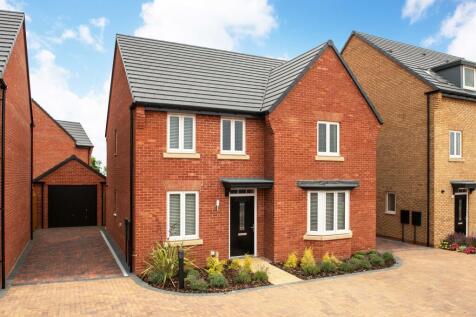
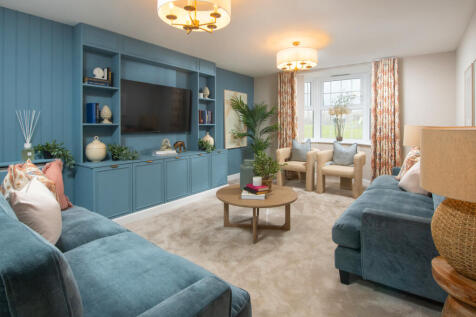

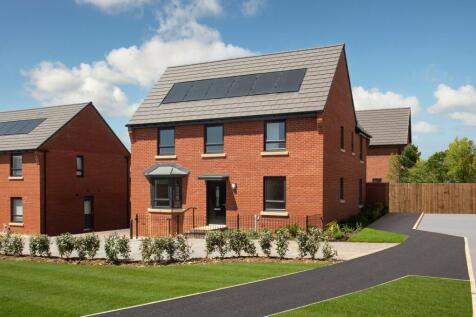
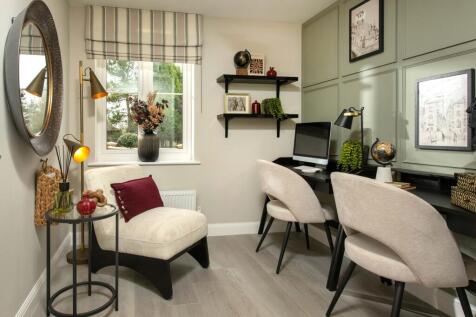
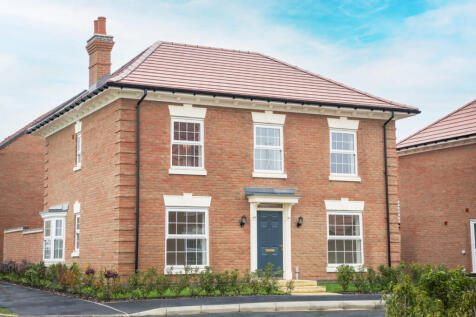
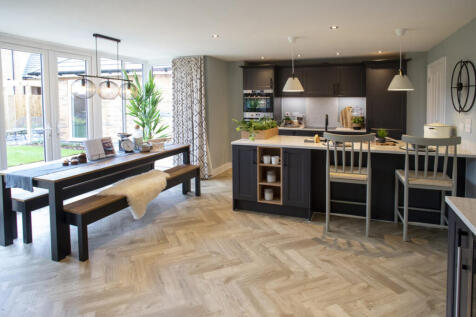
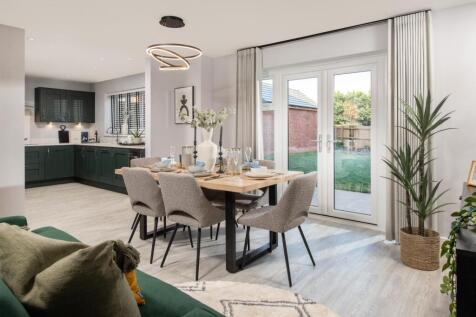
*PLOT 5 - THE HOLDEN AT PRIORS HALL PARK*. £24,299 TOWARDS YOUR MOVE! The Holden features an open-plan kitchen/diner with utility room and French doors leading to the garden housed in an elegant glazed-bay. The bay-fronted lounge is perfect for family nights in and the study provides a calming wo...


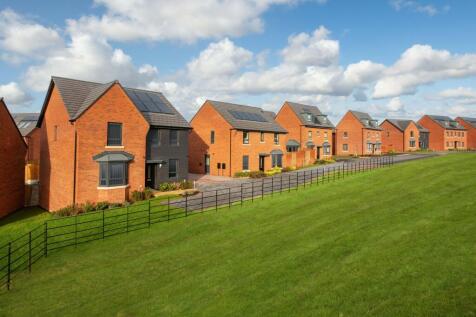
£24,299 TOWARDS YOUR MOVE*. PLOT 68 THE WHYCHWOOD AT GLENVALE PARK - The Wychwood features an open-plan kitchen with dining area, utility room & dedicated home office. The generous lounge features a bay window & French doors that lead to the garden. Upstairs, you'll find the main bedroom with en ...

 |
| |
| 1/52
1/52
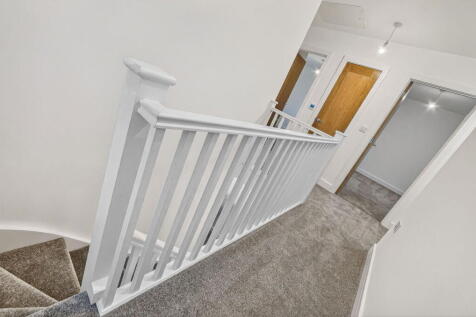
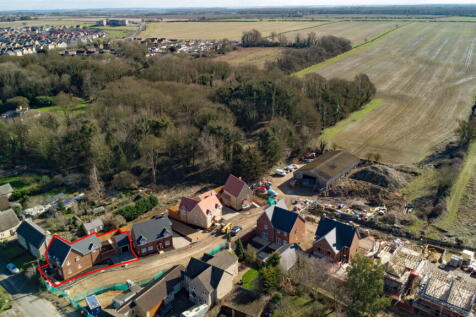
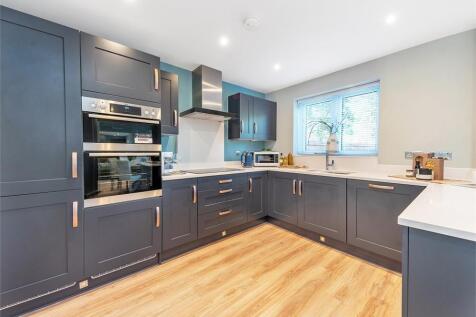
"Glebe Rise - A Brand New Rural Place to Live" Built by Granary Developments, this small residential enclave is situated towards the edge of Weldon on Church Street which neighbours onto countryside. These beautiful new build homes come with stunning well equipped kitchens, ...
 ||1/47
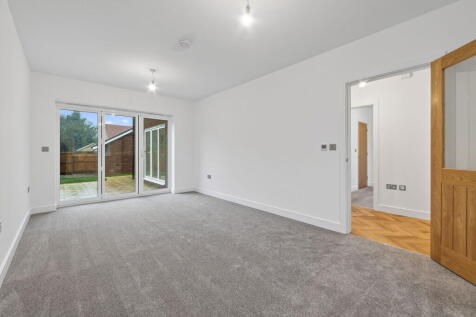
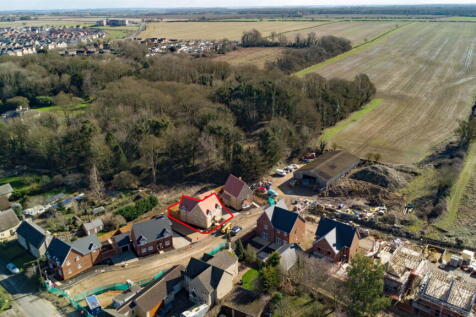
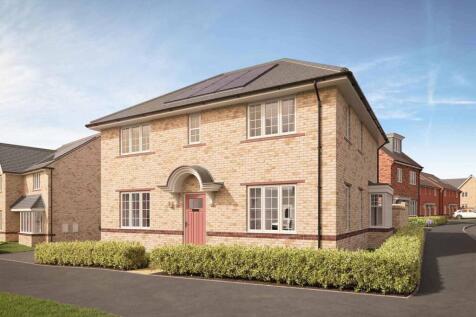
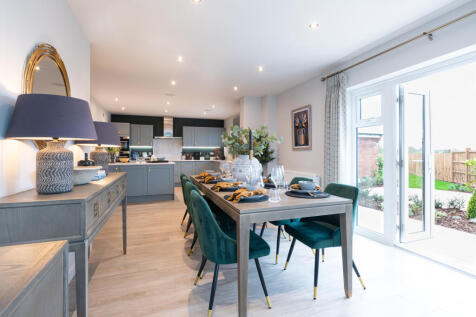
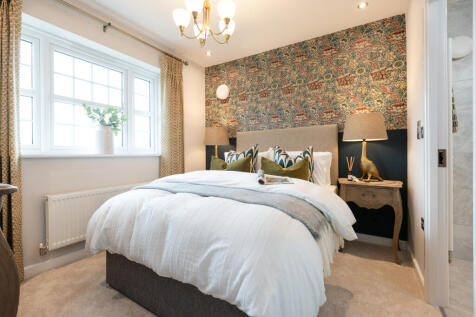
Stamp Duty Contribution On Selected Plots - "Glebe Rise - A Brand New Rural Place to Live" Built by Granary Developments, this small residential enclave is situated towards the edge of Weldon on Church Street which neighbours onto countryside. These beautiful new build homes...
 |1/15
|1/15


"Sizeable Corner Plot's Available" - Incentives Available - The Avondale - With an incredibly flexible and adaptable floorplan, home is perfect for families, and is offered as a contemporary four-bedroom detached property, which has been thoughtfully designed for modern family life. Upo.

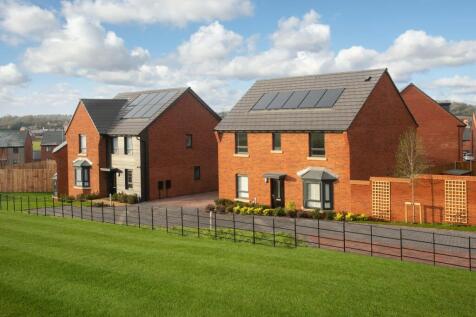
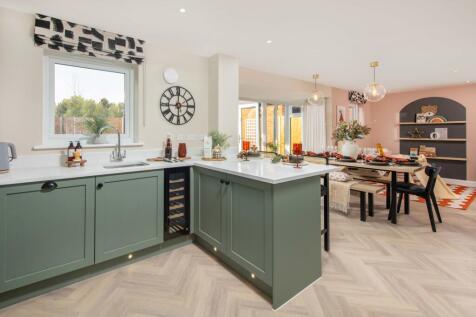
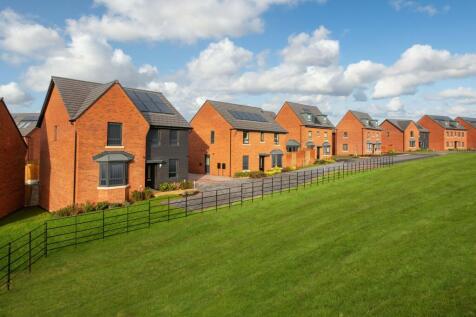
STAMP DUTY PAID WORTH £13,250*. PLOT 67 THE LYNFORD AT GLENVALE PARK - The Lynford features an impressive open-plan kitchen with family and dining areas, a walk in glazed-bay with French doors leads to the rear garden and an adjoining utility room. Completing this floor is a spacious lounge and s...
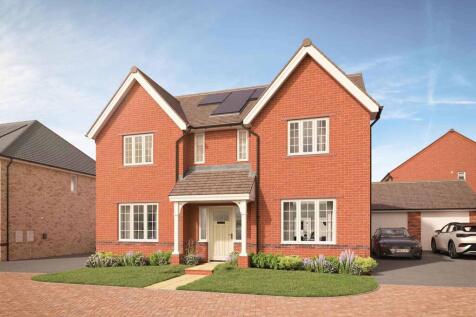
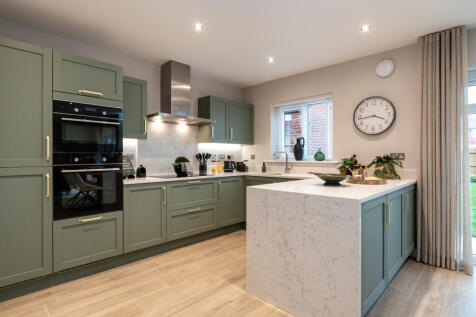
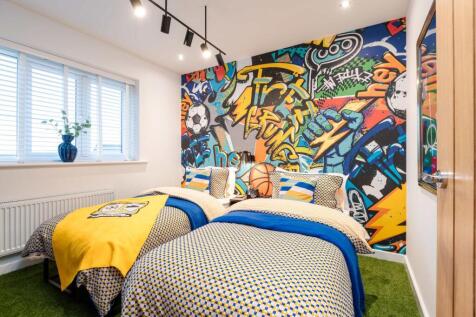
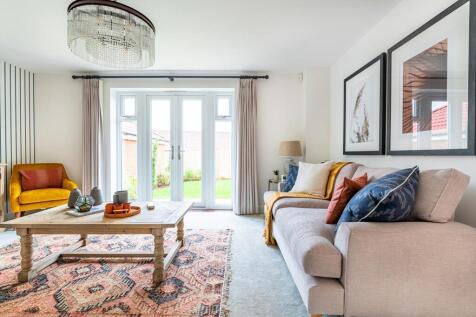
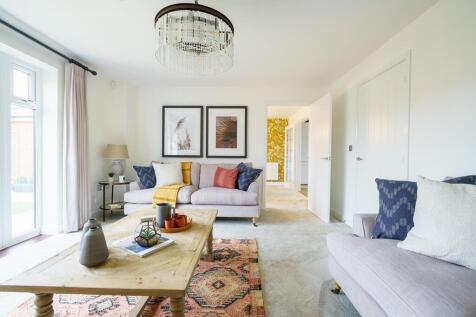
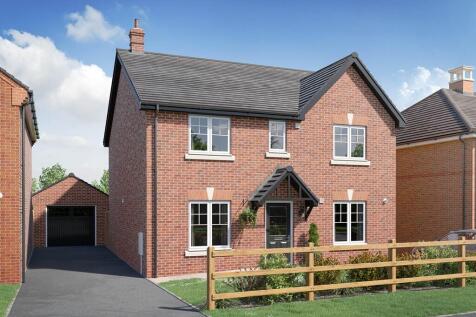
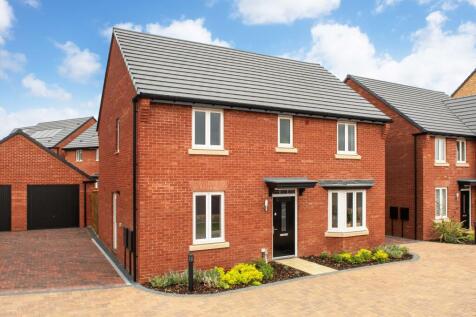
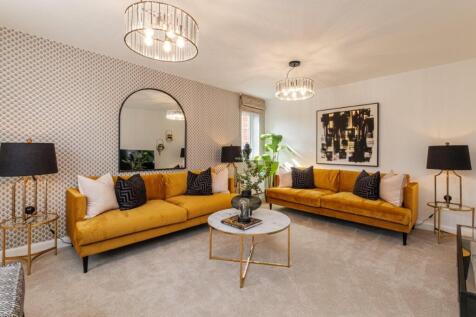
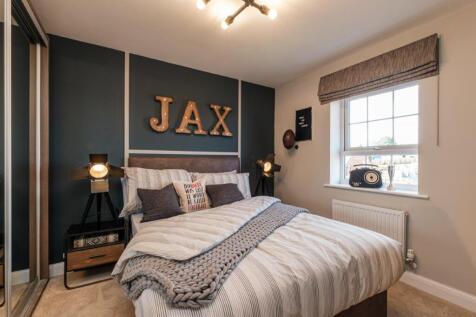
PLOT 215 THE BRADGATE AT PRIORS HALL PARK - The Bradgate features an open-plan kitchen with dining and family areas opening onto the garden through French doors. Utility room and WC complete your ground floor The bay-fronted lounge offers a place to relax, while a separate study is an ideal plac...
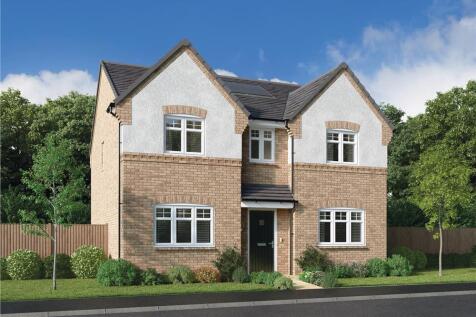
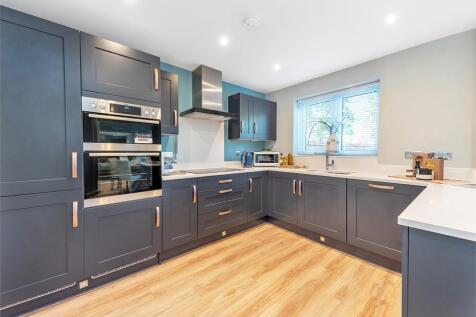
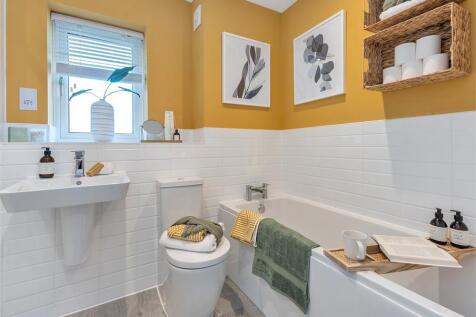
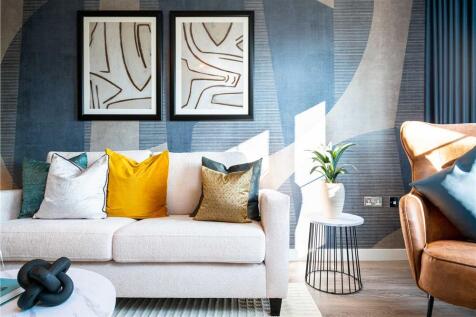
Plot 92 Tenure: Freehold Length of lease: N/A Annual ground rent amount (£): N/A Ground rent review period (year/month): N/A Annual service charge amount (£): 250.00 Service charge review period (year/month): Yearly Council tax band (England, Wales and Scotland): TBC Reservation fee (£): 500 For...


![[VRL] DS15216 [LH] Lupin - Plot 222_web](https://media.rightmove.co.uk:443/dir/crop/10:9-16:9/property-photo/7ccd5d221/89169213/7ccd5d221108d871adca9c6886151955_max_476x317.jpeg)
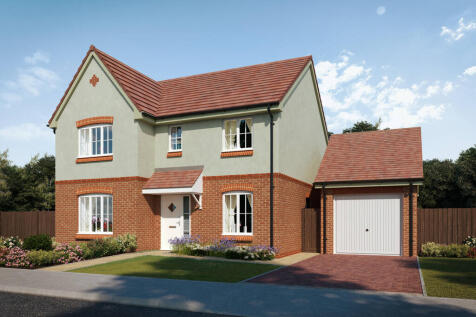
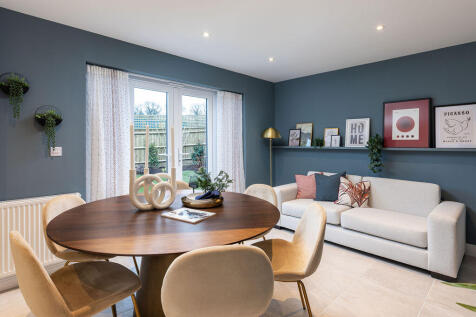
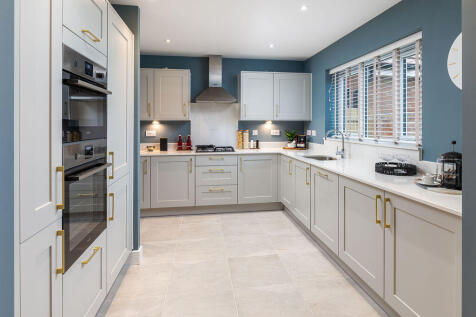
We'll give you £12,500 Stamp Duty Paid & many extras including: Quartz worktops, upgraded appliances, amtico flooring, carpets, turf, shower pack!* Home 351: The LupinThe Lupin is a beautifully arranged four bedroom home, combining generous living spaces with everyday practicality...
 |1/11
|1/11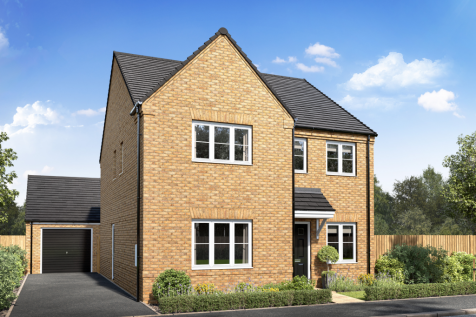
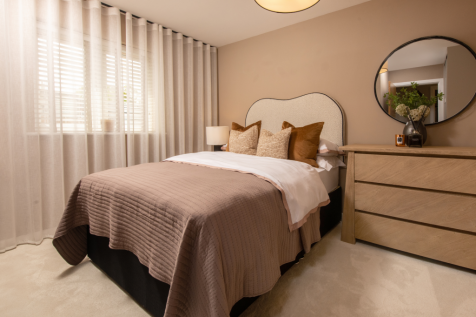
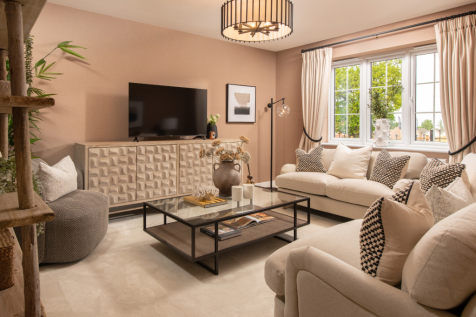
Home 24 - Generous living meets thoughtful design, with a dedicated STUDY, spacious lounge and OPEN-PLAN KITCHEN/DINING opening through FRENCH DOORS to the garden. Upstairs are FOUR BEDROOMS, TWO EN-SUITES and a contemporary family bathroom, with GARAGE and TWO PARKING SPACES

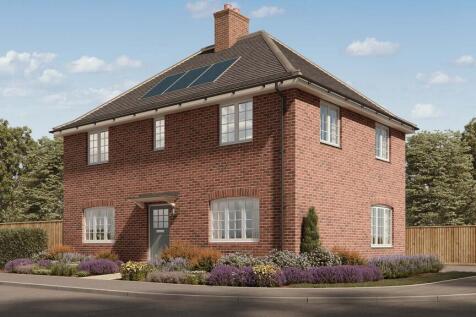

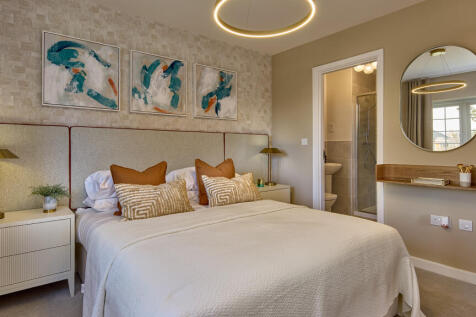
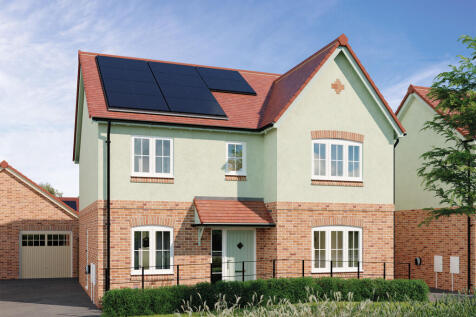
The Rowington is designed to consider your future and the future of the planet. With eco-friendly technology integrated into every detail, this 4 bedroom, detached family home provides comfort, convenience and style in a cost-effective way. The generous hallway includes a cloakroom and large stor...

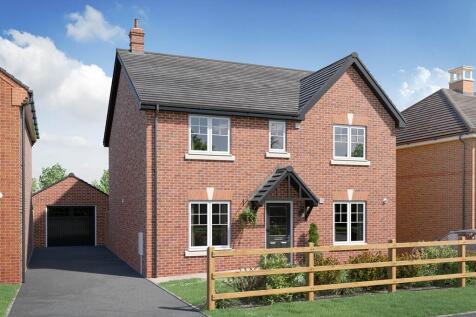
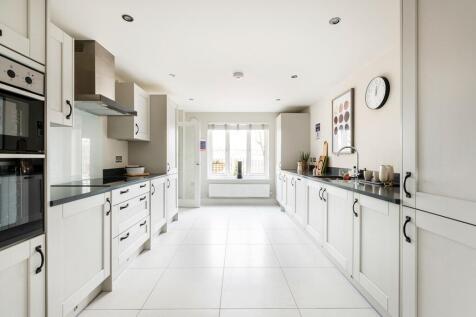
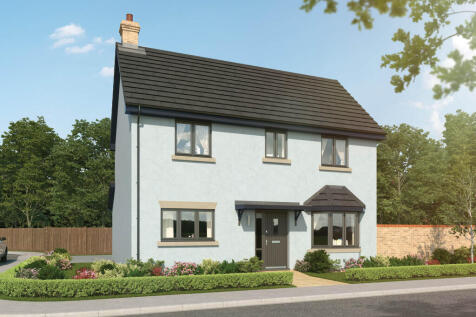
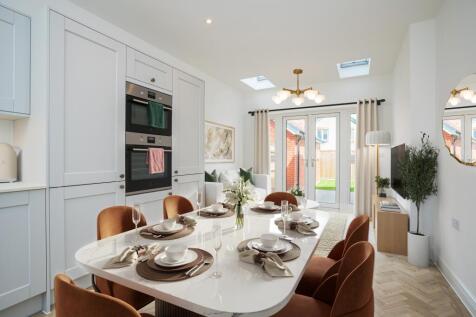
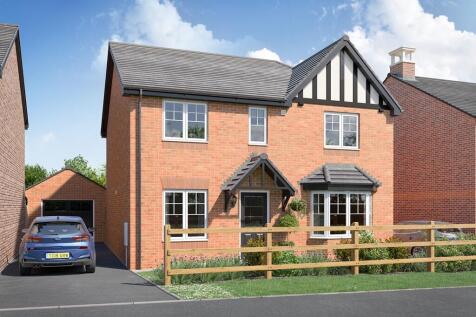
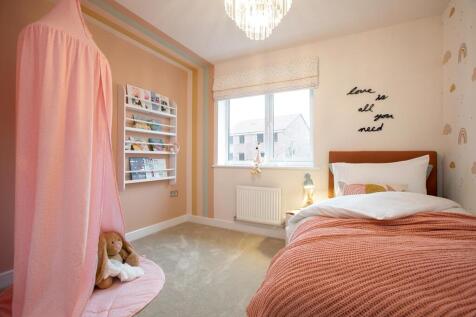
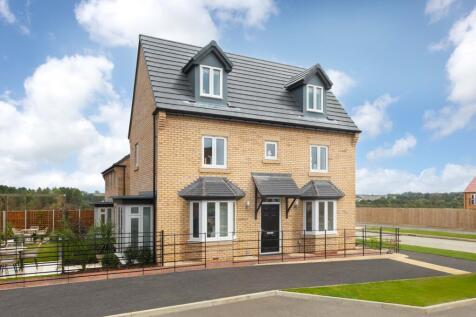
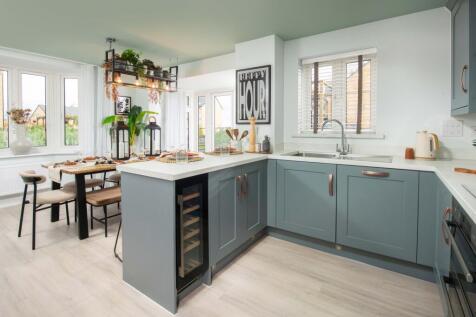
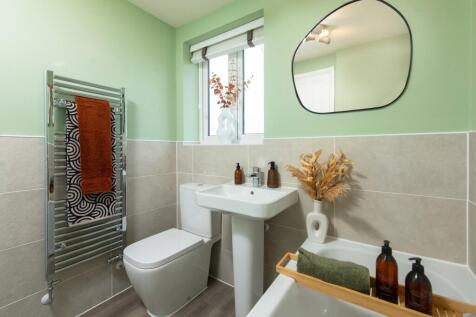
PLOT 1 - THE HERTFOD - SHOW HOME FOR SALE. UPGRADES AND FURNITURE INCLUDED THROUGHOUT WORTH OVER £28,000 + £22,499 TOWARDS YOUR MOVE*. The ground floor offers an open-plan kitchen with a dining area & French doors to the rear garden, utility & a spacious lounge. The first floor has an impressive...



 ||1/41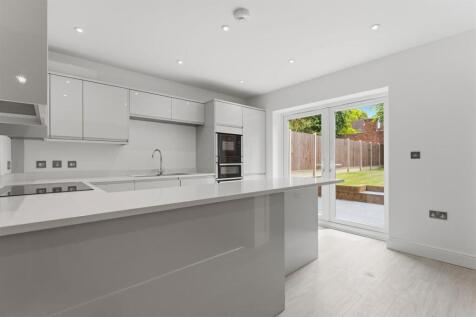
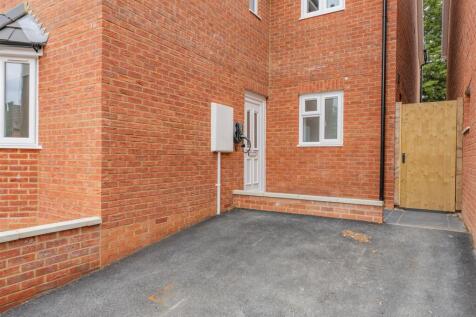
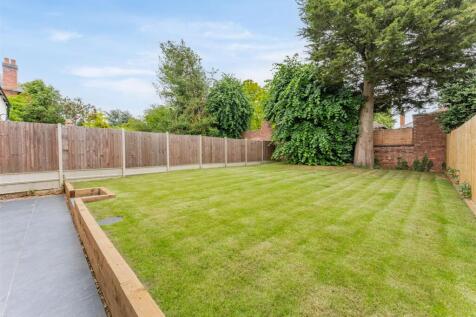
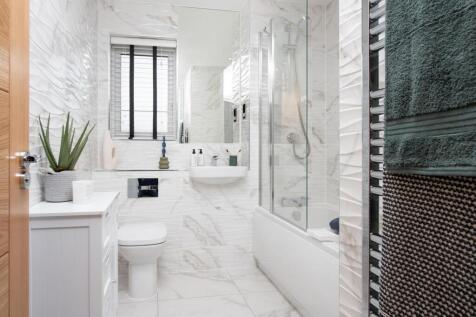
Welcome to this exceptional brand new, stunning five bedroom detached property, perfectly situated on the ever-popular and tree-lined Neale Avenue. Beautifully blending modern living with cutting-edge technology and outstanding efficiency, this remarkable home proudly boasts an 'A' energy perform...
