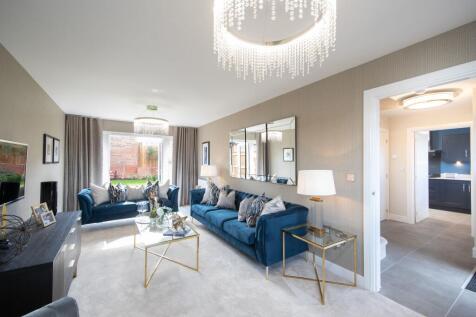
New Homes and Developments For Sale in North Londonshire, Northamptonshire

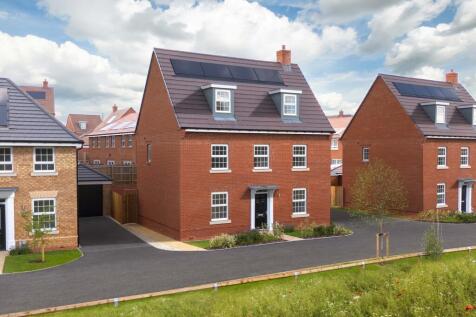

**Double** garage - **Private** driveway / 4 car drive - **South-west** garden - 1804 sqft - Dining room or Snug - Utility room - 5 **double** bedrooms - Emerson Special - The open-plan kitchen with family/breakfast areas benefits from plenty of light from roof windows and the French doors onto t...

 |
| |
| 1/28
1/28


** Contemporary Luxury, Spacious Family Living and Premium Design in this Stunning Brand New Home! ** Your Move Nolan Throw are delighted to offer for sale this stunning brand new four-bedroom detached home, forming part of an exclusive bespoke development of just five luxurious proper...
 |1/18
|1/18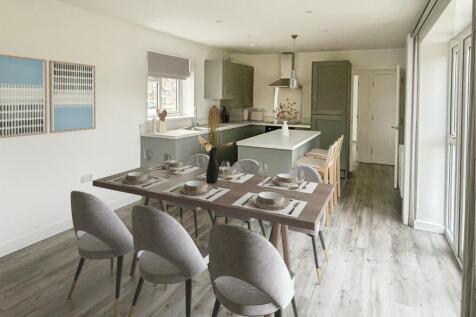
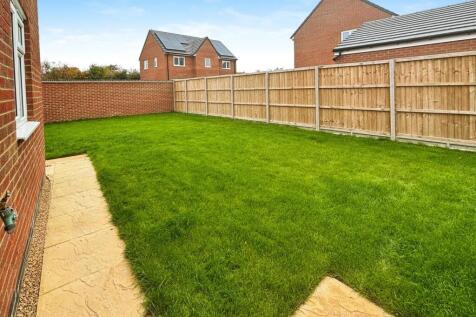
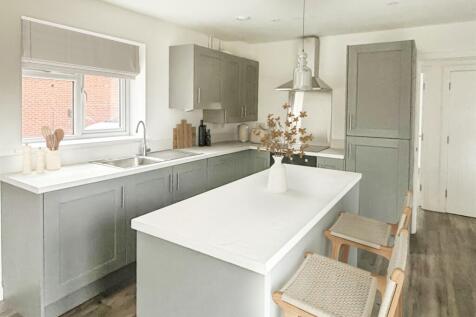
The Dove is a 4 bedroom detached home with single garage, spacious study, separate lounge with garden access, spacious kitchen/diner with garden access, a master suite, a further 2 double and 1 single bedroom. Solar panels and EV charger included as standard!

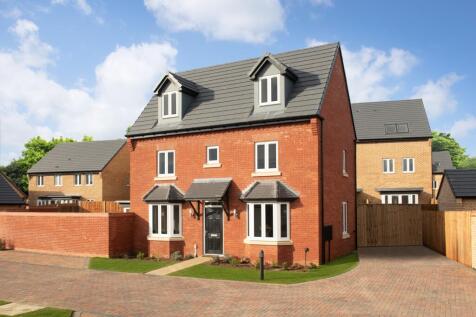
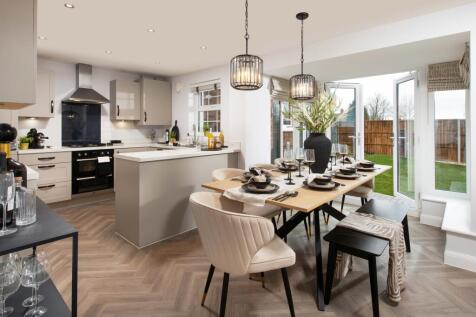

STAMP DUTY PAID* + UPGRADES WORTH £4,363. PLOT 216 AT PRIORS HALL PARK THE HERTFORD - This 3-storey home is ideal for families. The kitchen-diner is full of light, with French doors to your garden and an adjoining utility. In the lounge, enjoy dual aspect views with a bay window. On the first flo...
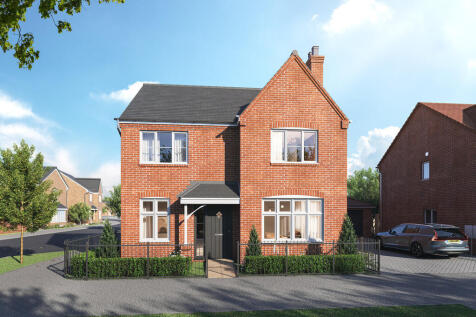
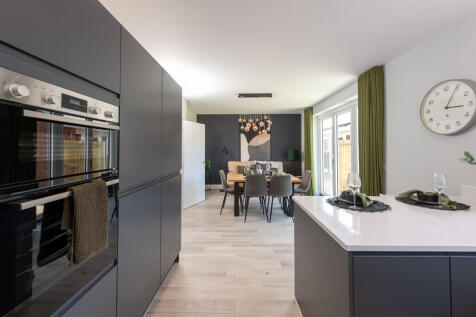
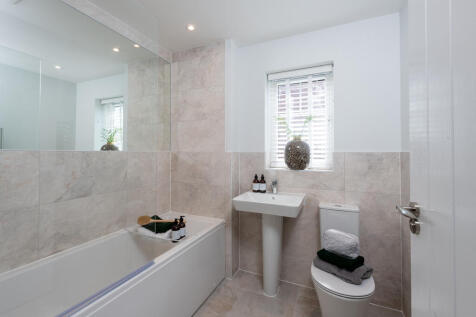
A modern take on a traditional design, this is a home you'll love coming home to. The front-facing living room is light and airy. The study takes the hassle out of working from home. The contemporary, open-plan kitchen/dining area is ideal for entertaining friends and family. The mas...
 |1/9
|1/9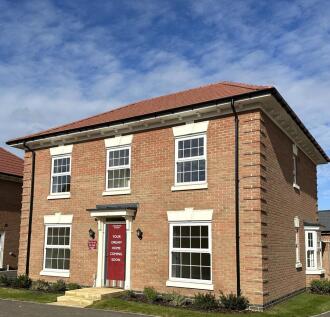
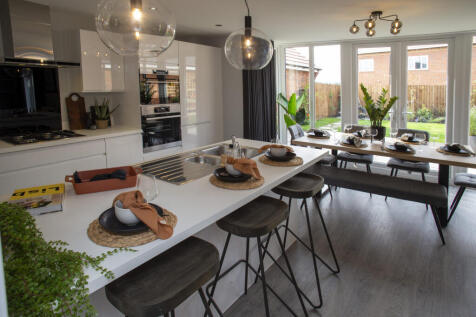
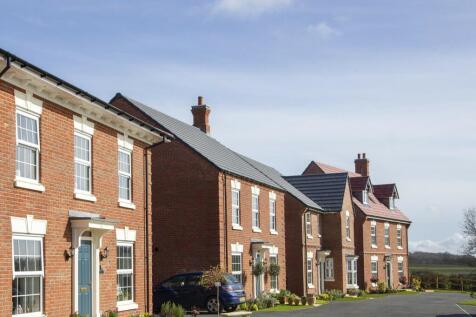
The Colton - An exclusive opportunity to own a desirable new property that provides comfortable living with craftsmanship of the highest calibre. The Colton is a 4 bedroom home with all the charm and character of a period property – and a layout designed for modern living a...

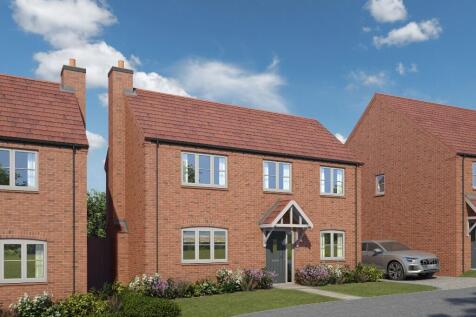

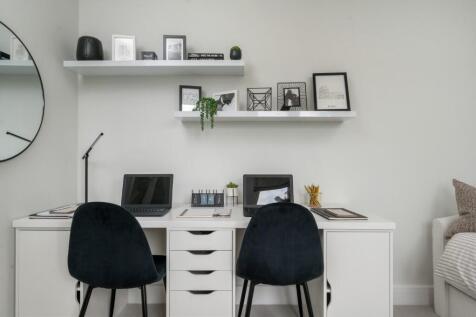
Introducing The Benefield - a beautifully crafted detached three-bedroom home with a single garage, combining superior build quality, elegant finishes and thoughtfully designed living spaces. Its energy-efficient features can help reduce energy bills and running costs. Enquire today.

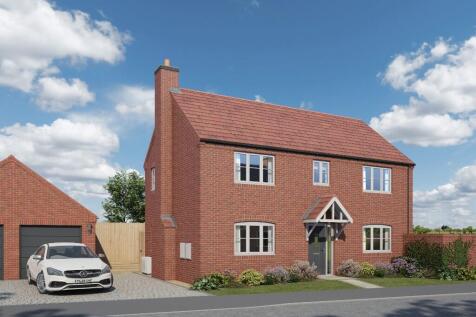
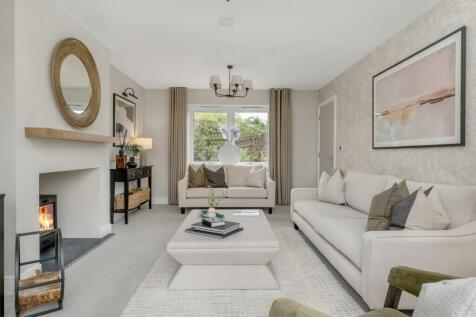
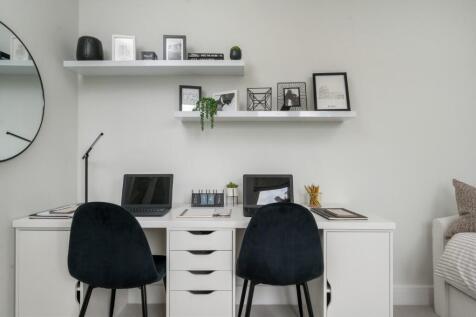
Introducing The Arbury - a beautifully designed detached family home combining superior build quality, elegant finishes and generous living space, complete with a garage. Its energy-efficient features can help lower energy bills and running costs, making it ideal for modern family living.
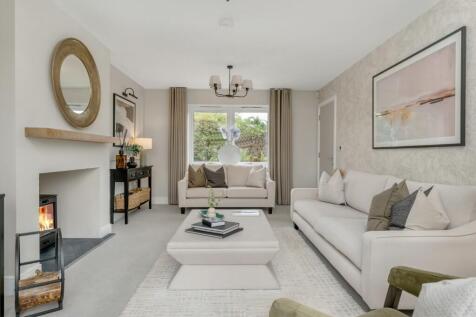

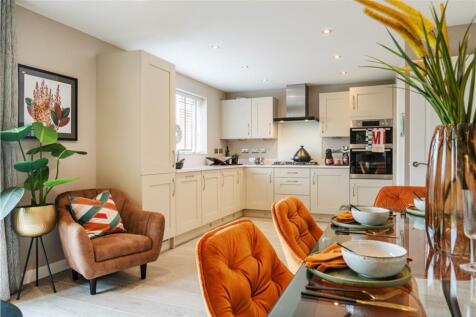


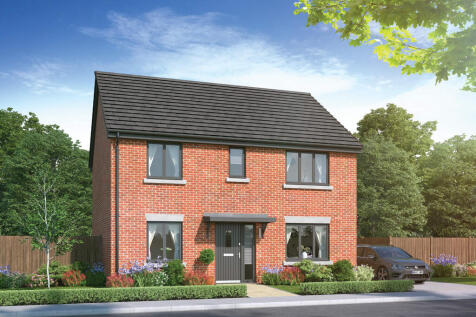
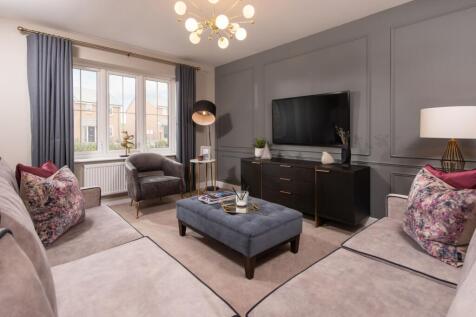
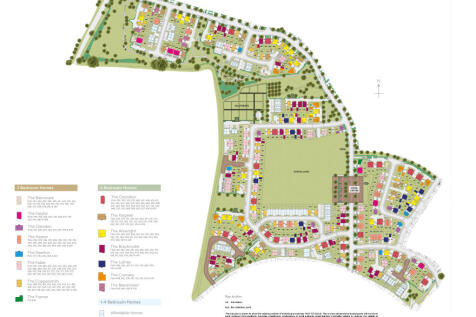

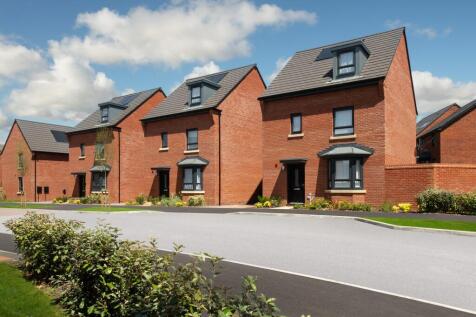

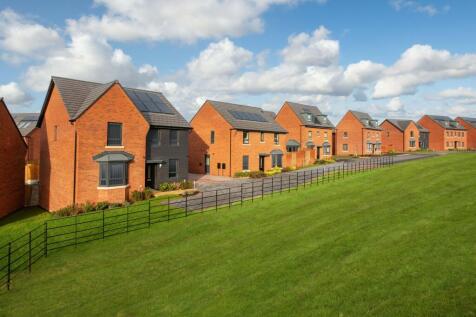
£20,587 TOWARDS YOUR MOVE*. PLOT 53 THE SUDBURY AT GLENVALE PARK - 3 STOREY DESIGN - CLOSE TO PUBLIC OPEN SPACE. The Sudbury features an open-plan kitchen with dining and family areas and French doors to the garden. There is also a bay-fronted lounge and W.C. On the first floor are three double ...


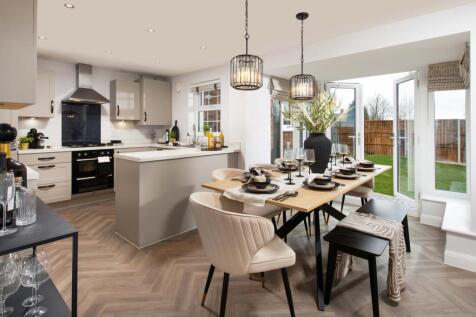
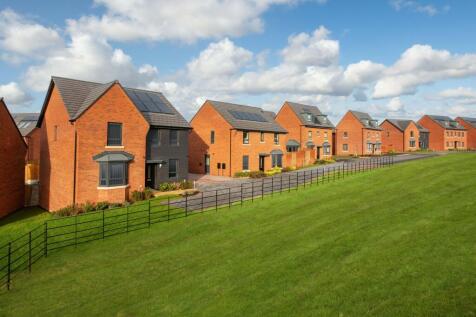
£20,580 TOWARDS YOUR MOVE*. PLOT 54 THE DEDHAM AT GLENVALE PARK - The Dedham is a four-bedroom adaptable home ideal for growing families. The open-plan kitchen/dining room benefits from a bay window to the front, as well as light-inducing French doors to the garden and a utility. Completing the ...
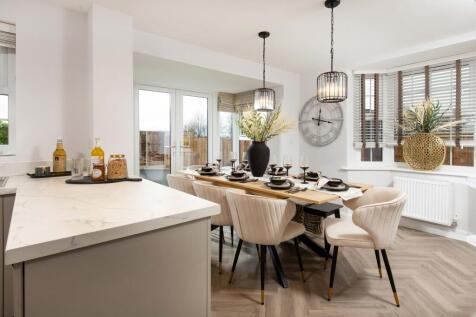
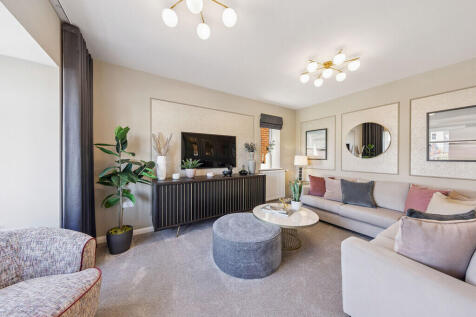
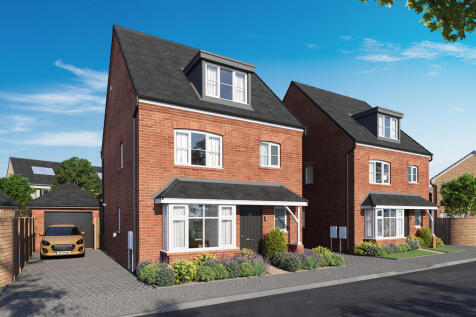
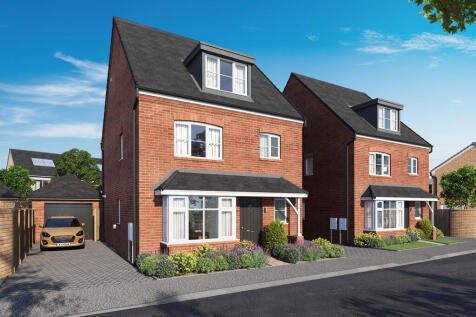
Home 47 - USE NEW ENHANCED SMOOTH MOVE TO HOLD THIS HOME FOR UP TO 6 WEEKS AND RECEIVE ESTATE AGENT FEES PAID, £2,000 FOR LEGAL FEES & £1,000 FOR REMOVAL FEES! A three storey, four bedroom detached house with instant kerbside appeal. You are greeted by a central hallway with doo...
 |1/11
|1/11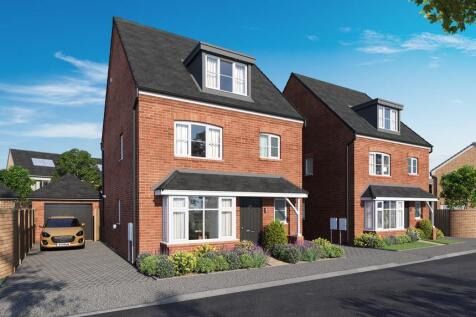
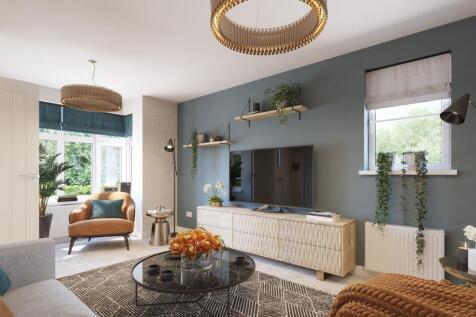

The Willow Arrange Your Viewing Today! Built by the highly regarded Bovis Homes, The Willow is an impressive four-bedroom detached family home, thoughtfully designed over three floors to offer an exceptional balance of space, style and flexibility. Situated within the ever-popular Priors ...


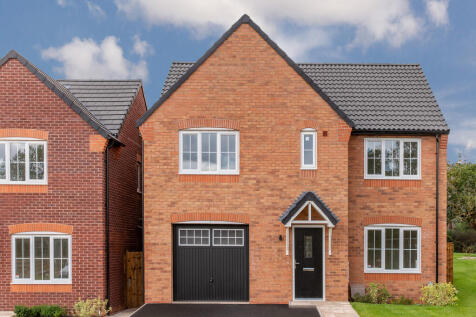
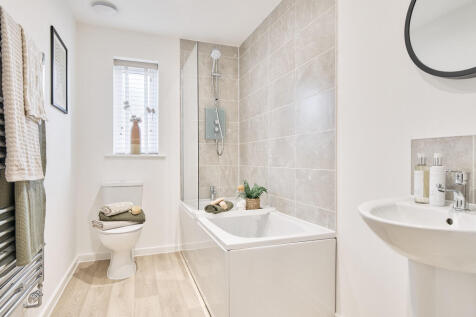
The Warwick is a five-bedroom detached home with an integral garage. There's a large kitchen/dining room with French doors to the garden, a utility room, downstairs WC and a lovely living room. The five bedrooms, one of which is en-suite, and the family bathroom, are all off a central landing.

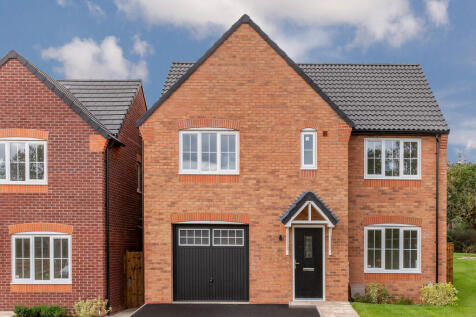
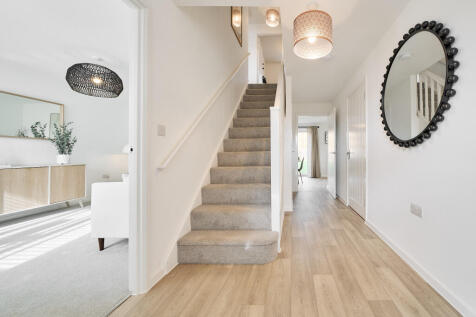
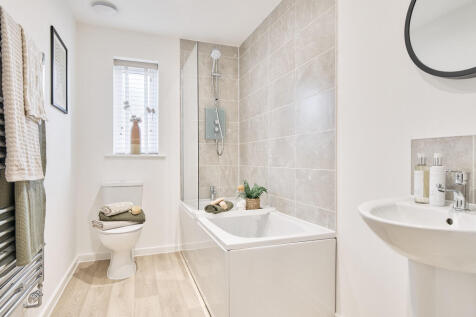
The Warwick is a five-bedroom detached home with an integral garage. There's a large kitchen/dining room with French doors to the garden, a utility room, downstairs WC and a lovely living room. The five bedrooms, one of which is en-suite, and the family bathroom, are all off a central landing.


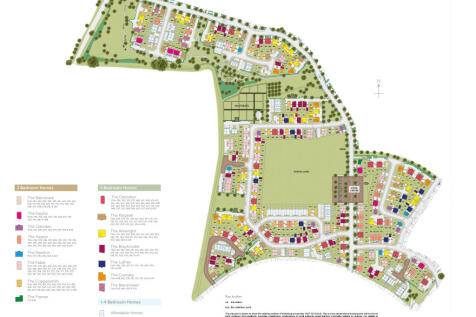 ||1/19
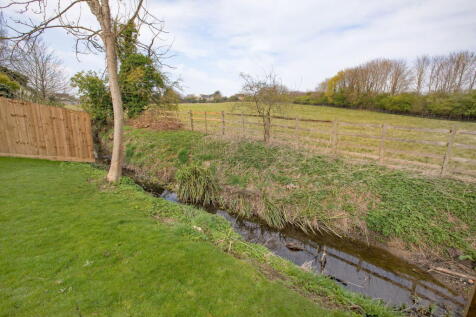
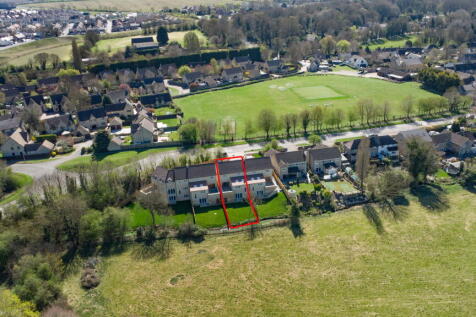
"Unique and Individual - Brand New Homes" Architect designed to specifically maximise the accommodation layout and create beautiful distinctive family homes. This select development of four homes at Meadow Brook is now fully available, number 43 includes an entrance hall, guest WC...
 |1/12
|1/12


This impressive four-bedroom detached home offers a beautifully considered layout, combining generous living spaces with modern practicality. At the heart of the home is a spacious open-plan kitchen and dining area, designed for both everyday family life and entertaining. French doors op...

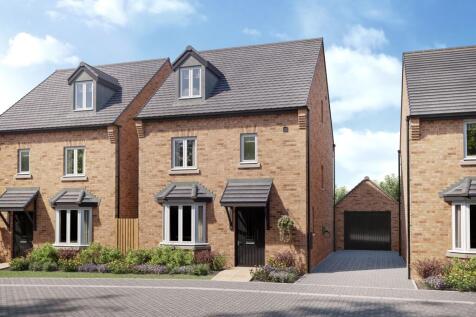
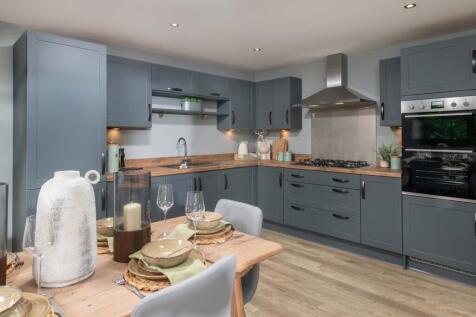
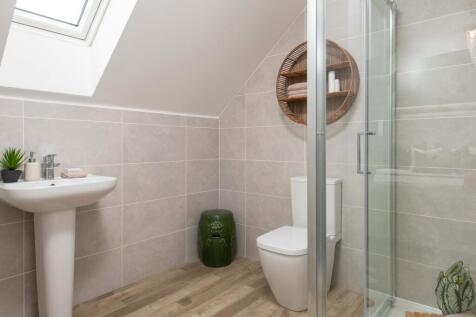
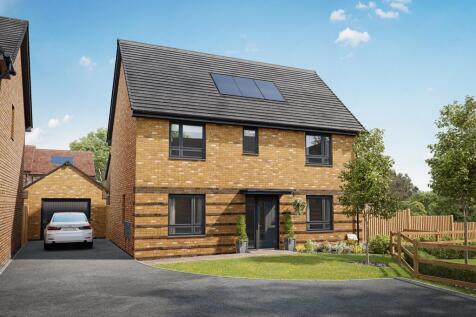
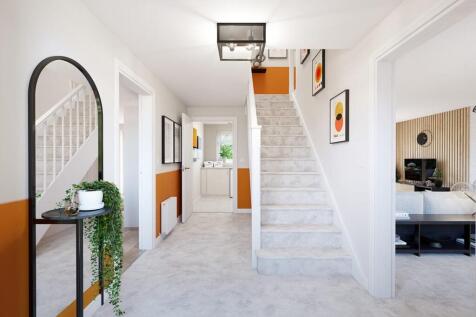
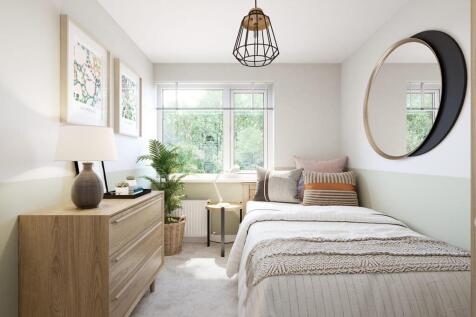
PLOT 218 THE BAYSWATER AT PRIORS HALL PARK - The Bayswater is a 3-storey home with flexible living spaces for families. The open-plan kitchen-diner has French doors to the garden, and a large bay-fronted lounge. The first floor features three double bedrooms and a family bathroom, while the seco...
 |1/10
|1/10
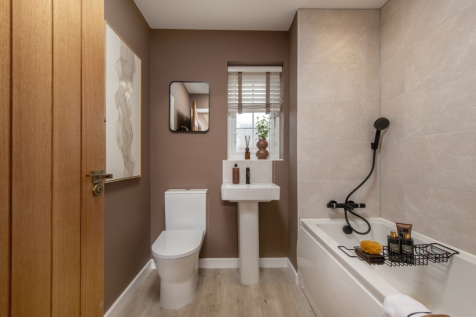
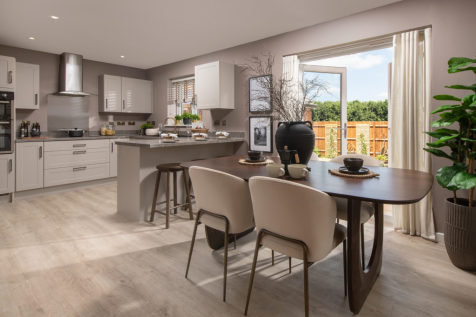
Home 88 - Set within a PRIVATE CUL-DE-SAC, this impressive family home features a generous DUAL-ASPECT LOUNGE and OPEN-PLAN KITCHEN/DINING with FRENCH DOORS to a SOUTH-FACING GARDEN. Upstairs are three DOUBLE BEDROOMS, an EN-SUITE main bedroom, plus GARAGE and parking

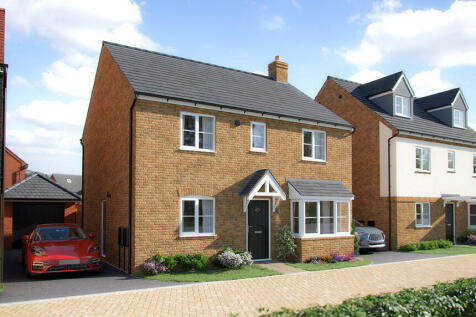
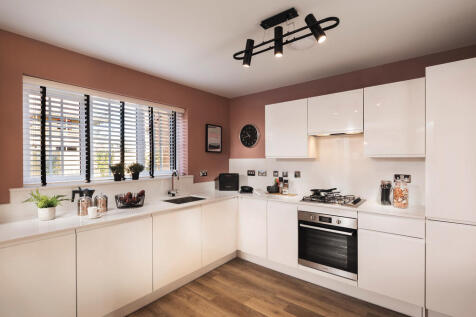

Home 170 - RECEIVE KEY WORKER DISCOUNT WORTH £20,000 + FLOORING PACKAGEThe Pembroke has spacious living areas, aspects of open plan living and considerable light, the Pembroke is a beautiful home, perfectly designed for the flow of family life.The kitchen/dining room which stretches a...


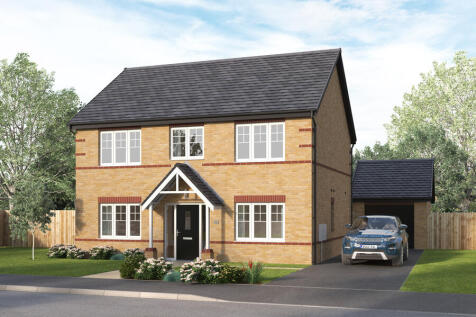
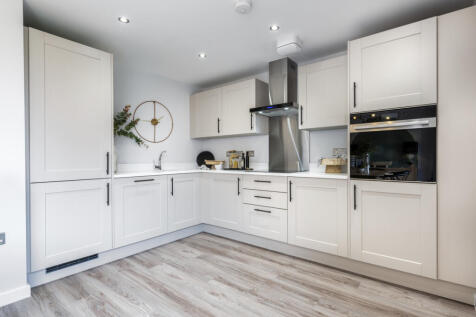
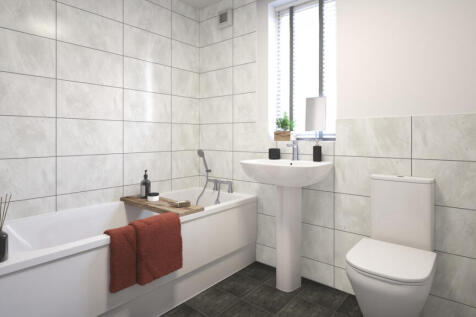

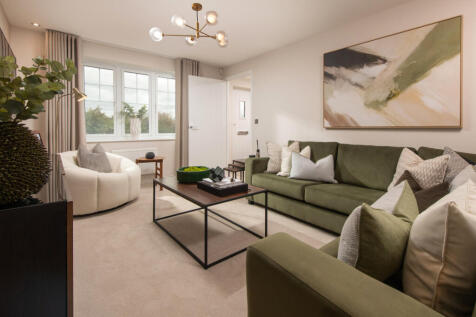
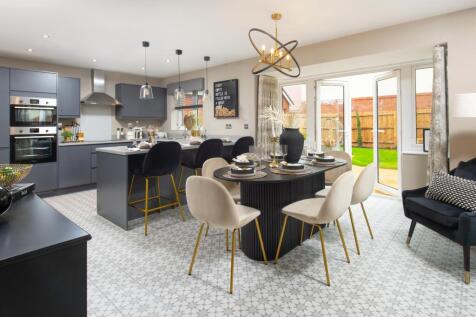
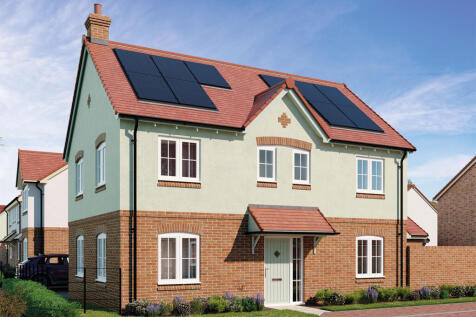
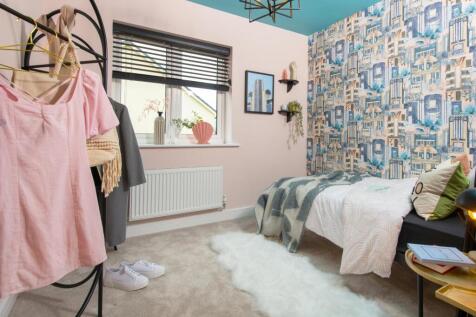
Save £22,500 with Ashberry. The Honeysuckle is a chain free & energy efficient home with an open-plan kitchen, dining & family room with French doors to the garden, UTILITY ROOM, living room with a snug, EN SUITE & 10-year NHBC Buildmark policy^