New Homes and Developments For Sale in Northamptonshire
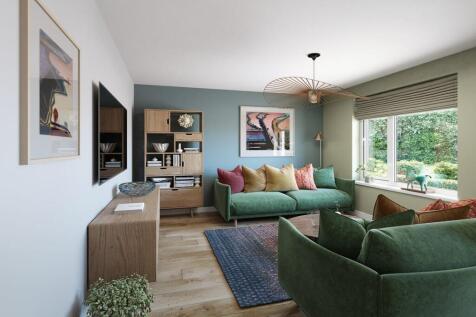
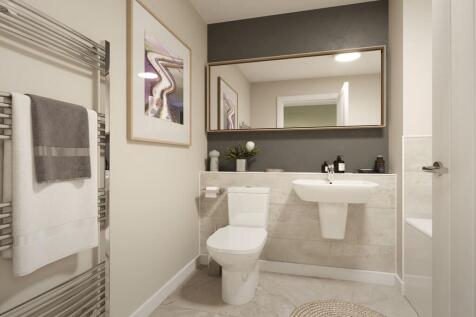

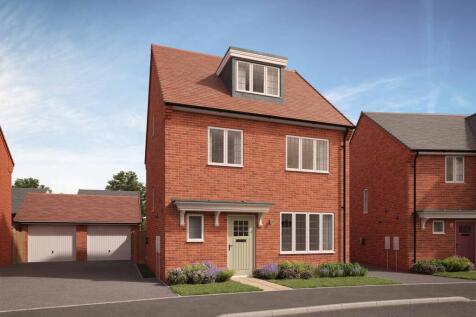
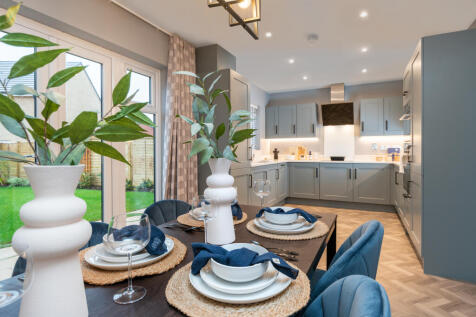
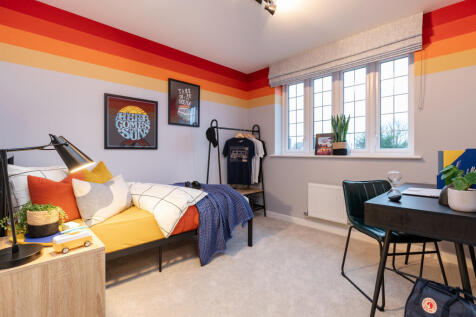
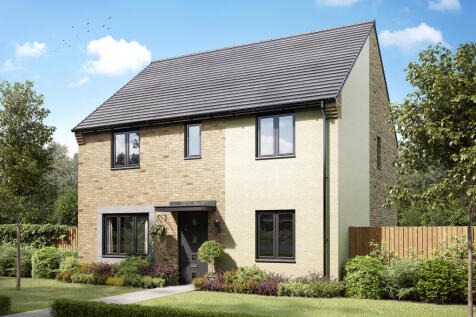
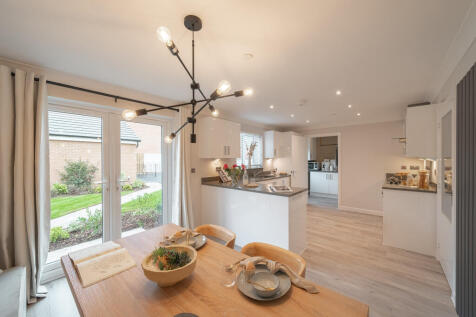


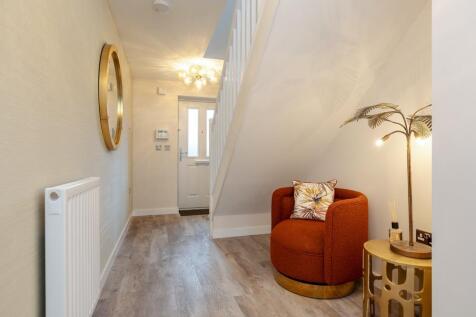
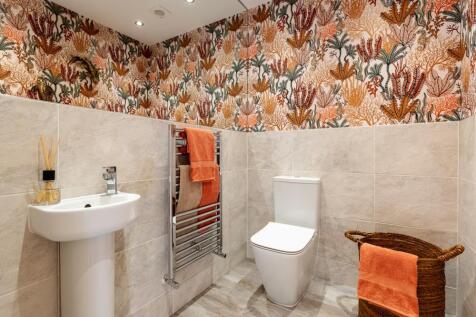
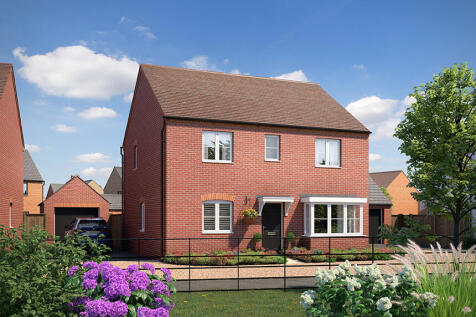
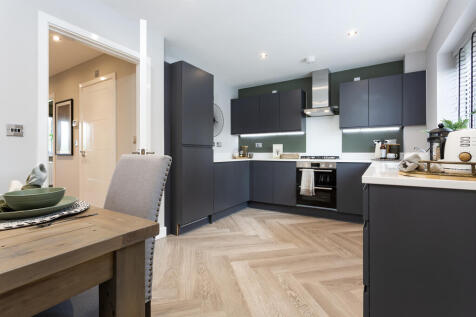

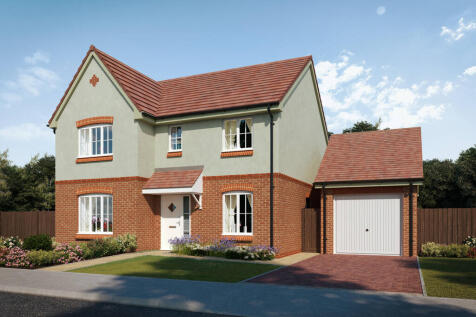
Plot 540 - The Lytham - BIG 3 OFFER: STAMP DUTY PAID - WORTH £14,500! - A beautiful 4 bedroom home that can accommodate a large, lively family, with room to spare. Enter the hallway and find the sizeable study space, ideal for those who work from home, and the large separate living ...

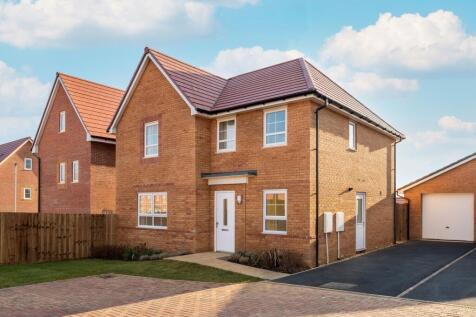
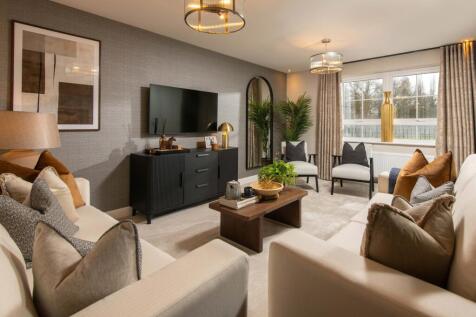

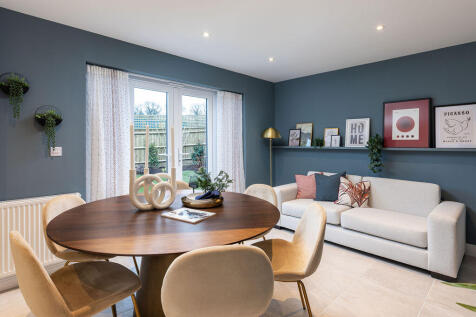
PLOT 105 THE RADLIEGH AT OVERSTONE GATE - £23,000 DEPOSIT CONTRIBUTION* - FLOORING PACKAGE INCLUDED - UPGRADED KITCHEN - REAR GARDEN TURF INCLUDED The Radleigh - This home features an open-plan kitchen with dining and family areas, plus French doors onto the garden. Benefit from a handy utility r...

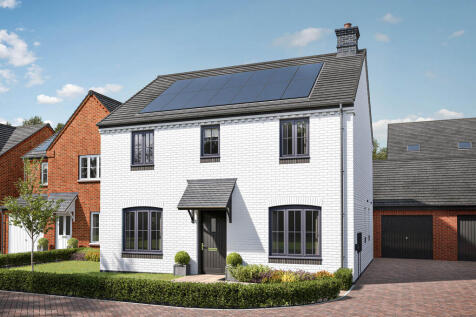
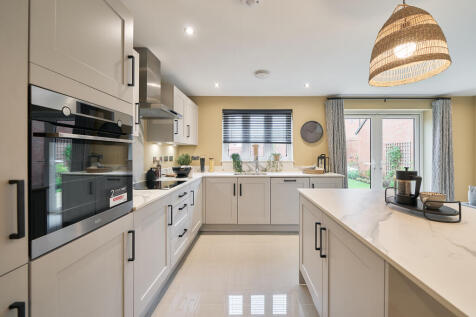
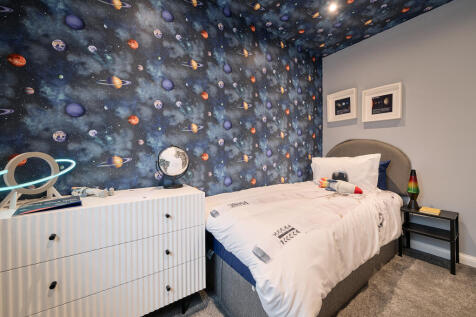
The Brampton has the flexibility of open-plan space as well as separate private space. The main living area, with kitchen, dining and family zones, is at the heart of this home, while the living room and study give you all the opportunity to take a break and have some quiet time when you need it.

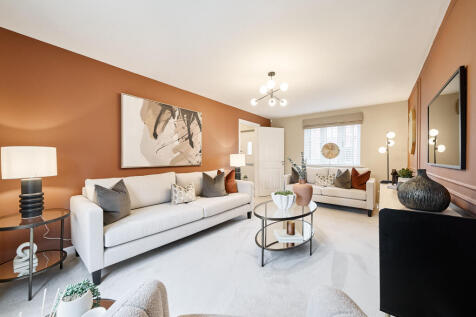
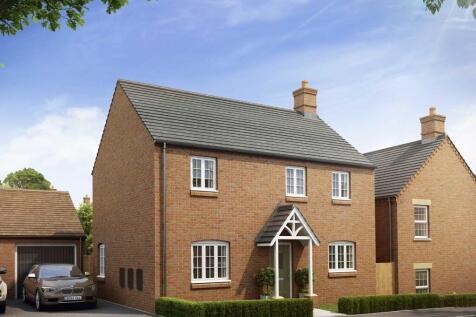
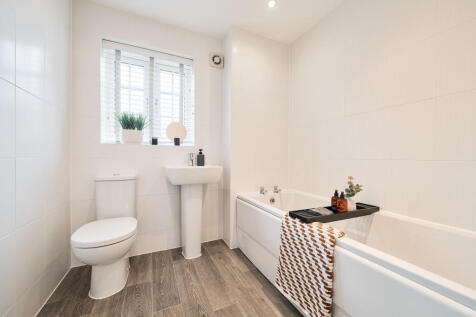
The Hartwell is a three-bedroom, two-bathroom home with a kitchen/dining/family room and French doors to the garden. The living room also has French doors and there’s also a utility room and a cloakroom. On the first floor, the master bedroom is en-suite and the other bedrooms use a family bathroom.
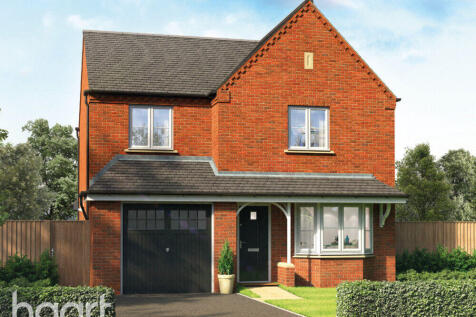

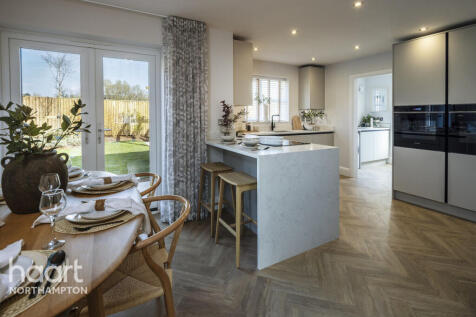


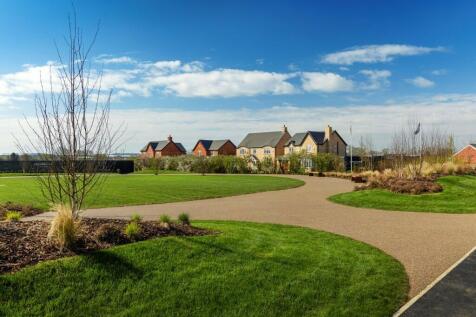

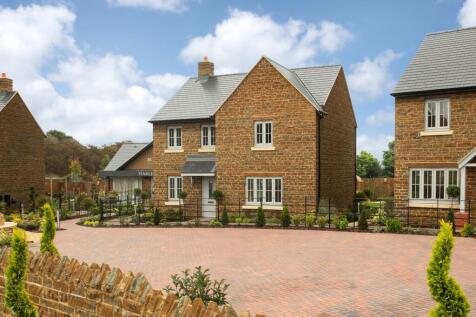
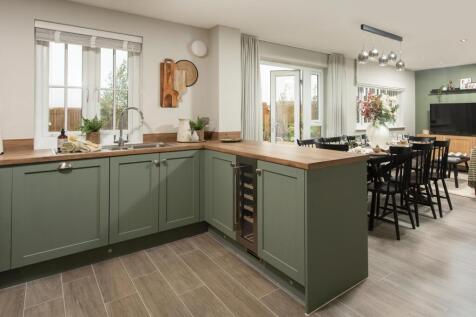

£22,900 TOWARDS YOUR MOVE*. VIEW OUR SHOW HOME. *PLOT 34 - RADLEIGH AT HARLESTONE GRANGE*. At the front of this home you will find a spacious lounge and a separate study. The back of the home features an open-plan kitchen with family and dining areas which lead out onto the garden through French ...
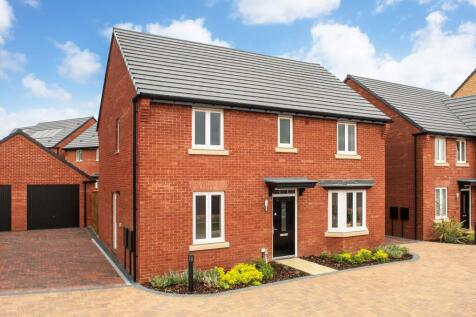
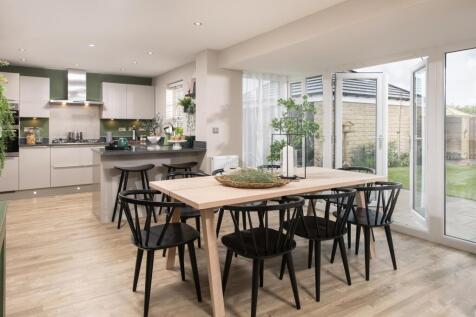
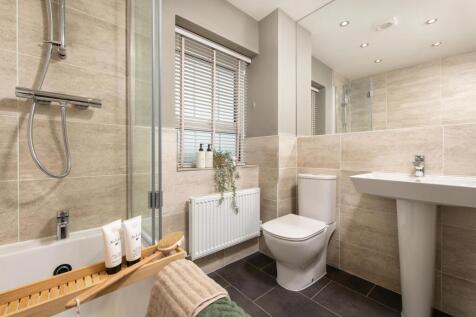
PLOT 211, THE BRADGATE - OVERLOOKING OPEN SPACE - SOUTH FACING GARDEN The Bradgate is an impressive four bedroom family home, featuring an open-plan dining kitchen with French doors leading to the garden. A spacious lounge with a bay window and a separate home office completes the ground floor. ...

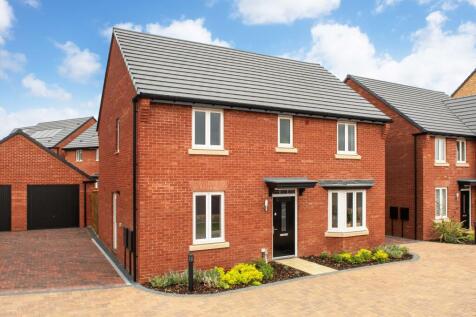
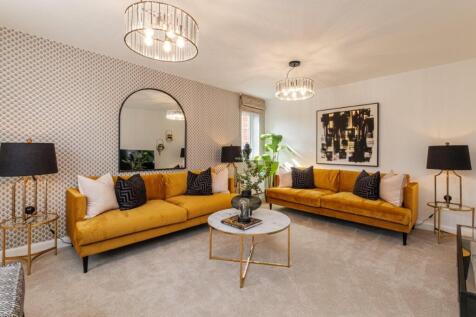
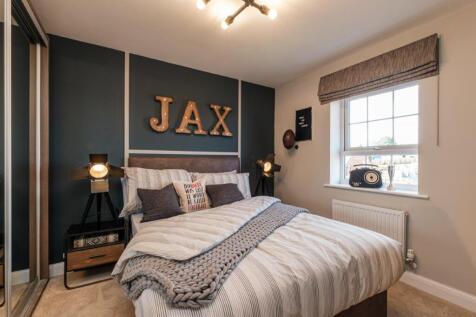
PLOT 215 THE BRADGATE AT PRIORS HALL PARK - The Bradgate features an open-plan kitchen with dining and family areas opening onto the garden through French doors. Utility room and WC complete your ground floor The bay-fronted lounge offers a place to relax, while a separate study is an ideal plac...
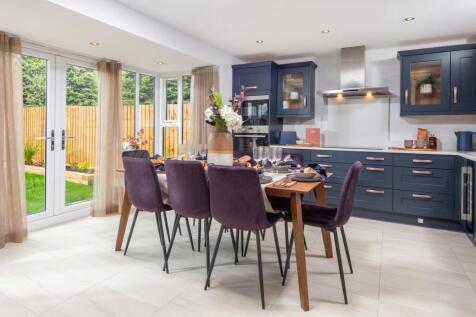
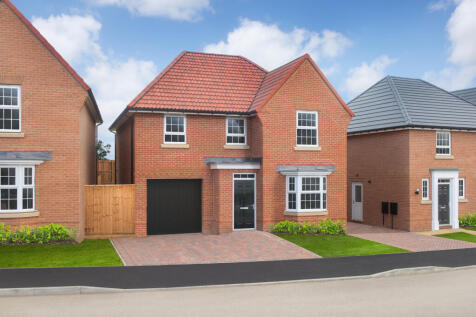

£10,000 DEPOSIT CONTRIBUTION* - WEST FACING GARDEN - SIDE-BY-SIDE PARKING - INTEGRAL GARAGE - The heart of the home in the 4 bedroom Millford is the bright and spacious open-plan kitchen located to the rear of the property. The French doors allows for the sunlight to flow into this space, making ...
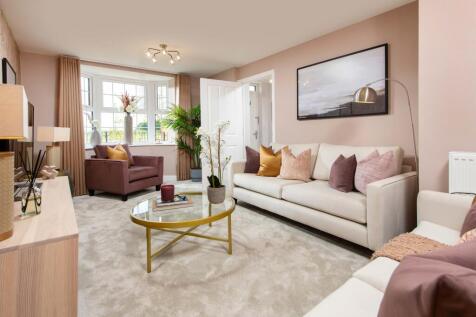
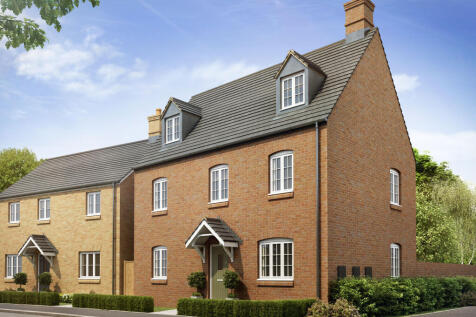

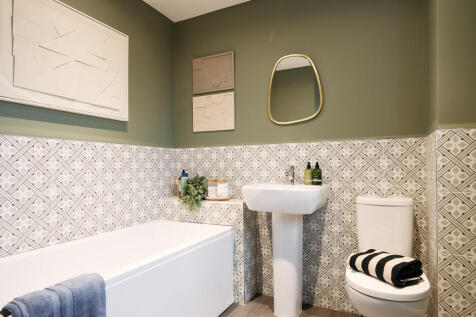
The Blakesley Corner is a detached, four-bedroom home with a living room, kitchen/dining room and utility room, both with outside access, and a downstairs WC. Two bedrooms share the first floor (one with an en suite) with the family bathroom; the other two bedrooms are on the second floor.
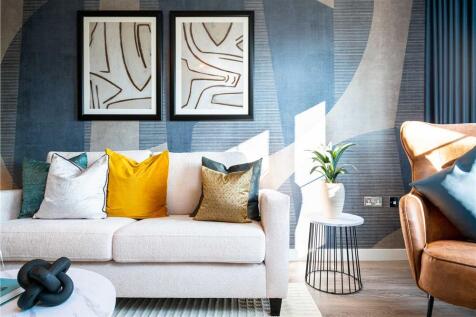
Plot 92 Tenure: Freehold Length of lease: N/A Annual ground rent amount (£): N/A Ground rent review period (year/month): N/A Annual service charge amount (£): 250.00 Service charge review period (year/month): Yearly Council tax band (England, Wales and Scotland): TBC Reservation fee (£): 500 For...


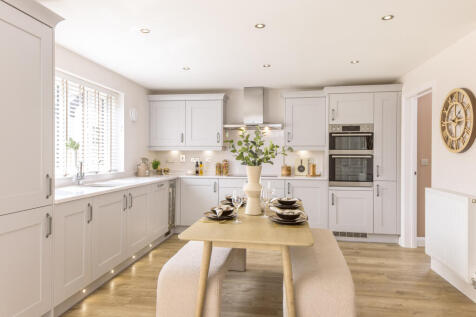
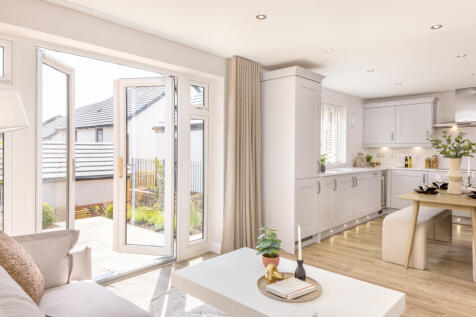
SOLAR PANELS - EV CHARGING POD - THE WOODLARK AT HARLESTONE GRANGE - Featuring an open-plan kitchen diner with family area & French doors, plus adjoined utility room. A bay-fronted lounge is ideal for relaxing in the evening. Upstairs are 4 double bedrooms, including the main bedroom with en-sui...
 |
| |
| 1/17
1/17
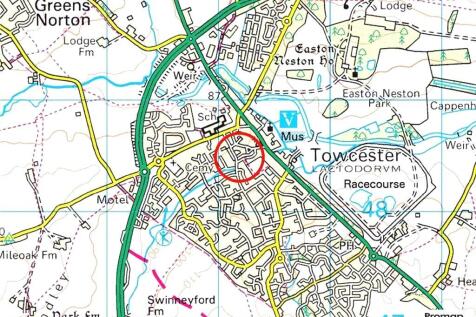

A newly built two bedroom ground floor apartment, located centrally in the Roman market town of Towcester. Situated on the ground floor within a luxury retirement complex, in brief this property comprises: entrance hall, kitchen, sitting room, one bedroom and a shower room. Benefiting from high-s...
 |1/16
|1/16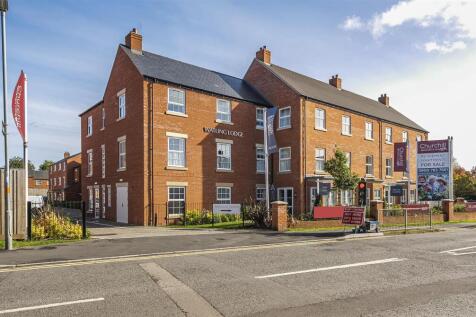
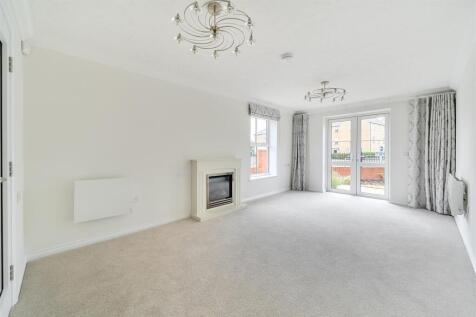
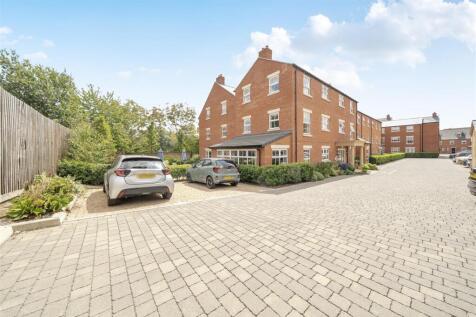
*TWO BEDROOM GROUND FLOOR RETIREMENT APARTMENT WITH PATIOS** **BRAND NEW** Welcome to Watling Lodge! Churchill Sales & Lettings are delighted to be marketing this brand new two bedroom apartment. This property benefits from two patios and is presented in fantastic order througho...

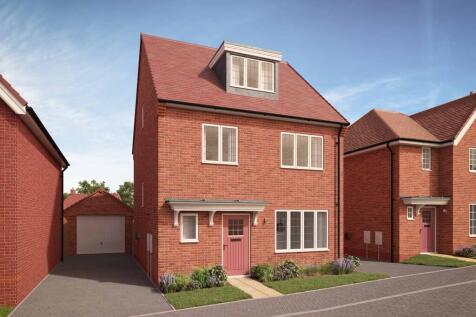
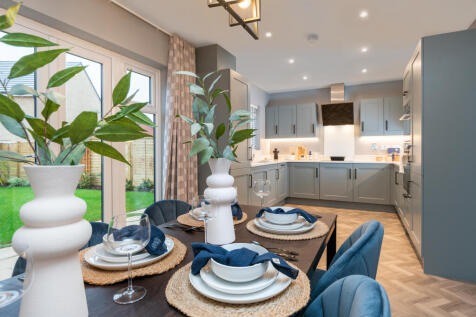
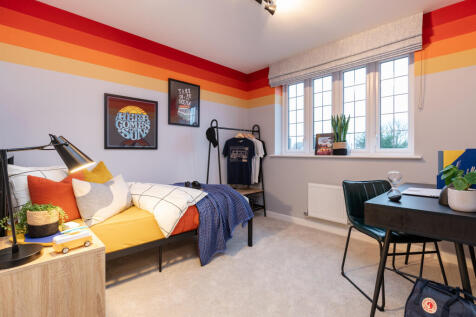
Enjoy flexible living with Plot 418 - The 4 bed MORRIS at HARLESTONE PARK has 5% DEPOSIT PAID and is READY TO MOVE INTO, Now with UPGRADED SPECIFICATION & INTEGRATED APPLIANCES. Master suite with 3 additional bedrooms and a family bathroom. Single garage with driveway parking.



 |1/11
|1/11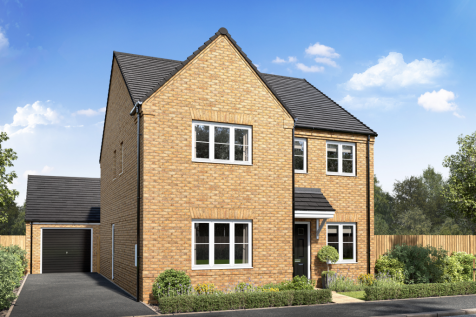
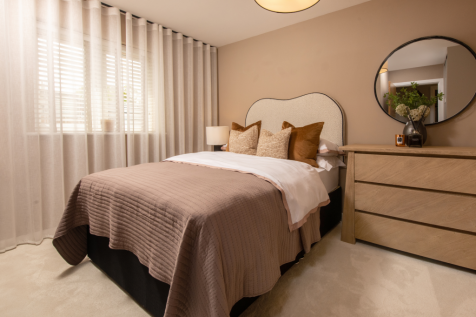
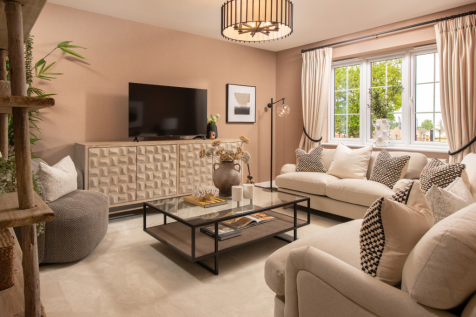
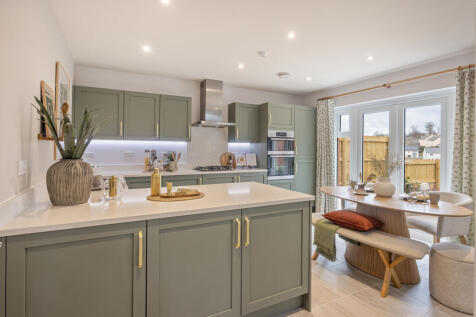
Home 24 - MOVE IN FOR CHRISTMAS! This home offers a PRIVATE ROAD location, a bright FRONT-ASPECT STUDY, SPACIOUS LOUNGE & OPEN-PLAN KITCHEN/DINING with FRENCH DOORS to the GARDEN. Upstairs are FOUR BEDROOMS, TWO EN-SUITES. A GARAGE & TWO PARKING SPACES + FLOORING and TURF included AS STANDARD

![[VRL] DS15216 [LH] Lupin - Plot 222_web](https://media.rightmove.co.uk:443/dir/crop/10:9-16:9/property-photo/7ccd5d221/89169213/7ccd5d221108d871adca9c6886151955_max_476x317.jpeg)
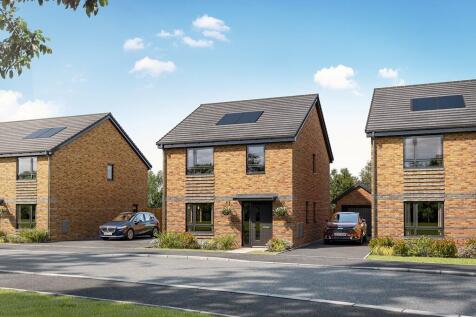
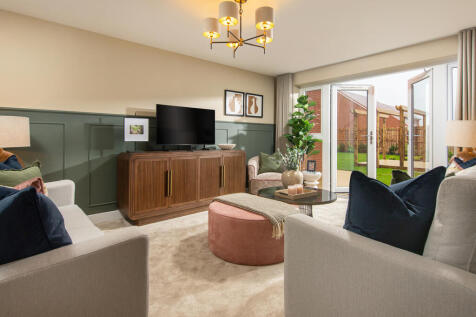
We'll give you £12,500 Stamp Duty Paid & many extras including: Quartz worktops, upgraded appliances, amtico flooring, carpets, turf, shower pack!* Home 351: The LupinThe Lupin is a beautifully arranged four bedroom home, combining generous living spaces with everyday practicality...
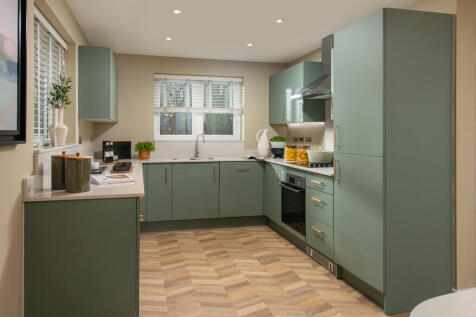
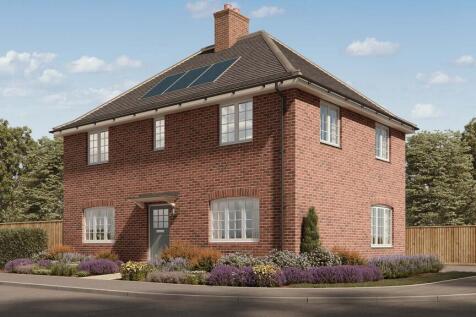

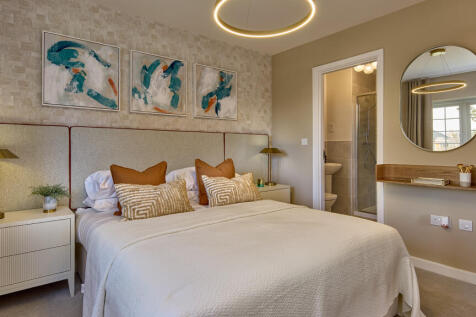
The Rowington is designed to consider your future and the future of the planet. With eco-friendly technology integrated into every detail, this 4 bedroom, detached family home provides comfort, convenience and style in a cost-effective way. The generous hallway includes a cloakroom and large stor...