New Homes and Developments For Sale in Northamptonshire
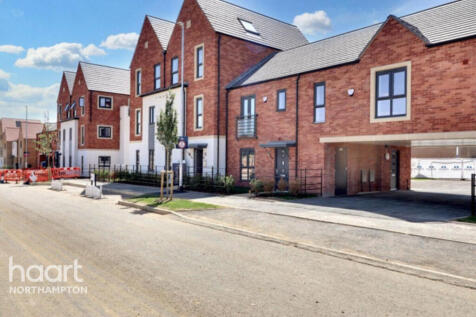
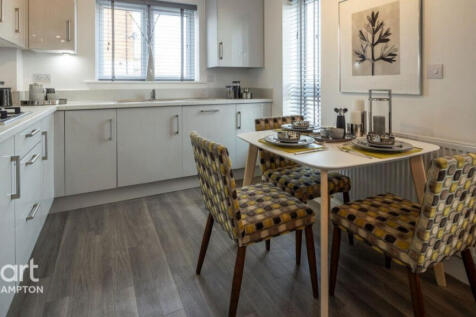
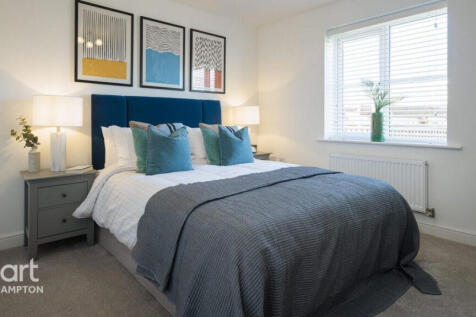

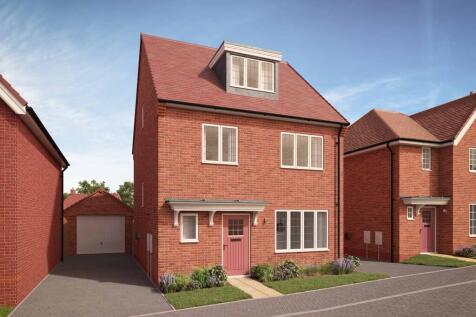
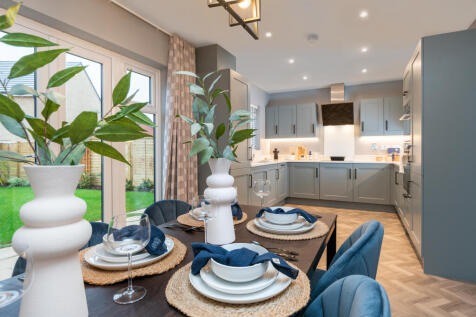
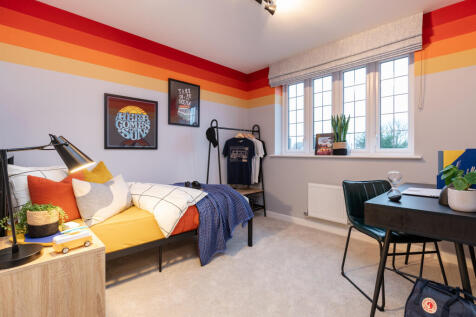
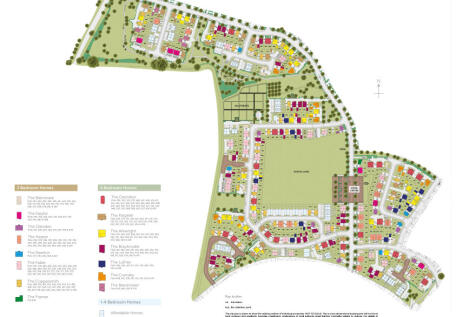
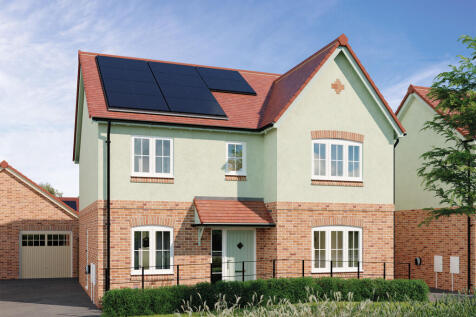
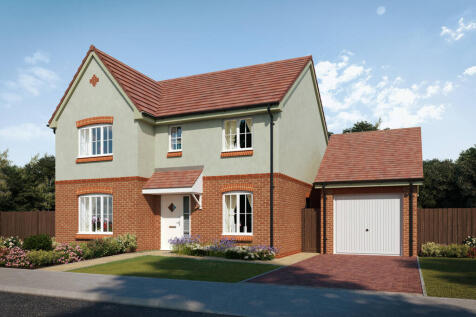
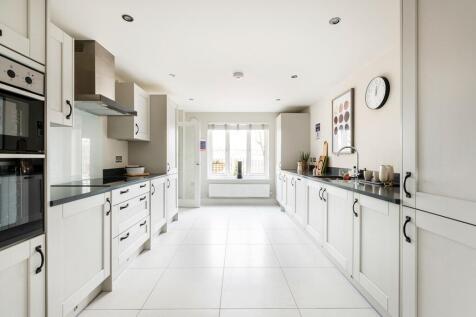
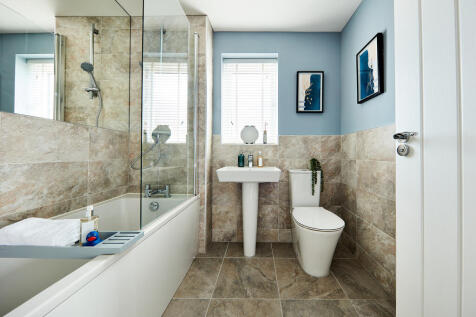
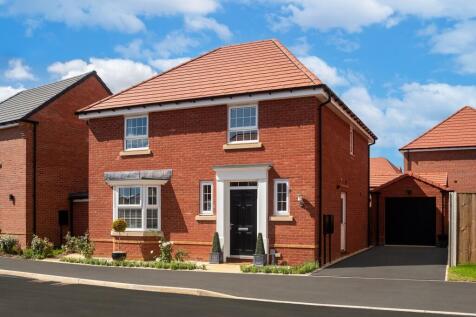
Enjoy flexible living with Plot 418 - The 4 bed MORRIS at HARLESTONE PARK has 5% DEPOSIT PAID and is READY TO MOVE INTO, Now with UPGRADED SPECIFICATION & INTEGRATED APPLIANCES. Master suite with 3 additional bedrooms and a family bathroom. Single garage with driveway parking.

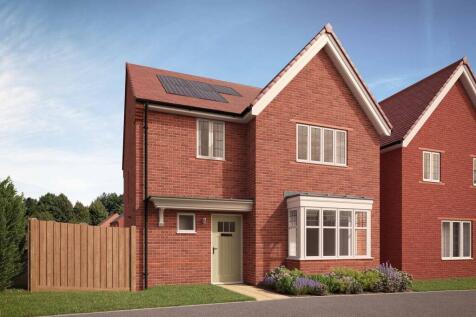
 |
| 1/11
1/11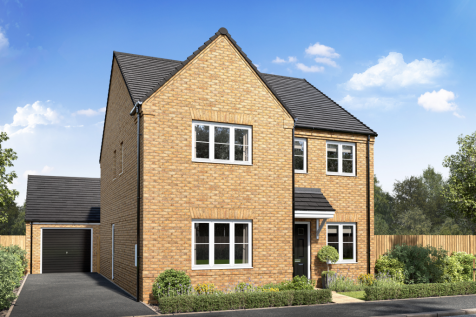
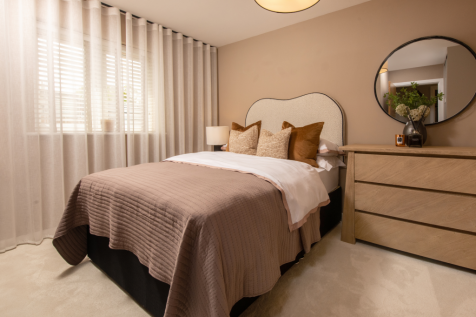
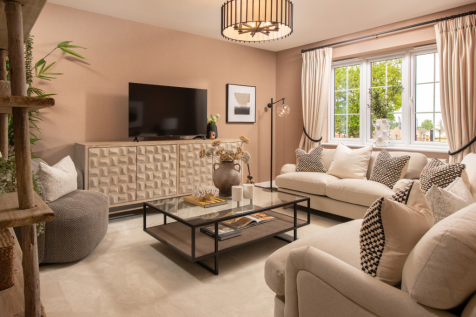
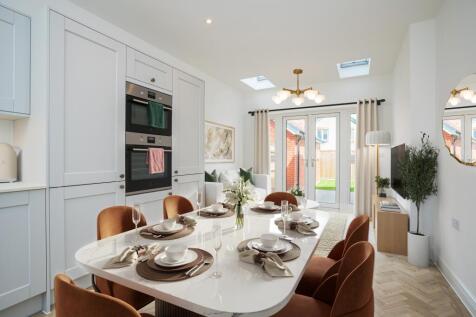
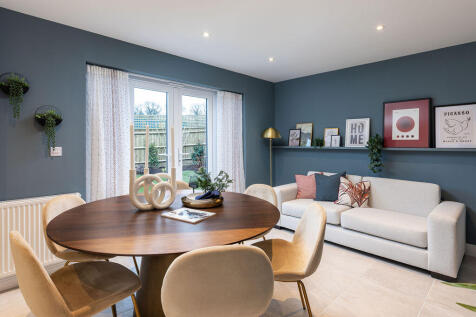
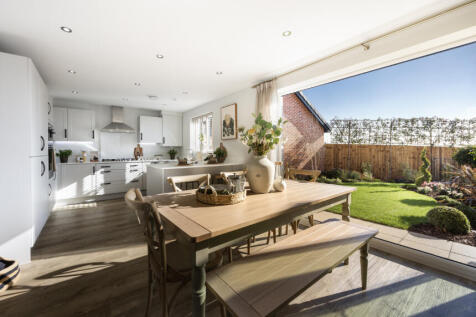
Home 24 - MOVE IN FOR CHRISTMAS! This home offers a PRIVATE ROAD location, a bright FRONT-ASPECT STUDY, SPACIOUS LOUNGE & OPEN-PLAN KITCHEN/DINING with FRENCH DOORS to the GARDEN. Upstairs are FOUR BEDROOMS, TWO EN-SUITES. A GARAGE & TWO PARKING SPACES + FLOORING and TURF included AS STANDARD

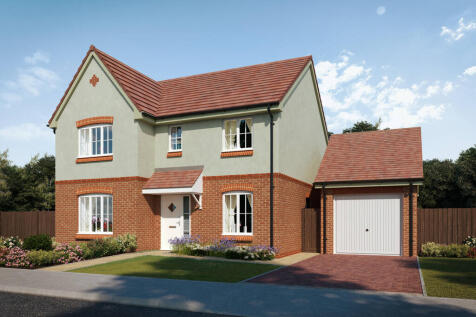
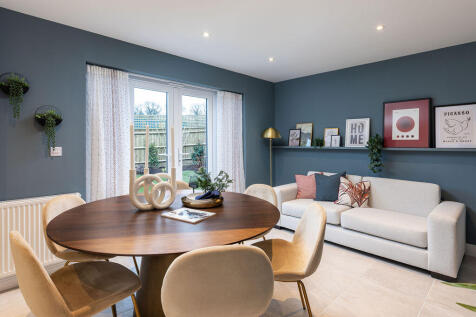

![DS03984 [03] Chestnut II X413v1 Plot 455_web](https://media.rightmove.co.uk:443/dir/crop/10:9-16:9/property-photo/086920014/88978572/0869200143aa496907cde24b4a3e9d4e_max_476x317.jpeg)
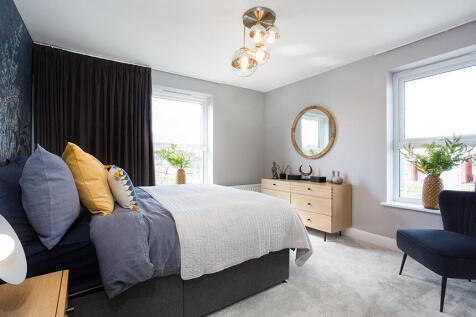
£22,499 Deposit Contribution The Chestnut II - Home 550 Designed for modern family living, Home 550 combines generous living space, a garage and driveway, and a spacious principal bedroom with en suite, creating the perfect place to call home. Whether you're working from ...

![DS03984 [03] Chestnut II X413v1 Plot 455_web](https://media.rightmove.co.uk:443/dir/crop/10:9-16:9/property-photo/086920014/88978557/0869200143aa496907cde24b4a3e9d4e_max_476x317.jpeg)
£22,499 Deposit Contribution & Additional £10,000 off your home if you reserve in September and complete before 18th December 2026 + Amtico & carpet flooring, internal appliances and turf all included alongside a Christmas Package!* The Chestnut II - Home 535 Offering sp...
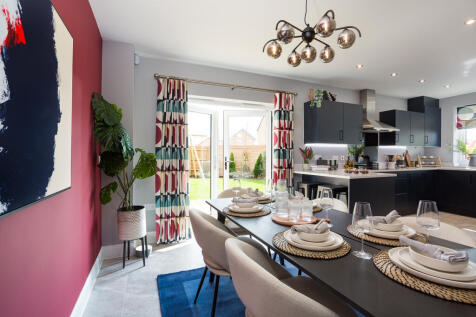
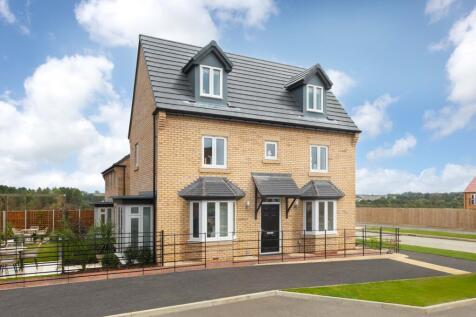
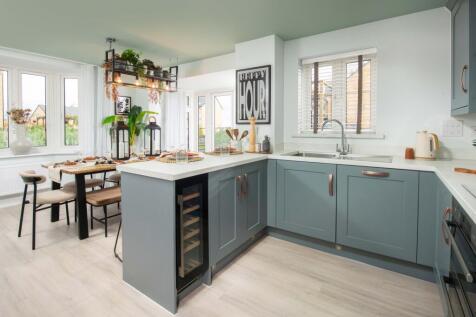
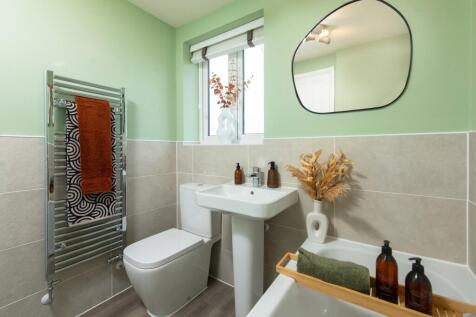
PLOT 1 - THE HERTFOD - SHOW HOME FOR SALE. UPGRADES AND FURNITURE INCLUDED THROUGHOUT WORTH OVER £28,000 + £22,499 TOWARDS YOUR MOVE*. The ground floor offers an open-plan kitchen with a dining area & French doors to the rear garden, utility & a spacious lounge. The first floor has an impressive...

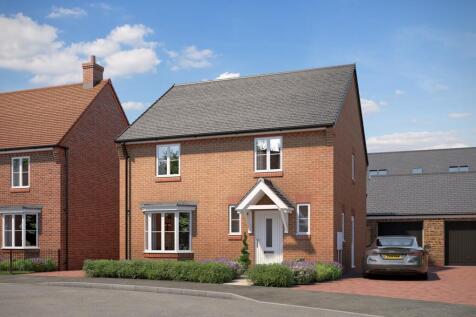
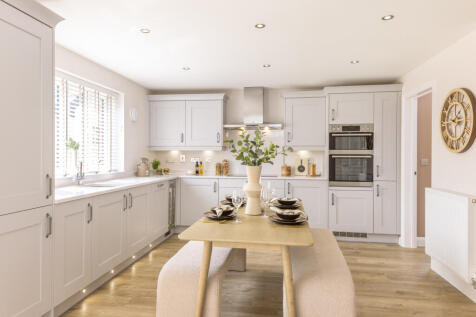

£22,500 DEPOSIT CONTRIBUTION* - UPGRADED KITCHEN - FLOORING PACKAGE INCLUDED - REAR GARDEN TURF INCLUDED - SOLAR PANELS - EV CHARGING POD - THE WOODLARK AT HARLESTONE GRANGE - Featuring an open-plan kitchen diner with family area & French doors, plus adjoined utility room. A bay-fronted lounge is...

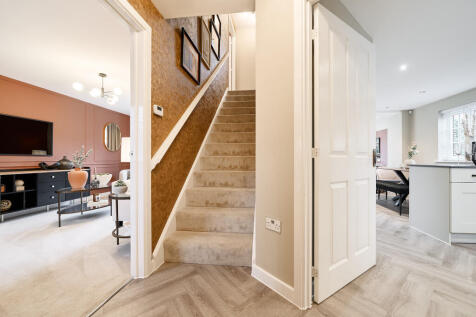
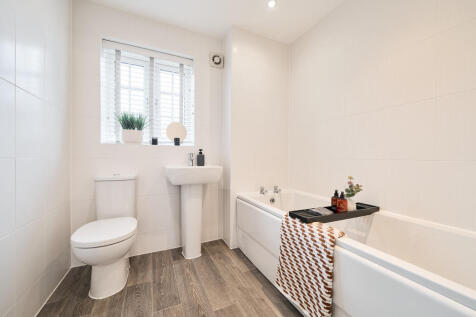
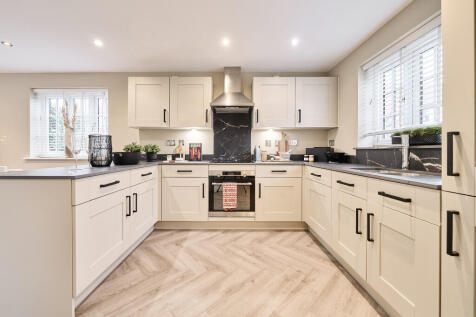
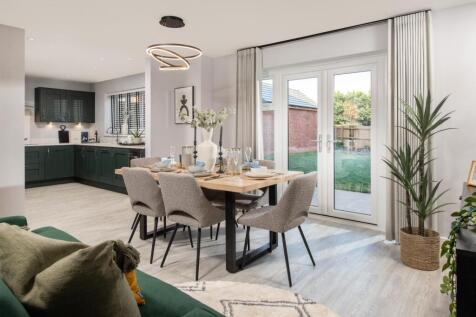
The Hartwell is a three-bedroom, two-bathroom home with a kitchen/dining/family room and French doors to the garden. The living room also has French doors and there’s also a utility room and a cloakroom. On the first floor, the master bedroom is en-suite and the other bedrooms use a family bathroom.

 |
| |1/39
|1/39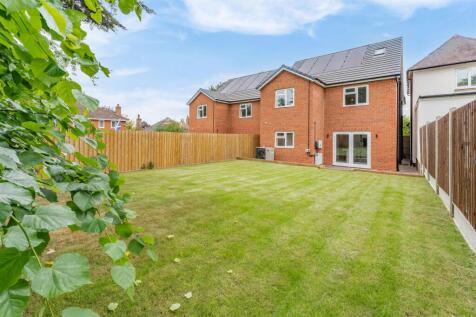
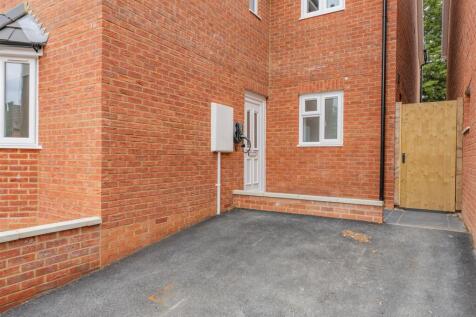
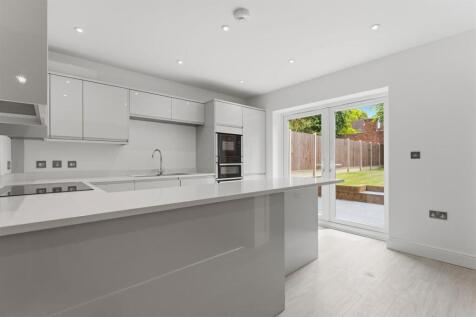
Welcome to this exceptional brand new, stunning five bedroom detached property, perfectly situated on the ever-popular and tree-lined Neale Avenue. Beautifully blending modern living with cutting-edge technology and outstanding efficiency, this remarkable home proudly boasts an 'A' energy perform...

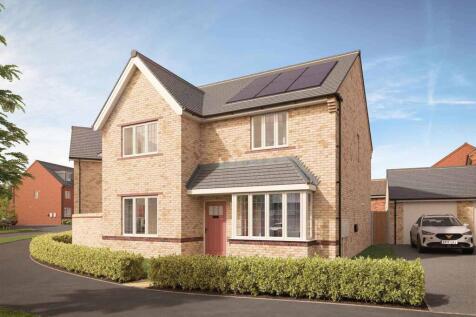

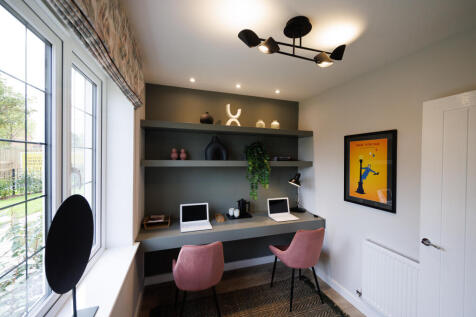
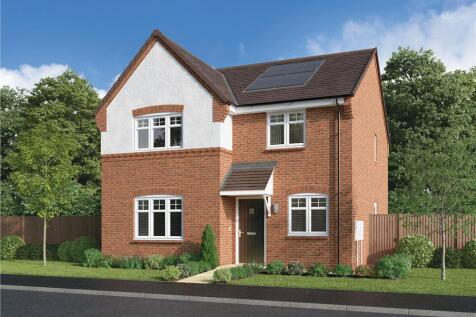
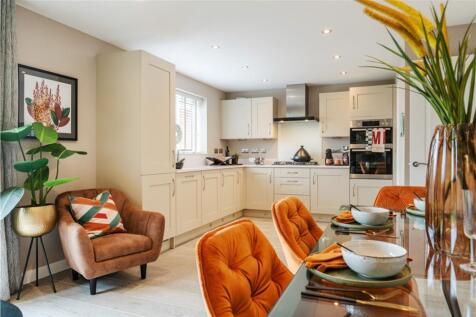
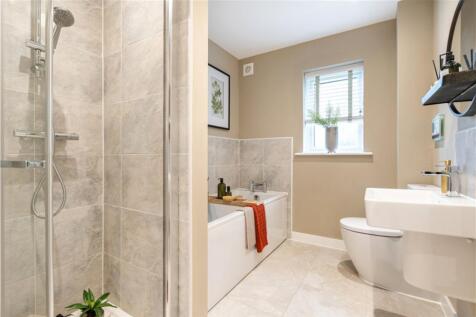

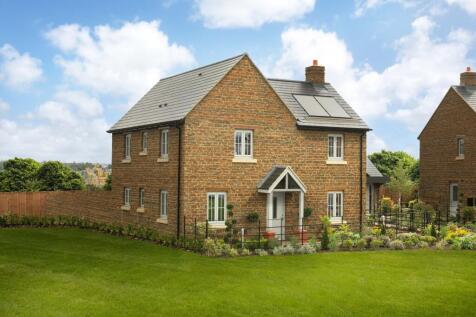


SOUTH FACING GARDEN. IDEAL CORNER PLOT. *PLOT 44 - ALDERNEY AT HARLESTONE GRANGE*. The 4 bedroom detached Alderney home has been thoughtfully laid out. The open-plan kitchen/breakfast and spacious lounge are flooded with light from the French doors. A separate dining area is perfect for entertai...

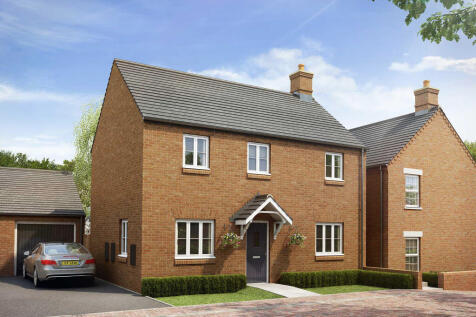
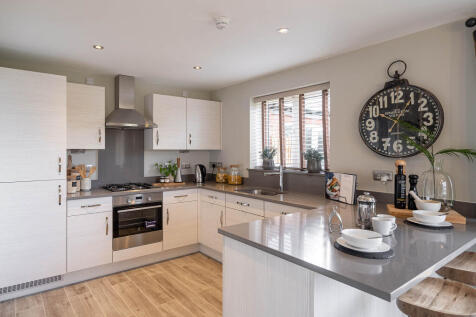
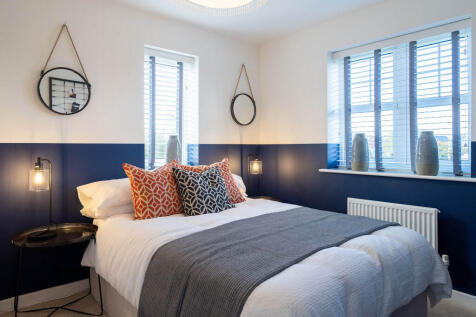
The Radstone has a spacious living room with French doors to the garden and an open-plan kitchen/dining room. There’s also a utility room with outside access, a WC and a storage cupboard. En-suite bedroom one is dual aspect, bedrooms two and three share a family bathroom and there's more storage.
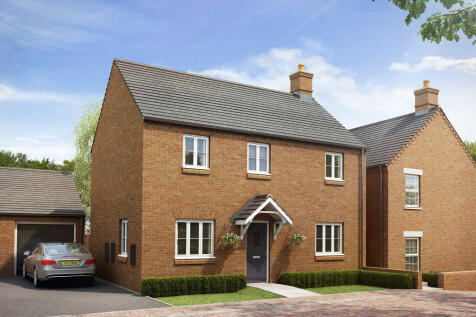
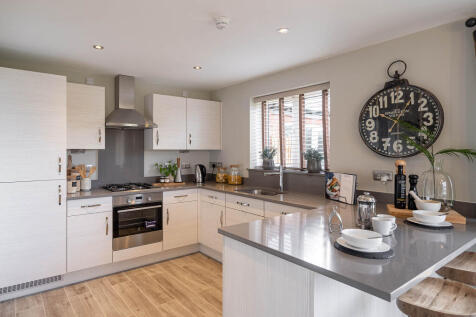
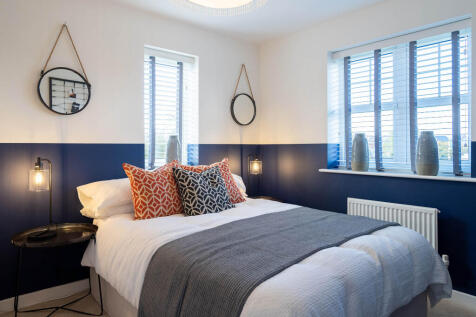
The Radstone has a spacious living room with French doors to the garden and an open-plan kitchen/dining room. There’s also a utility room with outside access, a WC and a storage cupboard. En-suite bedroom one is dual aspect, bedrooms two and three share a family bathroom and there's more storage.
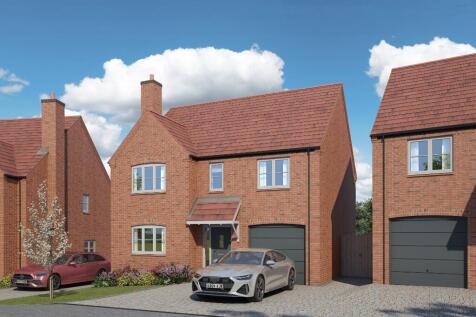
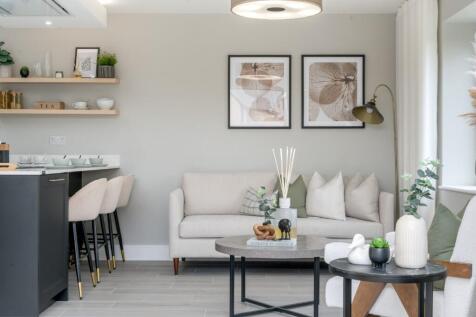
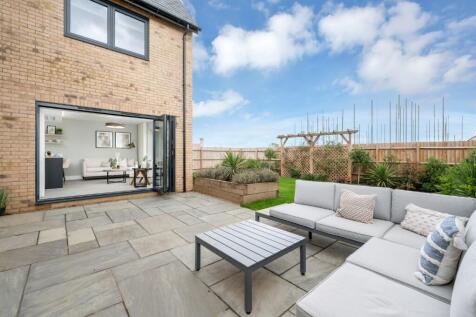
Sales Office Now Open! Introducing The Winwick - a spacious detached home combining superior build quality, elegant finishes and a versatile layout, complete with an integral garage. Thoughtfully designed for modern family living, its energy-efficient features can help lower energy bills.


![DS03984 [08] Juniper X412v1 Plot 453_web](https://media.rightmove.co.uk:443/dir/crop/10:9-16:9/property-photo/5295b58b7/88978551/5295b58b724d60f60f82d4ee0372d8f8_max_476x317.jpeg)
£99 reservation! £21,999 Deposit Contribution, Amtico & carpet flooring, internal appliances and turf all included alongside a Christmas Package!* : The Juniper - Home 534 Don't miss your opportunity to secure this beautifully designed family home at The Atrium. Available wi...
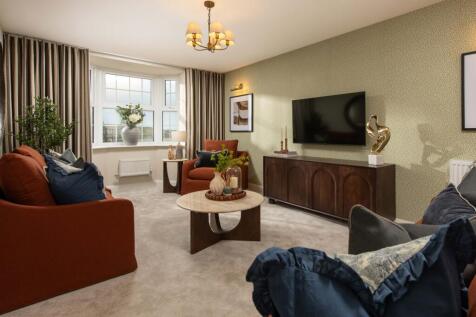
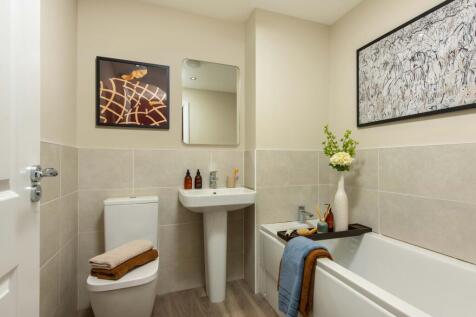
AVAILABLE TO VIEW - £22,000 TOWARDS YOUR DEPOSIT* - FLOORING & BLINDS PACKAGES INCLUDED - REAR TURF INCLUDED - UPGRADED KITCHEN - You'll love family meals in the kitchen-diner, with your French doors open to the garden. We've also included a utility room to keep things organised. In the evenings...
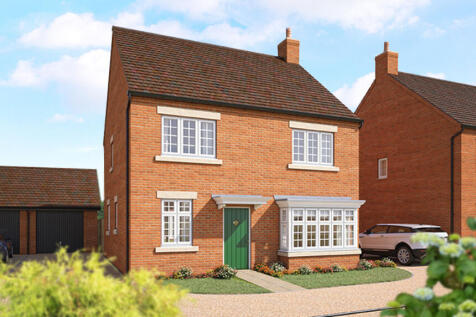
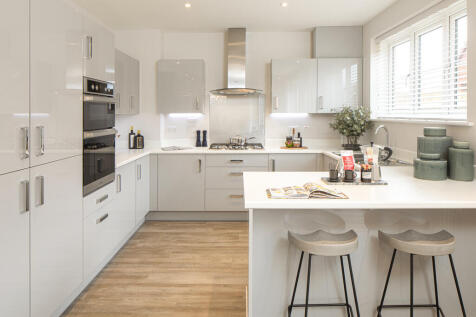
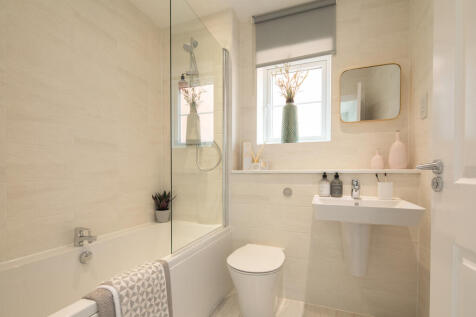
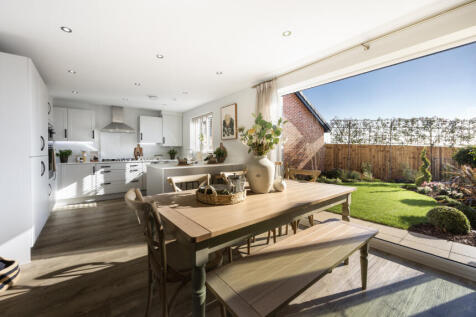
Plot 321 - The Aspen SE- PRICE DROP: SAVE £60,000 - PRICE NOW £439,995 - Not available with any other incentive or purchase scheme - The Aspen SE is a modern take on a traditional design and doesn't disappoint. With 1,370 sq ft of living space, this family home has everything you cou...
![DS03984 [08] Juniper X412v1 Plot 453_web](https://media.rightmove.co.uk:443/dir/crop/10:9-16:9/property-photo/5295b58b7/93728991/5295b58b724d60f60f82d4ee0372d8f8_max_476x317.jpeg)

Move in before Christmas + £21,999 Deposit Contribution, Amtico & carpet flooring, internal appliances and turf all included alongside a Christmas Package!* : The Juniper - Home 534 Don't miss your opportunity to secure this beautifully designed family home at The Atrium. Ava...
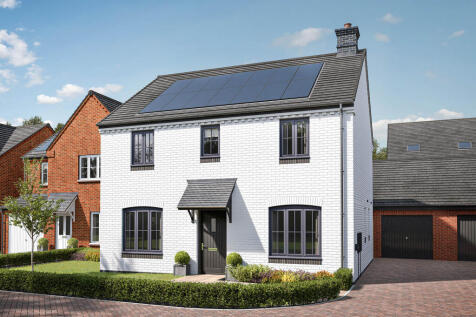
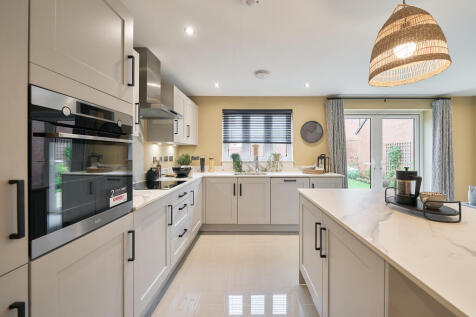
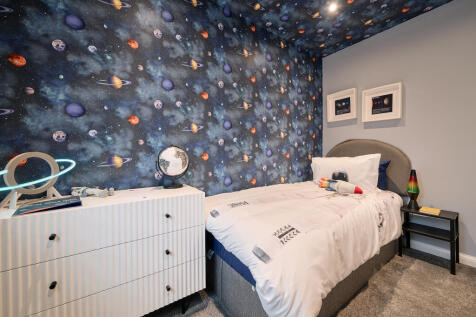
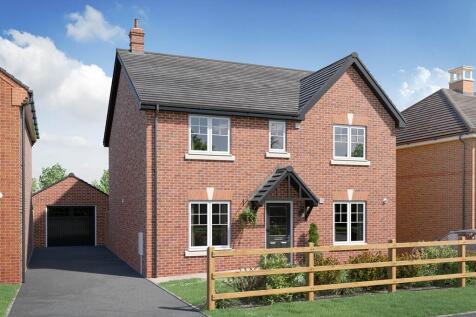
The Brampton has the flexibility of open-plan space as well as separate private space. The main living area, with kitchen, dining and family zones, is at the heart of this home, while the living room and study give you all the opportunity to take a break and have some quiet time when you need it.


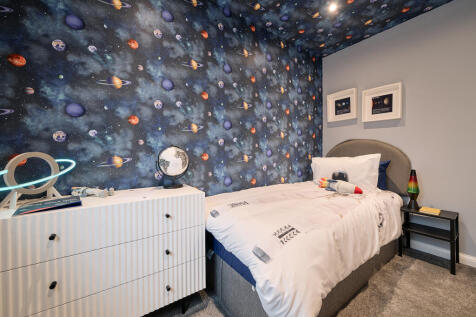
The Brampton has the flexibility of open-plan space as well as separate private space. The main living area, with kitchen, dining and family zones, is at the heart of this home, while the living room and study give you all the opportunity to take a break and have some quiet time when you need it.