New Homes and Developments For Sale in Northamptonshire

![DS14216 [BH] The Lime X520 Plot 554](https://media.rightmove.co.uk:443/dir/crop/10:9-16:9/property-photo/a7623c8fb/89048940/a7623c8fb7c7e18077d00073b0dc39fc_max_476x317.jpeg)
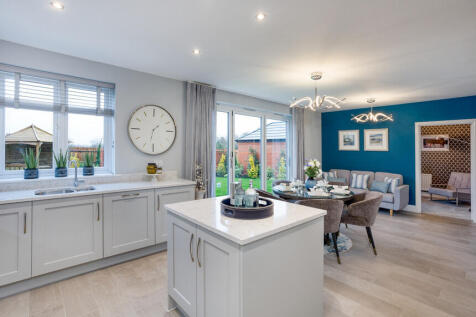
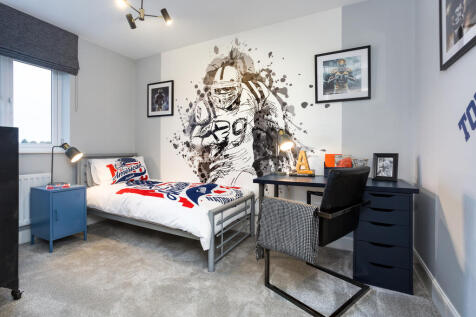
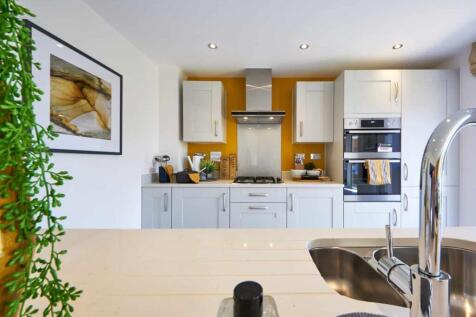
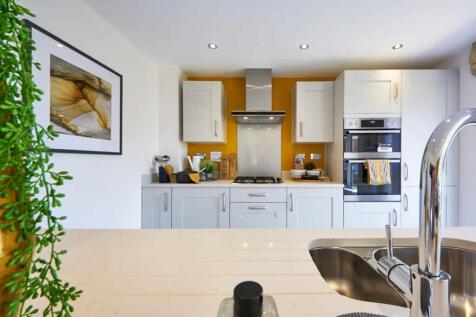
£31,249 Deposit Contribution* The Lime - Home 554 Move into your dream home with an exceptional package of extras included. Home 557 comes complete with NEFF integrated appliances, quartz worktops to the kitchen and utility room, flooring throughout and a turfed rear garden,...

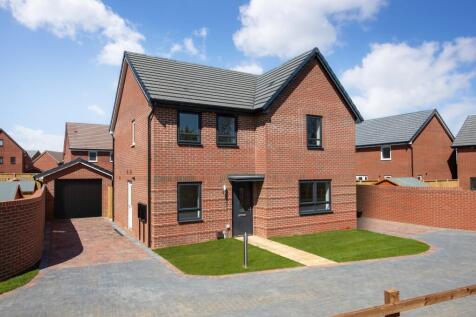
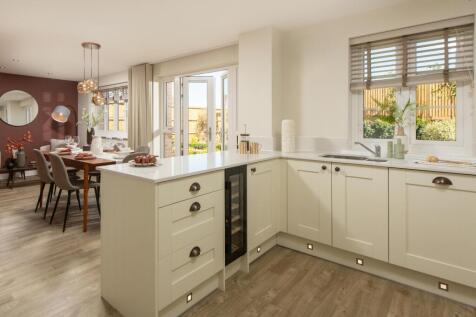
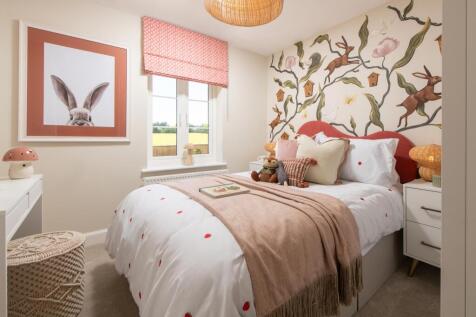
£21,800 TOWARDS YOUR MOVE*. PLOT 231 THE BOOTH AT GLENVALE PARK. This detached home has a large open-plan kitchen with an adjoining utility space and French doors to the garden. Completing this room is the spacious dining section and cosy family area. There is also a bright and airy lounge, a ded...

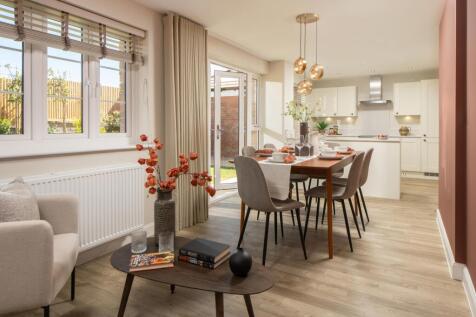
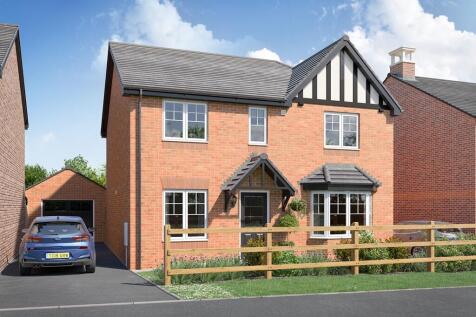
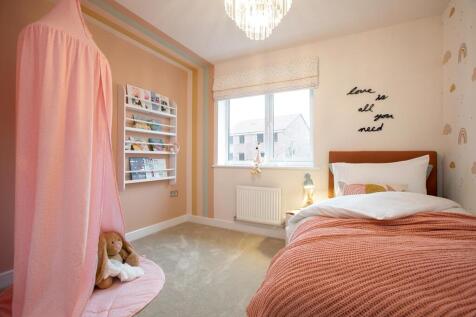


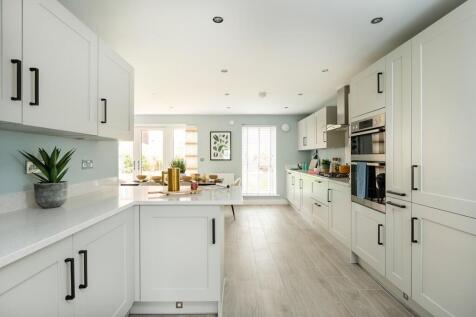
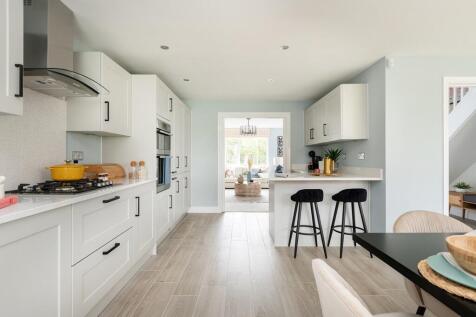
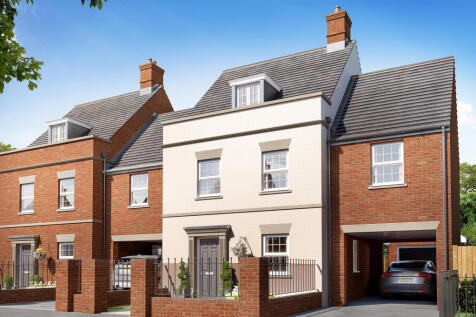
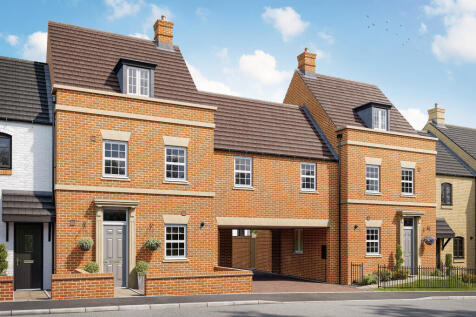
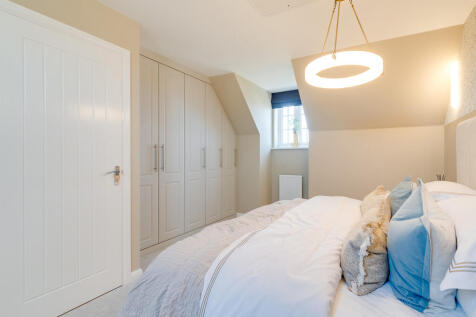
The Appletree Link is a four-bedroom home. There’s a kitchen/dining room and living room with French doors to the garden, a cloakroom and fitted storage. Three bedrooms, a study (or extra bedroom) and a bathroom are on the first floor. Bedroom one, with an en-suite shower, is on the second floor.

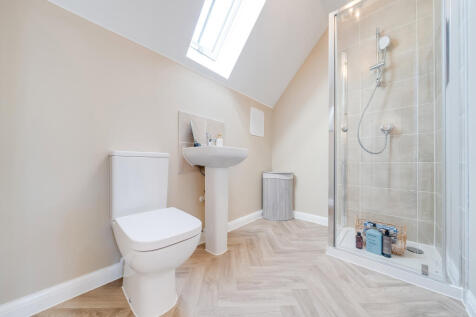
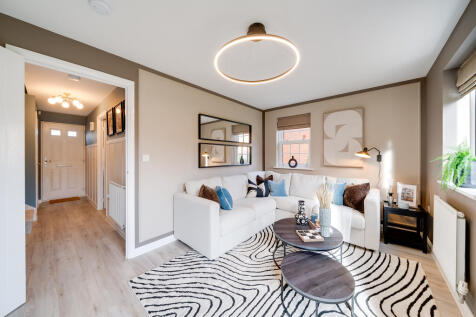
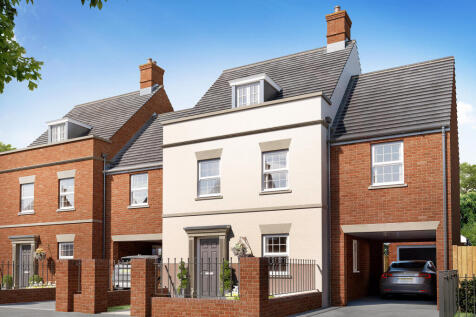
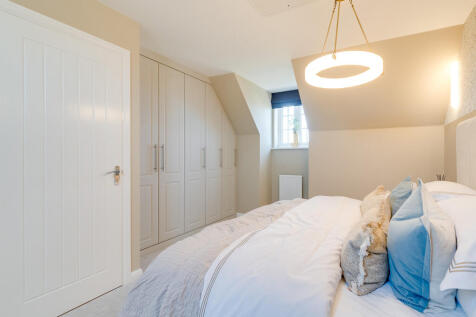
The Appletree Link is a four-bedroom home. There’s a kitchen/dining room and living room with French doors to the garden, a cloakroom and fitted storage. Three bedrooms, a study (or extra bedroom) and a bathroom are on the first floor. Bedroom one, with an en-suite shower, is on the second floor.
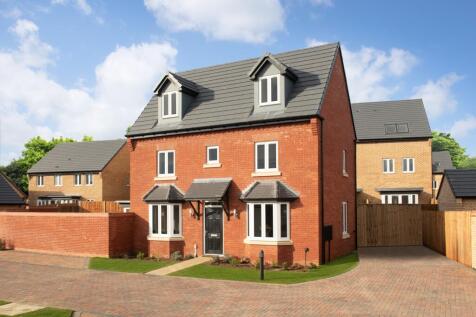

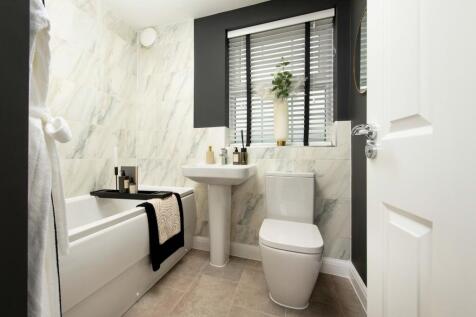
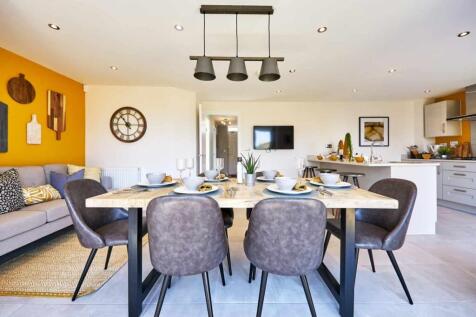
PLOT 212, THE HERTFORD - SHOW HOME OPEN TO VIEW - SINGLE GARAGE The ground floor offers an open-plan kitchen with a dining area & French doors to the rear garden, utility & a spacious lounge. The first floor has an impressive main bedroom with en suite & dressing area, a double bedroom & family ...

 |
| 1/9
1/9


Spacious Four Bedroom Family Home! Plot 212 The Hertford The ground floor offers a dedicated home office alongside a spacious open-plan kitchen, dining, and family area, with French doors opening onto a generous garden?perfect for entertaining and everyday living. Upstairs, th

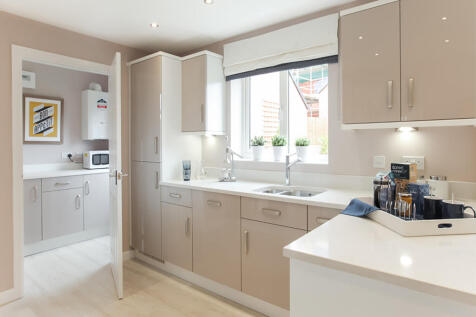
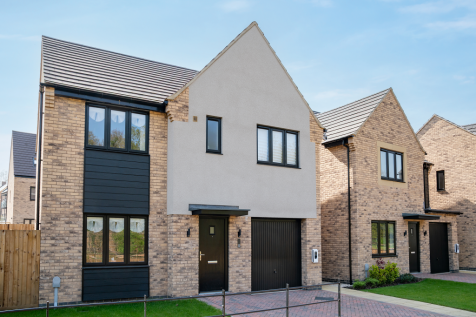
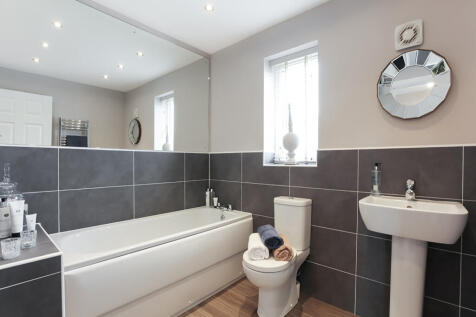

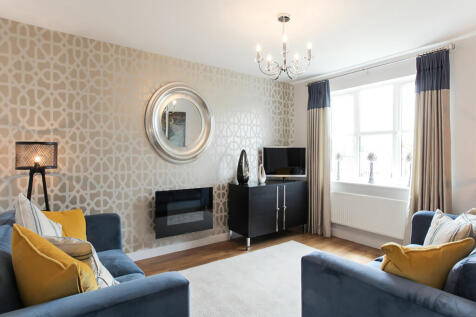
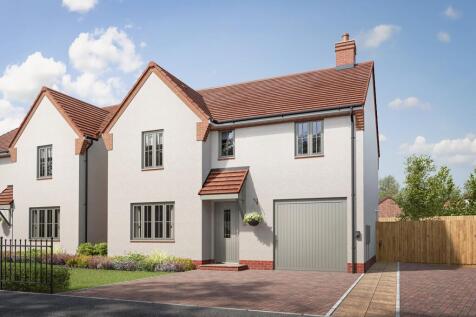
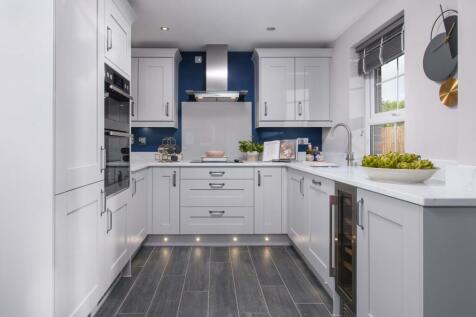
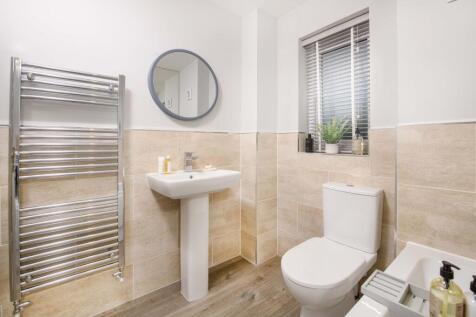
SOUTH FACING GARDEN. *PLOT 63 - RIPON AT HARLESTONE GRANGE*. You'll find a spacious lounge, open-plan kitchen with dining area including French doors leading to the garden and a downstairs WC and utility room. On the first floor you'll find the main bedroom with an en suite shower room, along wit...
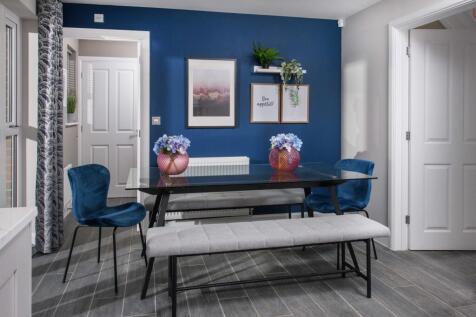
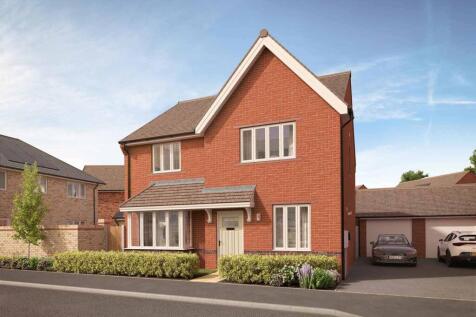


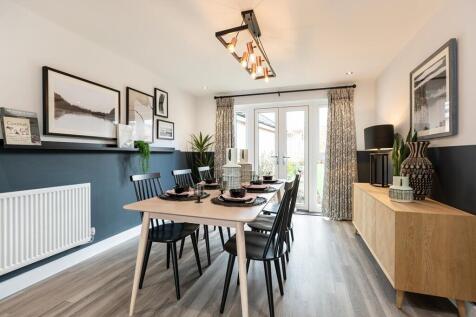
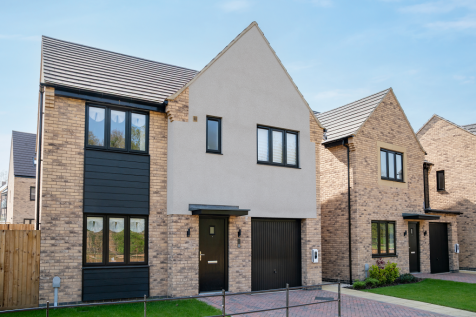


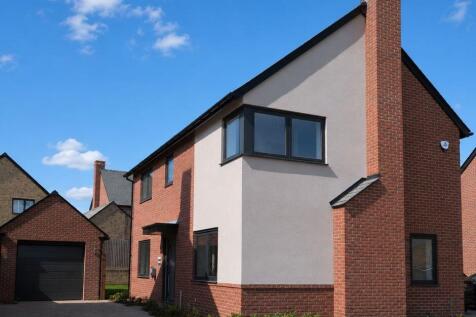
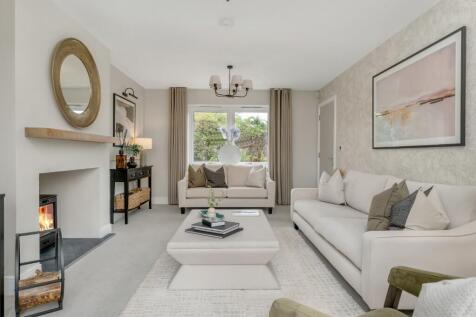
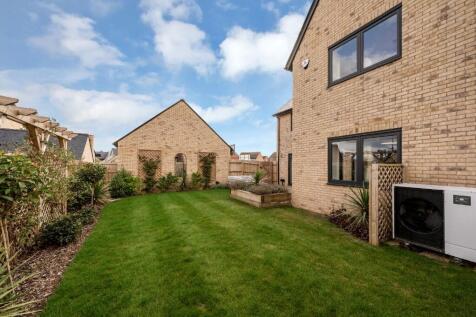
Stamp Duty Paid. A detached three-bedroom home with a single garage, exceptional specification and premium finishes throughout. Enjoy a south-facing garden, private driveway, air source heat pump, PV solar panels and a smart EV charger for lower running costs.


 |1/15
|1/15


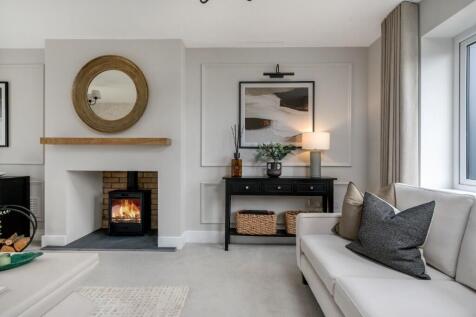
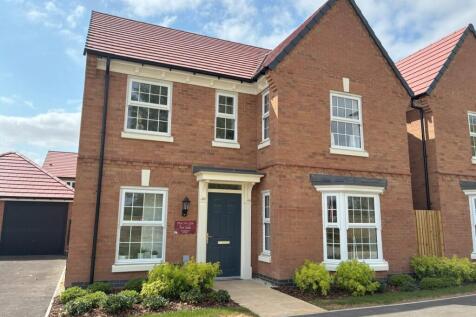
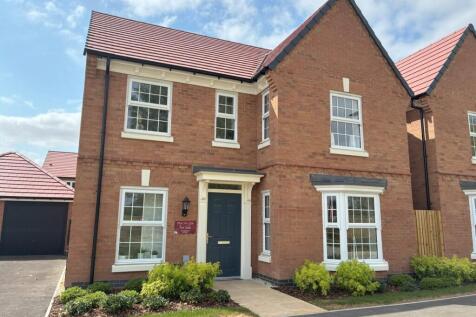
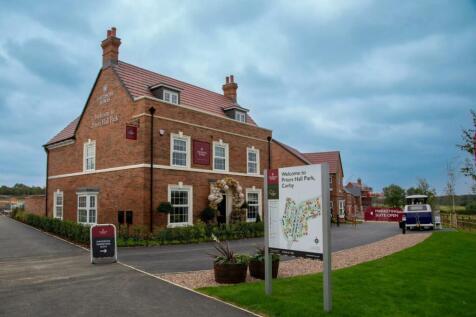
The Highcliffe- The four bedroom Highcliffe is a gable fronted property with a feature coach light and an ornamented canopy above the front door, ensuring it fits effortlessly alongside the other Georgian and Victorian-styled properties on the development. This home also benefits from...

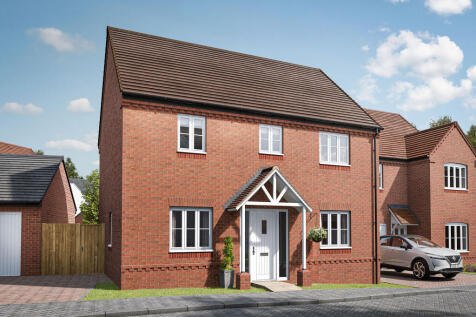
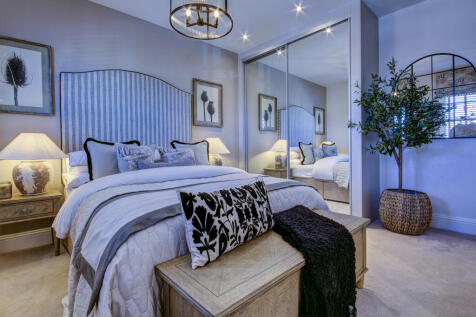
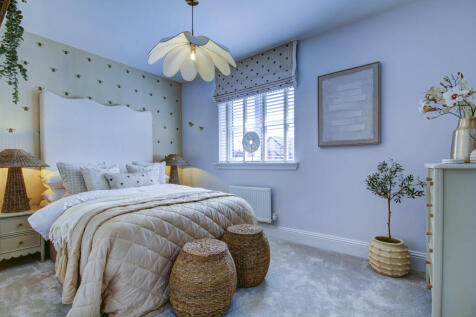
The Scaldwell gives you four bedrooms and two bathrooms. The kitchen/dining room leaves separate space for a utility room with a useful back door, while the French doors in the living room enhance the main access to the garden. This is a new home with function and appeal in equal measure.

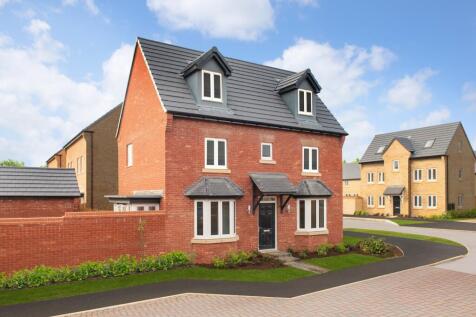
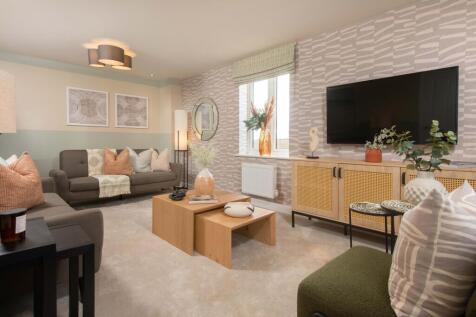
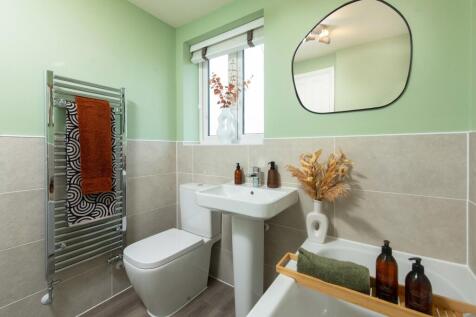
DETACHED 4 BEDROOM FAMILY HOME - DETACHED GARAGE, PRIVATE LOCATION. PLOT 205 THE HERTFORD. The open plan kitchen/dining room benefits from a bay window to the front as well as feature French doors to the garden and a utility room. The dual aspect lounge boasts a bay window and there is a downstai...
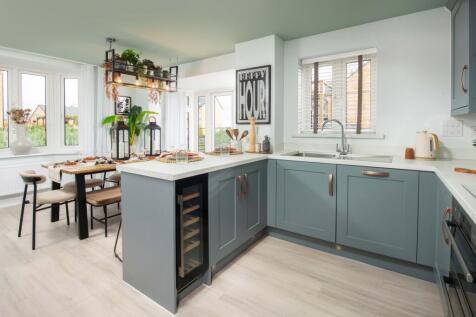

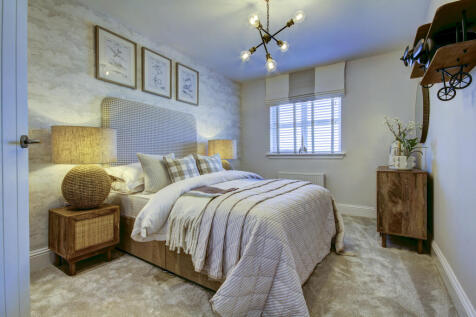

The Scaldwell gives you four bedrooms and two bathrooms. The kitchen/dining room leaves separate space for a utility room with a useful back door, while the French doors in the living room enhance the main access to the garden. This is a new home with function and appeal in equal measure.
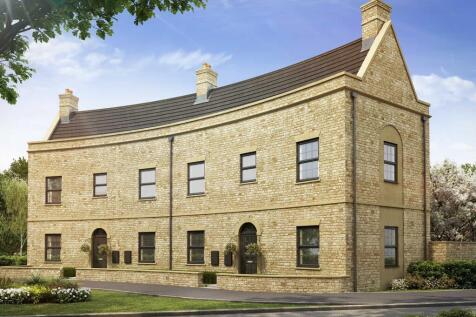
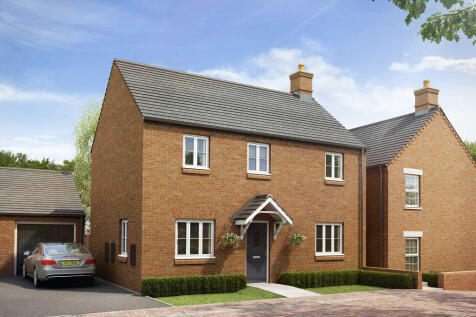
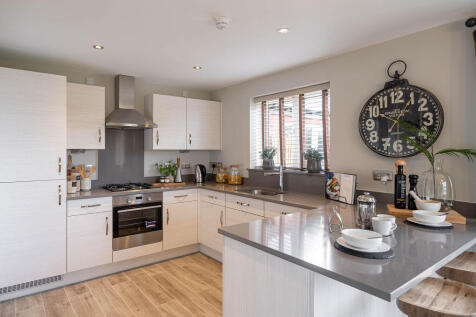
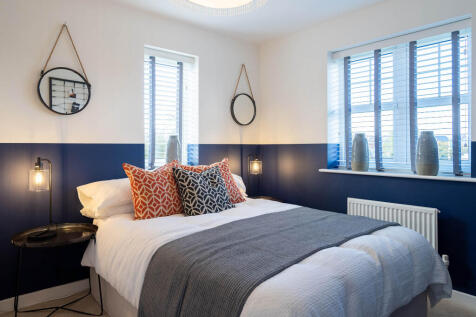
The Radstone has a spacious living room with French doors to the garden and an open-plan kitchen/dining room. There’s also a utility room with outside access, a WC and a storage cupboard. En-suite bedroom one is dual aspect, bedrooms two and three share a family bathroom and there's more storage.
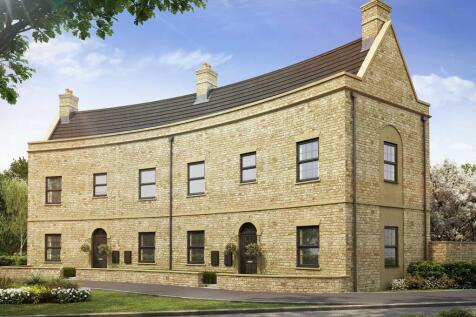
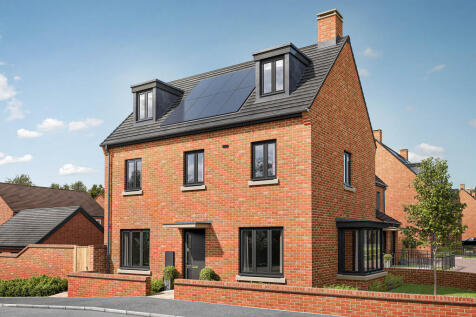
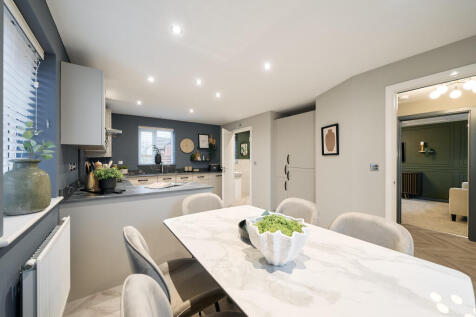
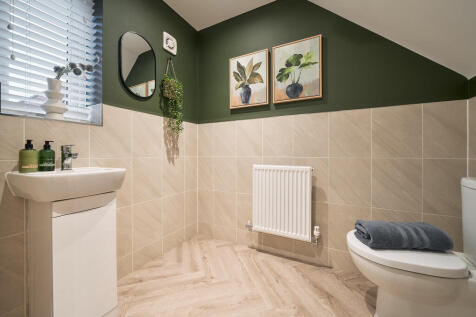
The Blakesley Corner is a detached, four-bedroom home with a living room, kitchen/dining room and utility room, both with outside access, and a downstairs WC. Two bedrooms share the first floor (one with an en suite) with the family bathroom; the other two bedrooms are on the second floor.

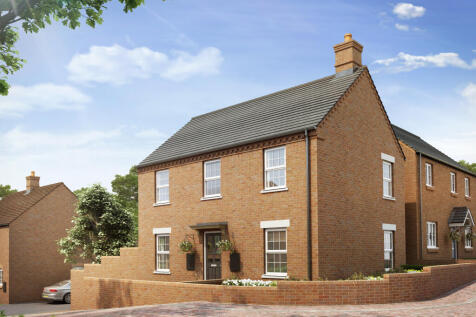
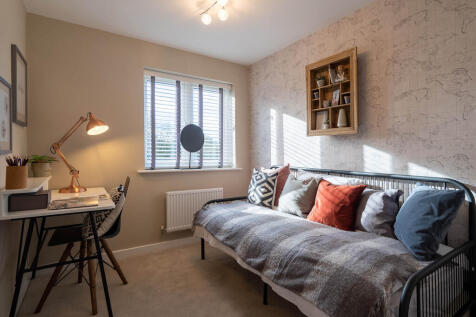
The Radstone Corner features a spacious living room and a dual-aspect kitchen/dining room with French doors to the garden. There’s a downstairs cloakroom, a utility room with outside access and storage in the hall. Bedroom one has an en-suite shower and the other bedrooms share a family bathroom.