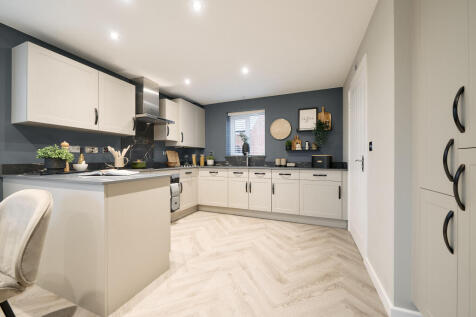
New Homes and Developments For Sale in Northamptonshire
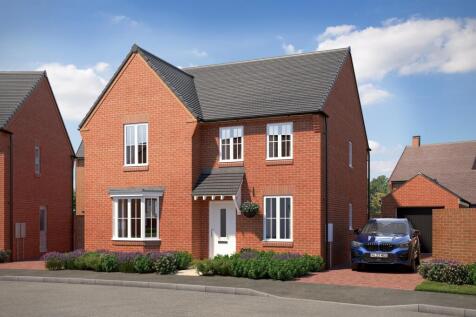
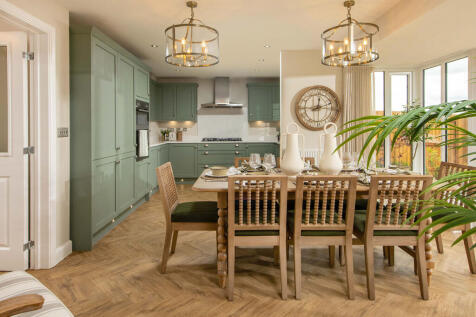

NEW RELEASE - SOLAR PANELS - EV CHARGING POD - THE HOLDEN - Featuring an open-plan kitchen diner with French doors onto the rear garden. At the front of the home you'll find the bay-fronted lounge and separate study, ideal for home working. Upstairs are 4 double bedrooms, the main with an en-suit...

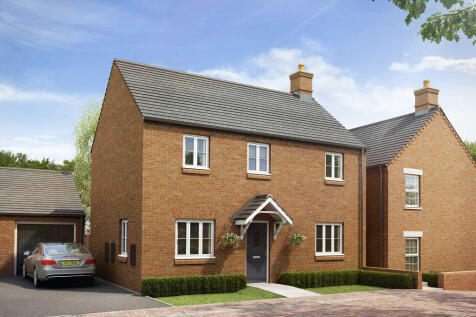
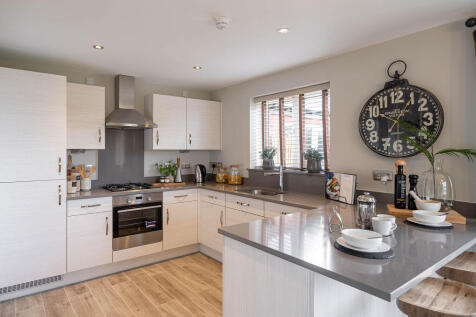
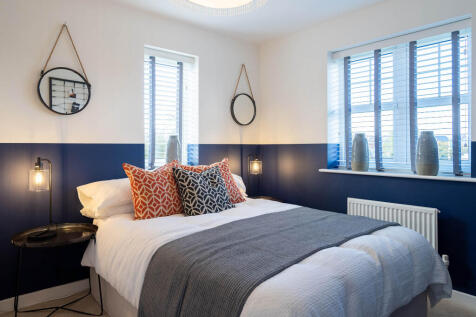
The Radstone has a spacious living room with French doors to the garden and an open-plan kitchen/dining room. There’s also a utility room with outside access, a WC and a storage cupboard. En-suite bedroom one is dual aspect, bedrooms two and three share a family bathroom and there's more storage.

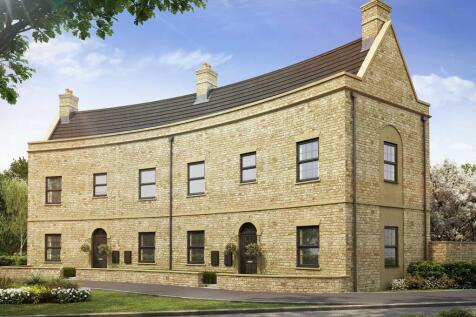
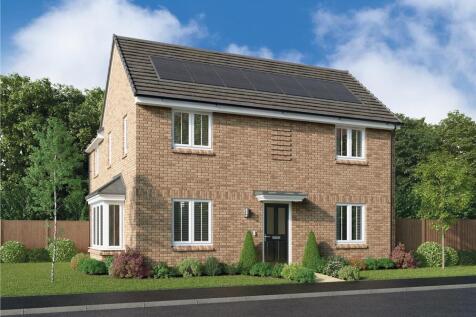
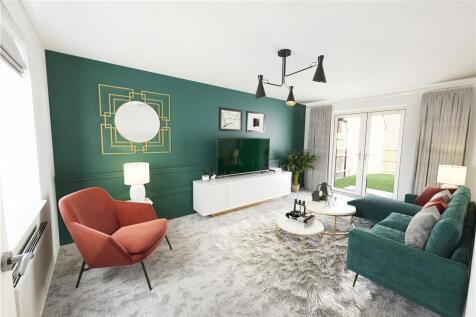
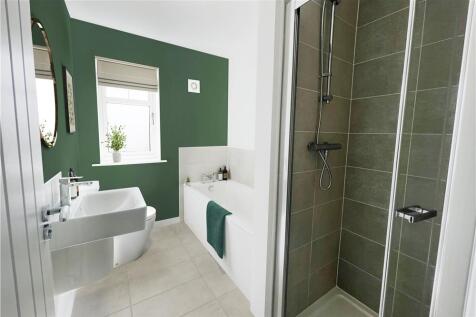

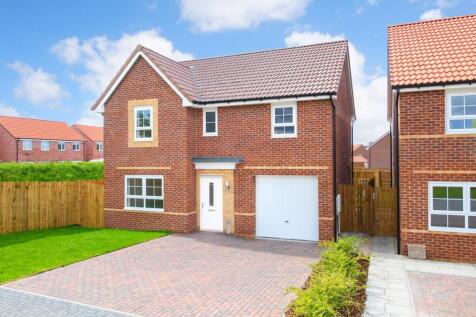
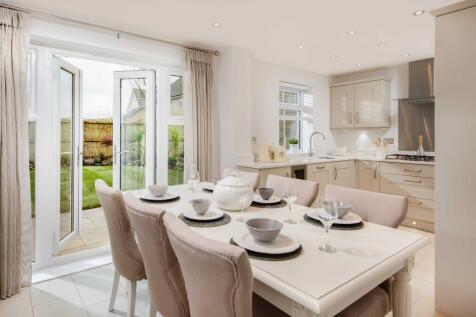
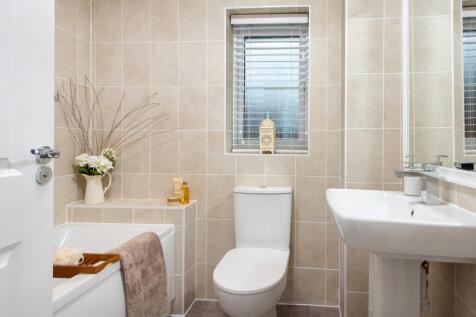
£21,400 DEPOSIT CONTRIBUTION* - UPGRADED KITCHEN - FLOORING PACKAGE - THE RIPON is a stunning 4 bedroom detached home with a single integral garage. You'll find a spacious lounge, open-plan kitchen with dining area including French doors leading to the back garden and a downstairs WC and utility ...

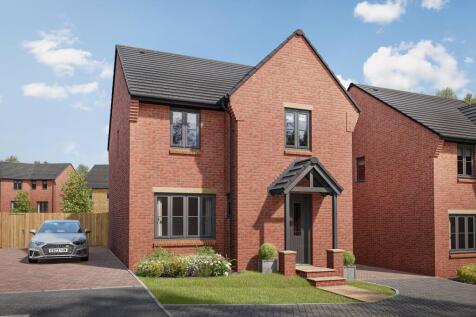

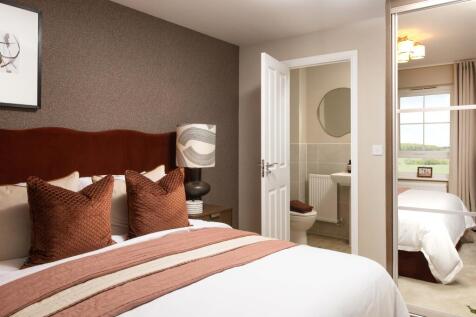
PLOT 48 THE KINGSLEY - DETACHED 4 BEDROOM HOME WITH SOUTH FACING GARDEN The Kingsley is a beautiful four bedroom family home with a detached garage. It features a large open-plan kitchen and dining area with a utility room. There is also a well-proportioned lounge which is the perfect place to re...
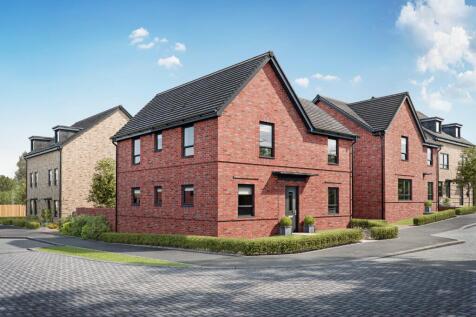

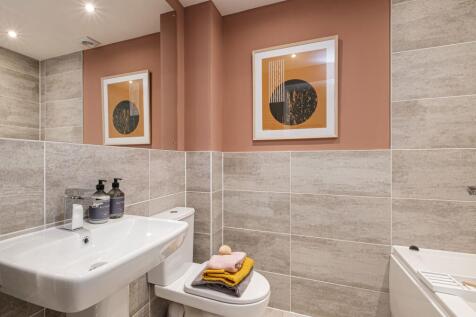
*PLOT 252 - THE ALLERTHORPE AT GLENVALE PARK*. CLOSE TO OPEN SPACE - PARTIALLY WALLED REAR GARDEN. The Allerthorpe invites families to let the outdoors in via French doors in both the open-plan kitchen and dual-aspect lounge, which floods the home with sunlight. Embrace the multi-purpose function...
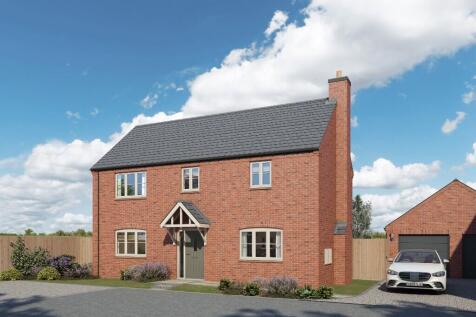
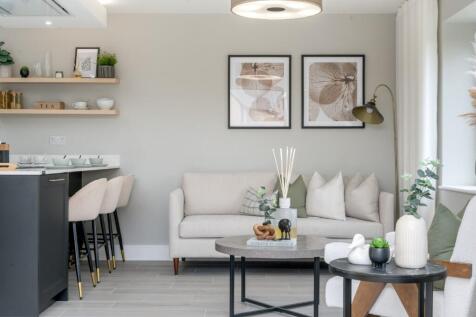
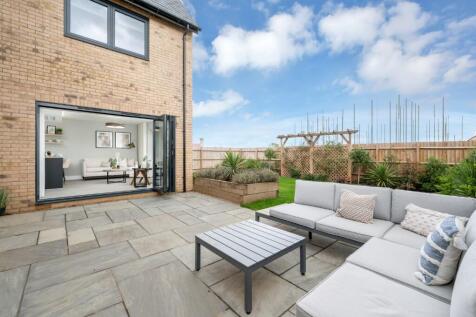
Introducing The Cotterstock - a spacious detached home combining superior build quality, elegant finishes and thoughtfully designed living spaces, complete with a single garage. Its energy-efficient features can help reduce energy bills and running costs, making it ideal for modern family living.

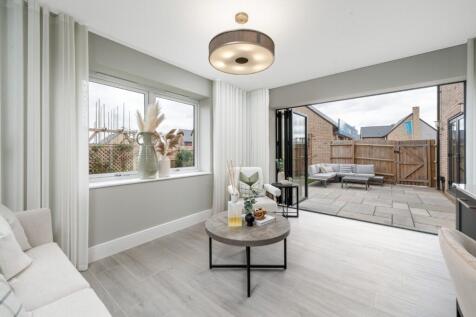
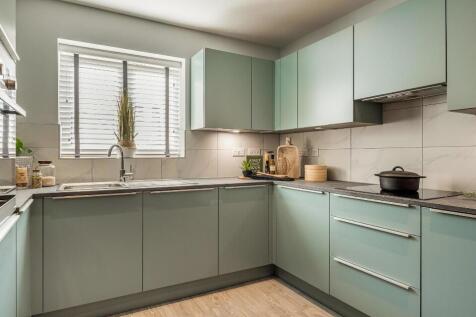
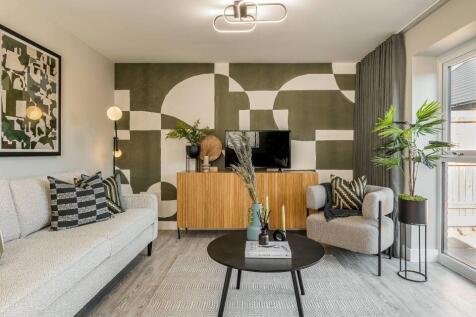
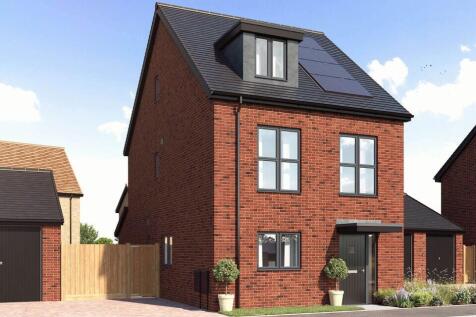

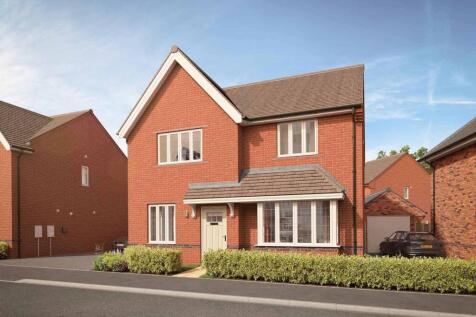
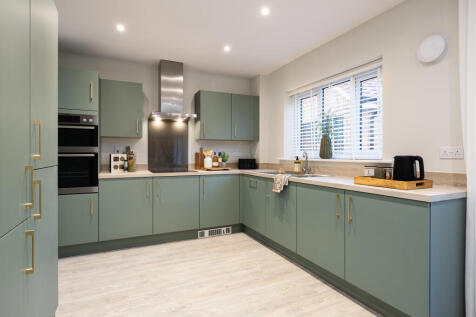
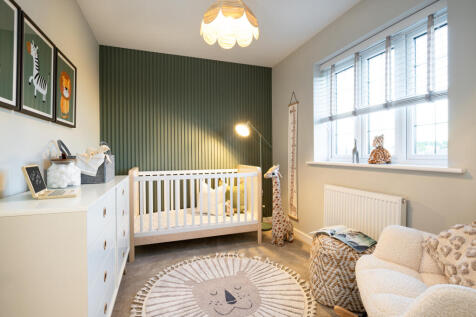
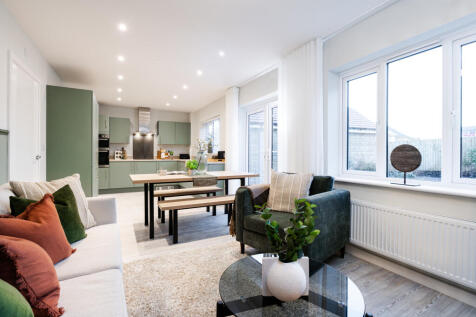
Plot 215 - The Laban. Superior OPEN PLAN kitchen/family/diner, spacious lounge, HOME OFFICE. 4 good sized double bedrooms, master bedroom with ENSUITE & FITTED WARDROBES, located on a PRIVATE ROAD, OVERLOOKING GREEN OPEN SPACE. READY TO MOVE INTO - NOW WITH 5% DEPOSIT PA...

 |
| |
| 1/28
1/28


** Contemporary Luxury, Spacious Family Living and Premium Design in this Stunning Brand New Home! ** Your Move Nolan Throw are delighted to offer for sale this stunning brand new four-bedroom detached home, forming part of an exclusive bespoke development of just five luxurious proper...
 |1/13
|1/13


 |1/3
|1/3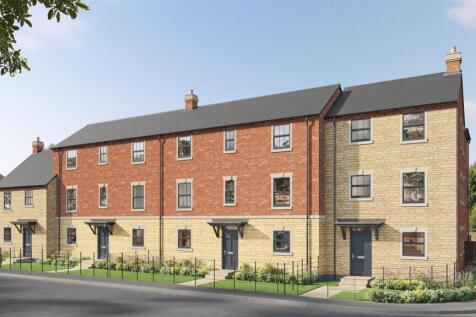
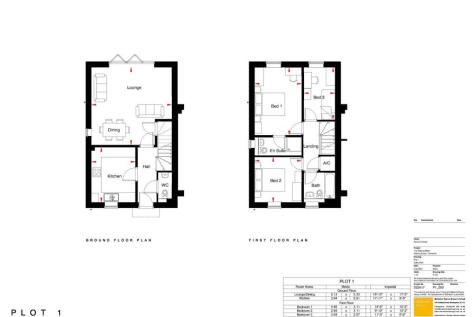

Watling Mews is an exclusive gated community, comprising just six bespoke, individual properties, built to exacting standards by recognised local builders, Fairline Homes. Plot 1 is a two-storey, end of terrace, mews style property constructed with a mixture of stone and brick with the 1...
 |1/18
|1/18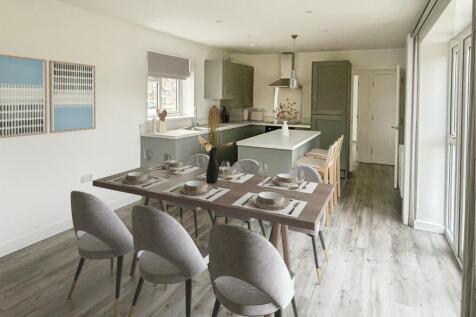
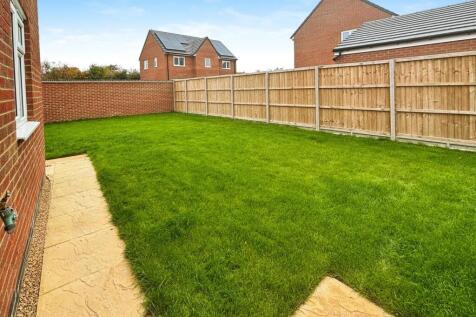
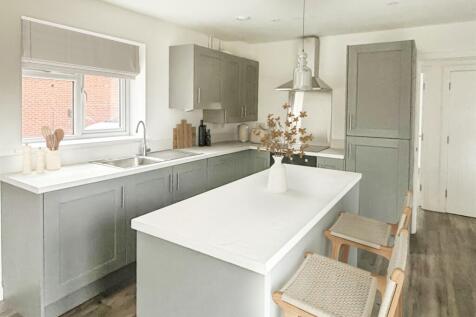
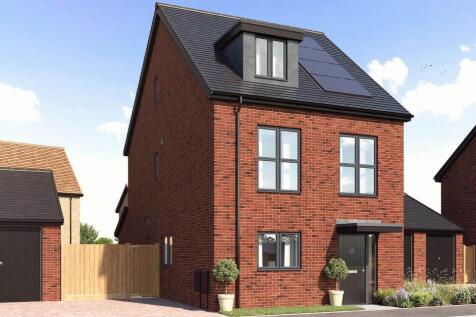
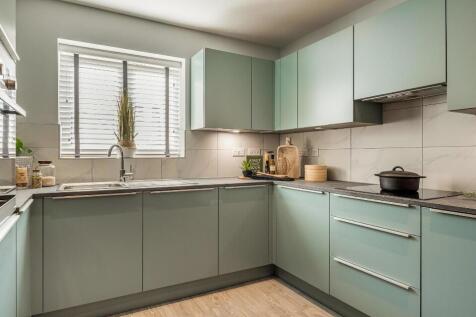
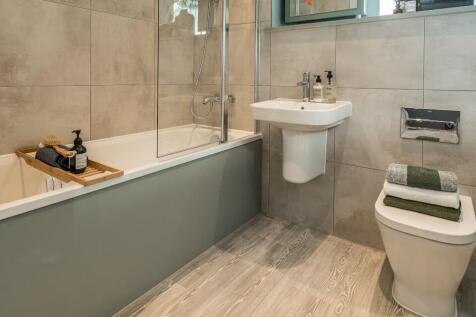
The Dove is a 4 bedroom detached home with single garage, spacious study, separate lounge with garden access, spacious kitchen/diner with garden access, a master suite, a further 2 double and 1 single bedroom. Solar panels and EV charger included as standard!

 |1/4
|1/4


An exciting opportunity to acquire a residential redevelopment site in the highly sought-after Welland Valley. The property benefits from detailed planning permission for the creation of two unique single-storey dwellings within a highly desirable courtyard.

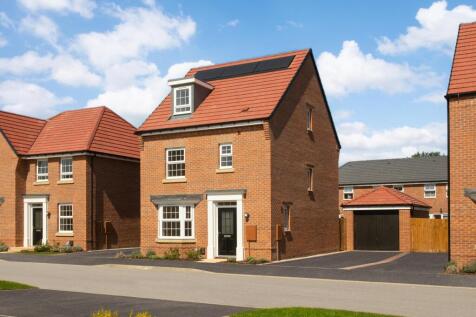
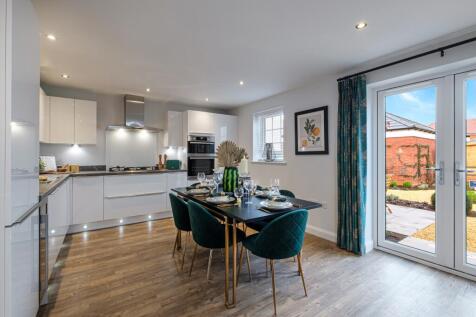
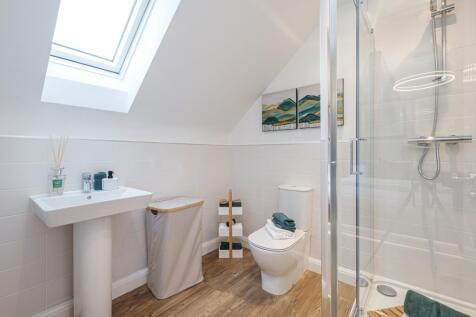
THE BAYSWATER - This spacious 4 bedroom detached home is designed with you in mind. Enjoy meals in the bright open-plan kitchen diner which also has French doors to the garden. Relax in the spacious bay fronted lounge. Upstairs you'll find three double bedrooms and a bathroom. A spacious main be...

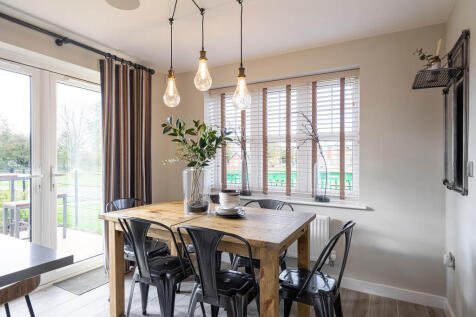
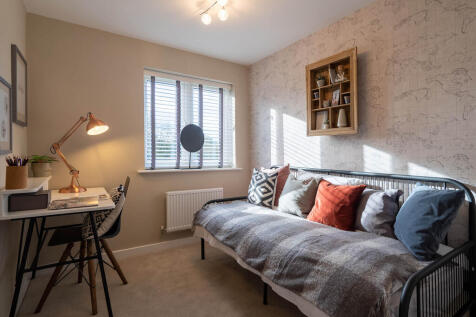
The Radstone Corner features a spacious living room and a dual-aspect kitchen/dining room with French doors to the garden. There’s a downstairs cloakroom, a utility room with outside access and storage in the hall. Bedroom one has an en-suite shower and the other bedrooms share a family bathroom.
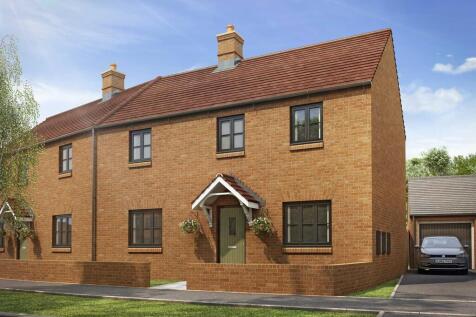
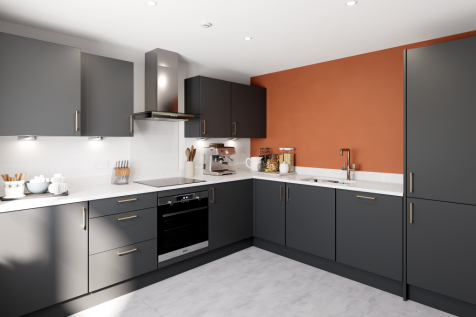
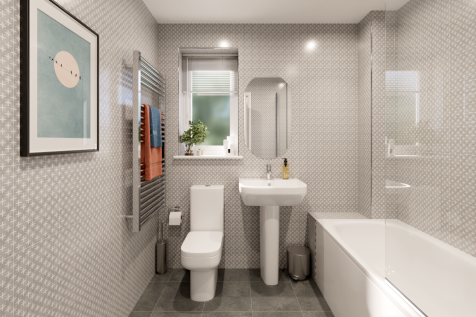
The Radstone Splay has a bright living room with French doors to the garden and the open-plan kitchen/dining room leads to a utility room that also has outside access. There’s a downstairs WC and built-in storage too. The master bedroom is en-suite and bedrooms two and three use a family bathroom.
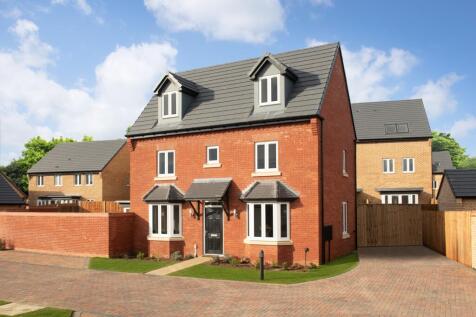
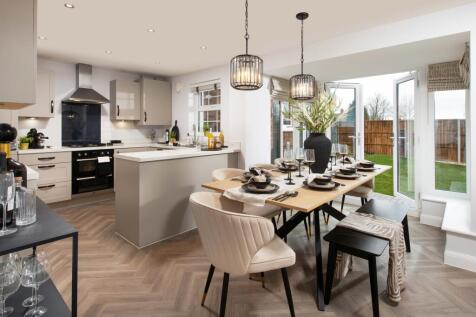

STAMP DUTY PAID* + UPGRADES WORTH £4,363. PLOT 216 AT PRIORS HALL PARK THE HERTFORD - This 3-storey home is ideal for families. The kitchen-diner is full of light, with French doors to your garden and an adjoining utility. In the lounge, enjoy dual aspect views with a bay window. On the first flo...

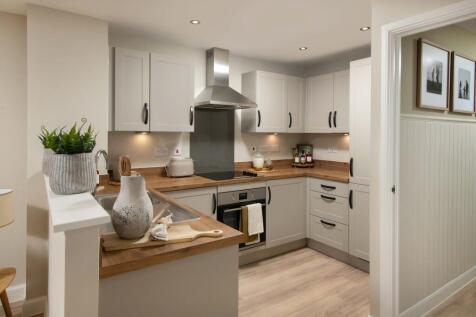
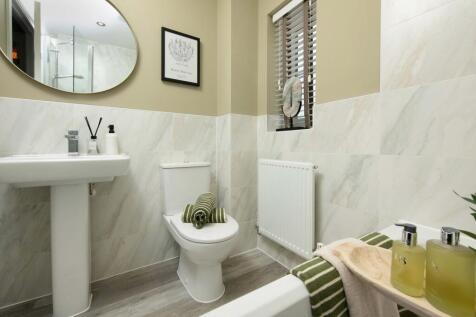
£21,199 towards your move! PLOT 256 THE PLUMSTEAD AT TOWCESTER GRANGE - The Plumstead offers generous storage and a smart, modern layout. The ground floor features a home office and a stylish open-plan 'U'-shaped kitchen, dining and family area with French doors to the garden. Upstairs includes a...
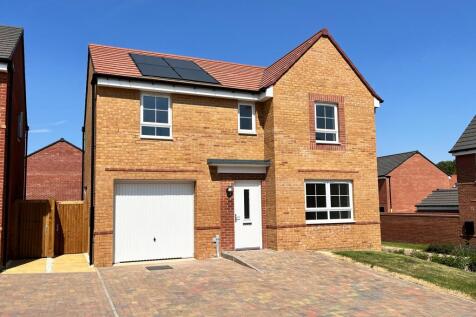
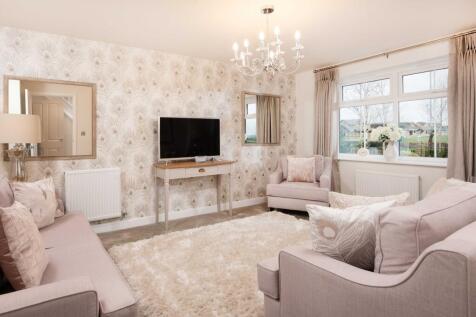
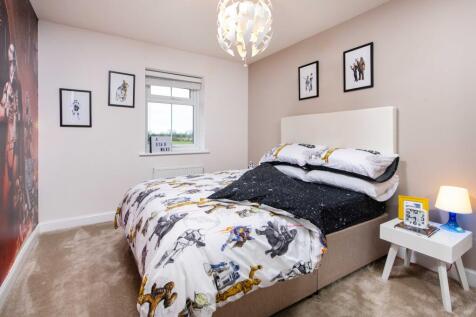
PLOT 92 - 5% DEPOSIT PAID* - UPGRADED KITCHEN - FLOORING PACKAGE INCLUDED The Ripon is a stunning 4 bedroom detached home with a single integral garage. You'll find a spacious lounge, open-plan kitchen with dining area including French doors leading to the back garden and a downstairs WC and util...
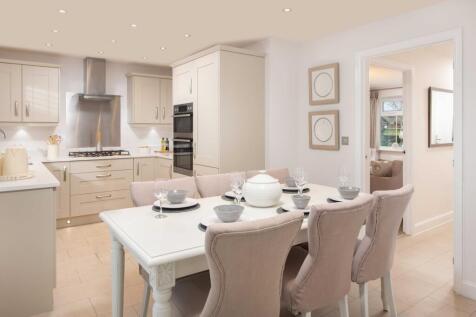
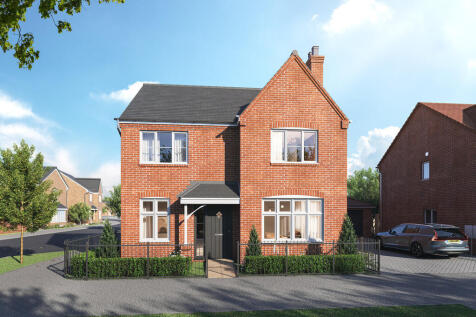
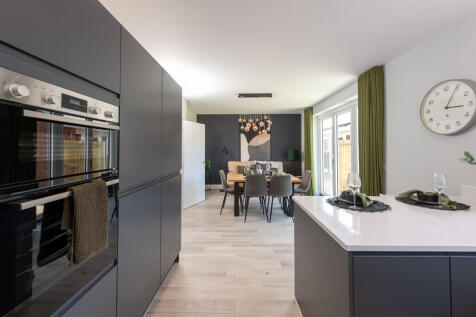
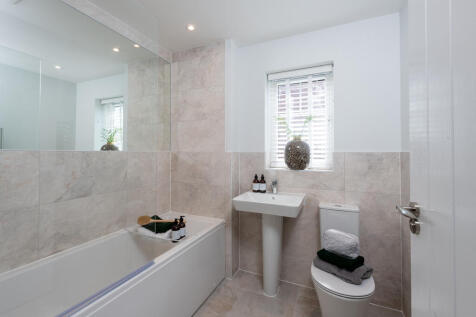
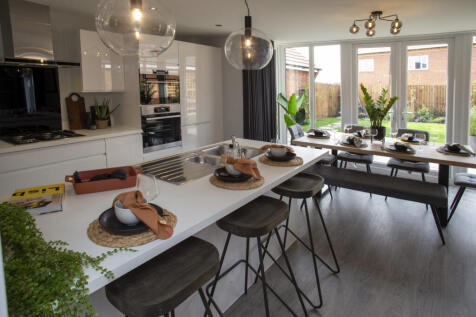
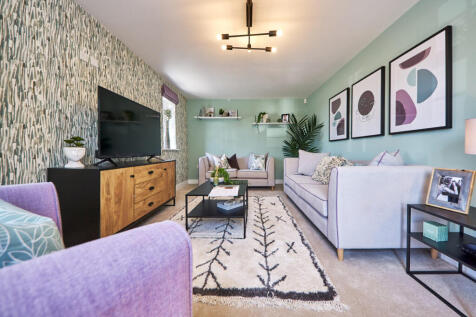
A modern take on a traditional design, this is a home you'll love coming home to. The front-facing living room is light and airy. The study takes the hassle out of working from home. The contemporary, open-plan kitchen/dining area is ideal for entertaining friends and family. The mas...

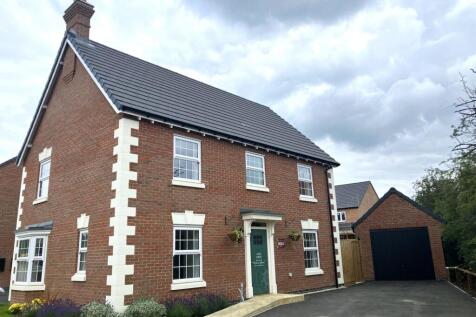


 |1/9
|1/9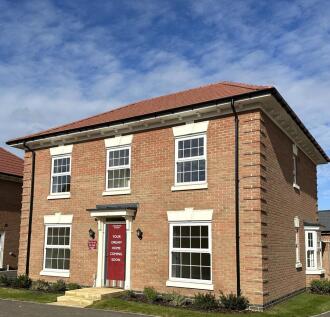
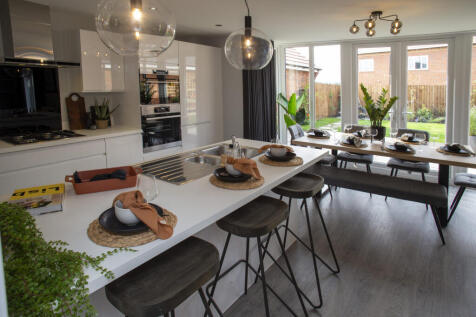
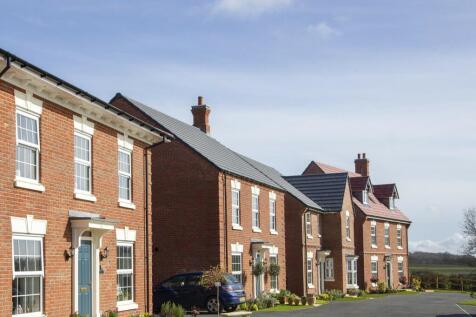
The Colton - An exclusive opportunity to own a desirable new property that provides comfortable living with craftsmanship of the highest calibre. The Colton is a 4 bedroom home with all the charm and character of a period property – and a layout designed for modern living a...


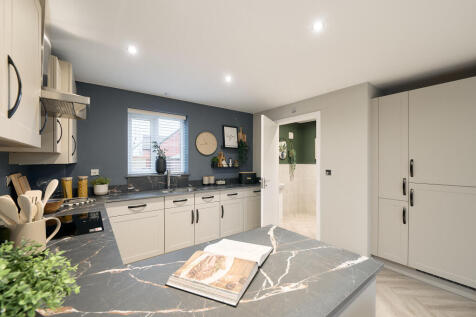
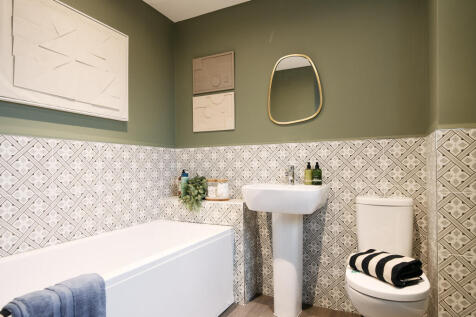
The Blakesley has an open-plan kitchen/dining room, a living room with French doors to the garden, a downstairs WC and a utility room with outside access. Two bedrooms are on the first floor, with an en-suite and a bathroom between them, and two are on the second floor, with a storage cupboard