New Homes and Developments For Sale in Northamptonshire
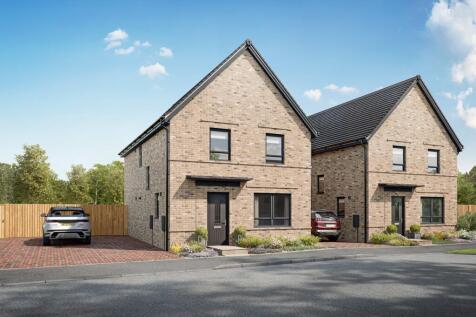
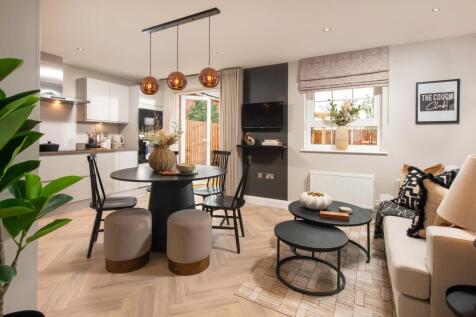
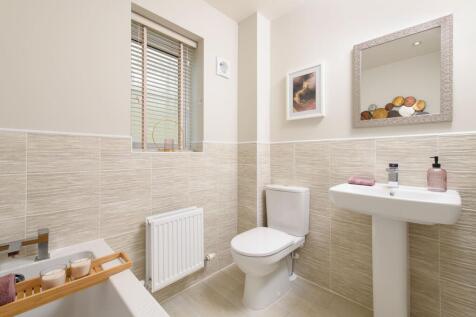
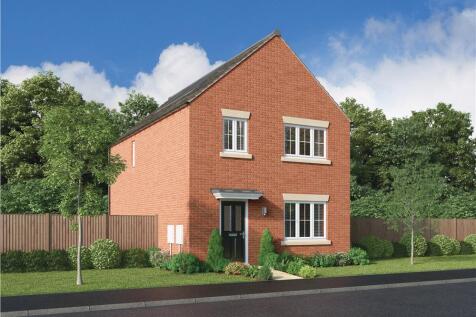
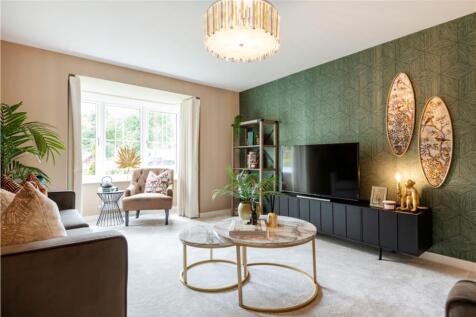
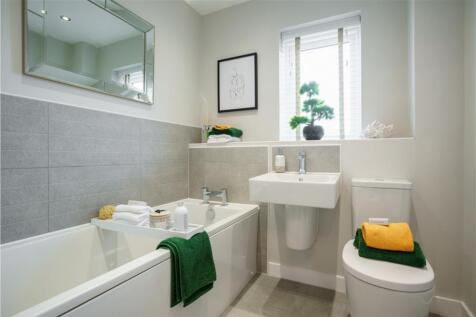
Plot 228, The Charnwood. The Charnwood is an ideal home for first-time buyers. On the ground floor you will find an open-plan kitchen and dining room with a separate utility room. As well as, French doors leading to your rear garden. Completing the ground floor in a spacious lounge and understair...

 |
| 1/17
1/17


*THREE BEDROOM DETACHED HOME* *HIGH SPECIFICATION* *10 YEAR NEW HOMES WARRANTY* *EV CHARGER* *INCENTIVES AVAILABLE* *FLOORING THROUGHOUT* *CORNER PLOT* Osprey Property is pleased to be working with Charles Church on the marketing of their new development at Oundle Walk, St Christopher&...

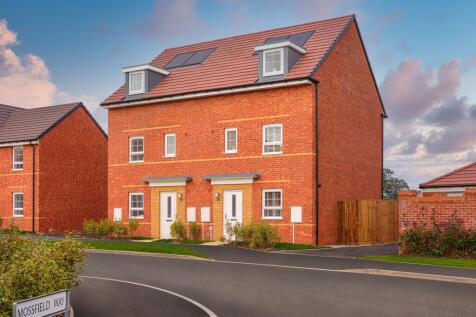
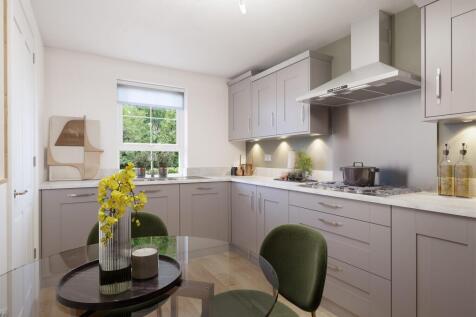
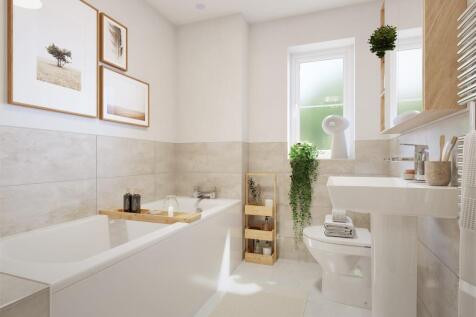
WOODCOTE - Featuring an open-plan lounge and dining area at the rear of the home, leading out onto the garden through French doors. At the front of the home is a separated modern kitchen. Upstairs you will find two double bedrooms, a single bedroom and bathroom. While the top floor is dedicated t...
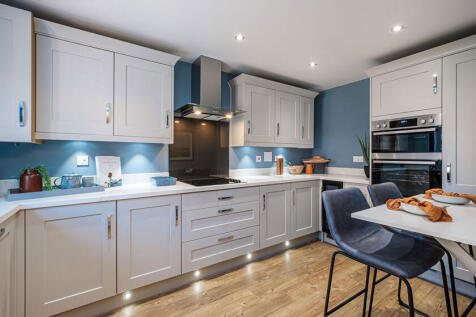
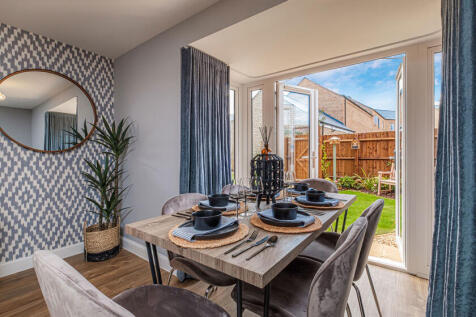
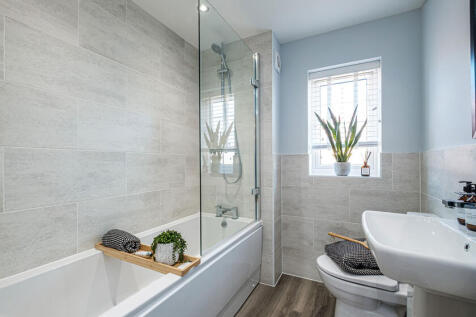
WOODCOTE - Featuring an open-plan lounge and dining area at the rear of the home, leading out onto the garden through French doors. At the front of the home is a separated modern kitchen. Upstairs you will find two double bedrooms, a single bedroom and bathroom. While the top floor is dedicated t...
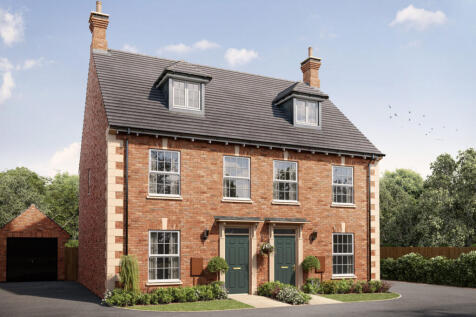

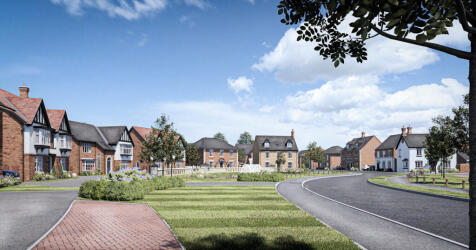
Has to be seen! Georgian-inspired town-house home with 3 bedrooms set over three floors, designed for modern living. Especially the open plan kitchen/dining/family room with airy glass pod with patio doors leading to the private garden. Perfect for first time buyers and growing families.

 |1/13
|1/13


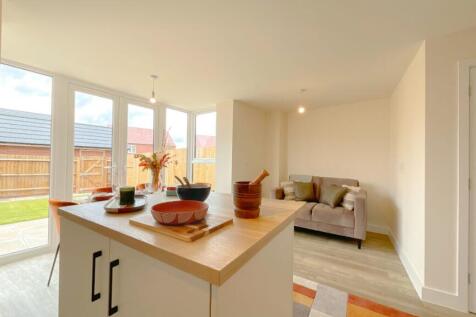
Set within Roman Fields, an executive new build development of Georgian & Victorian-inspired homes in the Northamptonshire village of Harpole, this three-bedroom semi-detached family home is arranged over three floors and includes an open-plan kitchen/dining room, a downstairs WC, ...

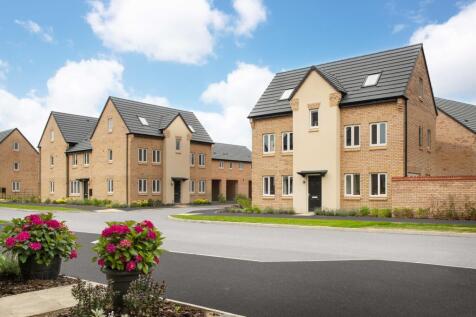
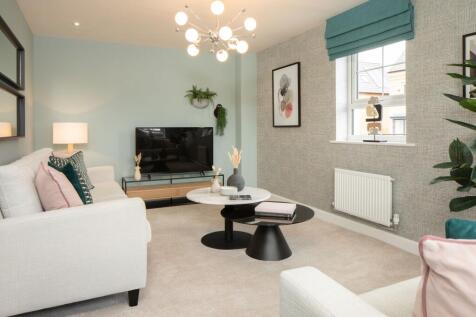
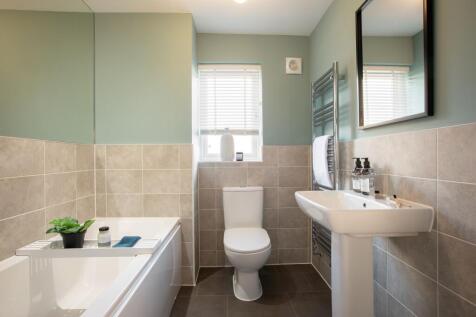
VIEW OUR SHOW HOME. IDEAL CORNER PLOT. *PLOT 172 THE HESKETH AT PRIORS HALL PARK*. Featuring a large open-plan kitchen with dining area features French doors onto your rear garden. A spacious lounge with plenty of room to relax in completes your ground floor. On the first floor you will find your...
|1/15


The Thornton is a 3 bedroom home with all the charm and character of a period property – and a layout designed for modern living and the benefits of being skilfully and newly built by us. Like no costly refurbishments and time-consuming renovations, plus, with these brand new ‘home...

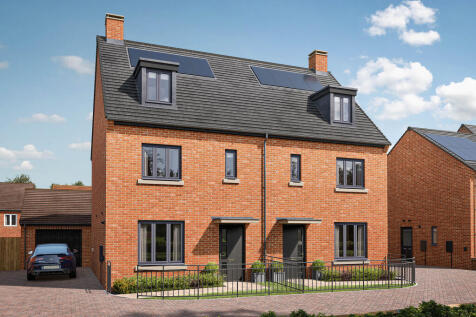
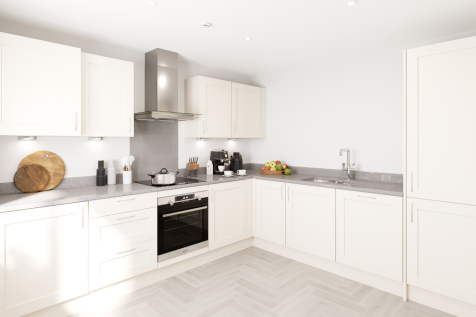

This four-bedroom family home gives someone the treat of a private bedroom suite on the second floor. The ground floor is all about the living room – a spacious room with French doors to your garden. The Whinfell gives you townhouse living with a family-friendly design spread out over three floors.

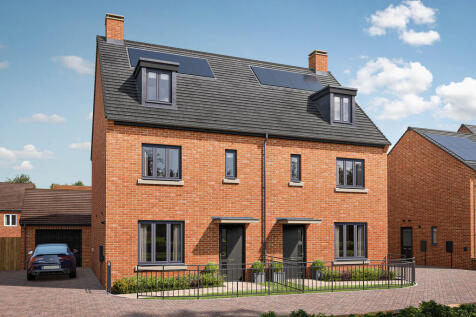
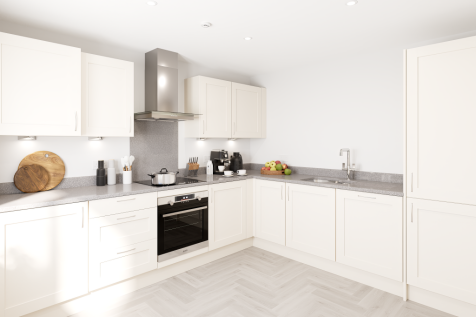
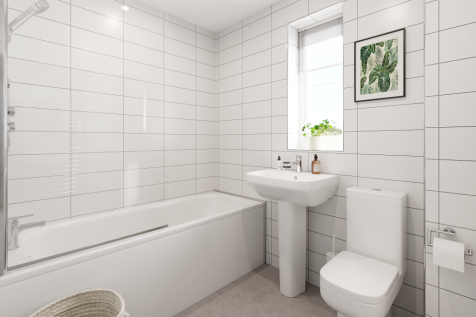
This four-bedroom family home gives someone the treat of a private bedroom suite on the second floor. The ground floor is all about the living room – a spacious room with French doors to your garden. The Whinfell gives you townhouse living with a family-friendly design spread out over three floors.

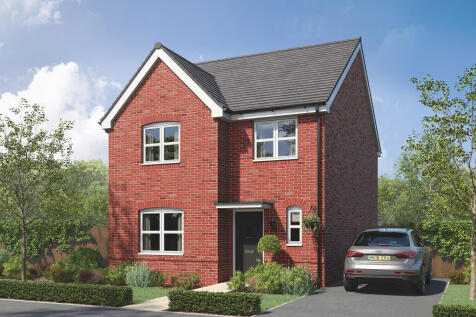
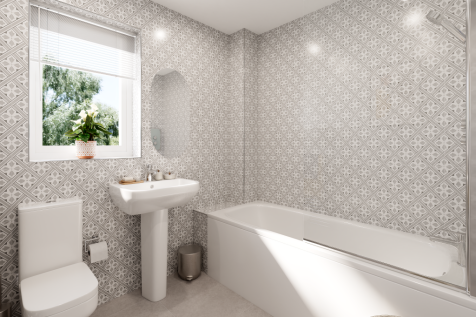
If your new home wish list includes four bedrooms, two bathrooms and well-designed ground-floor living space to suit a busy family, the Knebworth is ready for you. French doors to the garden and a separate living room for cosy family evenings, and you will be well on the way to calling this home.
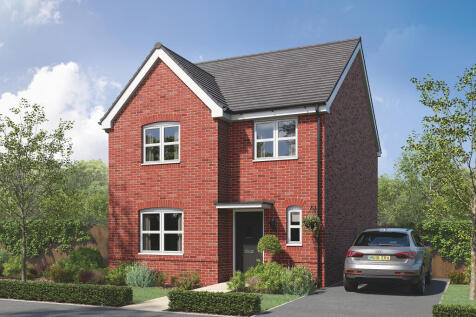

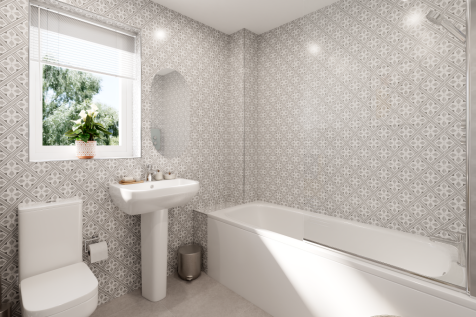
If your new home wish list includes four bedrooms, two bathrooms and well-designed ground-floor living space to suit a busy family, the Knebworth is ready for you. French doors to the garden and a separate living room for cosy family evenings, and you will be well on the way to calling this home.
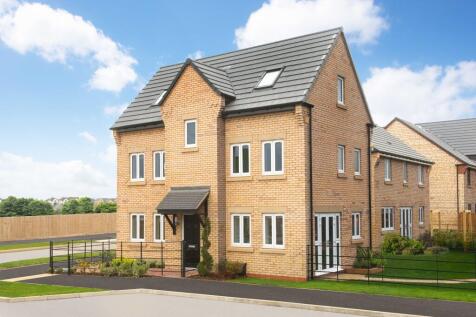
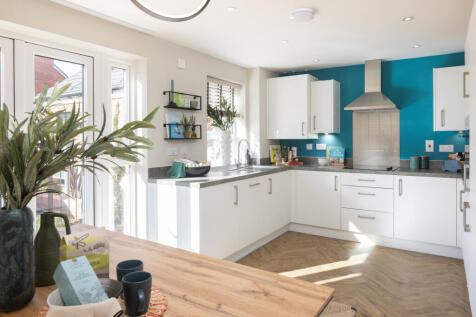
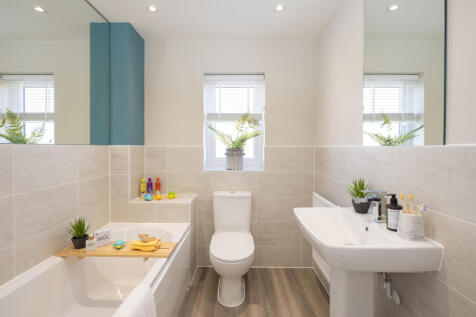
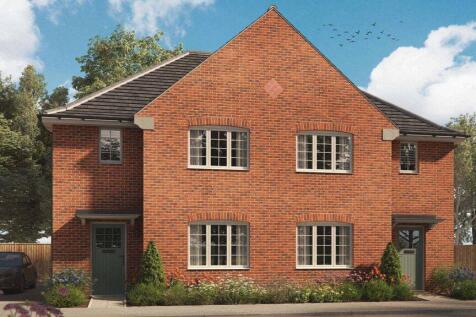
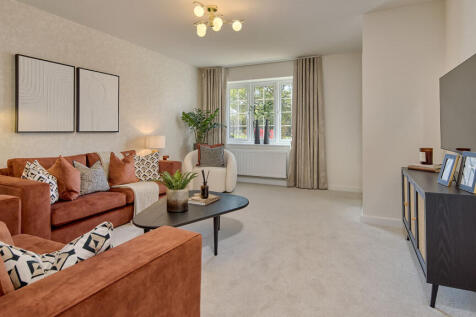
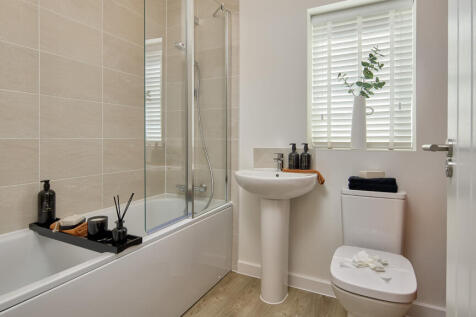
DETACHED 4-BEDROOM HOME, PARTIALLY WALLED REAR GARDEN - 2 PARKING SPACES PLOT 142, THE HESKETH AT PRIORS HALL PARK. A spacious four double bedroom home. The open-plan kitchen features a dining area with French doors onto the garden. On the other side of the home is the lounge, ideal for relaxing ...
 |1/12
|1/12


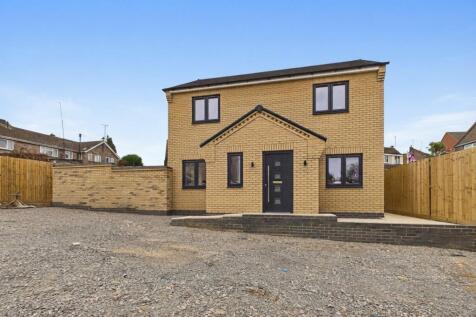
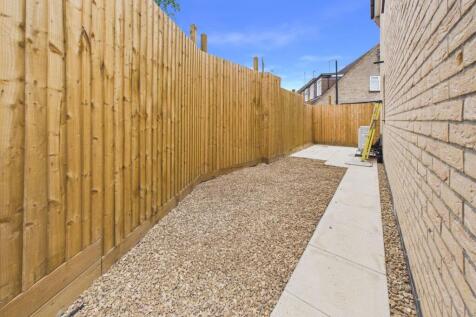
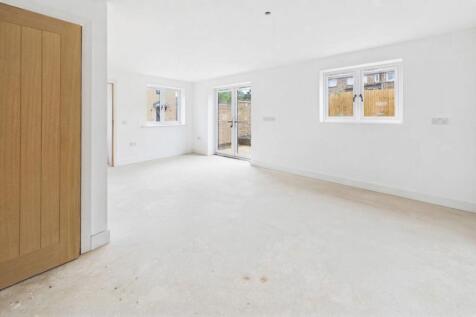
OPEN DAY – Saturday 17th October, 11am – 3pm, no appointments necessary. A large three bedroom detached home from Francis Jackson Homes with garage and additional parking. Situated on a generous plot we recommend viewing. Plot 24 has an impressive kitchen/dining room with French...

 |1/11
|1/11


OPEN DAY – Saturday 17th October, 11am – 3pm, no appointments necessary. A large three bedroom detached home from Francis Jackson Homes with garage and additional parking. Situated on an enviable corner plot with a walled west facing garden, we recommend viewing. Plot 25 has an ...
 |
| |1/19
|1/19


Oscar James are delighted to present this beautifully appointed three bedroom detached family home, situated within the highly sought-after Buckton Fields development. Constructed by a highly regarded local developer, recognised for delivering prestigious countryside developments, this e...

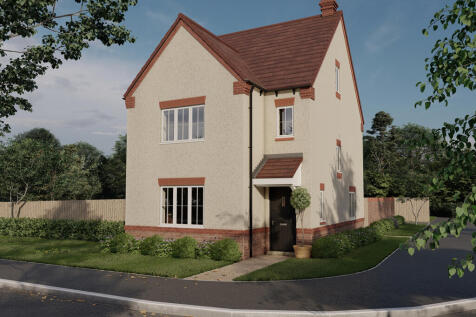
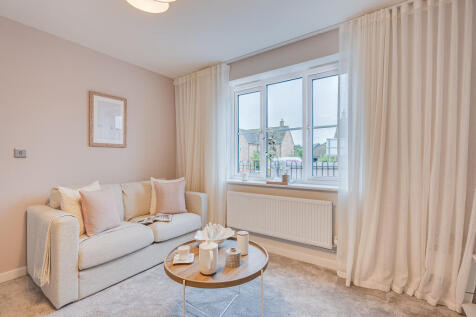
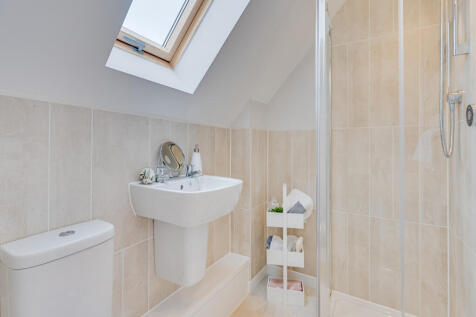
The Earlswood features an open-plan kitchen/dining room with French doors leading into the garden, a handy utility room and a front-aspect living room, plus under-stairs storage and a WC. The first floor has three bedrooms and the main family bathroom. The top floor is home to an en suite bedroom.
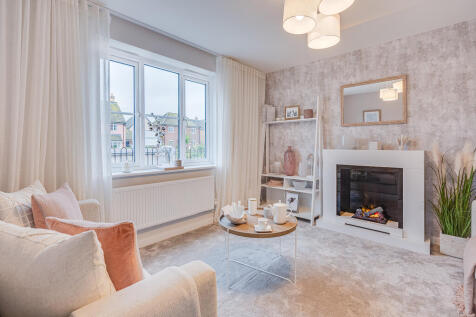
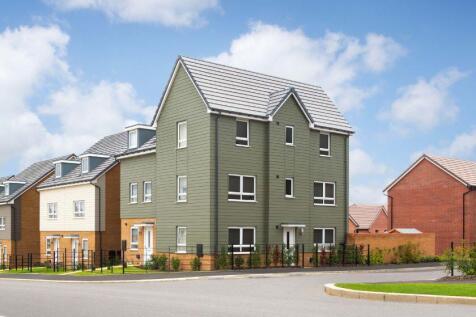
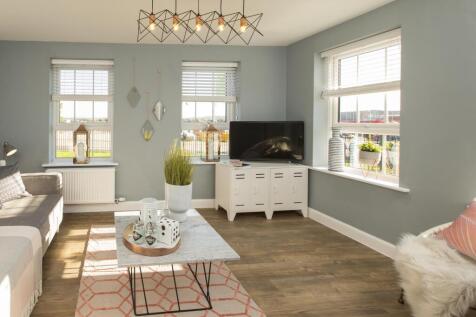
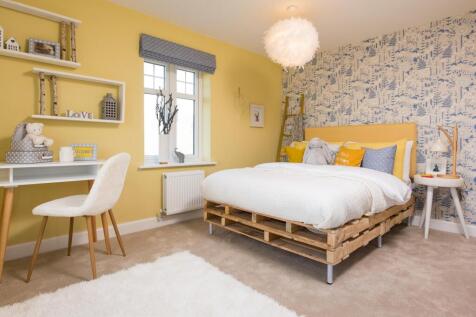
PLOT 62, THE GOLDSMITH AT GLENVALE PARK This 3 bedroom family home features a stylish open-plan kitchen/diner with French doors to the garden and a bright family room. The first floor is host to the lounge, a double bedroom and modern family bathroom. The second floor has the spacious main bedroo...
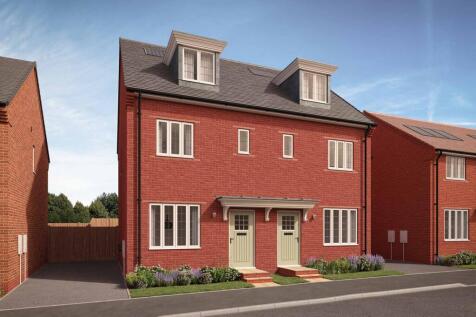
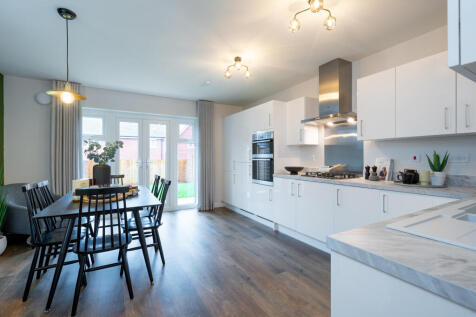
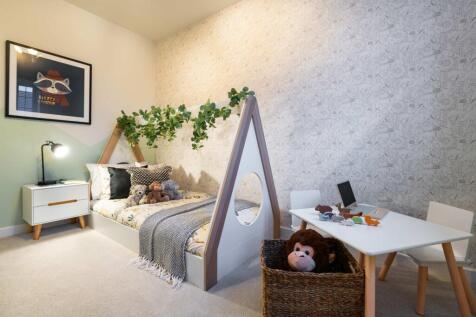
Move in this Autumn at Harlestone Park. The McQueen is a delightful 3 storey house with master suite on the top floor, 2 further bedrooms and open plan kitchen / dining area now with INTEGRATED APPLIANCES . Parking for 2 cars, larger than average rear garden.
 |1/6
|1/6


Stunning Three-Bedroom Detached Dormer-Style Bungalow with Off-Road Parking With full completion anticipated for the end of November, this is an exciting opportunity to secure a truly individual three-bedroom detached dormer-style bungalow, combining contemporary design, high-quality fin...

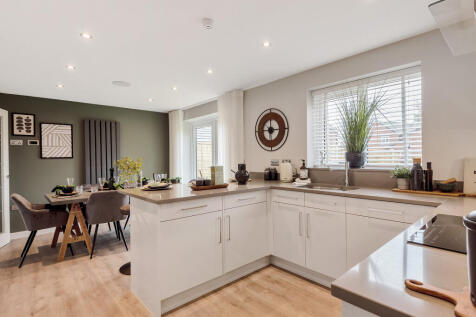
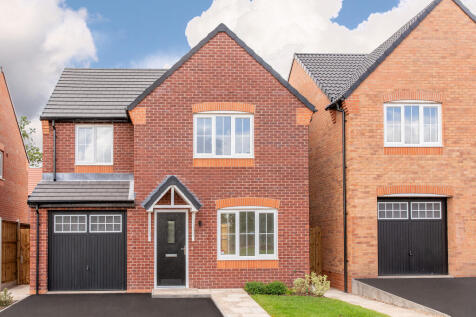
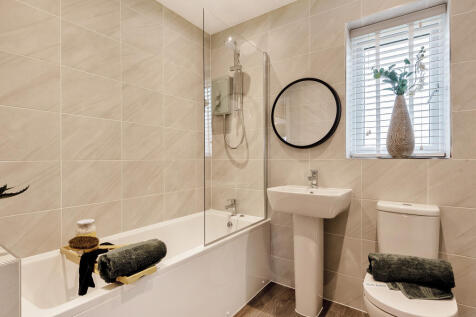
The Hornsea is a detached home with the bonus of an integral garage. It's got a good-sized living room with double doors leading into a bright open-plan kitchen/diner - perfect for family life and for entertaining. It's practical too with a utility, downstairs cloakroom and three storage cupboards.