New Homes and Developments For Sale in Northamptonshire

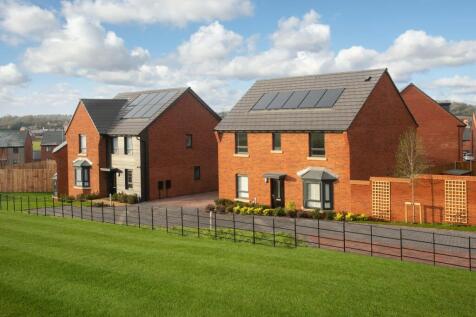
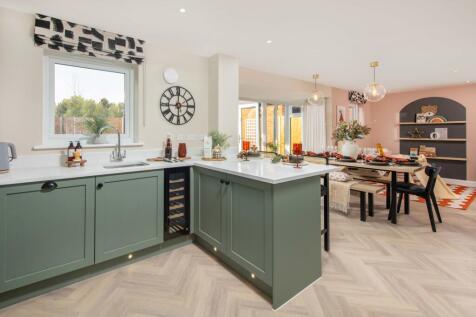
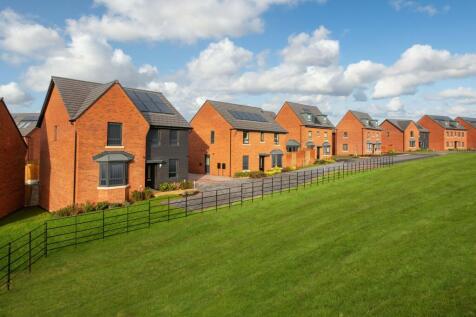
STAMP DUTY PAID WORTH £13,250*. PLOT 67 THE LYNFORD AT GLENVALE PARK - The Lynford features an impressive open-plan kitchen with family and dining areas, a walk in glazed-bay with French doors leads to the rear garden and an adjoining utility room. Completing this floor is a spacious lounge and s...


The Weedon works well for modern living. This three-bedroom home has a spacious living room with French doors to the garden and an open-plan kitchen/dining room. The main bedroom is en-suite and the other two share a bright family bathroom. There are two useful storage cupboards on the first floor.

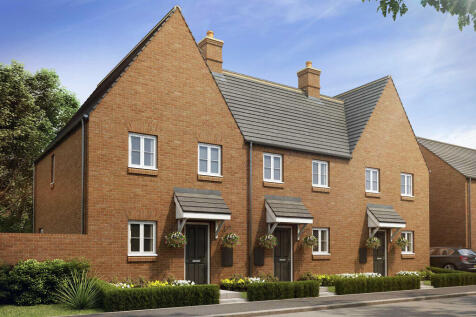
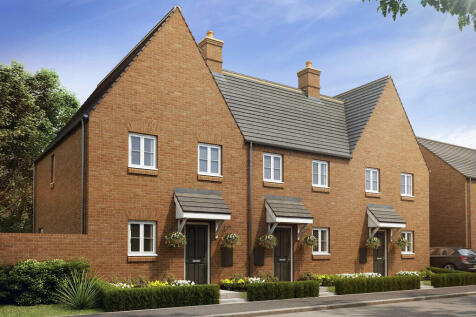
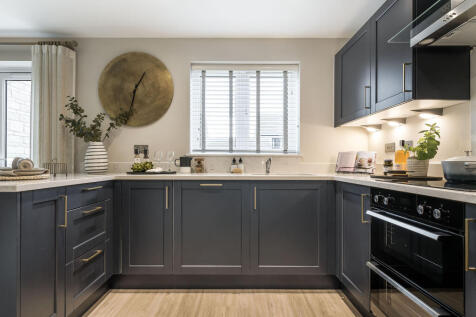
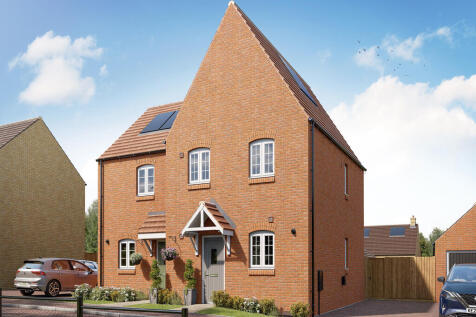
The Weedon works well for modern living. This three-bedroom home has a spacious living room with French doors to the garden and an open-plan kitchen/dining room. The main bedroom is en-suite and the other two share a bright family bathroom. There are two useful storage cupboards on the first floor.
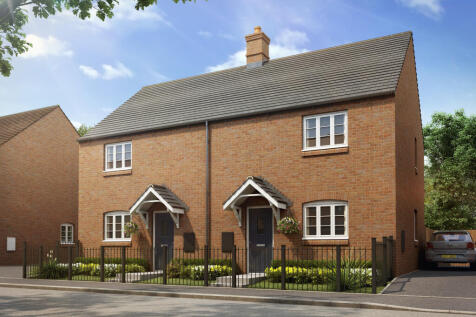
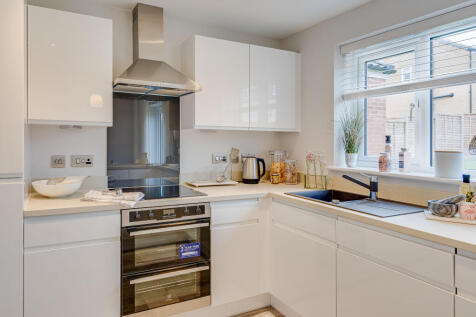

The Silverstone is a family home with three bedrooms and two bathrooms. There’s a kitchen, living/dining room with French doors to the garden, a downstairs WC and a built-in storage cupboard. Bedroom one is en-suite, bedrooms two and three share the family bathroom and there’s more storage space.
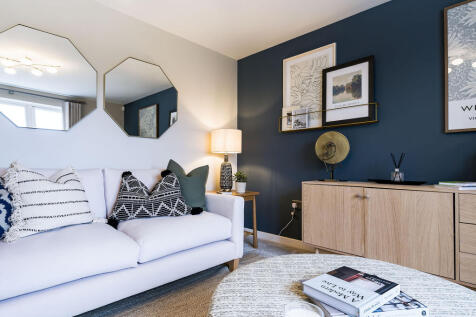
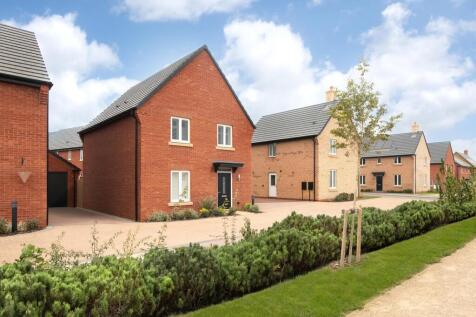
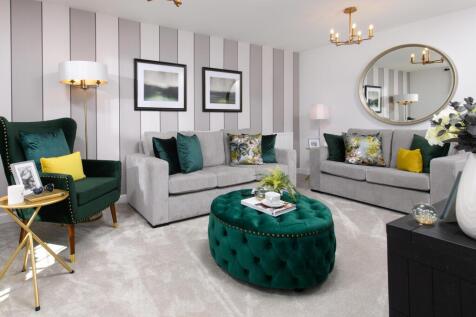
PLOT 242 THE INGLEBY AT PRIORS HALL PARK - PRIVATE LOCATION- £17,472 CASH BOOST AVAILABLE The Ingleby is a modern, four-bedroom home designed with family living in mind. The ground floor features an open-plan kitchen with dining and family areas and French doors lead out onto the spacious garden....
 |
| 1/8
1/8


"Key Worker Scheme Incentive!" The Ingleby is a modern, four-bedroom home designed with family living in mind. The ground floor features an open-plan kitchen with dining and family areas and French doors lead out onto the garden. On the first floor you will find two double bedrooms, the .

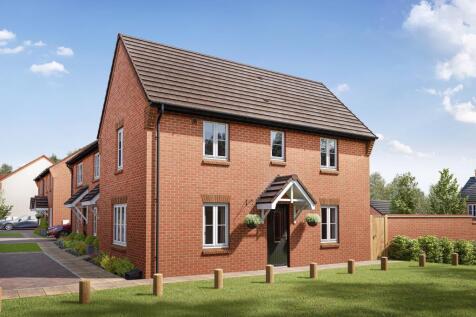
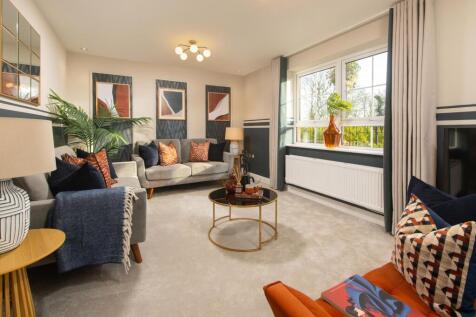
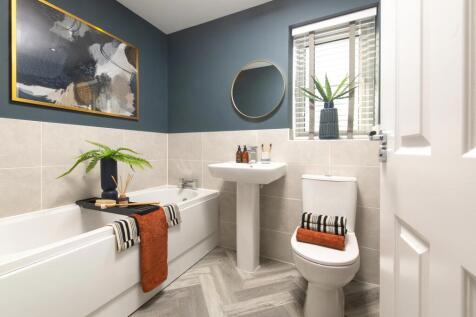
PLOT 54 - THE MORESBY AT HARLESTONE GRANGE. PARTIALLY WALLED REAR GARDEN This three-bedroom home has a spacious open-plan kitchen with French doors to the garden. A bright and airy dual-aspect lounge, cloakroom and extra storage space complete the ground floor. Upstairs you'll find an en suite m...

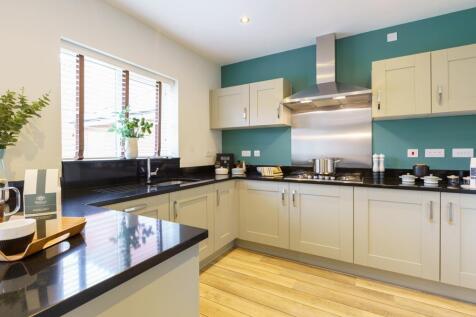
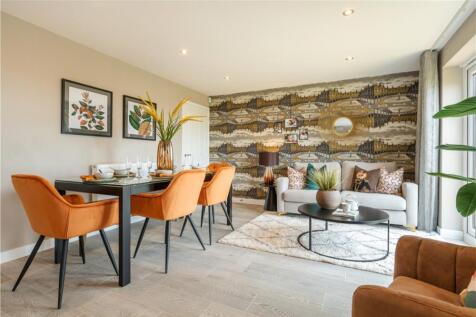
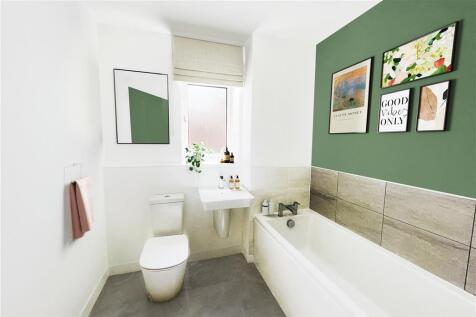

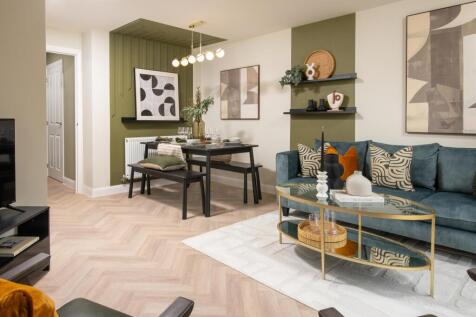
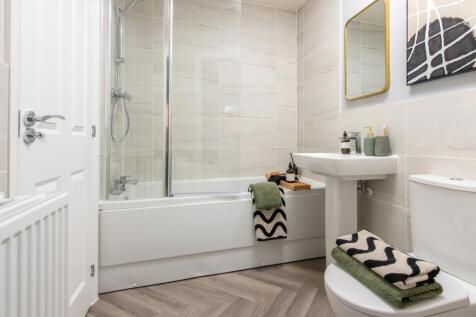
£17,250 TOWARDS YOUR MOVE*. PLOT 61, THE SHAKESPEARE AT GLENVALE PARK - The Shakespeare is ideal for flexible living, the ground floor features a kitchen, and a spacious lounge with dining area and French doors leading to the rear garden. The first floor has a two double bedrooms and the main bat...


The Weedon works well for modern living. This three-bedroom home has a spacious living room with French doors to the garden and an open-plan kitchen/dining room. The main bedroom is en-suite and the other two share a bright family bathroom. There are two useful storage cupboards on the first floor.
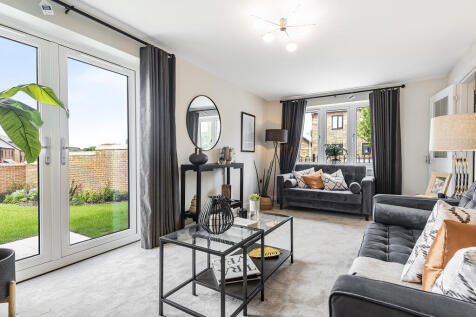

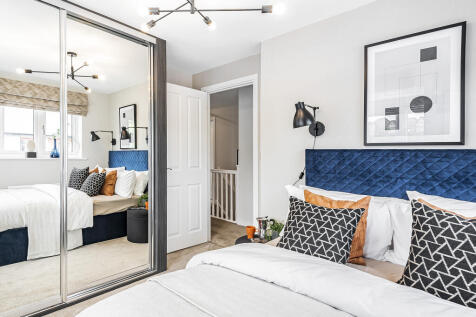
The Silverstone is a family home with three bedrooms and two bathrooms. There’s a kitchen, living/dining room with French doors to the garden, a downstairs WC and a built-in storage cupboard. Bedroom one is en-suite, bedrooms two and three share the family bathroom and there’s more storage space.
 |1/10
|1/10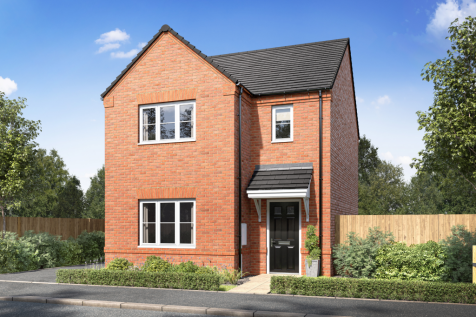

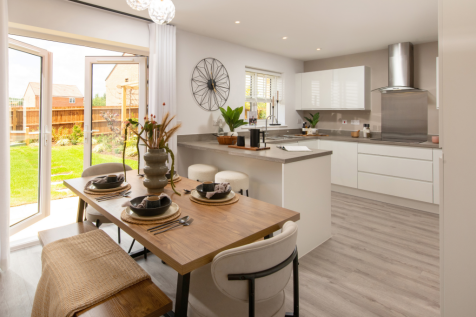
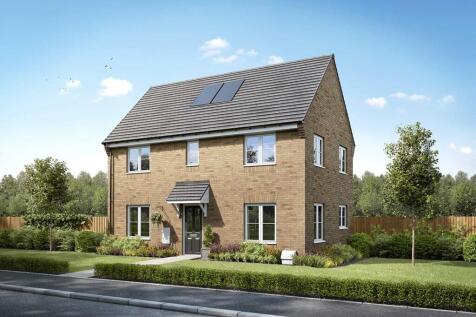
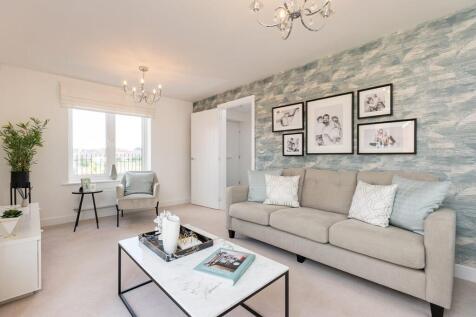
Home 19 - Stylish THREE-BEDROOM HOME with OPEN-PLAN KITCHEN/DINER featuring FRENCH DOORS to a LARGE SOUTH-FACING GARDEN. Bright FRONT-ASPECT LIVING ROOM, EN-SUITE to MAIN BEDROOM, TWO DOUBLE BEDROOMS & ONE GENEROUS SINGLE BEDROOM. FAMILY BATHROOM & TWO PRIVATE PARKING SPACES

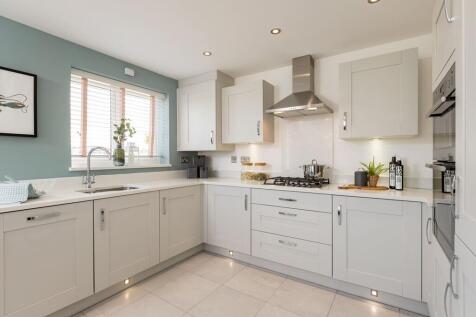
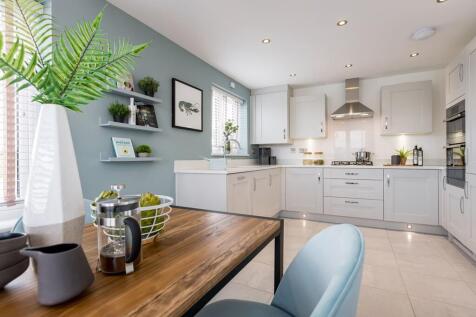

 |1/11
|1/11


The Kingdale is a wonderful home for families with lots of downstairs living space and 3 bedrooms. Inside this lovely three-bedroom home, the kitchen/diner has plenty of space for a table seating at least 4 people making it ideal for sit down meals. The separate spacious lounge is a welcoming s...

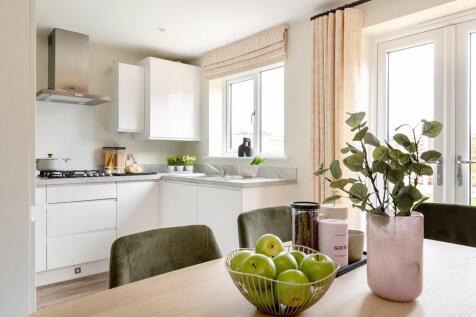
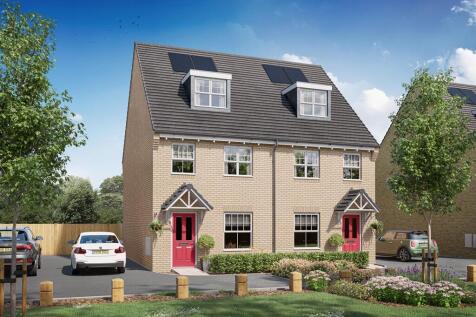

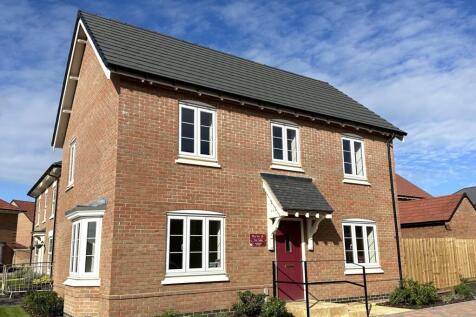
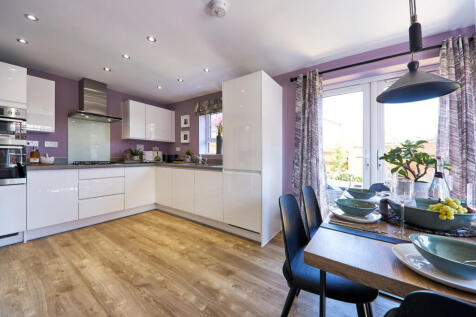

Imagine living in this characterful home, with 3 bedrooms set over two floors, designed for modern living. Especially the open plan kitchen/dining room with a separate utility room. Perfect for first time buyers and growing families.

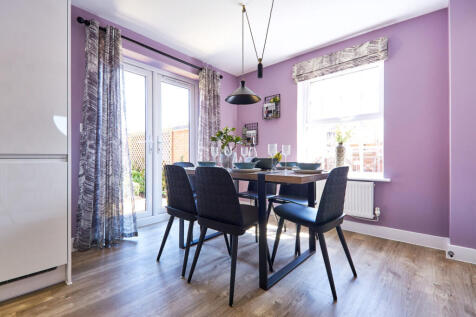
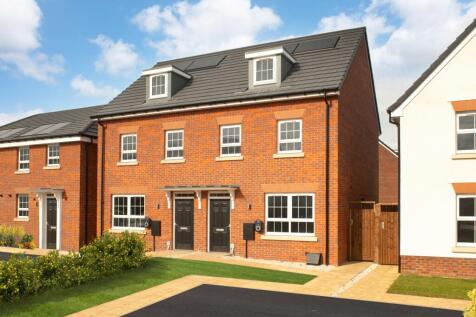
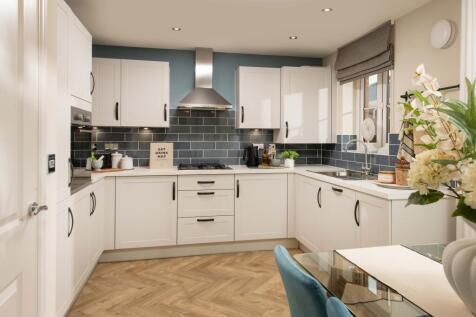

£17,000 TOWARDS YOUR DEPOSIT* - UPGRADED KITCHEN - FLOORING INCLUDED - SOUTH FACING GARDEN - 21FT MAIN BEDROOM - THE KENNETT PLUS - Featuring an open-plan kitchen diner with French doors onto the garden. At the front of the home is a spacious bay-fronted lounge. Upstairs are two double bedrooms a...
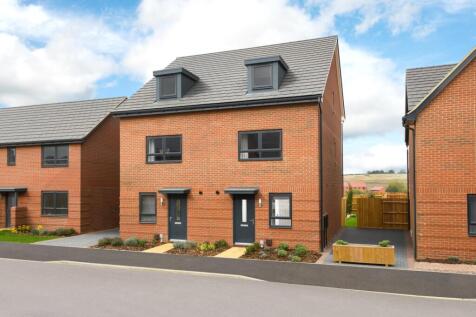
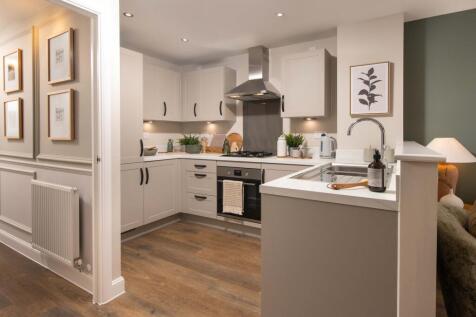
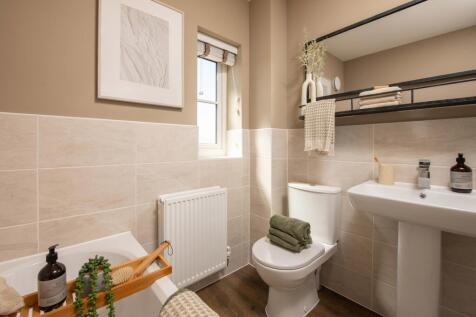
£16,999 TOWARDS YOUR MOVE*. PLOT 60 - THE OAKLEY AT GLENVALE PARK*. The Oakley is a bright and flexible three bedroom, three-storey home. Downstairs is a stylish kitchen with family and dining areas and ground floor STUDY. On the first floor you'll find the relaxing lounge area and the spacious m...
|1/9


The Rayleigh- A 3 bedroom home with all the charm and character of a period property – and a layout designed for modern living and the benefits of being skilfully and newly built by us. Like no costly refurbishments and time-consuming renovations, plus you could save thousands on your en...

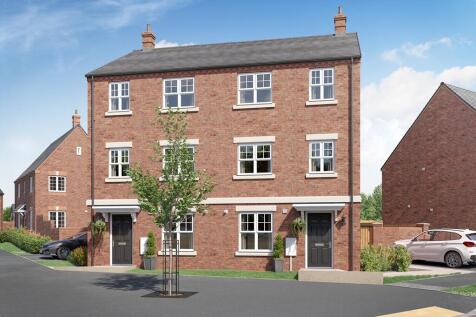
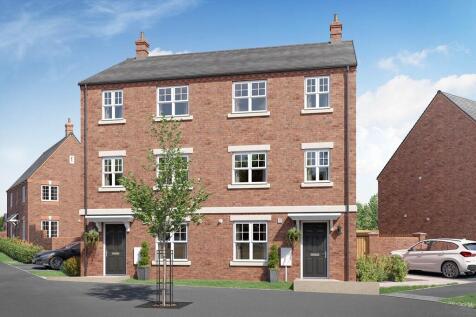
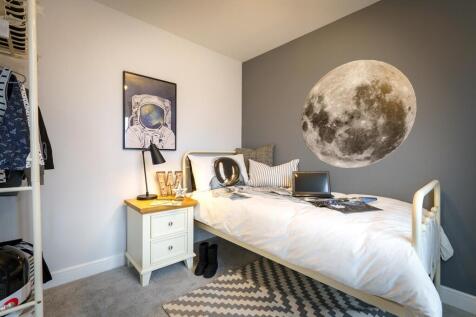
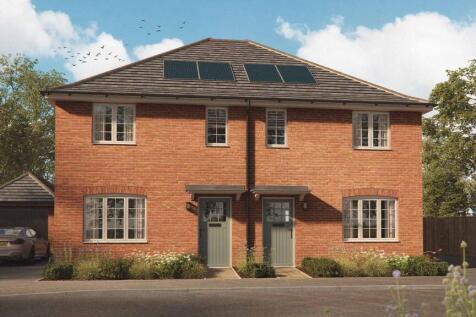

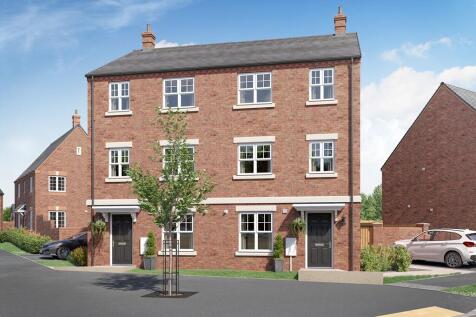
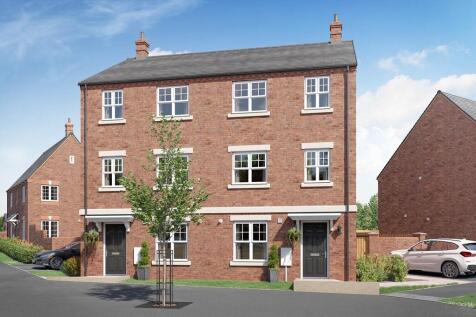


Plot 97 Tenure: Freehold Length of lease: N/A Annual ground rent amount (£): N/A Ground rent review period (year/month): N/A Annual service charge amount (£): 250.00 Service charge review period (year/month): Yearly Council tax band (England, Wales and Scotland): TBC Reservation fee (£): 500 For...

 |1/2
|1/2

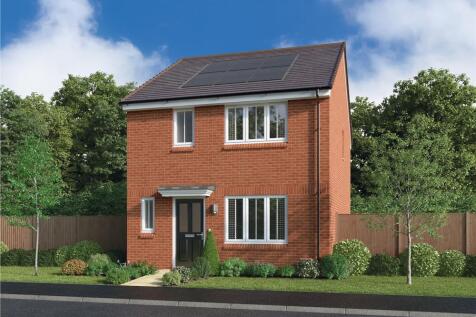
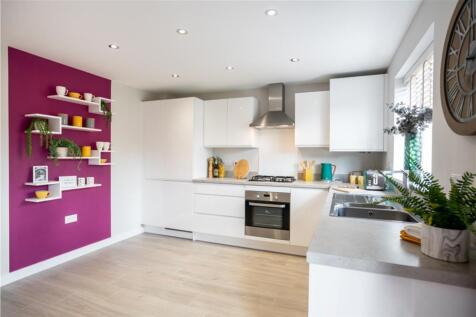
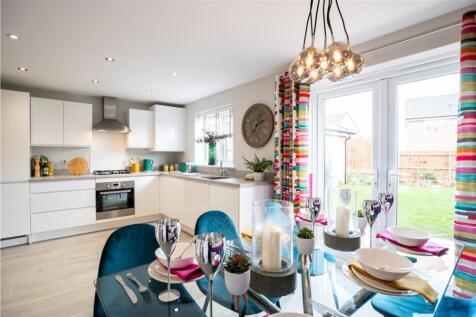
Featuring a modern fitted kitchen, solar panels, an EV charging point, rear garden and off-road parking. Available through Shared Ownership. Price shown represents a 75% share of the full market value. Benefit from available incentives, including cashback and a contribution towards legal fees
