New Homes and Developments For Sale in Northamptonshire
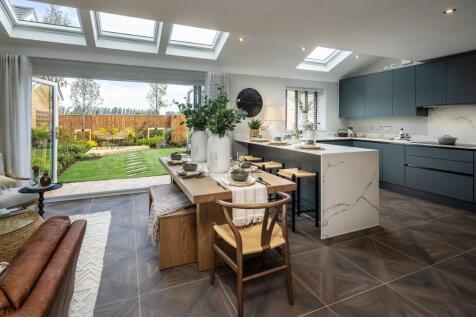
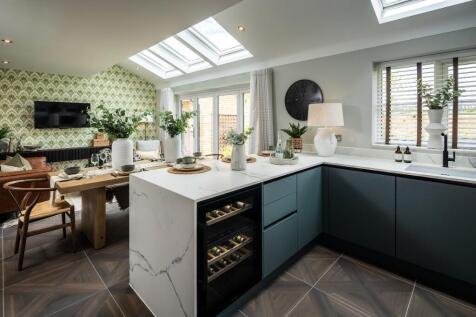

The Cadley features an open plan kitchen/family room with bi-fold doors flooding the space with natural light. A separate utility room and four generous bedrooms, including a master bedroom with its own luxurious en-suite complete this luxury home.

 |
| 1/9
1/9

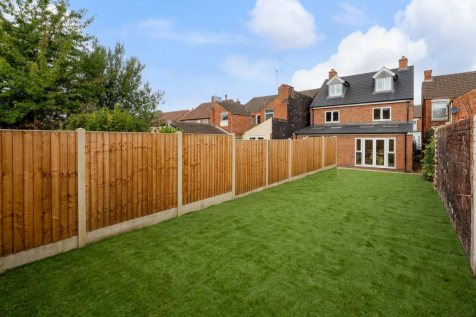
Charles Street is part of the latest Britannia Homes release in the north of Kettering, offering a superb opportunity to secure a brand new home on a desirable address, positioned close to Rockingham Road for direct access into the town centre. The location is ideal for day to day convenience, wi...
 |1/9
|1/9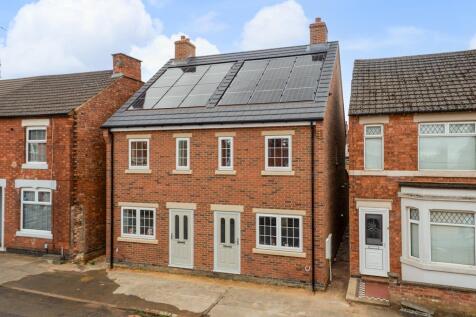
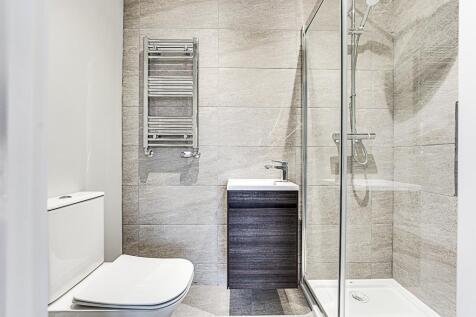
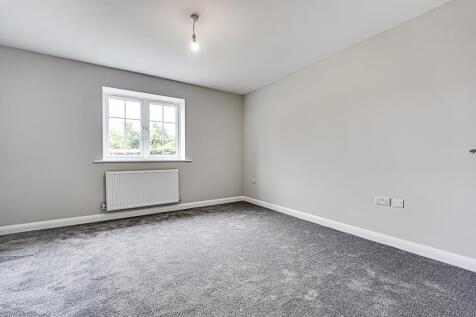
Charles Street is part of the latest Britannia Homes release in the north of Kettering, offering a superb opportunity to secure a brand new home on a desirable address, positioned close to Rockingham Road for direct access into the town centre. The location is ideal for day to day convenience, wi...
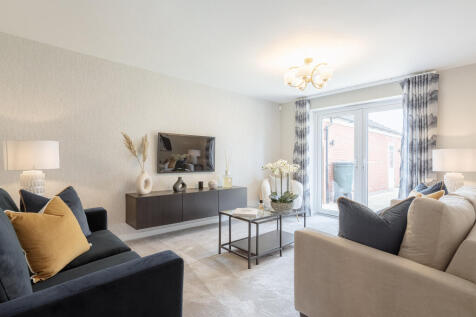
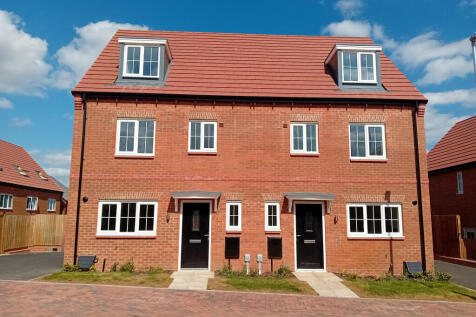
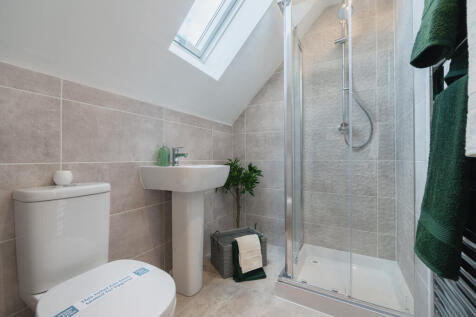
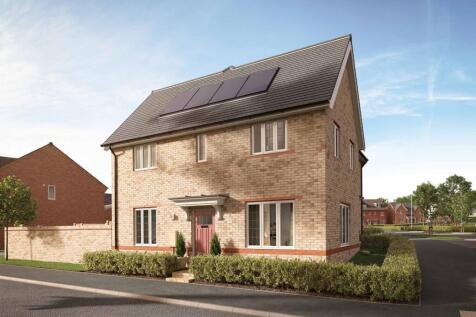
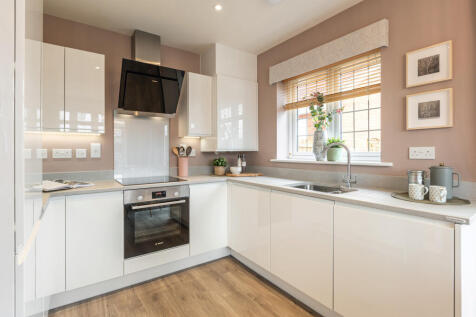
The Foxcote is a four-bedroom family home. It features an open-plan kitchen/dining room, a bright living room with French doors leading into the garden, a storage cupboard and WC. The first floor has three good-sized bedrooms and a family bathroom, and there’s an en suite bedroom on the top floor.

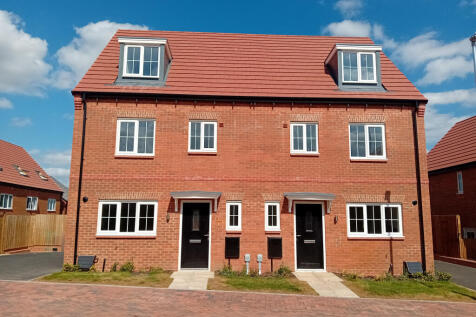
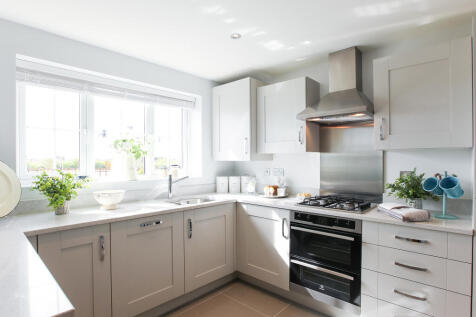
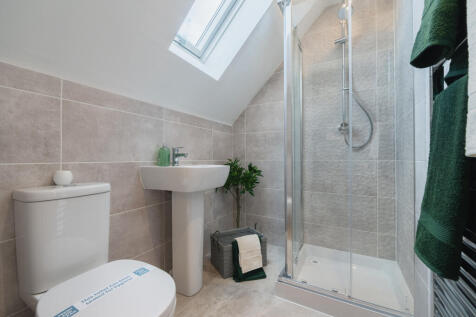
The Foxcote is a four-bedroom family home. It features an open-plan kitchen/dining room, a bright living room with French doors leading into the garden, a storage cupboard and WC. The first floor has three good-sized bedrooms and a family bathroom, and there’s an en suite bedroom on the top floor.
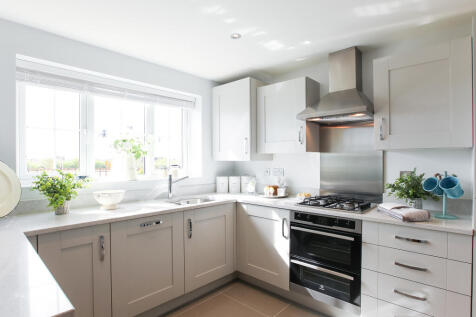
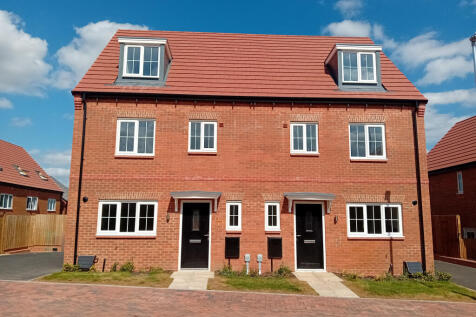
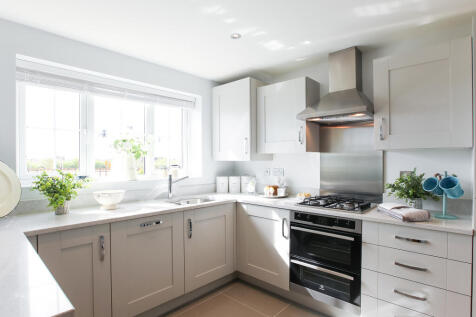
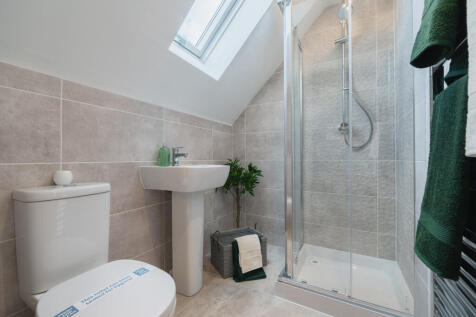
The Foxcote is a four-bedroom family home. It features an open-plan kitchen/dining room, a bright living room with French doors leading into the garden, a storage cupboard and WC. The first floor has three good-sized bedrooms and a family bathroom, and there’s an en suite bedroom on the top floor.



 |1/13
|1/13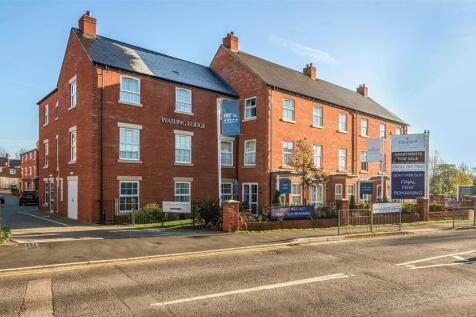
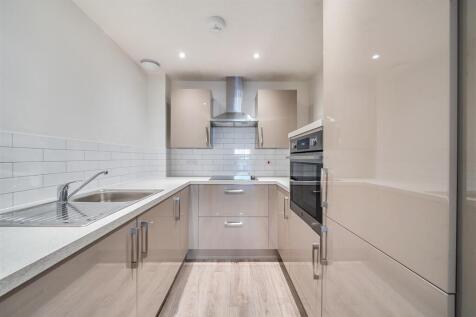
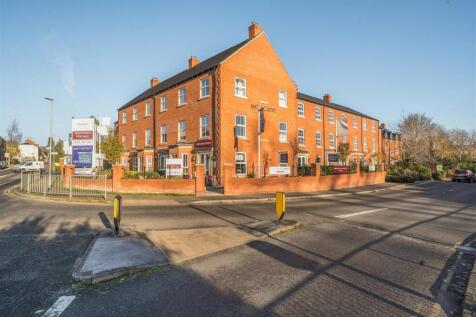
**ONE BEDROOM FIRST FLOOR RETIREMENT APARTMENT** **BRAND NEW** Welcome to Watling Lodge! Churchill Sales & Lettings are delighted to be marketing this brand new one bedroom apartment. This property is presented in fantastic order throughout. The Living Room offers ampl...
 |1/14
|1/14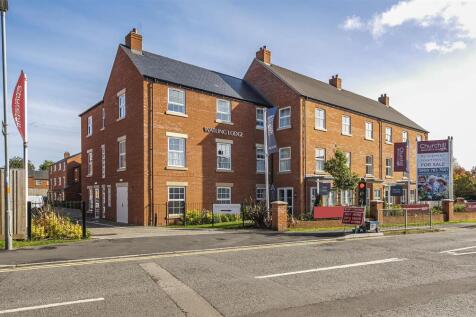
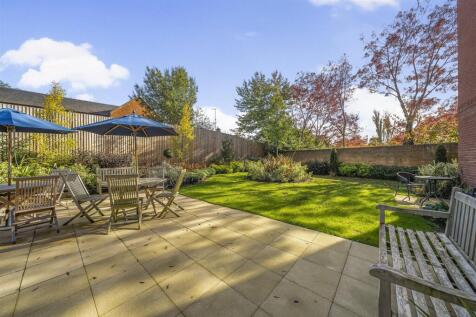
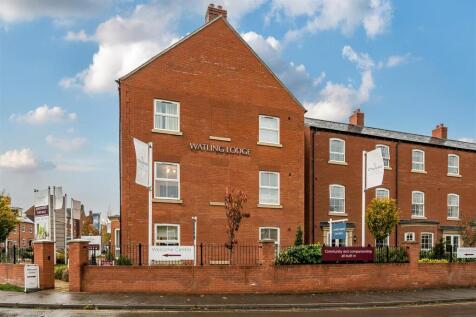
**ONE BEDROOM SECOND FLOOR RETIREMENT APARTMENT** **BRAND NEW** Welcome to Watling Lodge! Churchill Sales & Lettings are delighted to be marketing this brand new one bedroom apartment. This property is presented in fantastic order throughout. The Living Room offers amp...

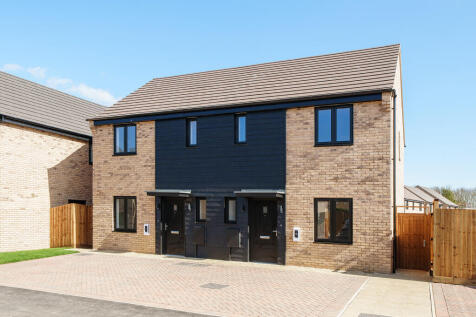

 |1/13
|1/13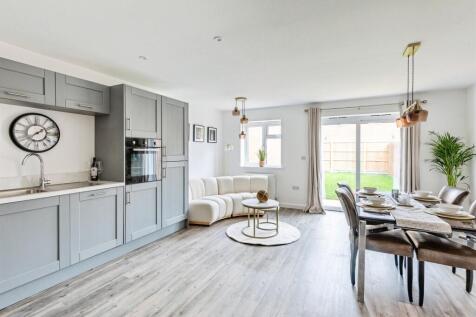
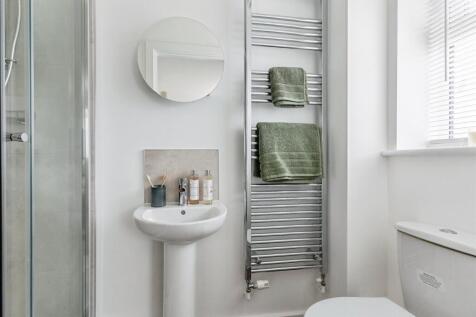

Plot 8 is a 3 bedroom semi-detached house in the desirable market town of Raunds, this spacious home features an open-plan kitchen/dining room with garden access, energy saving solar panels, ample parking, and is perfect for families, first-time buyers, or investors. Move in ready!
 1/40
1/40


*OPEN-PLAN KITCHEN/BREAKFAST ROOM* *EN-SUITE SHOWER ROOM* *OFF-ROAD PARKING* *10 YEAR NEW HOMES WARRANTY* *TOWN CENTRE LOCATION* Osprey Property is pleased to be working with Charles Church on the marketing of their new development at Oundle Walk, St Christopher's Drive, Ou...


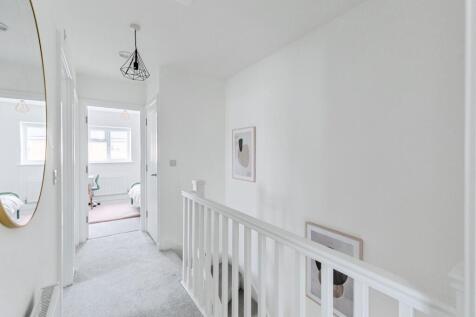

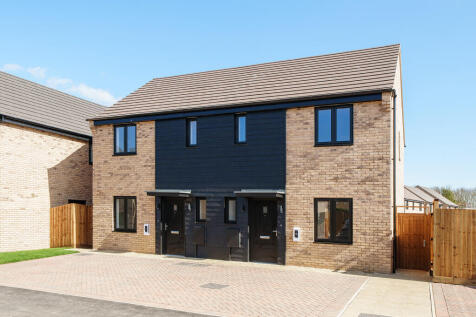
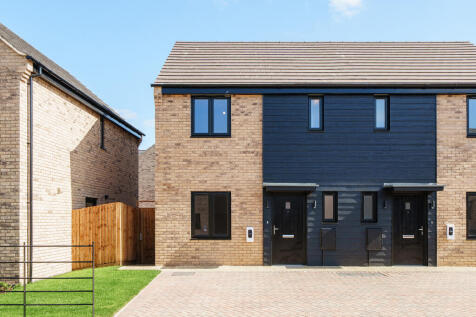
 |1/13
|1/13


A modern three bedroomed semi detached property situated on a quiet road in the popular residential area of Overstone Gate. The accommodation comprises entrance hall, cloakroom, lounge, kitchen/diner with full built in appliances. To the first floor there are three bedrooms with ensuite to bedroo...
 |1/7
|1/7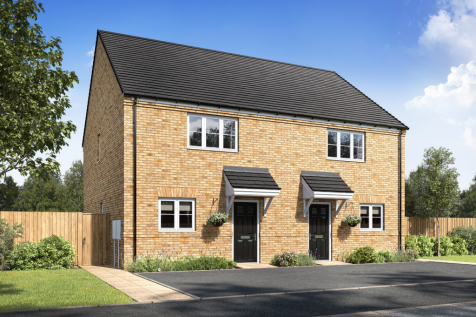
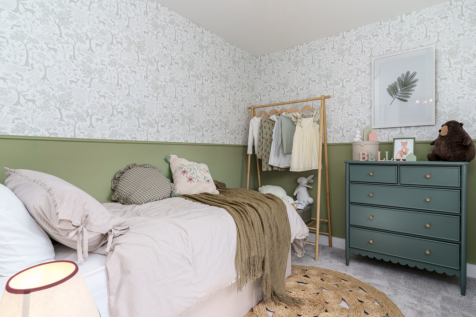
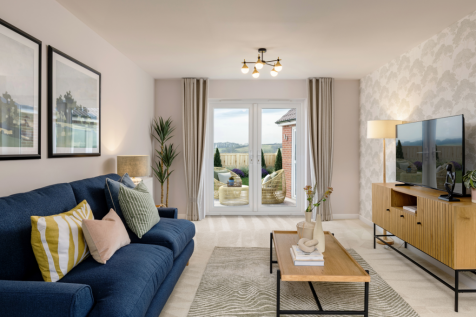
Home 91 - A thoughtfully designed home ideal for first-time buyers, with OPEN-PLAN KITCHEN/DINING and a spacious lounge opening through FRENCH DOORS to a SOUTH-FACING GARDEN. Three bedrooms, TWO PRIVATE PARKING SPACES, plus flooring and turf included as standard

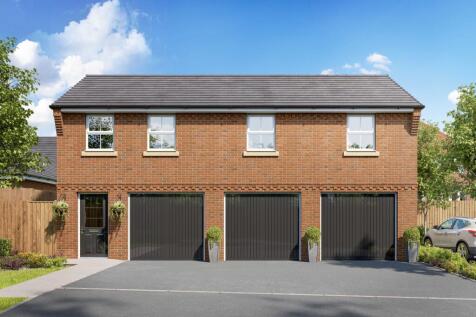
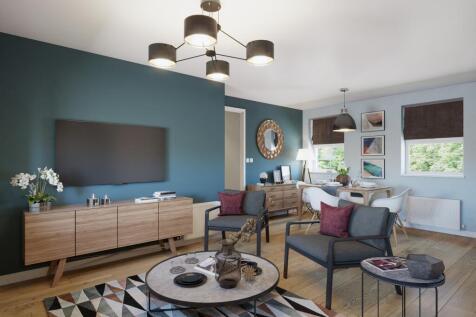

AVAILABLE TO VIEW - £14,500 TOWARDS YOUR DEPOSIT* - UPGRADED KITCHEN - FLOORING PACKAGE INCLUDED - DETACHED 704 SQFT. The Wincham - A detached 2 double bedroom coach-house. Featuring an open-plan lounge and dining area. Along the hallway are two double bedrooms, a bathroom and a modern kitchen at...

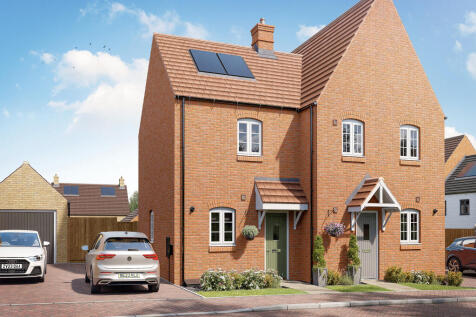
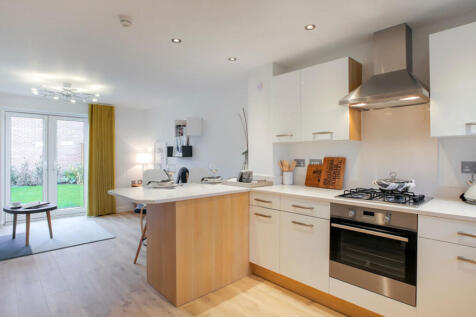

The Ithon is a two-bedroom home with an open-plan layout. French doors lead into the garden and make the ground floor lovely and light. A downstairs WC is a great practical feature. Upstairs, the two bedrooms share the family bathroom and there's a useful storage cupboard in the larger of the two.
| |1/13
|1/13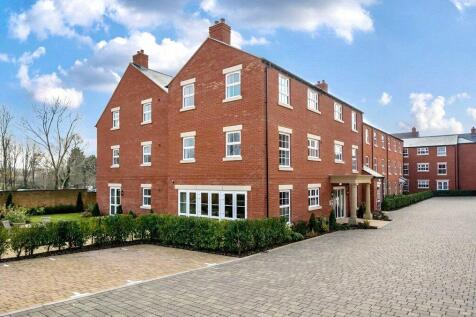
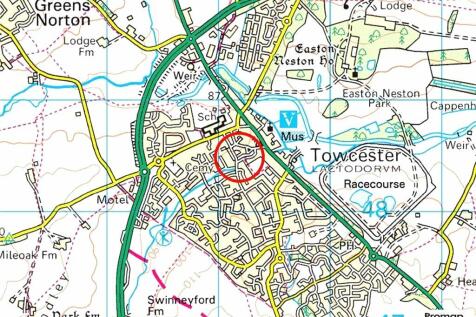
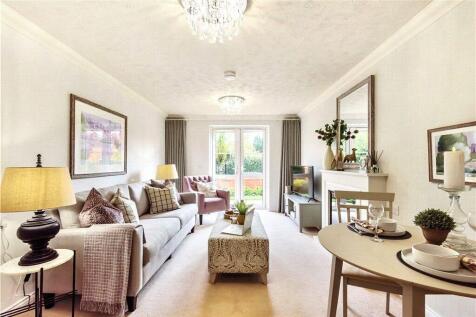
A stunning development of luxury retirement apartments situated centrally in the Roman market town of Towcester, with easy access to all amenities. Benefiting from high-specifications throughout, there’s also a site Lodge Manager, use of an Owners' Lounge, access to a Guest Suite for f...
 ||1/14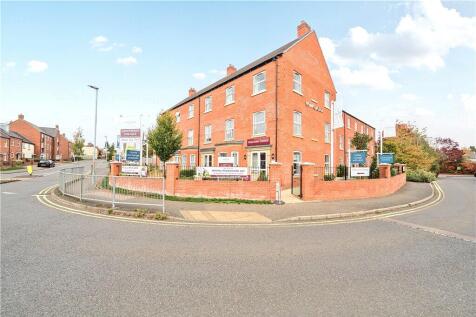
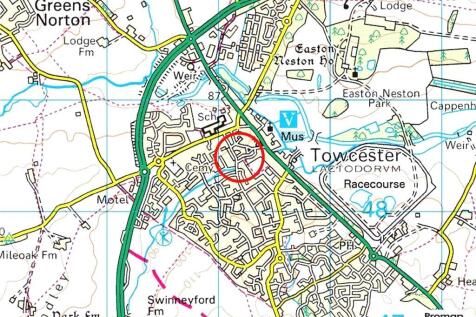
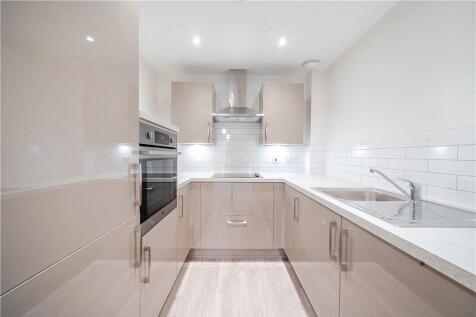
A newly built one bedroom apartment, located centrally in the Roman market town of Towcester. Situated on the second floor within a luxury retirement complex, in brief this property comprises: entrance hall, kitchen, sitting room, one bedroom and a shower room. Benefiting from high-specifications...
|1/28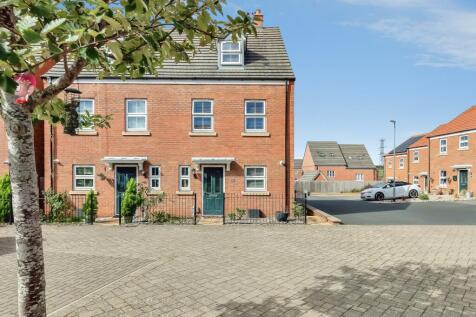
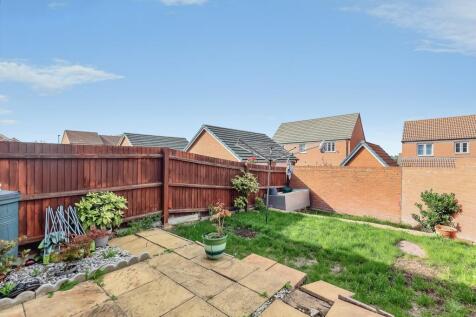
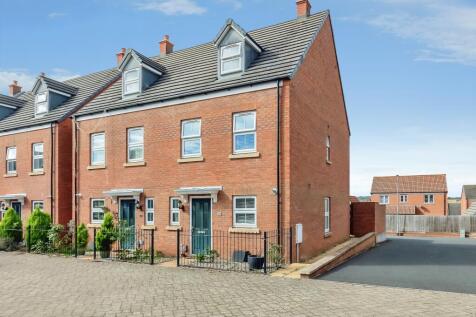
STUNNING 3 BEDROOM SEMI-DETACHED FAMILY HOME WITH GARAGE We are delighted to present this stunning three-bedroom semi-detached family home, offering spacious and well-presented accommodation throughout, making it an ideal choice for modern family living. On entering the property, you are welcom...

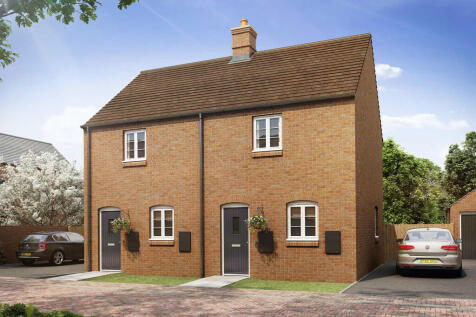
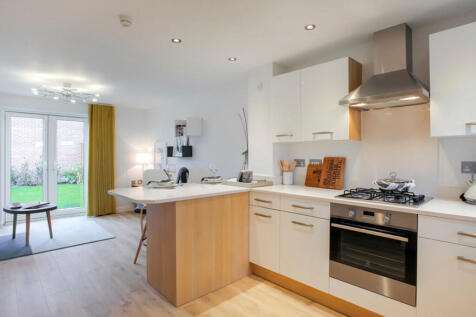

The Ithon is a two-bedroom home with an open-plan layout. French doors lead into the garden and make the ground floor lovely and light. A downstairs WC is a great practical feature. Upstairs, the two bedrooms share the family bathroom and there's a useful storage cupboard in the larger of the two.
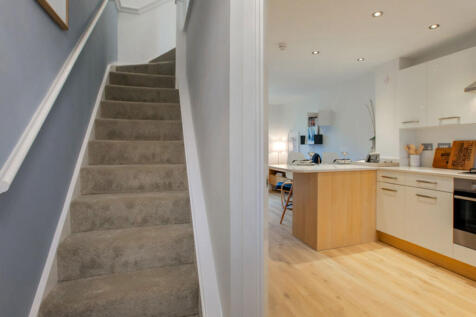

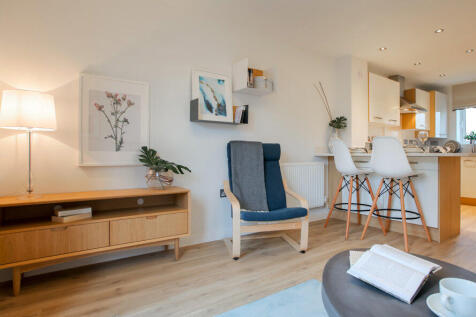

The Eydon offers a bright open-plan ground floor with French doors to the garden. The kitchen area is at the front of the house and there's a useful downstairs cloakroom. Upstairs, two good-sized bedrooms share a family bathroom. Additional storage space in bedroom two is another practical feature.
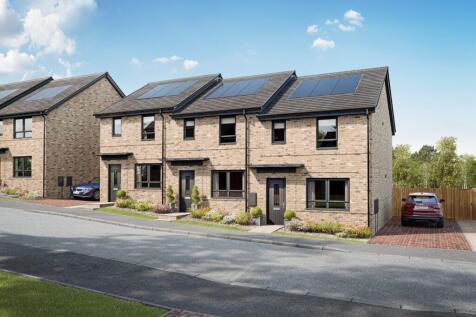
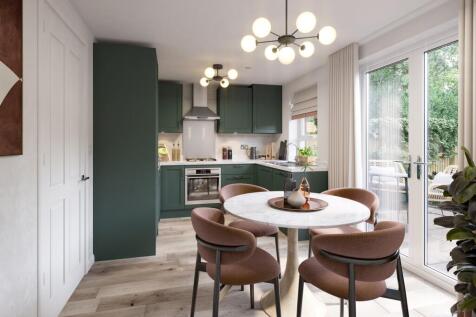

£14,175 TOWARDS YOUR MOVE*. PLOT 233 AT GLENVALE PARK , The Kew is an ideal starter home, the ground floor features a front-facing lounge, an open-plan kitchen with a dining area. Completing this floor is the French doors leading to the rear garden. Upstairs is a double bedroom, a spacious single...
