New Homes and Developments For Sale in Northumberland
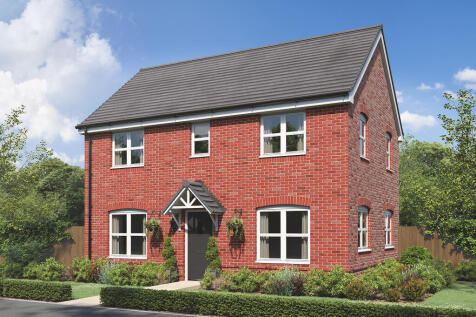
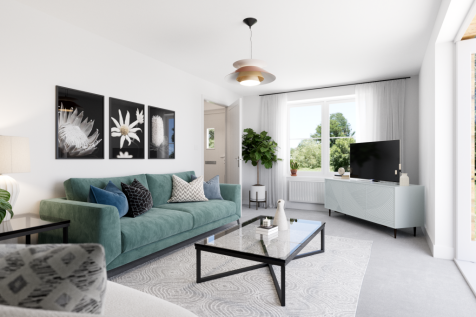
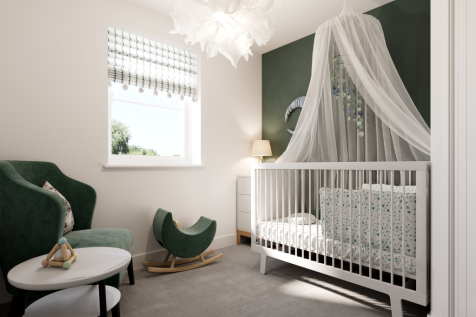
The Barnwood is a detached home that will catch your eye if you are looking for more space for your growing family. Or maybe you want to downsize, but still have room for friends and family to stay. Two sociable living spaces, three bedrooms and two bathrooms will certainly help you to do that.

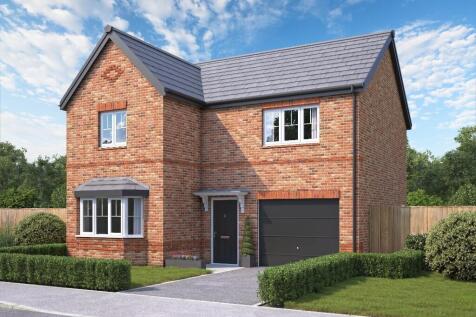
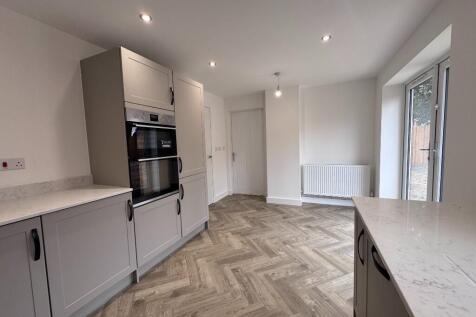
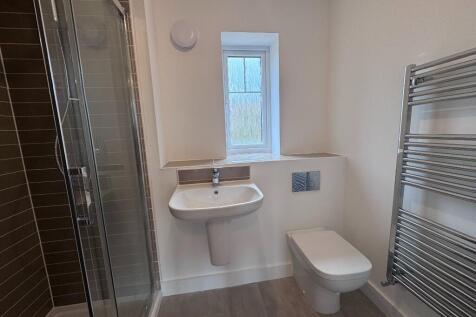

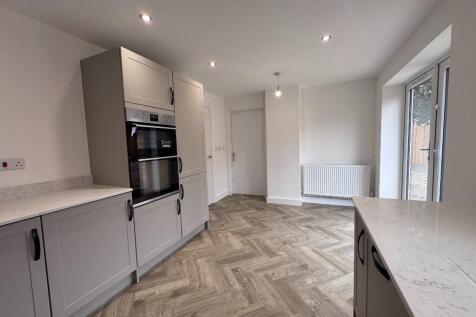
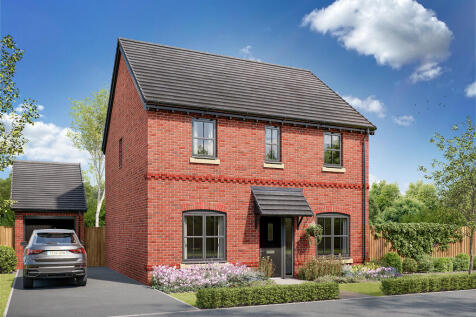

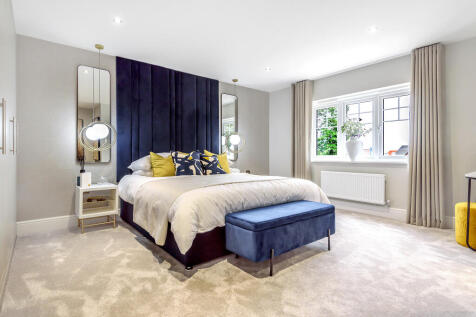
The Hastings is a new home with the flexibility of a home office, plus a separate living room and dining room. That still leaves four bedrooms and two bathrooms to suit growing family life. An open-plan kitchen/family room has the bonus of bi-fold doors to the garden, plus there's a separate garage.

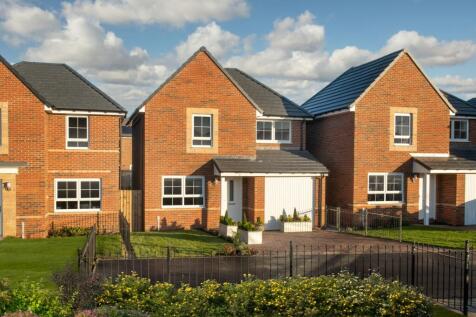
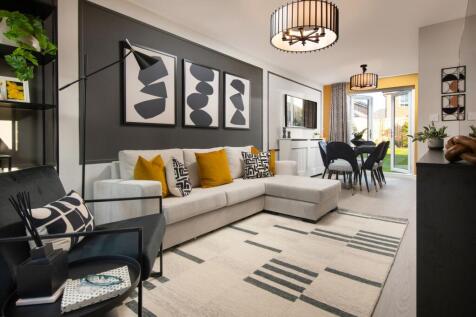
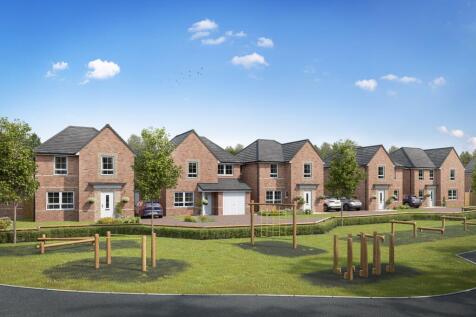
SHOW HOME FOR SALE | Move in with UPGRADES worth £24,000 | Located in a CUL-DE-SAC, your new home OVERLOOKS OPEN SPACE. The OPEN-PLAN ground floor offers a kitchen, dining area, lounge and a utility room with FRENCH DOORS leading to your garden. On the first floor is the main bedroom with EN SUIT...

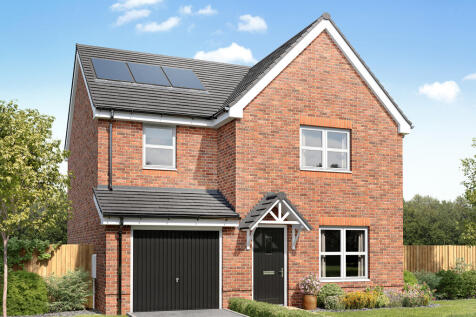
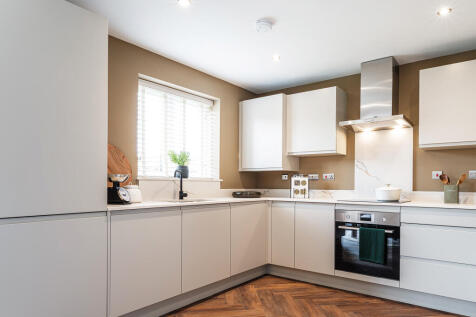
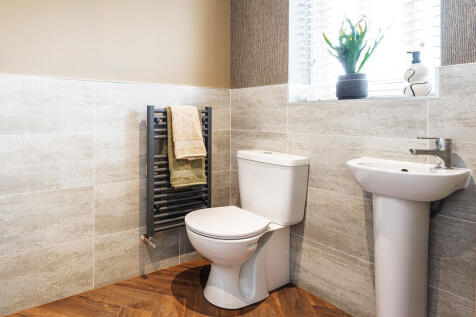
The Burnham is a detached home with an integral garage, and a good-sized living room with double doors leading into a bright kitchen/dining room - perfect for family life and entertaining. The large bedroom one has an en suite with the landing leading on to three further bedrooms and the bathroom.
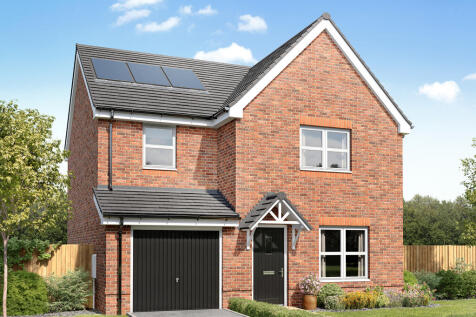
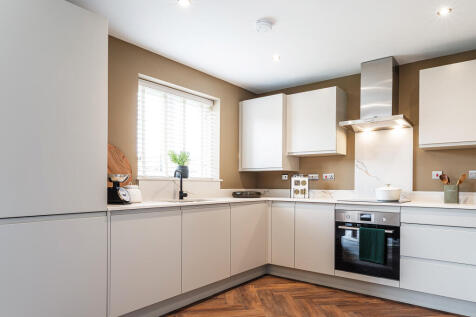
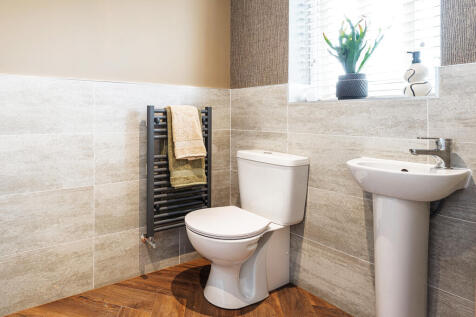
The Burnham is a detached home with an integral garage, and a good-sized living room with double doors leading into a bright kitchen/dining room - perfect for family life and entertaining. The large bedroom one has an en suite with the landing leading on to three further bedrooms and the bathroom.
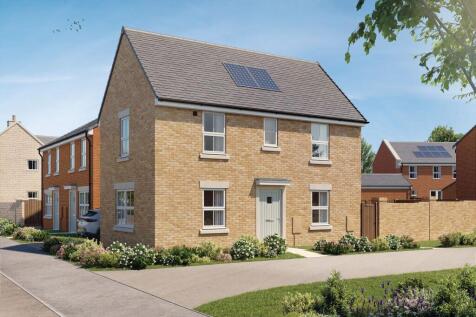
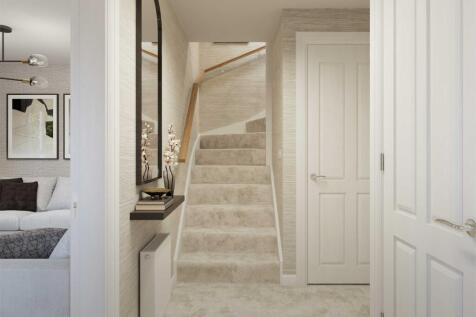
CORNER POSITION | The Moresby offers a spacious kitchen/dining area with FRENCH DOORS leading to the SOUTH FACING GARDEN, and a separate DUAL ASPECT lounge. On the first floor, you will find the generous main bedroom with EN SUITE, a further double bedroom, a single bedroom, and a family bathroom...
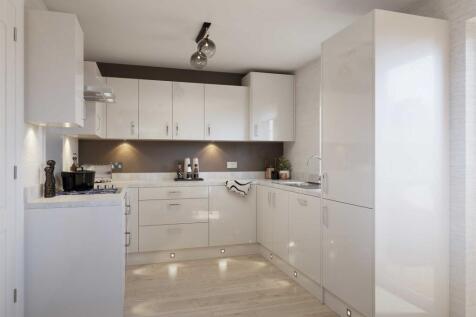
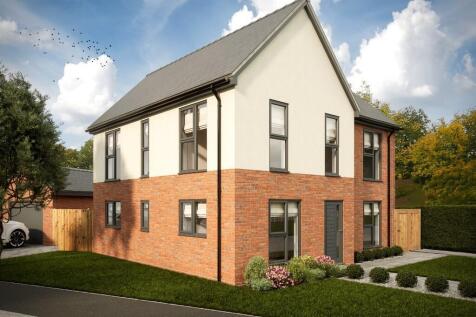

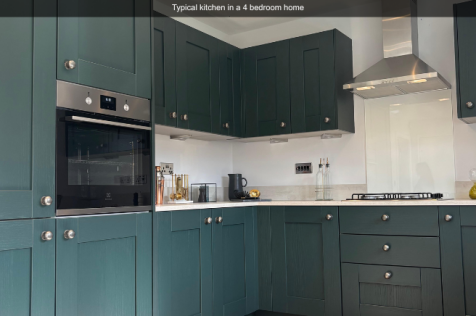

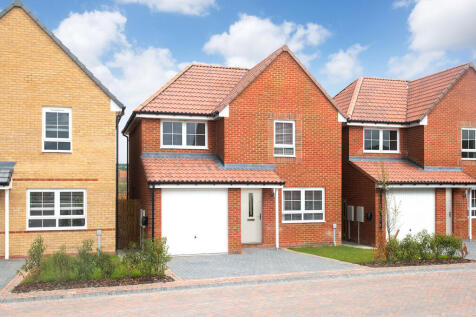


LARGE REAR GARDEN | The Denby home offers an OPEN-PLAN ground floor with a kitchen, dining area and lounge. FRENCH DOORS leads to your rear garden. A UTILITY ROOM is also located on the ground floor. On the first floor is the main bedroom with EN SUITE shower room, as well as two further double b...
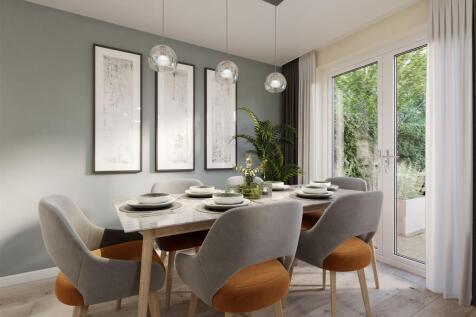
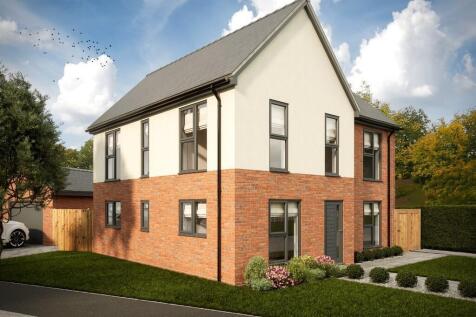
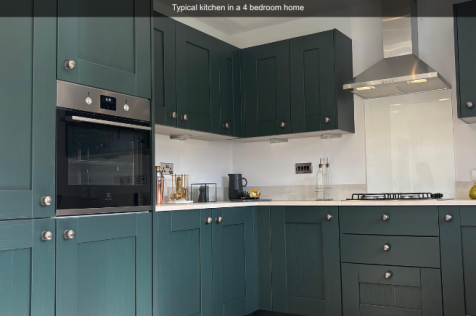
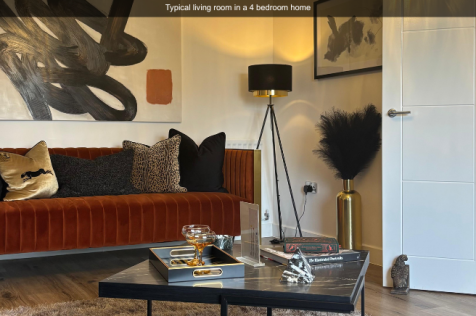



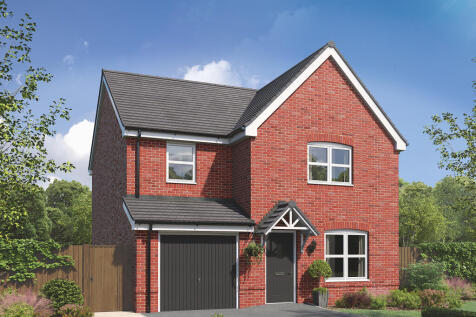
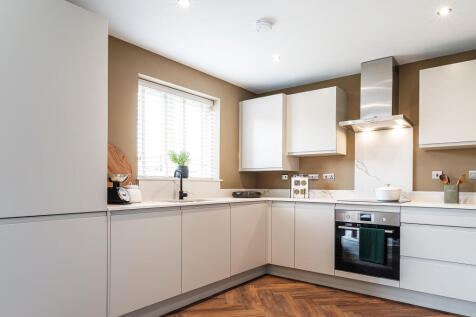
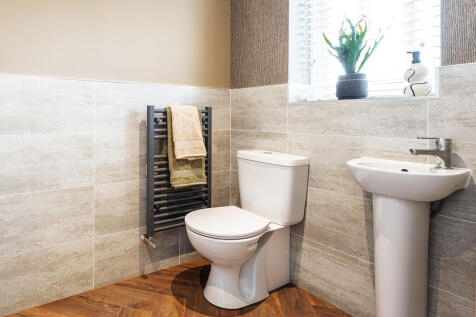
The Burnham is a detached home with an integral garage, and a good-sized living room with double doors leading into a bright kitchen/dining room - perfect for family life and entertaining. The large bedroom one has an en suite with the landing leading on to three further bedrooms and the bathroom.
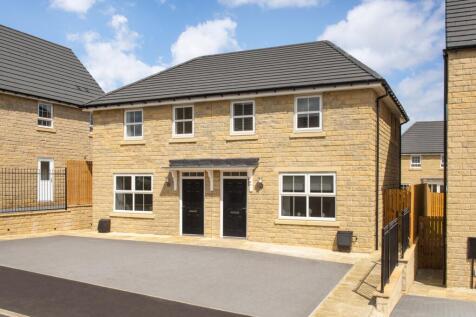
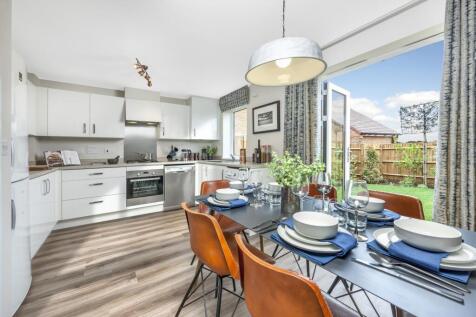
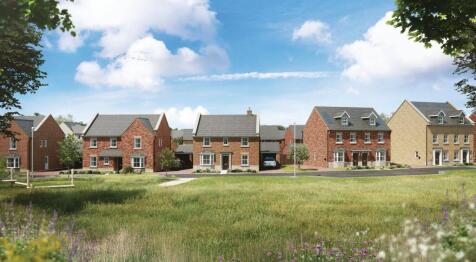
£15,140 DEPOSIT BOOST plus UPGRADES | This three bedroom home includes an OPEN PLAN KITCHEN with a dining area and FRENCH DOORS to the garden. A SPACIOUS LOUNGE and a cloakroom complete the ground floor. Upstairs you will find an EN SUITE main bedroom, a further double bedroom, a single bedroom o...

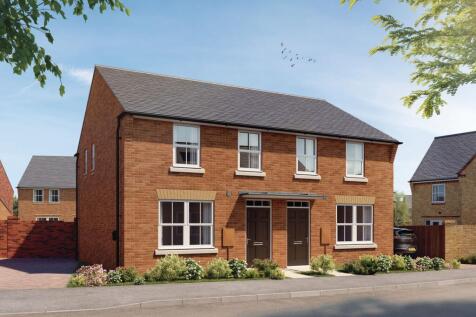

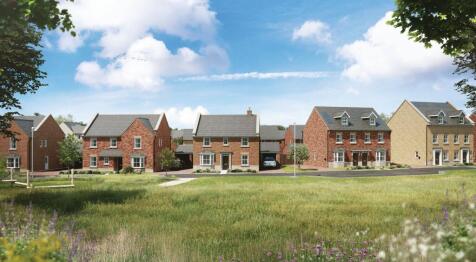
£15,000 DEPOSIT BOOST plus UPGRADES | This three bedroom home includes an OPEN PLAN KITCHEN with a dining area and FRENCH DOORS to the garden. A SPACIOUS LOUNGE and a cloakroom complete the ground floor. Upstairs you will find an EN SUITE MAIN BEDROOM, a further double bedroom, a single bedroom o...
 |
| |
| 1/10
1/10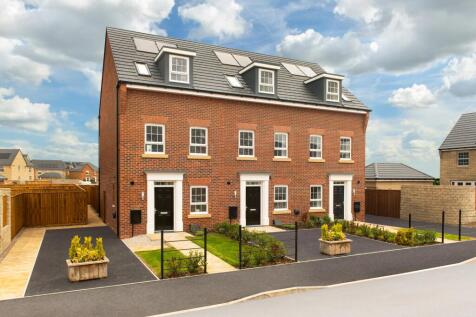


MOVE IN FOR CHRISTMAS with £14,000 DEPOSIT BOOST plus UPGRADES | Located in a CUL-DE-SAC, The Greenwood is a bright THREE-STOREY HOME. An open-plan kitchen and family area has a LARGE GLAZED BAY which opens onto the rear garden. Your separate STUDY could be used to work from home. Retreat to your...


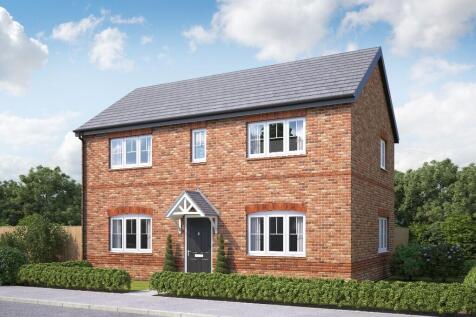
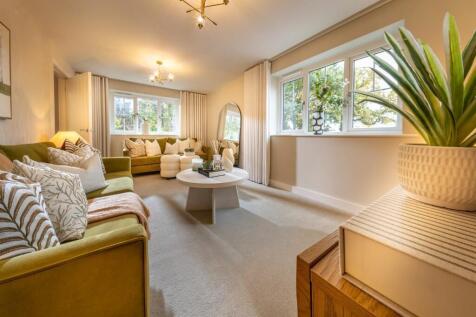
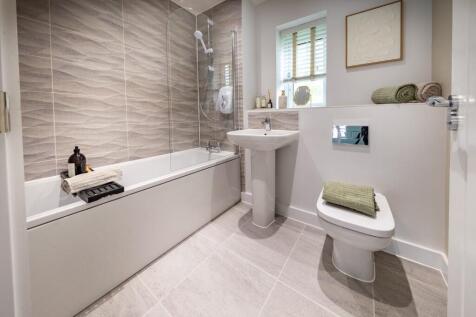
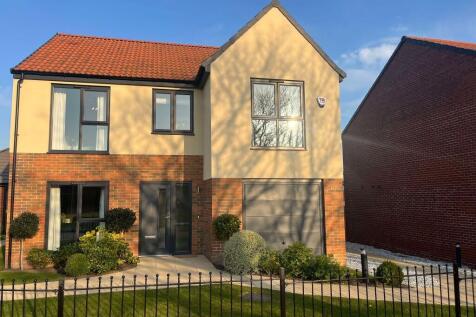
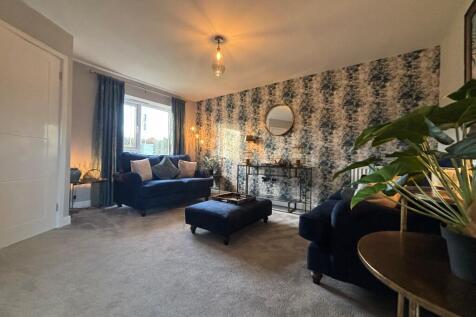

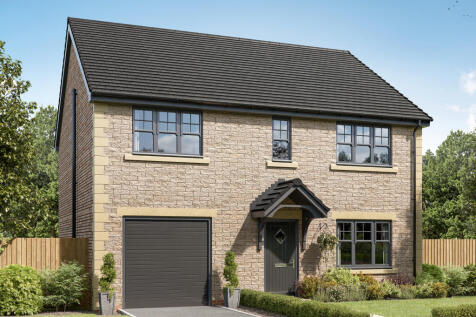
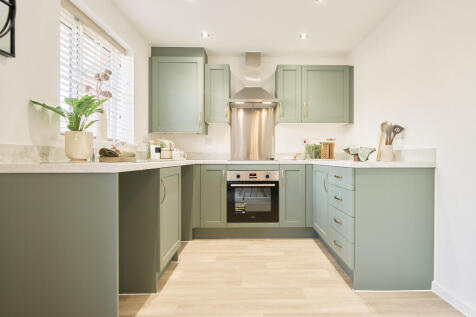
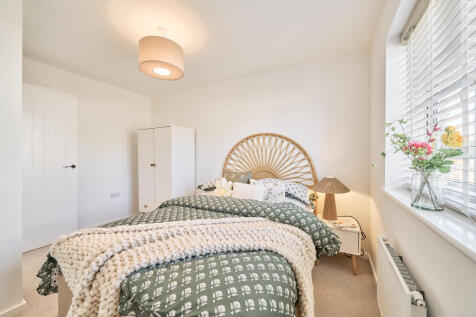
Four bedrooms, two bathrooms and a study are a good start for a new family home. The Cullen adds an integral garage, a kitchen/dining room with bi-fold doors to the garden and a peaceful separate living room to the living accommodation.
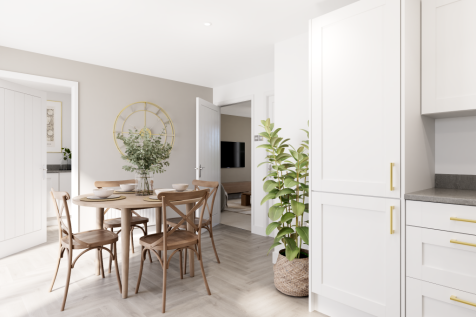
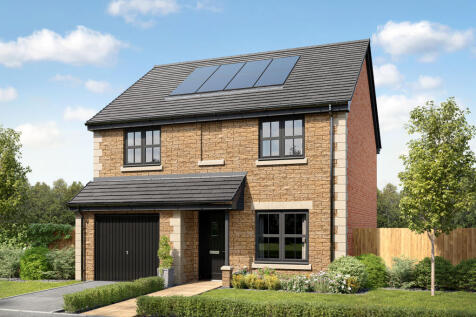
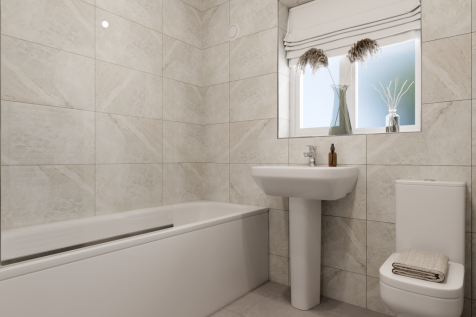
On the ground floor of the Darwin, there is a kitchen/dining room with French doors leading to the garden, a living room, utility, internal garage, storage cupboard under the stairs and a WC. The first floor has three bedrooms - one with a dressing room and en suite - a bathroom and more cupboards.
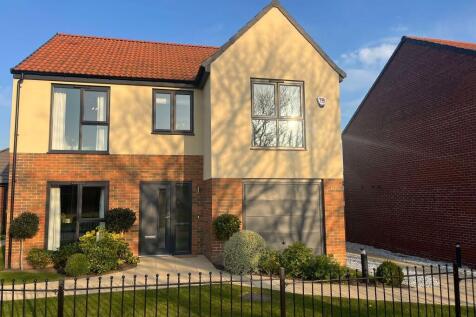
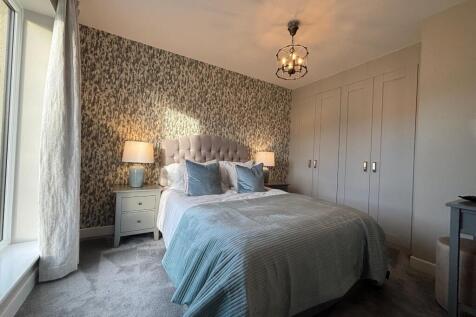
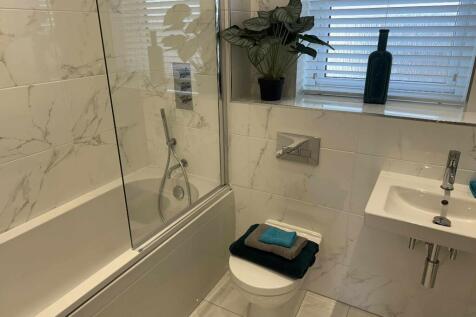

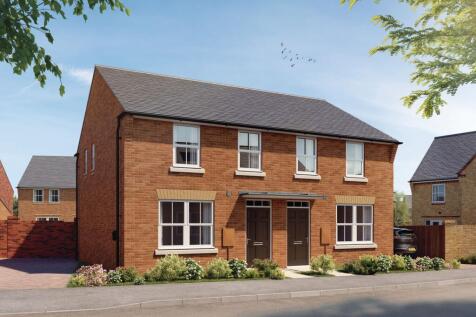

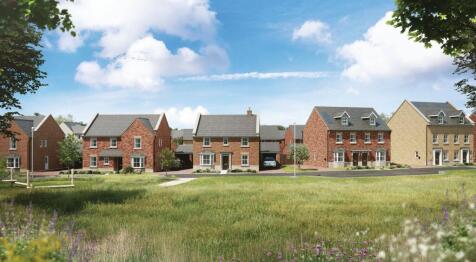
£15,240 DEPOSIT BOOST plus UPGRADES | Your NEW home in MORPETH includes an OPEN PLAN kitchen with a dining area and FRENCH DOORS to the garden. A spacious lounge and a cloakroom complete the ground floor. Upstairs you will find an EN SUITE main bedroom, a further double bedroom, a single bedroom ...

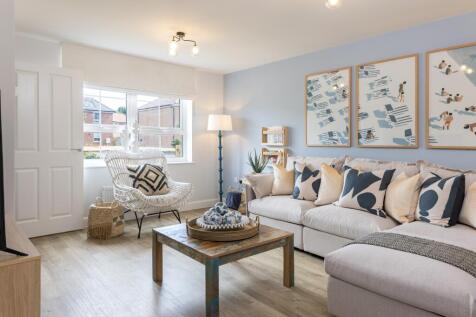
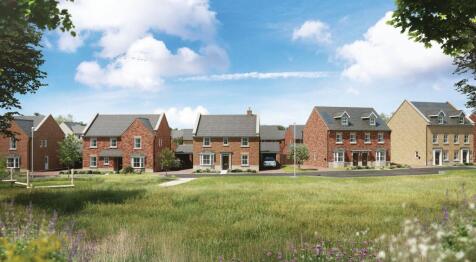
£15,140 DEPOSIT BOOST plus UPGRADES. The Archford home offers an open-plan kitchen-diner with French doors out to your garden. The spacious lounge has plenty of room to relax with all the family. There's also a handy downstairs cloakroom. Upstairs are two double bedrooms, one with en suite, and a...
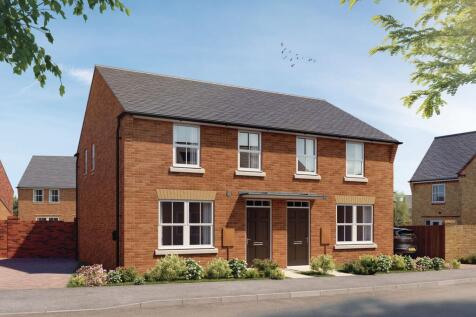
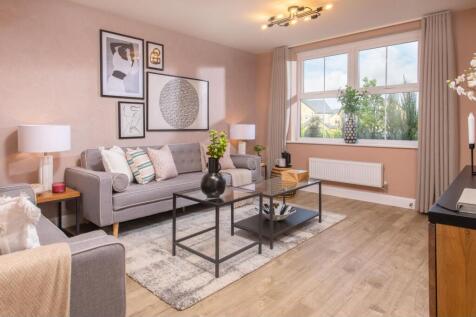
£14,990 DEPOSIT BOOST plus UPGRADES | POPULAR FIRST HOME | The Archford offers an OPEN-PLAN kitchen-diner with FRENCH DOORS out to your garden. The spacious lounge has plenty of room to relax with all the family. There's also a handy downstairs cloakroom. Upstairs are two double bedrooms, one wit...
||1/16


SHOW HOME NOW AVAILABLE TO VIEW PLOT 10, THE OTTERBURN | THREE BEDROOMS | TWO BATHROOMS | LANDSCAPED EXTERIOR | DRIVEWAY The Otterburn is a three bedroom home that balances generous living spaces with smart design. A beautifully appointed kitchen with integrated appliances and quality ...
