New Homes and Developments For Sale in Nottinghamshire

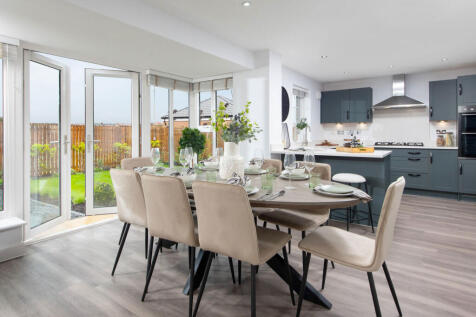
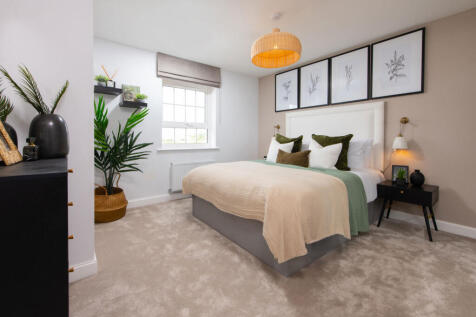
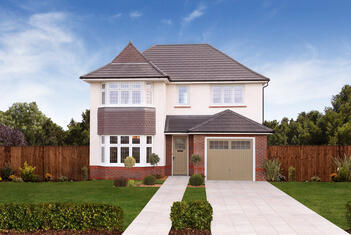
PART EXCHANGE^ your home and we'll PAY YOUR STAMP DUTY* | OVERLOOKING GREEN SPACE | Downstairs you'll find your OPEN-PLAN KITCHEN with French doors out to your GARDEN and a FAMILY AREA, a bay-fronted LOUNGE and your home office. Upstairs there's plenty of room with FOUR DOUBLE BEDROOMS, an EN SUI...


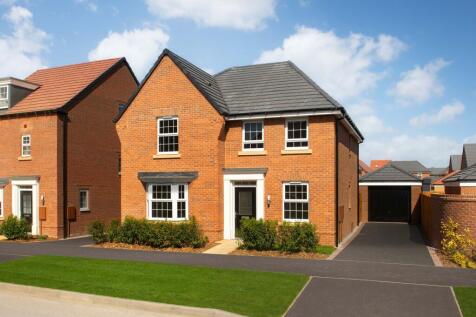

READY TO MOVE INTO - BOOK TO VIEW | SAVE £35,000 | 5% DEPOSIT PAID £22,749, OR SELL YOUR HOME WITH PART EXCHANGE | UPGRADED KITCHEN & FLOORING PACKAGES | TURFED REAR GARDEN Located on a private drive & overlooking open space | The Holden is a detached 4 bedroom home. Featuring an open-plan kitch...

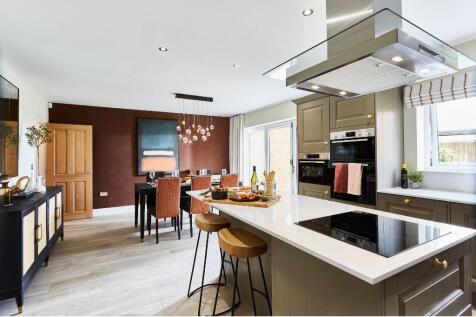
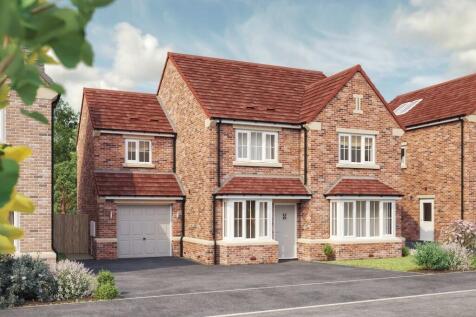
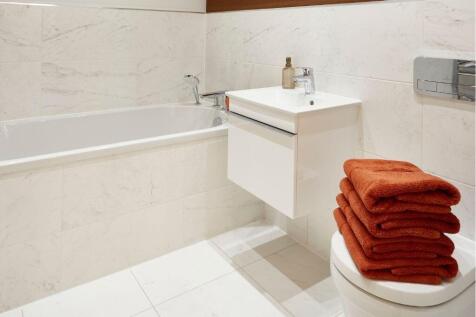

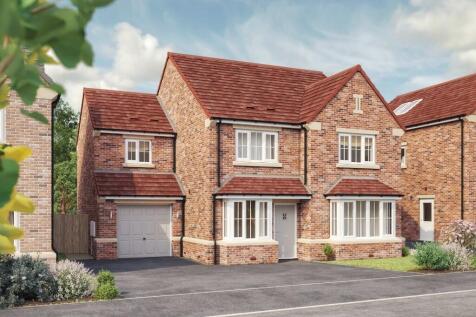
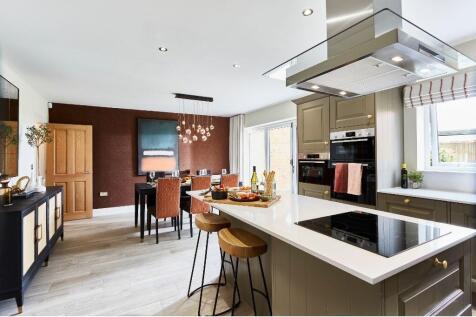
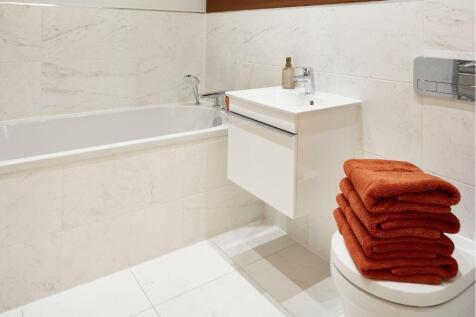
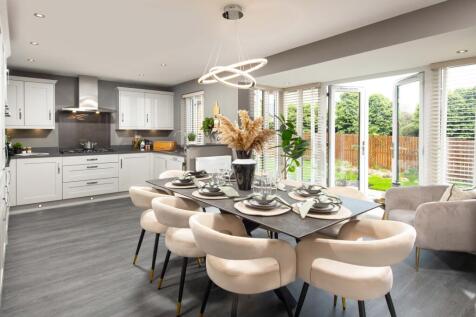
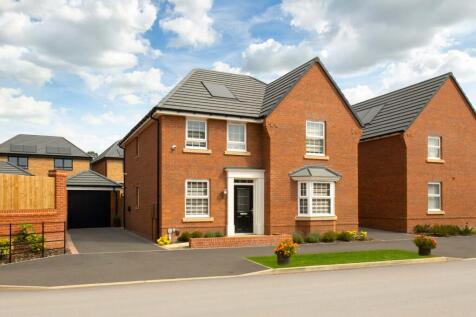

WHY BUY NEW? *SAVE AN AVERAGE OF £979 PER YEAR ON UTILITY BILLS* (*hbf.co.uk) - A/B EPC RATING, ARGON-FILLED DOUBLE GLAZING, HIGHLY EFFICIENT INSULATION + MORE. Downstairs you'll find your spacious BAY-FRONTED LOUNGE, a HOME OFFICE or snug and the impressive heart of the home, the KITCHEN-DINER ...
 |
 1/28


SHOW HOME - STANDING BEAUTIFULLY!!.. This stunning four-bedroom link detached property is located in the popular village of Edwinstowe in the heart of Sherwood Forest. The village has a variety of facilities and amenities. Not to mention being located close to the A1 and M1 giving commuters and f...


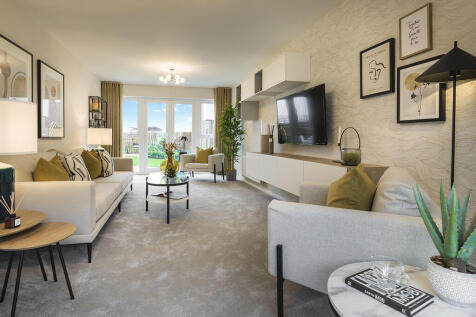
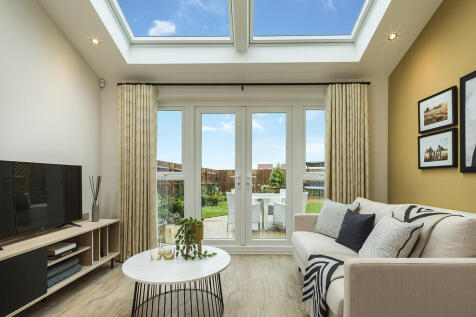
Just Released! Reserve your 2027 Home Now and Beat the Rush!The Stratford divides informal open-plan living with a taste of luxury to meet all your family needs.The open-plan kitchen, dining and family space is flooded with light from the skylights, bay window and stylish French doors...

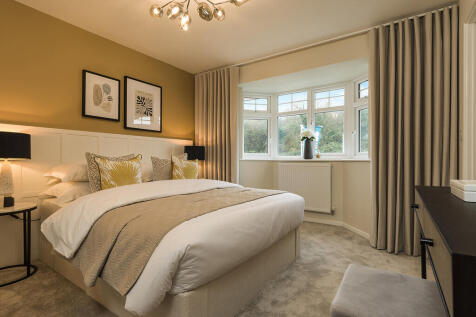 |1/11
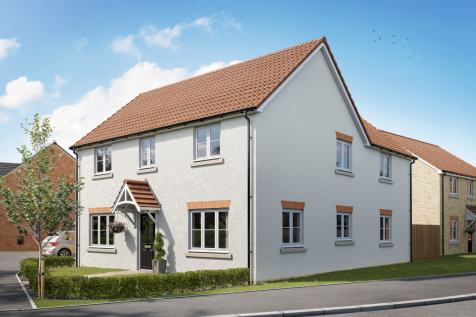
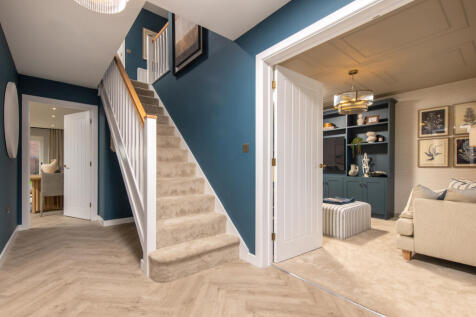
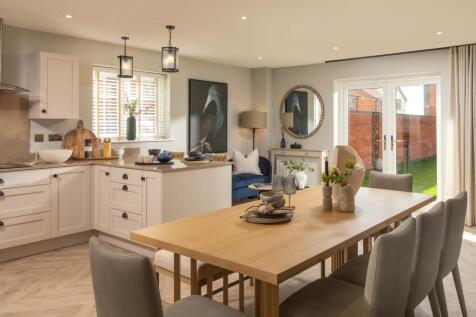
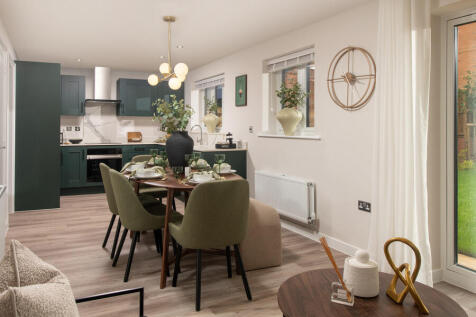
Home 33 - Set on a desirable CORNER PLOT in a PRIVATE CUL-DE-SAC overlooking OPEN GREEN SPACE, this impressive FIVE-BED FAMILY HOME features a large OPEN-PLAN KITCHEN/DINER, bright DUAL-ASPECT LOUNGE, separate STUDY, UTILITY, THREE DOUBLE BEDROOMS with TWO EN-SUITES, TWO SINGLES & DOUBLE GARAGE

 |
 |1/16


Set across three floors is this amazing family home. On the ground floor there is a bedroom with ensuite, garage with workshop area and a great room for home gym, work space or cinema room. The middle floor hosts all the living accommodation with lounge, study and a family kitchen/diner with i...

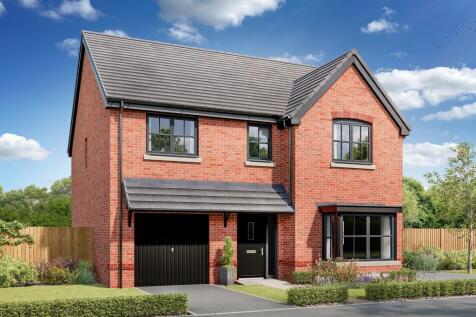
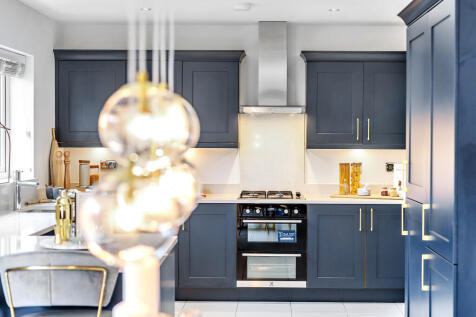
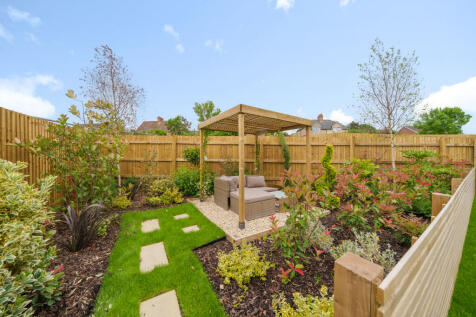
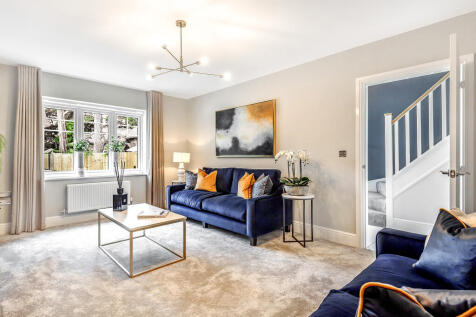
This good-looking four-bedroom, three-bathroom new home has an attractive bay window at the front, and fabulous bi-fold doors leading from the open-plan kitchen/family room to the garden at the back. The integral garage has internal access and the utility room has outside access.

 |1/26
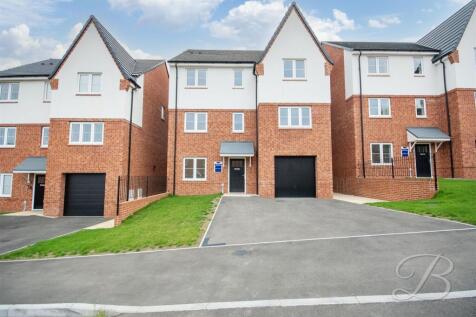
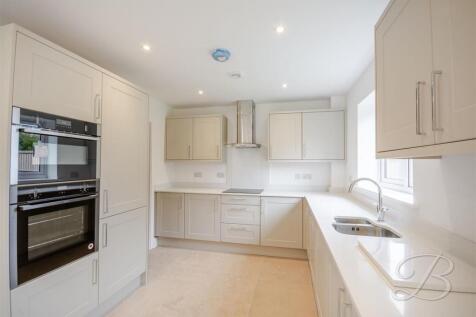
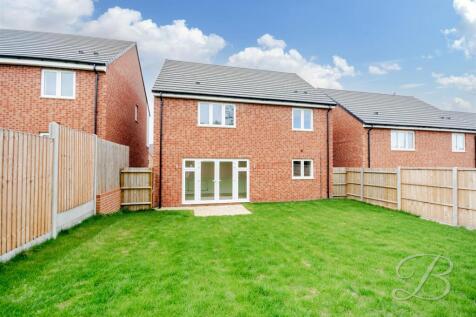
THE OAK...PLOTS 56 & 58 REMAINING... Situated in the prestigious area of High Oakham Hill, Mansfield, The Oak offers an exceptional blend of space, flexibility and modern family living, all within a peaceful yet highly convenient location. Surrounded by greenery and attractive views, thi...
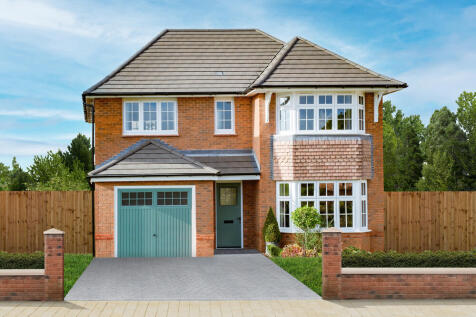
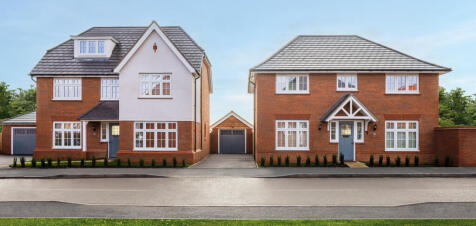
As well as underfloor heating and ultrafast broadband as standard, homeowners will find additional savings on energy bills thanks to the Eco Electric fabric-first build and air source heat pump. Each of the four bedrooms in this beautiful home offers plenty of room for at least a double bed and ...

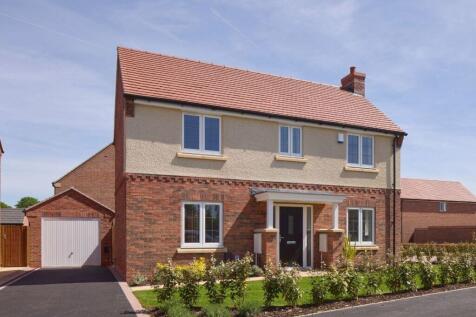
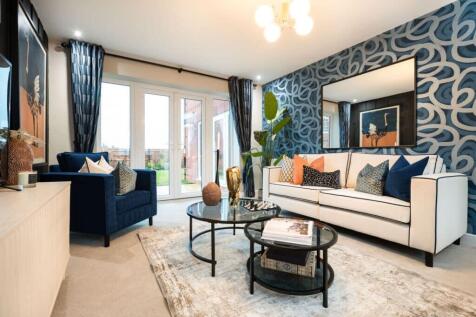
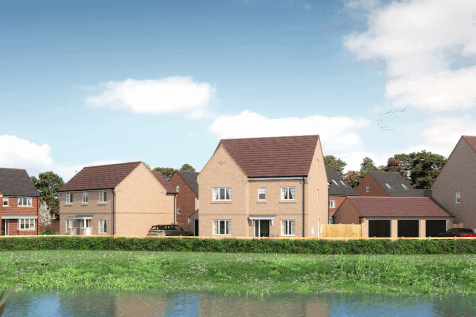
HOME OF THE WEEK OFFER. There's plenty of space for everyone in the Beamish. On the ground floor, you'll find a generous lounge, as well as a bright, open plan dining kitchen complete with feature island. There's French doors in both rooms, so on warm days you can step straight out and enjoy the ...
 ||1/30



Show Homes Open Tuesday - Sunday 10am - 5pm | Contact us to schedule your appointment A superb opportunity to acquire a Penrose, an impressive four-bedroom detached family home by Spitfire Homes, ready to move into and available with Part Exchange, occupying an attractive position off a...

Key features
- No. 233 is a Penrose and is Ready to Move into
- Fantastic Kitchen, Dining and Family Area
- Quartz Worktops | Part Exchange Available
|1/11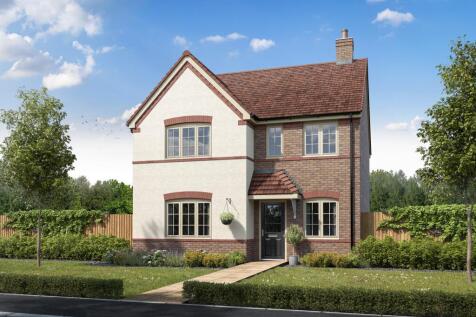

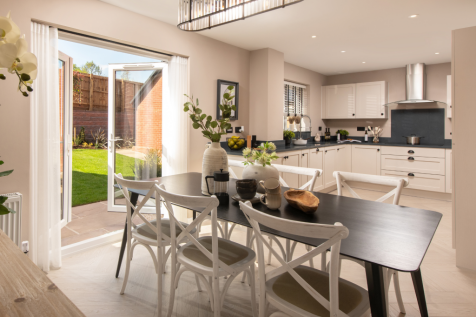
Home 42 - FULL MARKET VALUE PART EXCHANGE! BEAUTIFULLY POSITIONED in a PRIVATE CUL-DE-SAC. FOUR-BED FAMILY HOME with STUDY, LARGE LIGHT-FILLED LOUNGE, OPEN-PLAN KITCHEN/DINER with FRENCH DOORS to a LARGE GARDEN. TWO EN-SUITES, UTILITY with OUTSIDE ACCESS, FAMILY BATHROOM, GARAGE & TWO PARKING SPACES

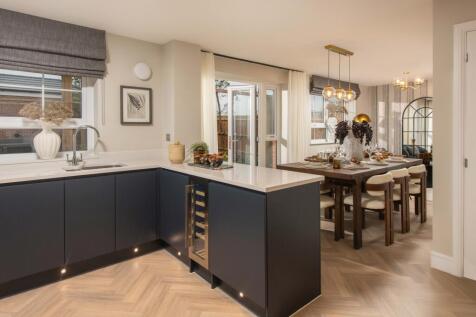
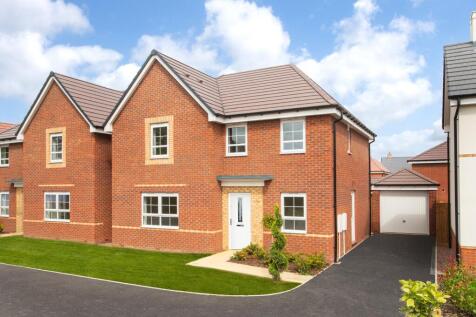

SOUTH-FACING GARDEN | Overlooking woodland This four bedroom detached home has a spacious open-plan kitchen with French doors onto the garden. A bright and airy lounge, study, utility room, cloakroom and extra storage space complete the ground floor. Upstairs you'll find an en suite main bedroo...

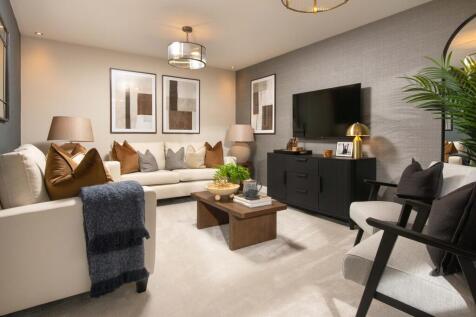
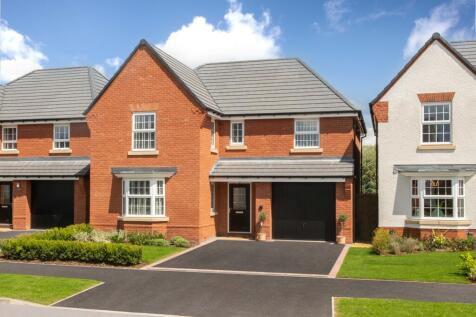
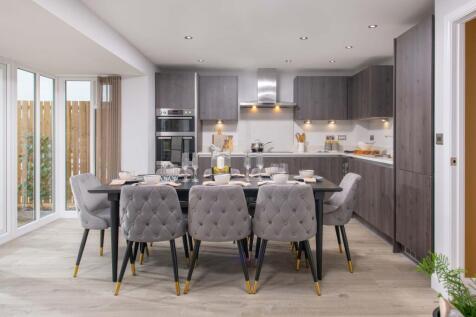
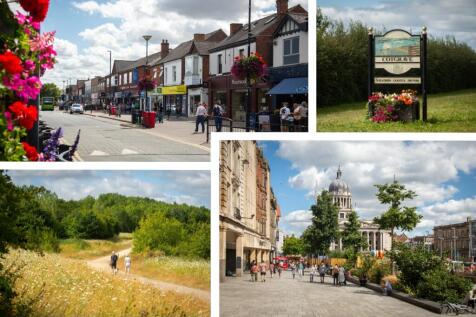
MERIDEN | IMPRESSIVE FAMILY LIVING IN COTGRAVE Discover Plot 38, the Meriden at The Stables in Cotgrave. Designed for growing families and second-steppers, this premium David Wilson home offers generous, flexible space for everyday living, entertaining and working from home. Enjoy the benefits o...
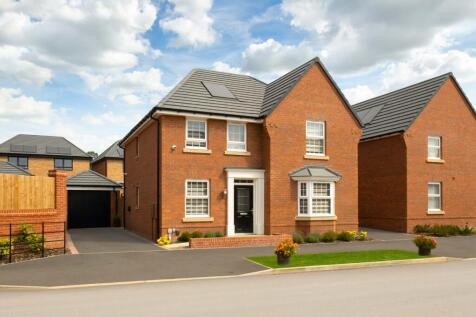
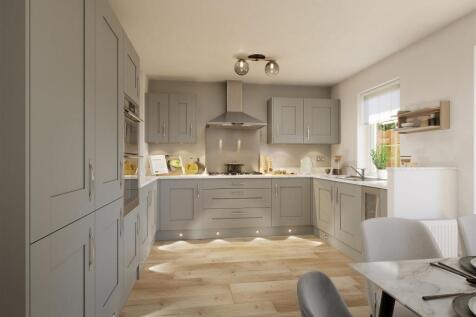

HOME TO SELL? ASK ABOUT MOVEMAKER** WHY BUY NEW? *SAVE AN AVERAGE OF £979 PER YEAR ON UTILITY BILLS* (*hbf.co.uk) - A/B EPC RATING, ARGON-FILLED DOUBLE GLAZING, HIGHLY EFFICIENT INSULATION + MORE. Downstairs you'll find your spacious BAY-FRONTED LOUNGE, a HOME OFFICE or snug and the impressive h...
|1/7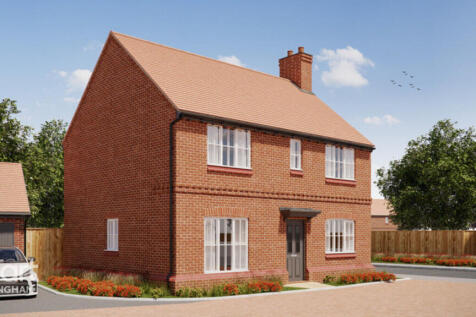
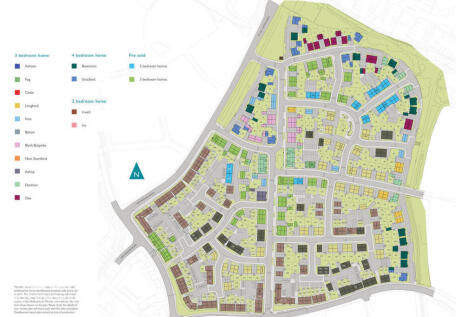
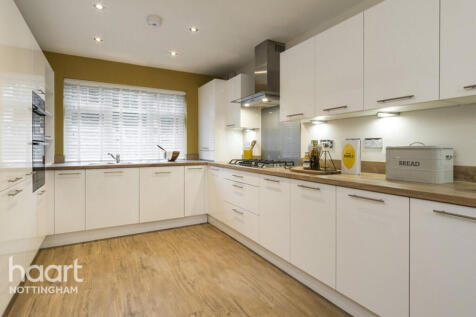
The Stratford Fairham - FROM £485,000 MODERN FAMILY LIVING! This beautifully presented four-bedroom detached home offers modern living, perfectly balancing countryside surroundings with everyday convenience

Key features
- 10 YEAR NHBC BUILDMARK WARRANTY
- NO CHAIN
- FOUR BEDROOMS
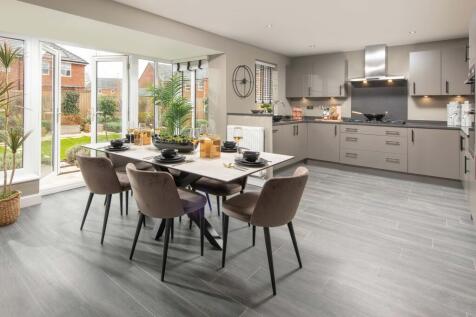
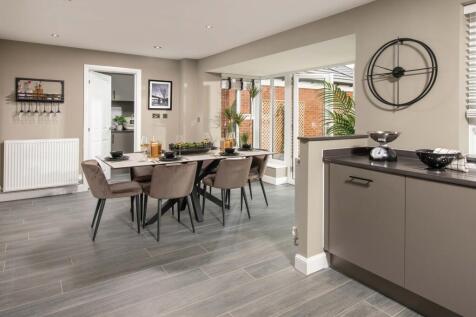
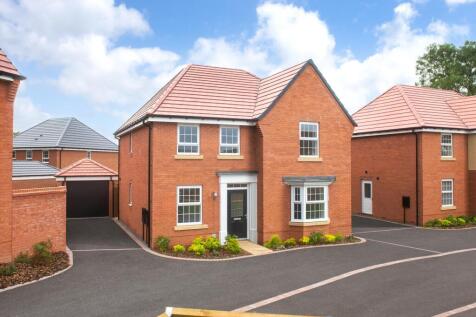
Offer worth £26,700, including Stamp Duty paid £12,499 OR Part Exchange available | Upgraded kitchen package & flooring thouhgout View our Show Home | Impressive family home with an open-plan kitchen and French doors onto the garden. Separate utility room, spacious lounge and a study. Upstairs i...
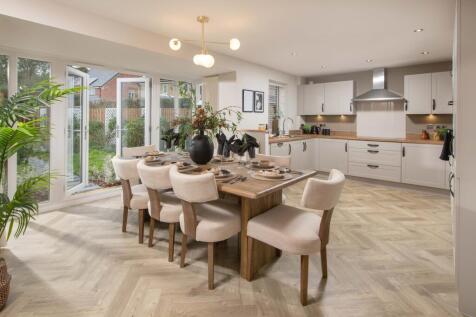

We could pay your ESTATE AGENCY FEES† - Ask us about our Movemaker scheme | OVERLOOKING GREENERY | SOUTH-EAST FACING GARDEN | DETACHED FAMILY HOME | THREE PARKING SPACES WHY BUY NEW? *SAVE AN AVERAGE OF £979 PER YEAR ON UTILITY BILLS* (*hbf.co.uk) - A/B EPC RATING, ARGON-FILLED DOUBLE GLAZING, HI...
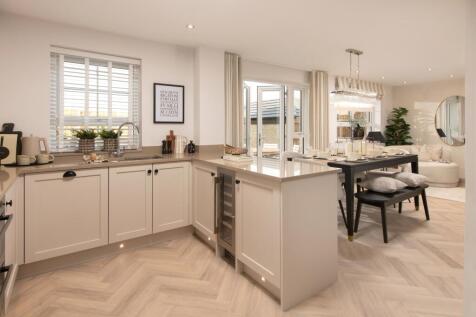
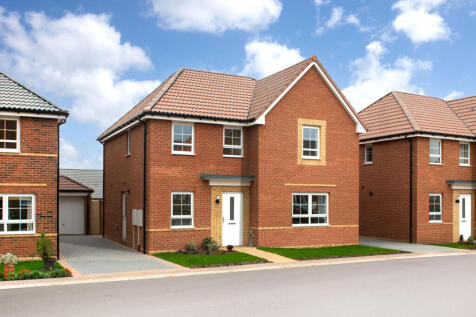
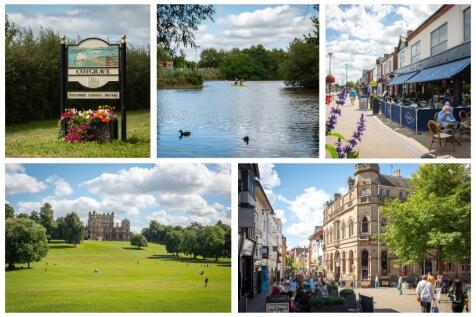
SAVE £34,000 | Including 5% deposit BOOST worth £22,499 + receive an upgraded kitchen, flooring and lighting package when you reserve this home. This four bedroom detached home has a spacious open-plan kitchen with French doors onto the south-east facing garden. A bright and airy lounge, study, ...
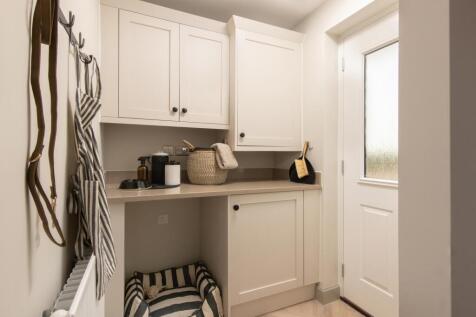
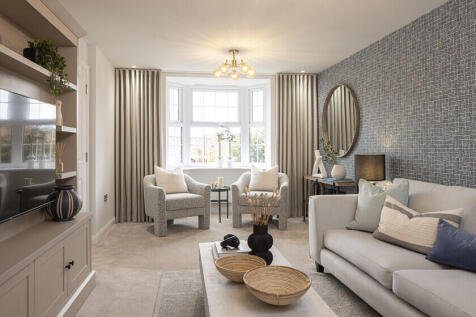
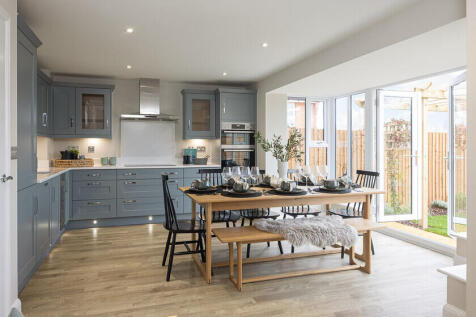
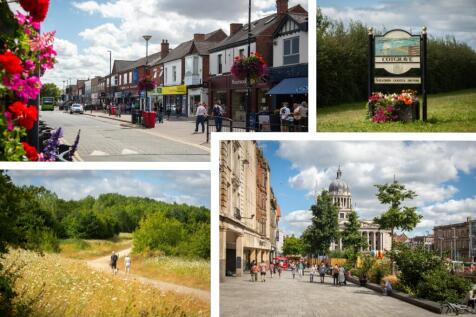
PREMIUM NEW HOME LIVING AT THE STABLES | House to sell? Ask about Part Exchange | Upgraded kitchen package The Meriden is a bright detached home thanks to an attractive bay-fronted lounge and glazed bay in the open-plan family kitchen-diner leading to the garden. Upstairs there are four double be...
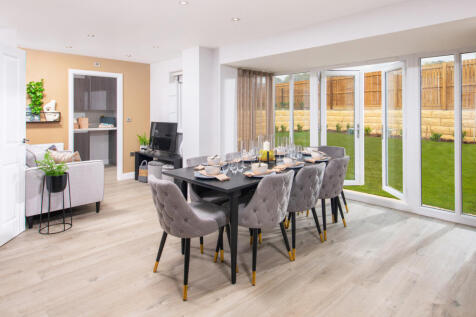
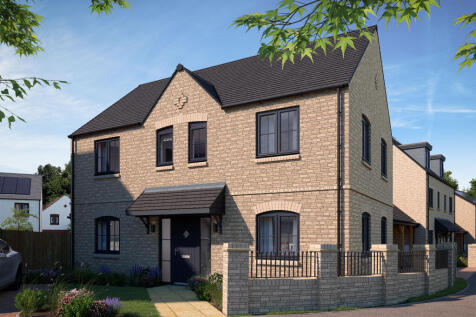
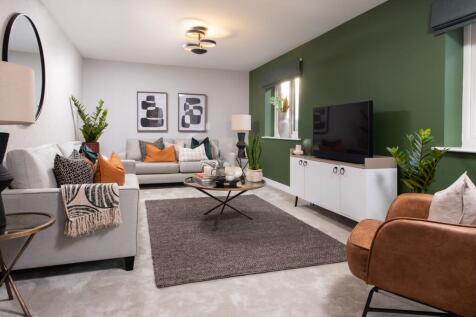
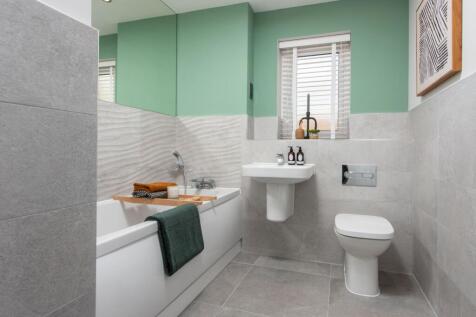
Part Exchange available^. The Bowyer is an energy efficient home with an open-plan kitchen, family & dining area, UTILITY ROOM, dual-aspect living room & EN SUITE to bedroom 1. Plus is new, chain free & comes with a 10-year NHBC Buildmark policy^