New Homes and Developments For Sale in Nottinghamshire
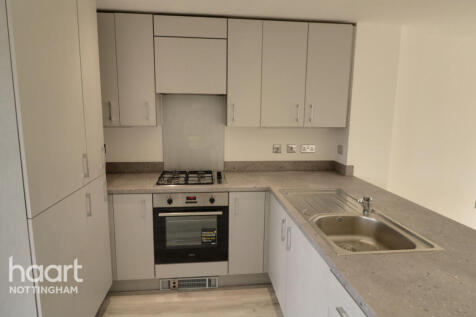
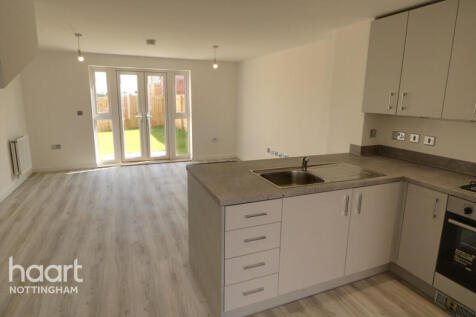
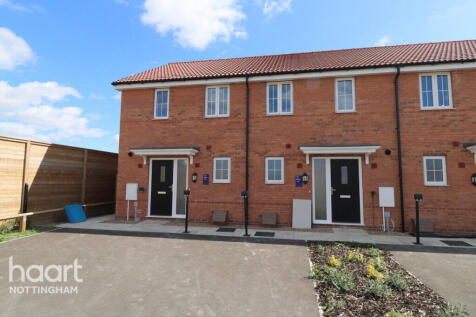

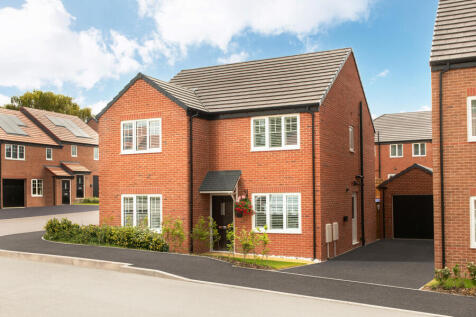

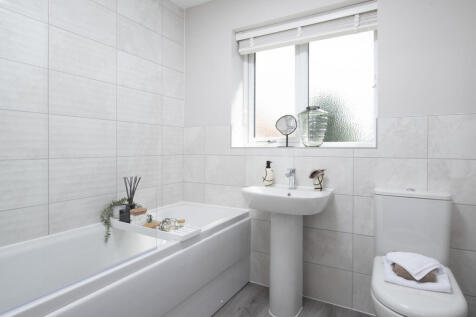

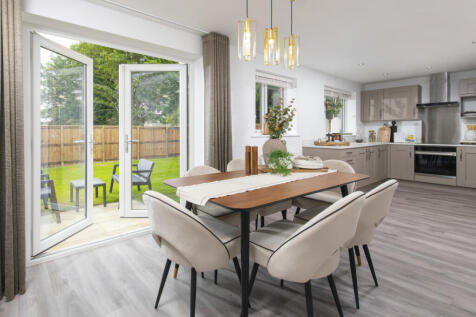
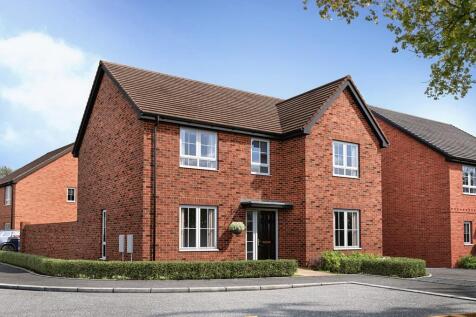
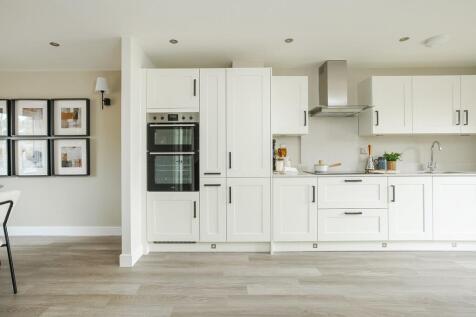
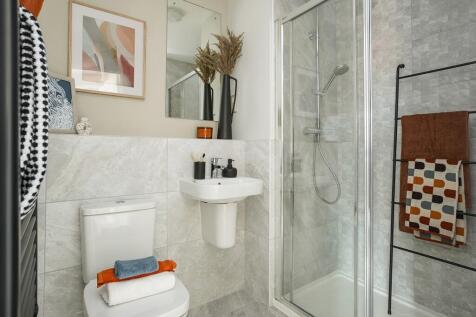

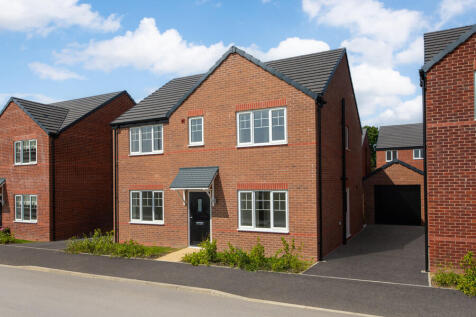
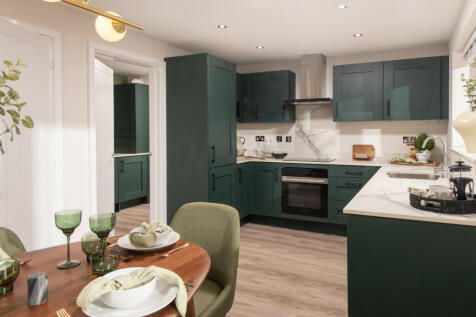
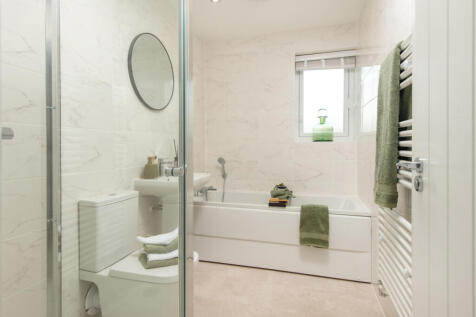
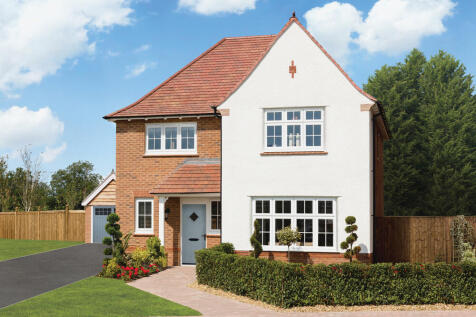
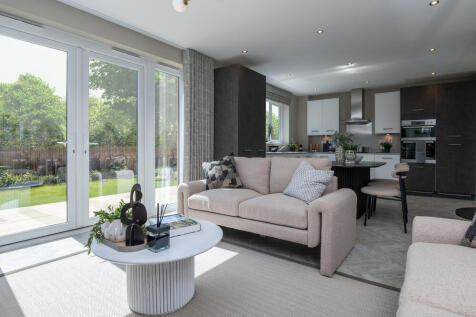
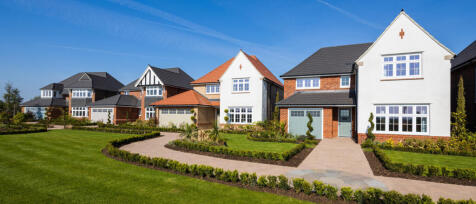
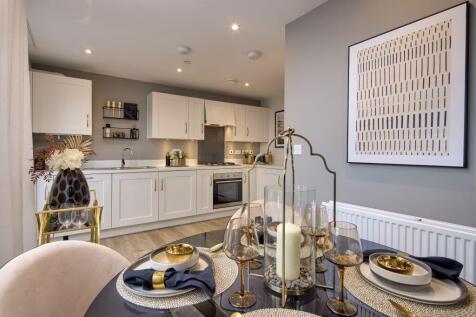
*RESERVE THIS HOME AND MOVE IN FOR CHRISTMAS, PLUS WE CAN HELP WITH TAILORE-MADE INCENTIVES WORTH THOUSANDS* The Cambridge is a detached family home, complete with underfloor heating powered by an air source heat pump. The large open plan kitchen has dining and family areas with double width Fren...

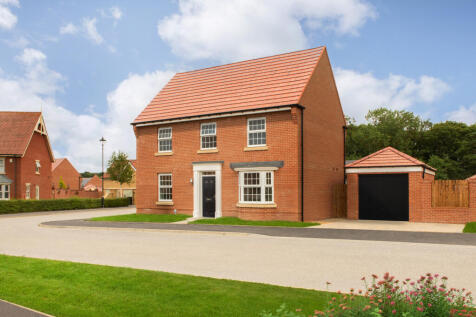
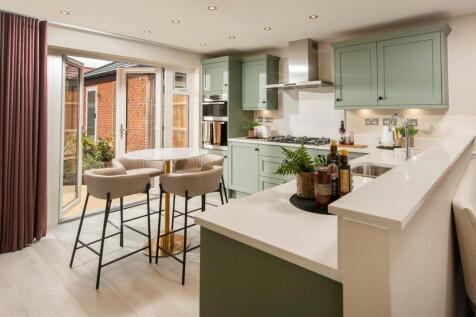
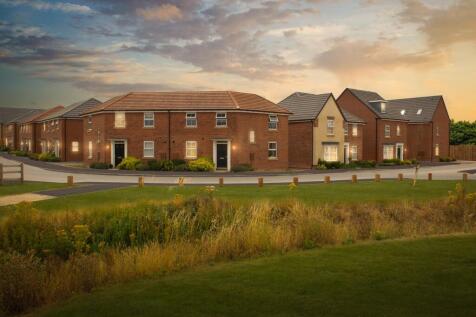
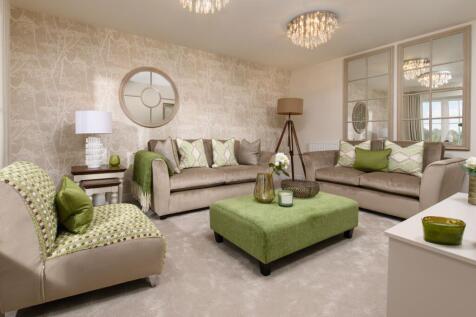
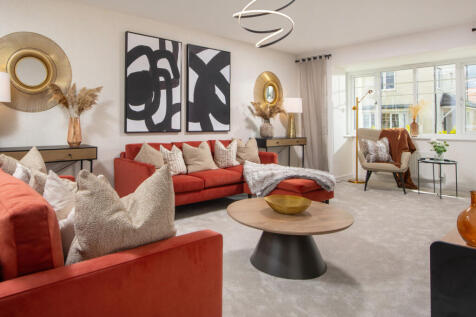
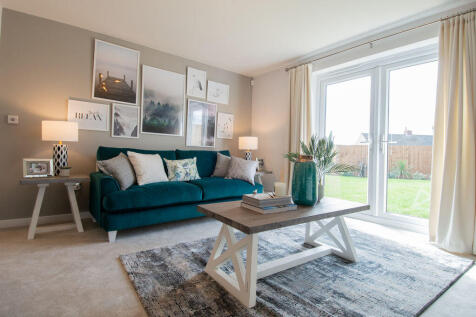
MOVE IN FOR CHRISTMAS - BOOK YOUR APPOINTMENT | FREE MOVING-IN GIFT WORTH UP TO £3,400 | 5% DEPOSIT PAID WORTH £21,000* OR PART EXCHANGE^ YOUR HOME WITH US | Downstairs you'll find your HOME OFFICE or playroom, a SPACIOUS LOUNGE with French doors out to your garden and a cleverly designed KITCHEN...


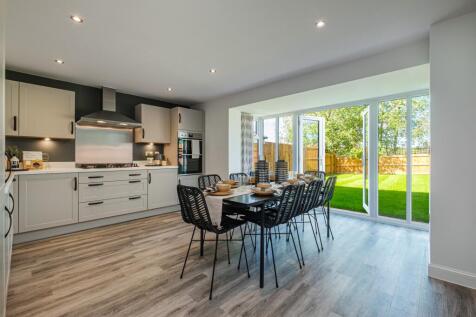
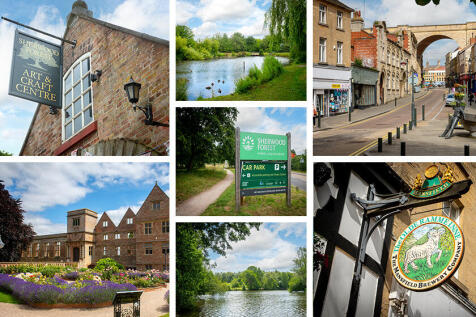
Deal worth £14,400 including Stamp Duty paid worth £10,999 OR sell your home with Part Exchange. Plus, an upgraded kitchen package. Large rear garden | This Exeter features an open-plan kitchen-diner with French doors to your garden with a handy utility room. On the ground floor, you will also...
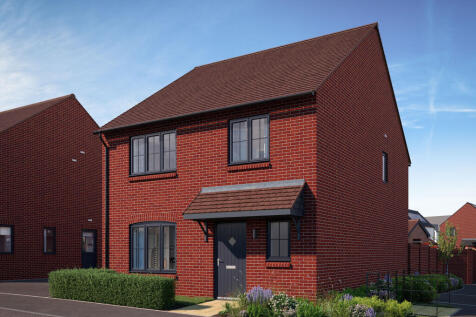
Solar panels included. The Ophelia is a brand new, chain free & energy efficient home with an open-plan kitchen, dining & family area, TWO SETS of French doors to the garden, utility room, STUDY, two en suites, plus DRESSING AREA to bedroom 1.

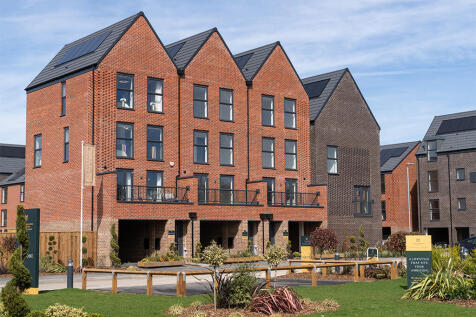




 |
 |
 1/20

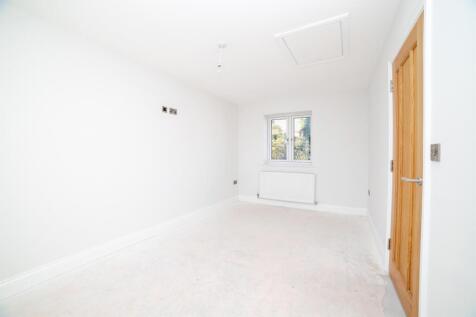
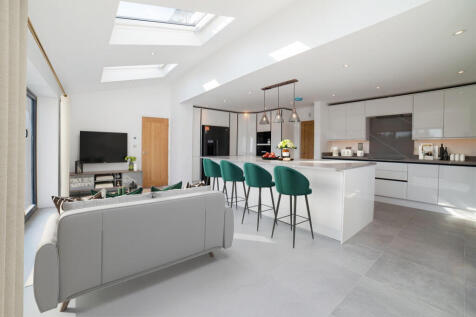
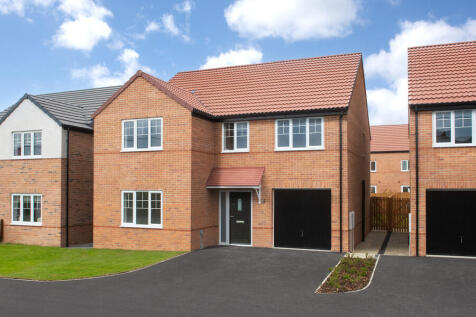
*** BEAUTIFUL DETACHED FAMILY HOME *** ** Four bedrooms ** Located in Eastwood ** Ample off-road parking & rear garden ** Detached annex with utilities, W.C., and power connection ** Bright, spacious layout ** Modern open-plan living with feature kitchen island **

Key features
- Detached family home new home
- Detached annex
- Integral garage
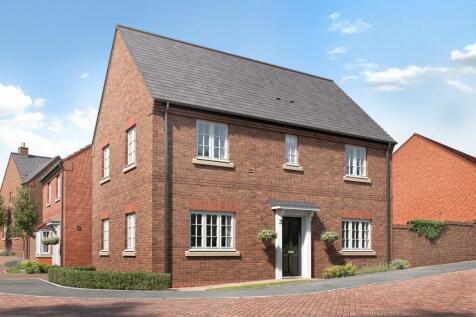
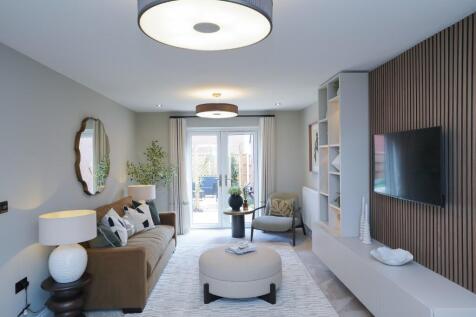
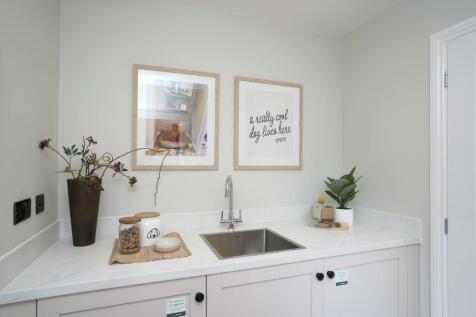
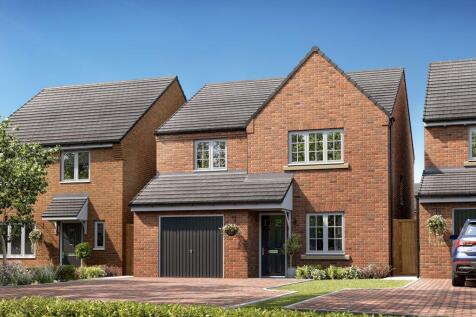
The Katesbridge at Loxley Rise is a stylish four-bedroom detached home featuring a spacious open-plan kitchen-diner with French doors to the garden, separate living room, utility room, cloakroom, ensuite principal bedroom, family bathroom, single garage and off-street parking.
 ||1/12

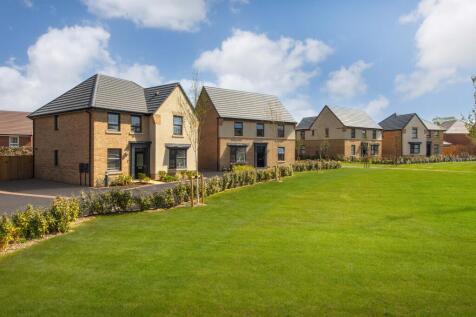

STAMP DUTY PAID AT £10,749* Downstairs you'll find your HOME OFFICE or playroom, a SPACIOUS LOUNGE with French doors out to your garden and a cleverly designed KITCHEN-DINER. Upstairs there are FOUR DOUBLE BEDROOMS with the main bedroom benefitting from its own EN SUITE and there's also a FAMILY ...

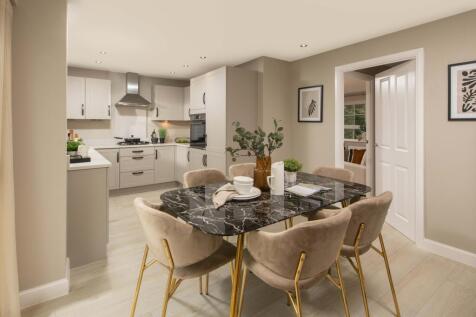
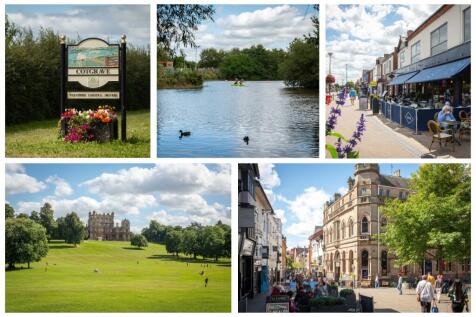
STAMP DUTY PAID + DEPOSIT ALLOWANCE | UPGRADED KITCHEN & FLOORING PACKAGES | South-east facing garden This 4 bedroom detached family home, features a modern open-plan kitchen/diner with French doors leading to the garden. The ground floor also features a spacious family lounge, perfect for ente...

 ||1/12

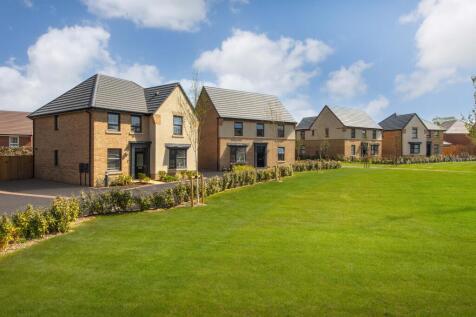
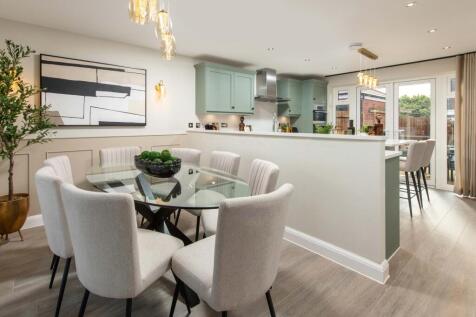
Downstairs you'll find your HOME OFFICE or playroom, a SPACIOUS LOUNGE with French doors out to your garden and a cleverly designed KITCHEN-DINER. Upstairs there are FOUR DOUBLE BEDROOMS with the main bedroom benefitting from its own EN SUITE and there's also a FAMILY BATHROOM. This home has a GA...
||1/12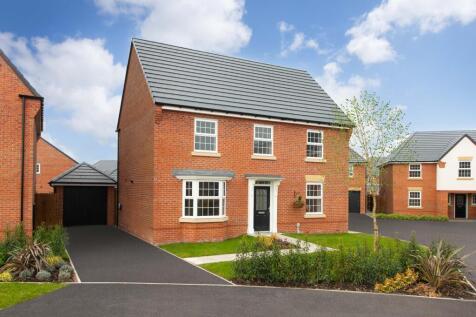
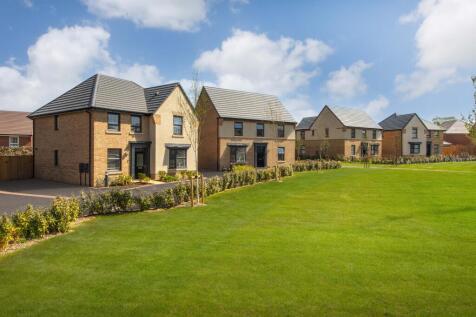

MOVE IN FOR CHRISTMAS - BOOK YOUR APPOINTMENT | FREE MOVING-IN GIFT WORTH UP TO £3,400 | FULL STAMP DUTY PAID WORTH £10,649* WHEN YOU PART EXCHANGE YOUR HOME WITH US PLUS AN UPGRADED KITCHEN AND FLOORING PACAKGE WORTH £12,000 | LOCATED AT THE END OF A CUL-DE-SAC WITH VIEWS OF GREEN OPEN SPACE D...
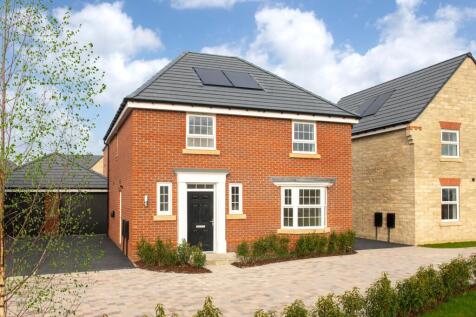
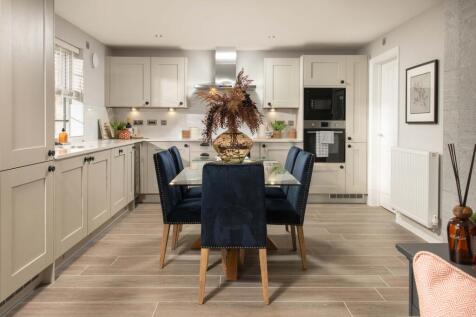

WHY BUY NEW? *SAVE AN AVERAGE OF £979 PER YEAR ON UTILITY BILLS* (*hbf.co.uk) - A/B EPC RATING, ARGON-FILLED DOUBLE GLAZING, HIGHLY EFFICIENT INSULATION + MORE. This Kirkdale features an OPEN-PLAN KITCHEN-DINER with FRENCH DOORS and a BAY-FRONTED LOUNGE. Upstairs, there are FOUR DOUBLE BEDROOMS ...

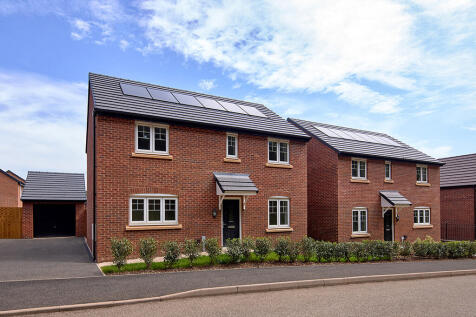
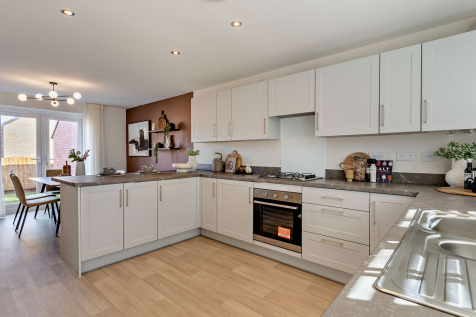
 |1/19

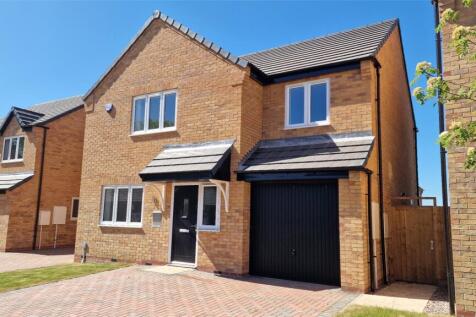
LOVELY 4 Bedroom Home with solar panels and the latest heat recovery system. Parking for 2 cars. All bedrooms are double bedrooms. French doors to kitchen/diner. Lounge and Downstairs Cloakroom. En-Suite to master bedroom. Family bathroom. Integral single garage.

Key features
- Solar panels & heat recovery system
- 4 double bedrooms, 2 bathrooms
- Single garage & driveway parking for 2 cars
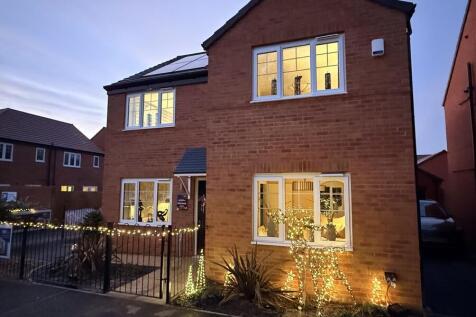
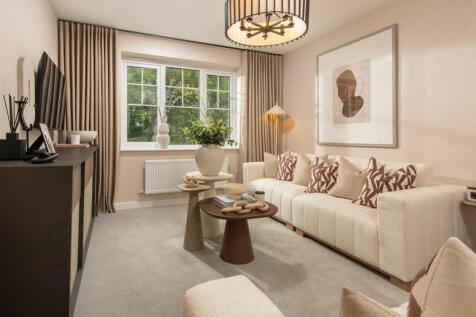
 ||1/14
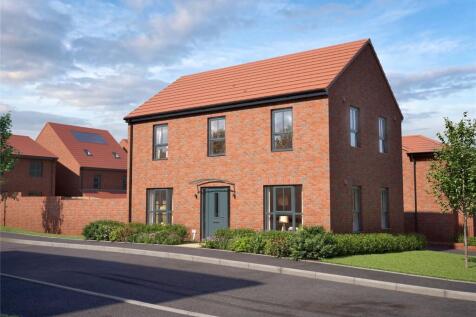
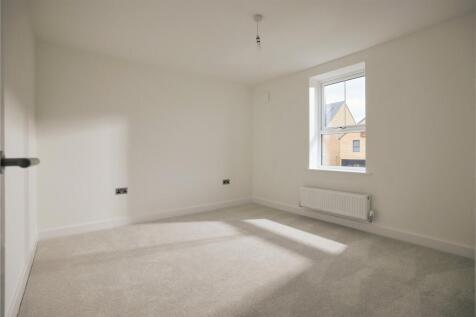
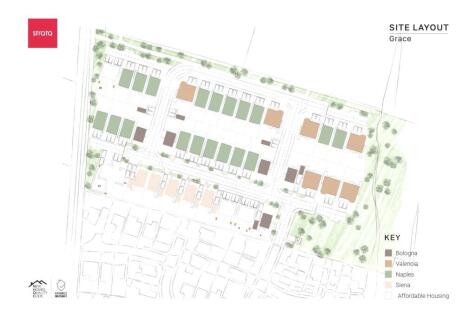
The Bologna - 1213 sq ft with a spacious kitchen with breakfast bar, separate utility and French doors leading to a private garden. The large lounge boasts three large windows filling the space with light. Private parking & detached garage. Key features Large windows &am...

Key features
- Four bedrooms, master with ensuite
- Detached, 1213 sq ft home
- Exclusive development of just 45 homes
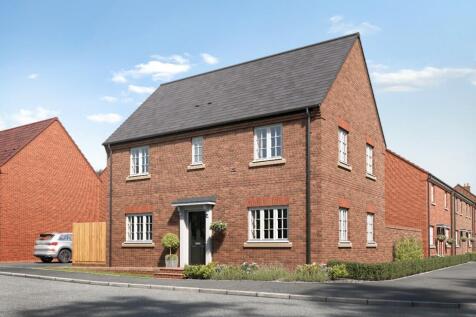
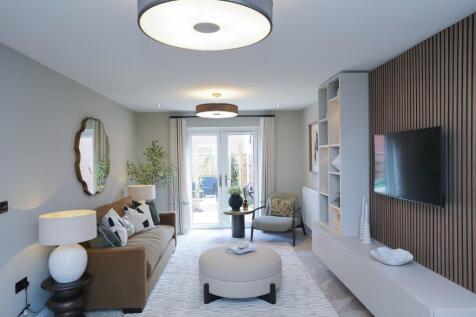
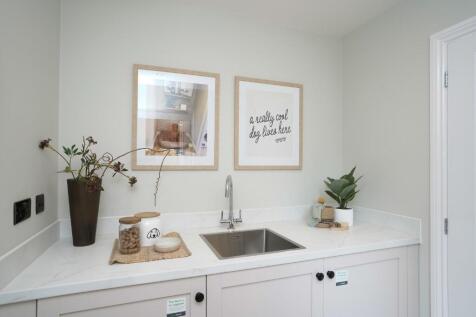
The Tollymore Rear at Loxley Rise is a 4-bedroom detached family home featuring a bright lounge, open-plan kitchen/dining with garden access, utility room, cloakroom, main ensuite, three further bedrooms, family bathroom and single garage
