New Homes and Developments For Sale in Nottinghamshire

 |
| 1/14
1/14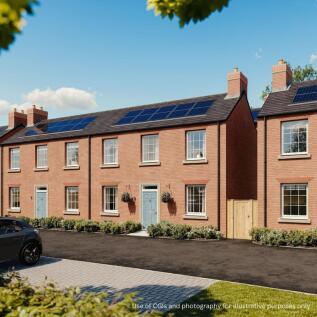
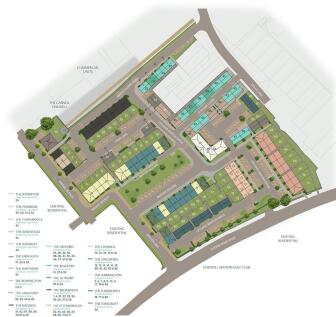
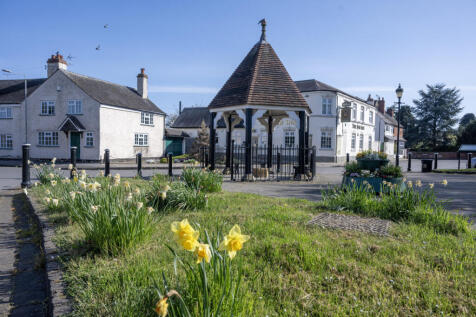
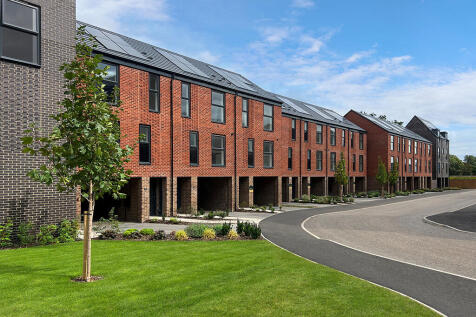
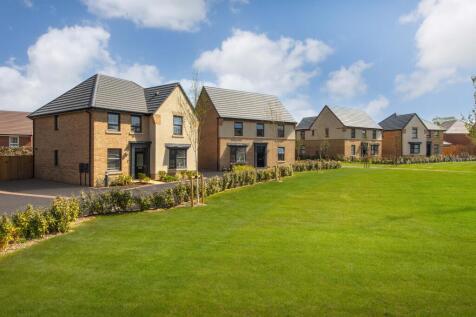
Receive Stamp Duty paid worth £7,500* + a £5,000* John Lewis voucher. Barton Square offers 1-5 bed Georgian-inspired homes in Chilwell, Nottingham. Enjoy deposit contribution or part exchange. Close to schools, shops, parks, and transport links.







 |1/7
|1/7


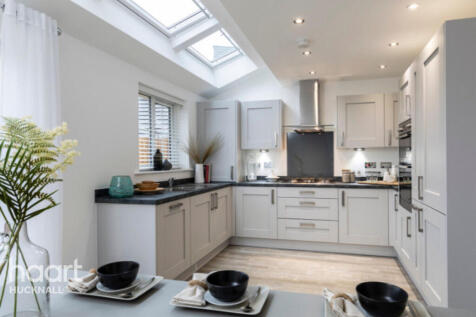
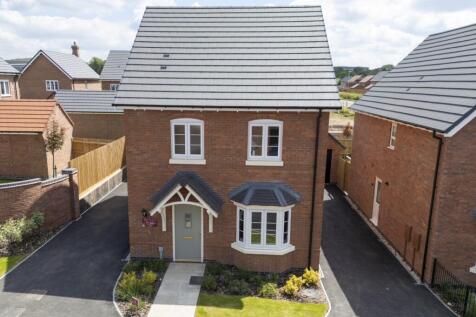
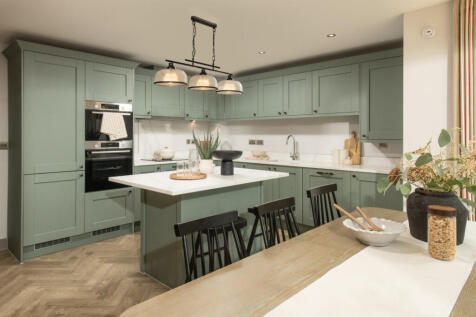
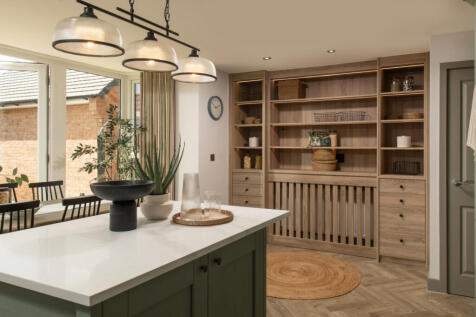
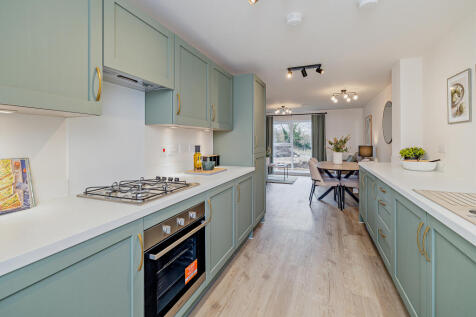
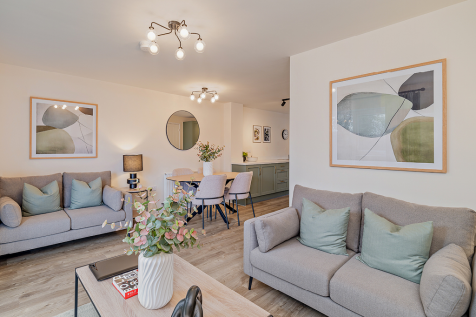
Home 39 - THOUGHTFULLY DESIGNED THREE-BED HOME with FRONT-ASPECT GALLEY KITCHEN and DINING AREA. SPACIOUS OPEN-PLAN LOUNGE with FRENCH DOORS to a PRIVATE GARDEN, plus WC & UNDER-STAIRS STORAGE. EN-SUITE to MAIN BEDROOM, LARGE L-SHAPED LANDING, FAMILY BATHROOM and TWO PARKING SPACES

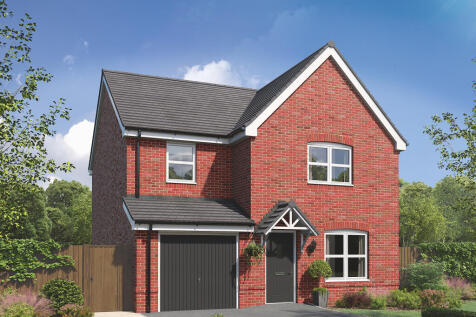
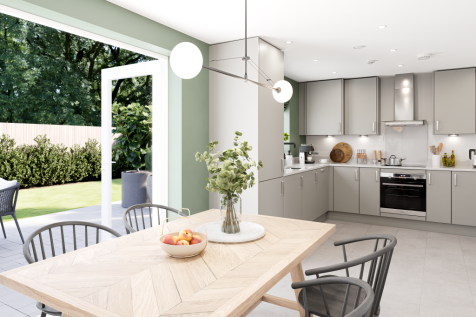
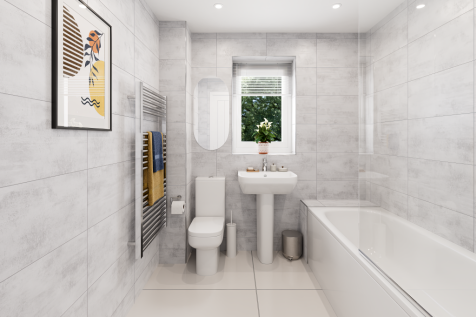
The Burnham is a detached home with an integral garage, and a good-sized living room with double doors leading into a bright kitchen/dining room - perfect for family life and entertaining. The large bedroom one has an en suite with the landing leading on to three further bedrooms and the bathroom.
 |
| |1/20
|1/20


A three bedroom semi detached family home on three floors giving plenty of space throughout. The ground floor has access to the garage and a great room for home gym, office use or just than extra space to unwind, the hallway has stairs to the middle floor living accommodation offering a open k...
 ||1/17


A great sized three bedroom detached family home with integral garage. Stepping into the hallway which leads to the living room and onto in to the spacious kitchen/diner which has doors over looking the rear garden. There is also a utility area and a downstairs wc. Upstairs there are three dou...
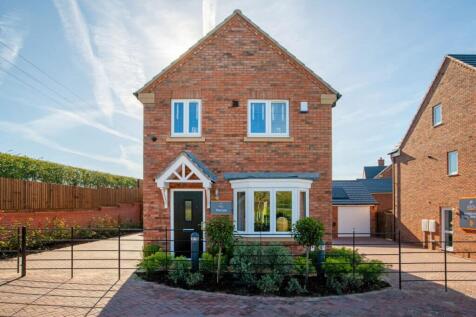
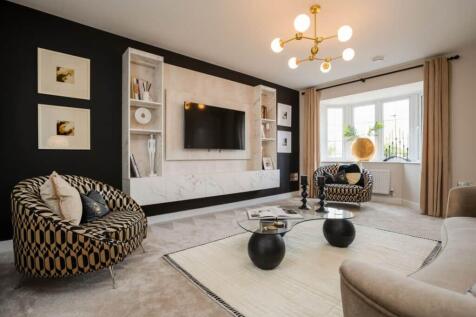
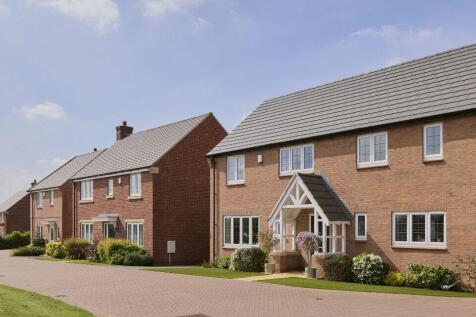
STAMP DUTY PAID, SAVING UP TO £7,500. Thoughtfully laid out and full of great design details, the Lea is an attractive, practical three bedroom home. The spacious lounge has a beautiful bay window and leads through to an open plan dining kitchen with separate utility room and cloakroom. The...
 ||1/21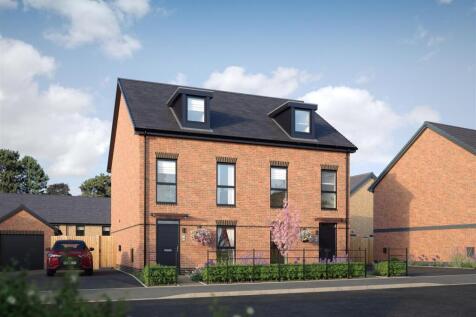

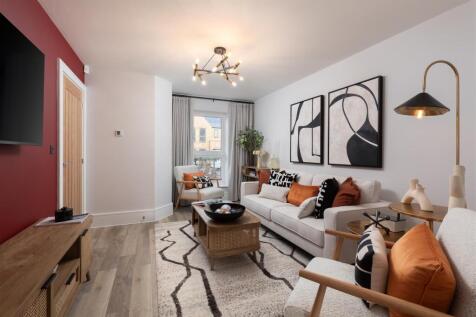
Show Homes Open Tuesday - Sunday 10am - 5pm | Contact us to schedule your appointment No. 257 is a Farleigh with a Show Home Available to View at Another Collection | Personalisation Available The Farleigh is a contemporary, four-bedroom townhouse designed for modern living.

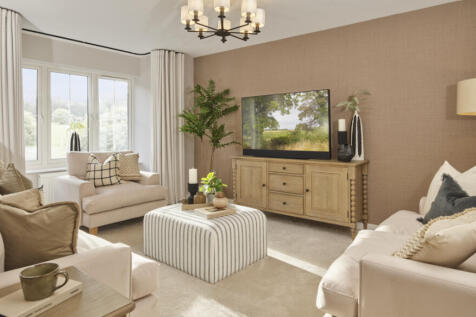
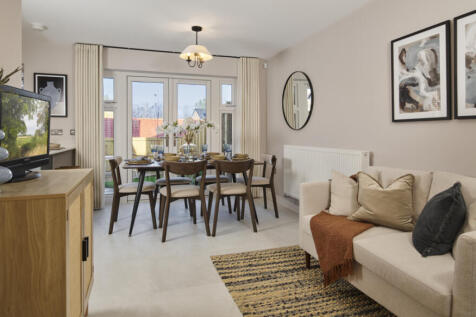
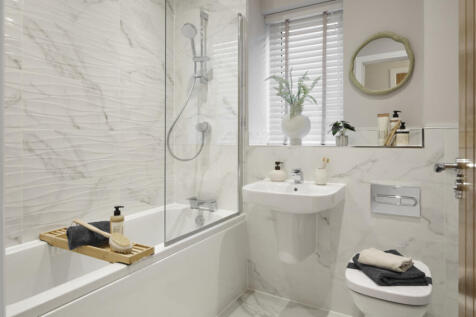

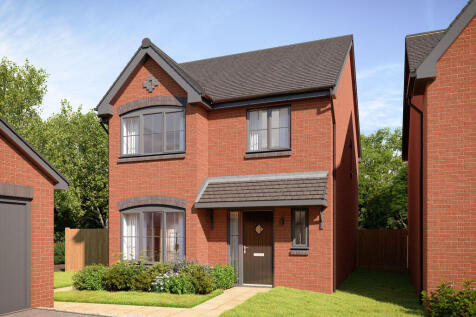

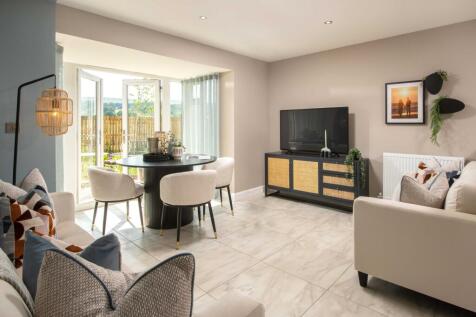
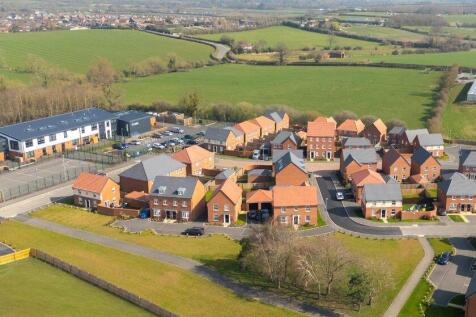
CHOOSE your £17,000* offer - Deposit, Stamp, Upgrades & MORE | READY TO MOVE INTO - BOOK TO VIEW TODAY | OVERLOOKING GREEN SPACE | PLUS UPGRADES INCLUDED | Downstairs you'll find your handy HOME OFFICE and OPEN-PLAN KITCHEN with a dining and lounge area, with FRENCH DOORS out to your garden. On t...


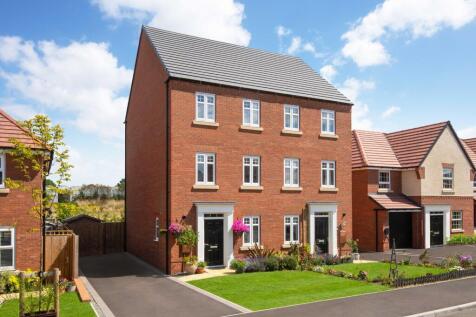
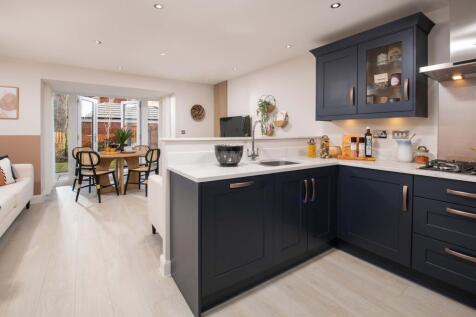

OVERLOOKING GREEN SPACE | STAMP DUTY PAID* | READY TO MOVE INTO - BOOK A VIEWING | Downstairs you'll find your handy HOME OFFICE and OPEN-PLAN KITCHEN with a dining and lounge area, with FRENCH DOORS out to your garden. On the first floor you'll find a SECOND LOUNGE, a DOUBLE BEDROOM and a FAMILY...
|1/27


*** PLOT 111 - 5% DEPOSIT PAID, FLOORING & TURF! *** This unique home offers spacious family living with an unusual, curved aspect. Downstairs, the hallway leads to a separate full-length lounge with double doors leading out onto the rear garden. You’ll also find a spacious full...
 |1/26
|1/26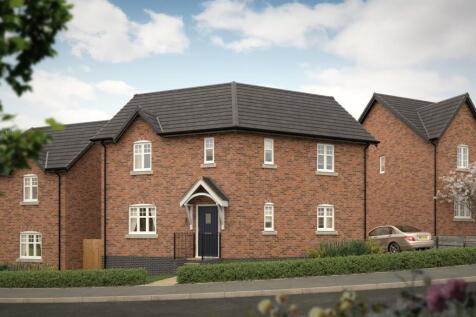
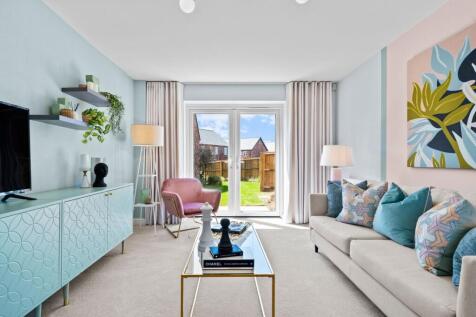

*** PLOT 112 - 5% DEPOSIT PAID, FLOORING & TURF! *** This unique home offers spacious family living with an unusual, curved aspect. Downstairs, the hallway leads to a separate full-length lounge with double doors leading out onto the rear garden. You’ll also find a spacious full...
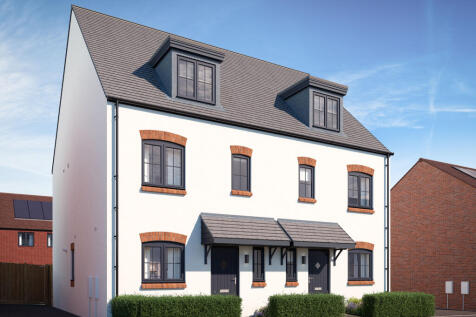
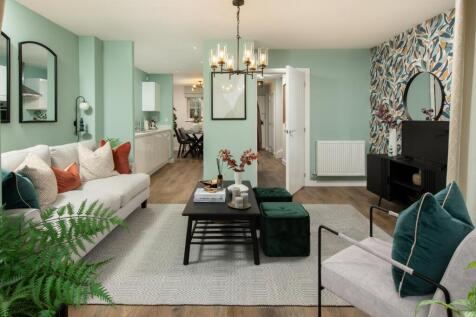
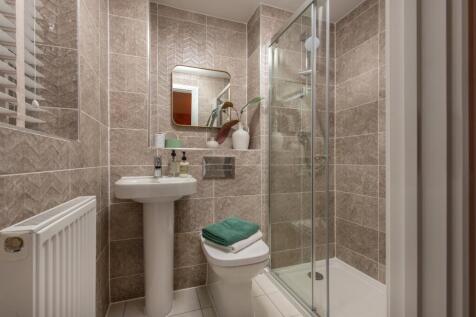
Save £15,000 with Ashberry. The Daphne is a stunning new, chain free & energy efficient home set over three floors, with open-plan living spaces, French doors to the garden, THREE DOUBLE BEDROOMS with TWO EN SUITES & a DRESSING AREA to bedroom 1.

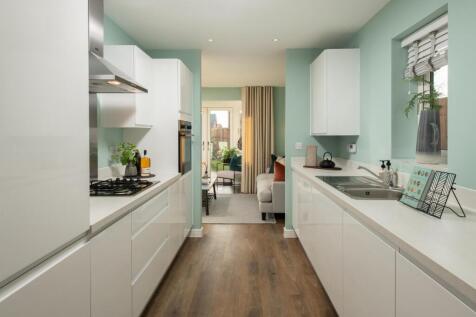
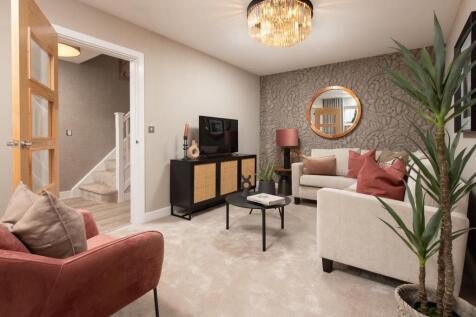
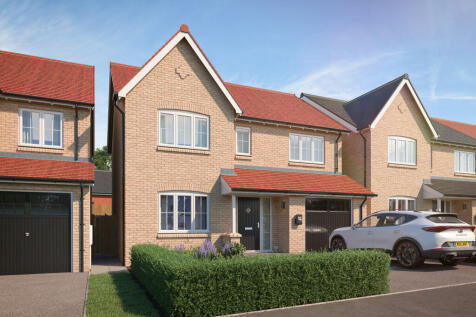
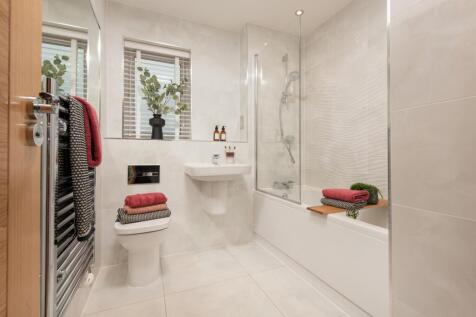
SAVE UP TO £12,500 and celebrate in style. The Cutler is a stunning new & chain free home with an open-plan kitchen, family & dining area with French doors to the garden, three double bedrooms, EN SUITE, integral garage & a 10-year NHBC Buildmark policy^.


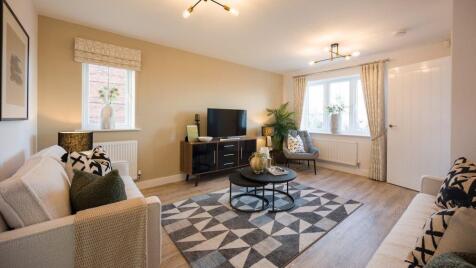
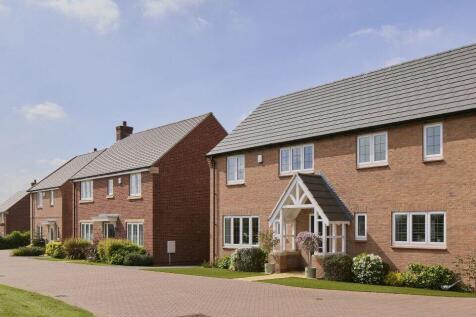
The Henmore is an attractive 3-bedroom, 3-storey home that's full of charming features. On the ground floor you'll find a spacious lounge that leads into a light and bright open-plan kitchen and dining area, with French doors overlooking the rear garden. Up the stairs to the first floor is where ...
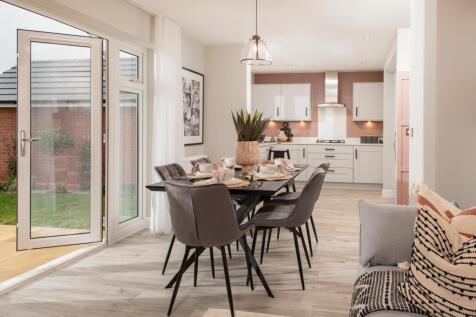
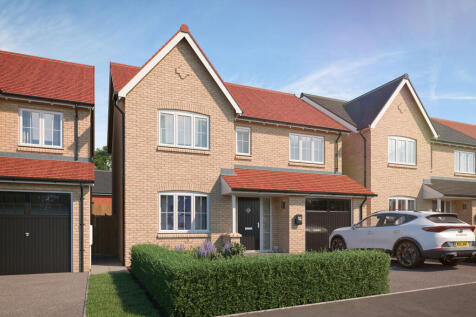
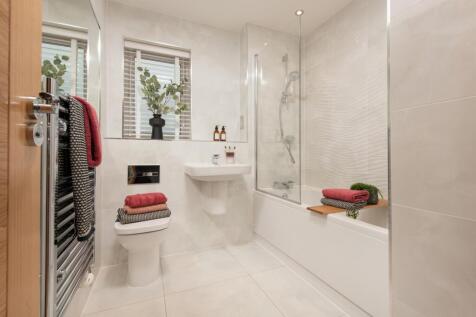
SAVE UP TO £22,500 and celebrate in style. The Cutler is a modern home featuring an OPEN-PLAN kitchen, dining & family area with French doors to the garden, a front-facing living room, and an EN SUITE. Includes a 10-year NHBC buildmark policy^

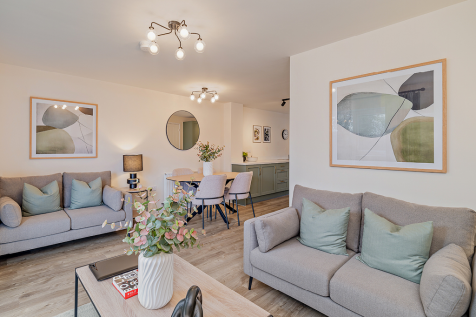
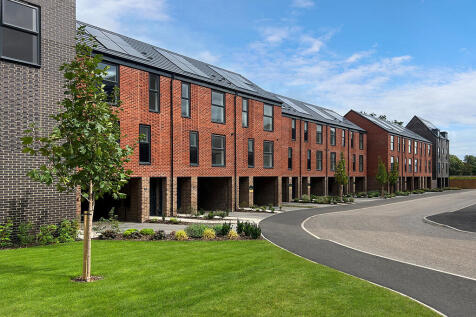
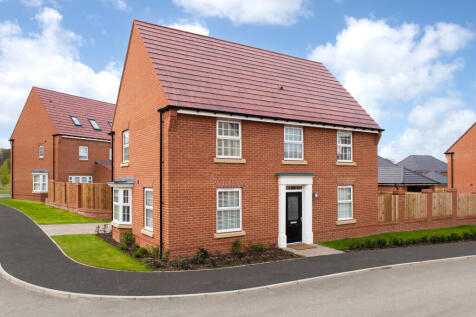

Downstairs you'll find a large OPEN-PLAN kitchen with French doors to your garden, a UTILITY and a dual-aspect bay-fronted lounge. Upstairs, there are THREE DOUBLE BEDROOMS with the main featuring its own EN SUITE, a single bedroom and a family bathroom. This home also has a GARAGE AND DRIVEWAY P...