New Homes and Developments For Sale in Nottinghamshire

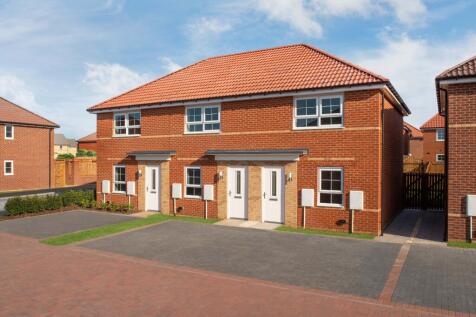
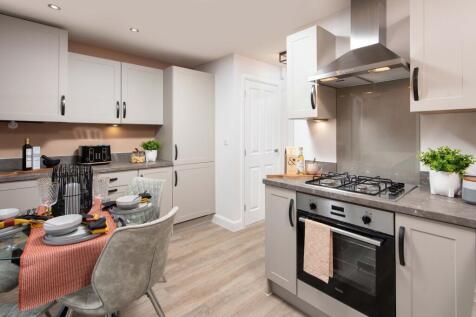
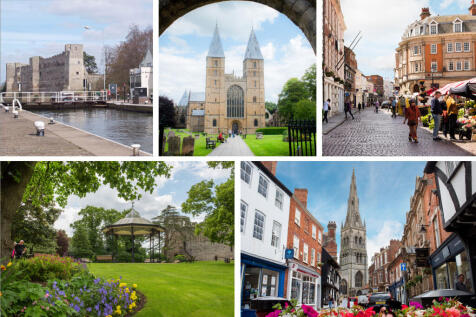
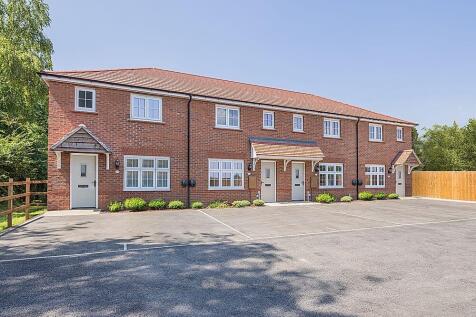
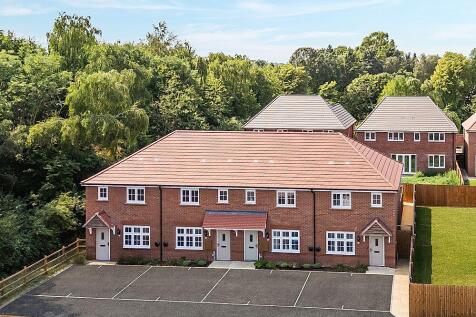
Ready to move into & available to view | £833 towards your mortgage repayments for 12 months (max contribution £9,999) and receive flooring throughout this home when you reserve. Cul-de-sac location | For first time buyers | South-west facing garden | This modern two bedroom home is an ideal sta...

 |
| 1/4
1/4
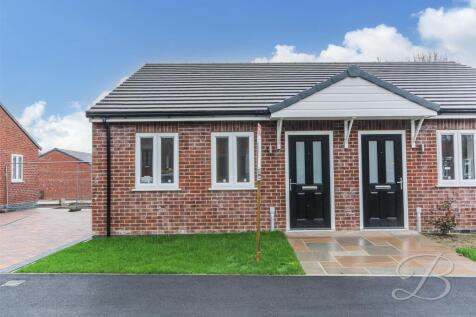

VILLAGE LIVING WITH MODERN COMFORTS. A stunning collection of 20 beautifully designed new-build bungalows, ideally positioned in the heart of Calverton. This attractive development offers a choice of detached and semi-detached bungalows with one terrace plot still available. Th...
 |1/2
|1/2

WHERE COMFORT, STYLE AND CONVENIENCE MEET. A stunning collection of 20 beautifully designed new-build bungalows, ideally positioned in the heart of Calverton. This attractive development offers a choice of detached and semi-detached bungalows with one terrace plot still available. <...
|1/4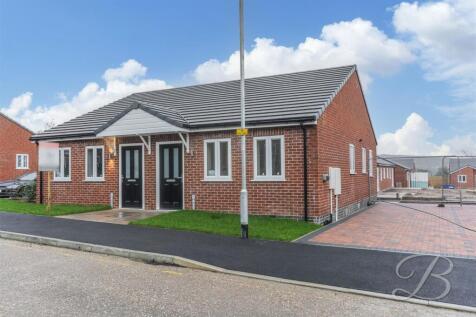
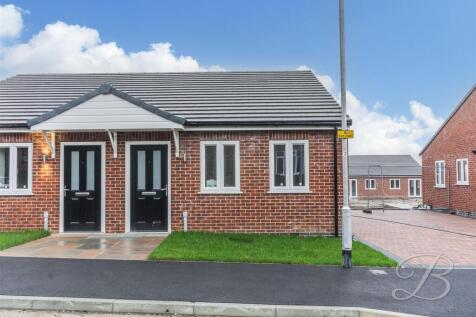

DESIGNED FOR DOWNSIZERS, FAMILIES AND FIRST-TIME BUYERS. A stunning collection of 20 beautifully designed new-build bungalows, ideally positioned in the heart of Calverton. This attractive development offers a choice of detached and semi-detached bungalows with one terrace plot still ava...
|1/3


AN IDEAL BLEND OF SPACE, STYLE AND SIMPLICITY. A stunning collection of 20 beautifully designed new-build bungalows, ideally positioned in the heart of Calverton. This attractive development offers a choice of detached and semi-detached bungalows with one terrace plot still available.
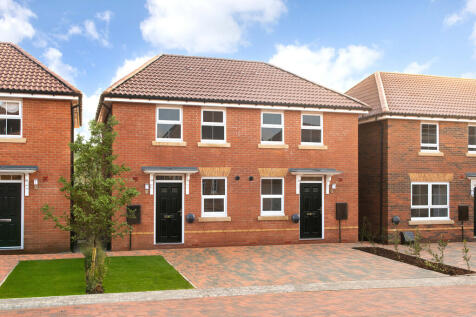
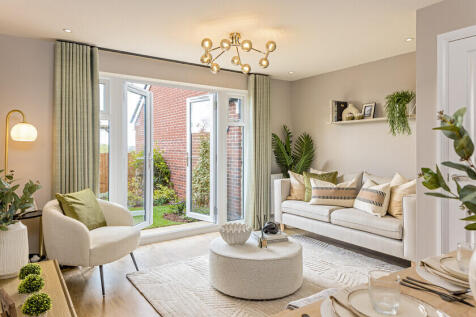
Key Worker? We could boost your deposit** | Downstairs you'll find your MODERN KITCHEN,a spacious LOUNGE-DINER with FRENCH DOORS out to your garden. Downstairs you'll also find a handy storage cupboard. Upstairs there are TWO DOUBLE BEDROOMS and your family bathroom. This home has parking for two...

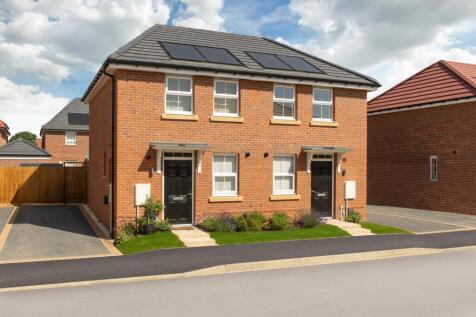
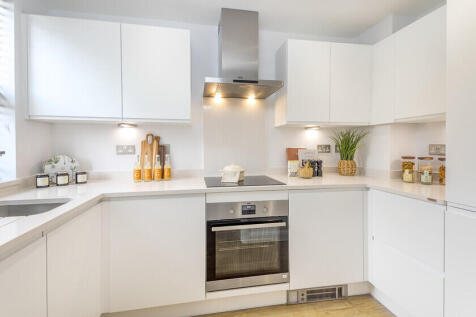
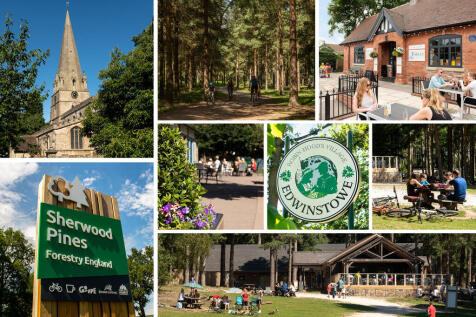
Ideal for first-time buyer | Modern kitchen, open-plan lounge with dining area, French doors onto the garden, 2 double bedrooms, family bathroom. Semi-detached home with private driveway parking for 2 cars. Plot 94 | Wilford | Thoresby Vale Nestled in the heart of Sherwood Forest, Thoresby Val...
|1/5


This super BRAND NEW 3 bedroom semi detached property, set in the semi-rural location of Harworth. The property is ideally situated in a well-connected and growing area that offers both rural tranquility and modern convenience. Harworth itself benefits from a wide range of amenities, including...

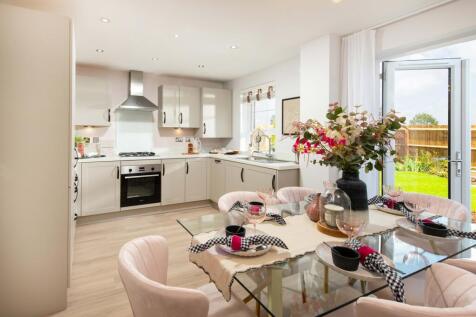
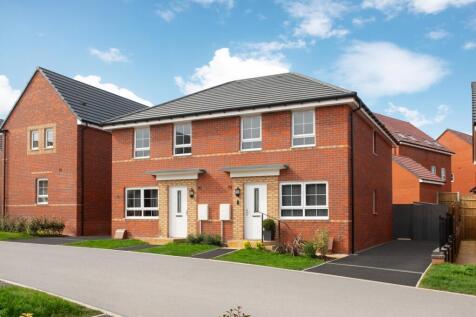
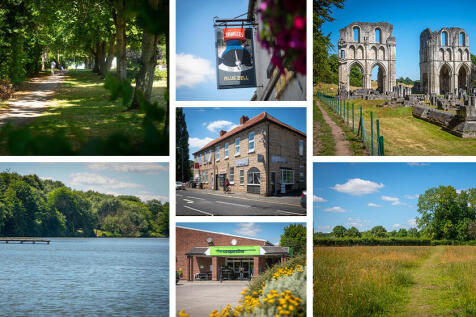
Deal worth £18,100 including 5% deposit paid worth £10,999 + an upgraded kitchen package & flooring included Close to open space | This three bedroom home has a spacious open-plan kitchen with French doors onto the south-facing garden. A bright and airy lounge, cloakroom, and extra storage space...

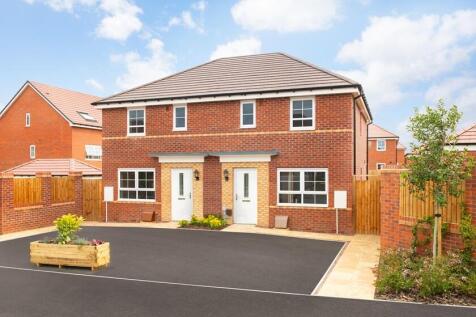
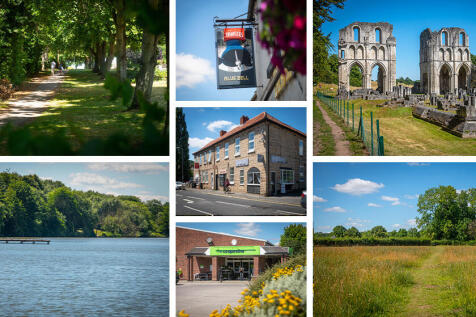
Deal worth £17,900 | Let us boost your deposit by 5% worth £10,999 PLUS receive an upgraded kitchen and flooring package The spacious home features an open-plan dining kitchen with French doors leading to the south-facing garden. Downstairs, you'll also find a spacious family lounge. Upstairs, y...
|1/28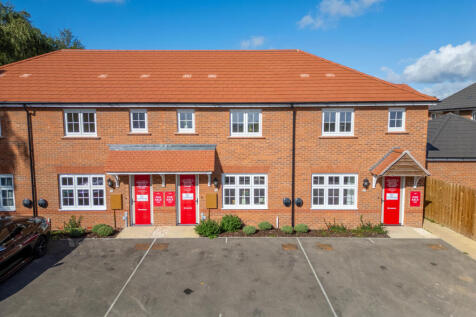

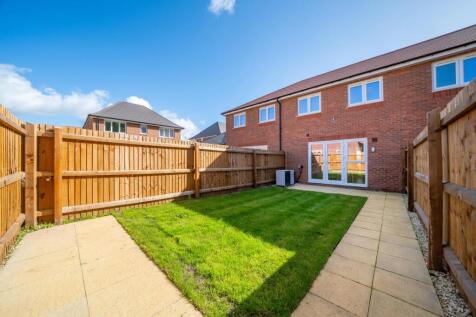
Stylish, spacious and flexible in equal measure, the 3 bedroom house any family would be proud to call home. A generous, light-filled living room at the front of the home is perfect for curling up in front of a film or box set. At the rear, an expansive kitchen/dining area has more than enough sp...


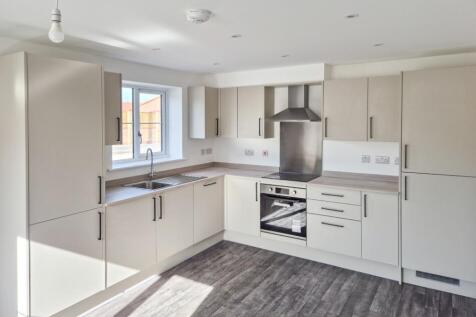

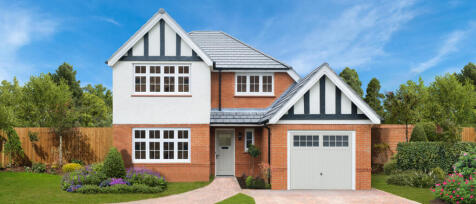
PLOT 39 IS OPEN TO VIEW AND READY TO MOVE INTO FOR CHRISTMAS. LOCATED ON A PRIVATE DRIVE, WHAT'S MORE, RESERVE AND BENEFIT FROM FLOORING & TURF TO THE REAR GARDEN, SAVING YOU £6,000. *NOT TO BE USED IN CONJUNCTION WITH ANY OTHER OFFER. About the home: A Stylish, spacious and flexible in equal mea...

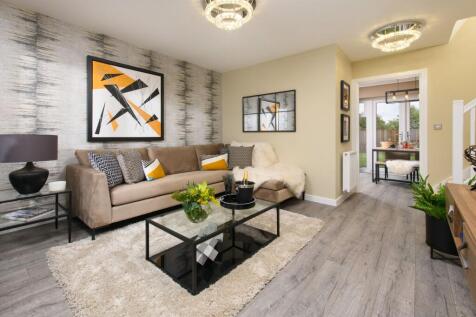
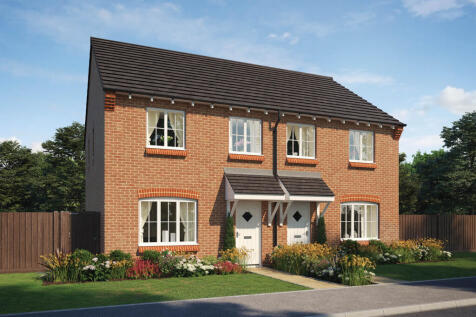
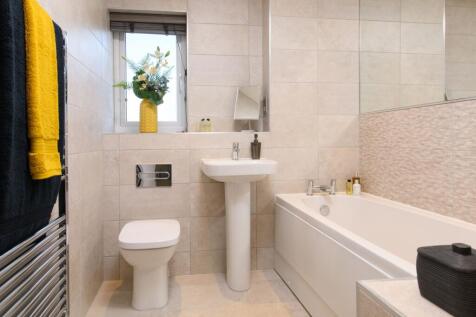
SAVE UP TO £12,500 and celebrate in style. A brand new, modern, chain-free home, The Tailor, offers a spacious living room, an open-plan kitchen with appliances, three well-sized bedrooms with an en-suite, and a 10-year NHBC Buildmark policy^.


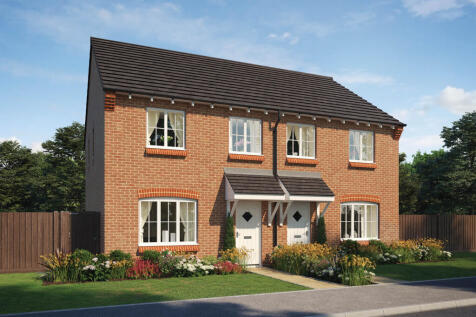
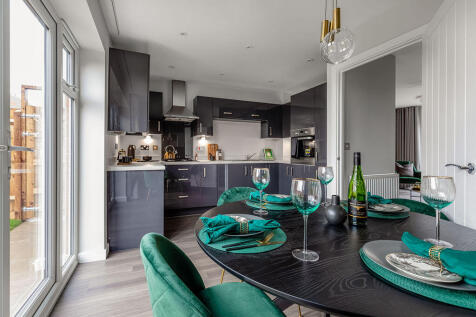

SAVE UP TO £10,000 and celebrate in style. The Tailor is an energy efficient, brand new & chain free home featuring an OPEN-PLAN kitchen & dining room, with French doors to the garden, EN SUITE to bedroom 1 & a 10-year NHBC Buildmark policy^ for peace of mind.


This property is available with First Homes. A 30% discounted price is shown. If you're a first time buyer and meet the eligibility criteria you could buy this home. South-east facing garden | Cul-de-sac location | This three-bedroom home includes an open-plan kitchen with a dining area and Fren...
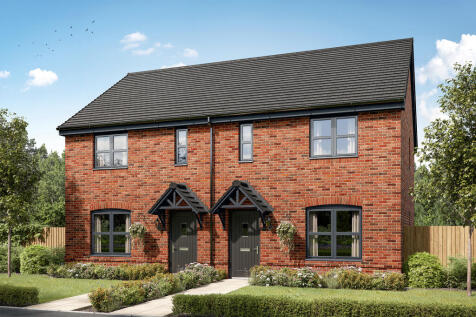
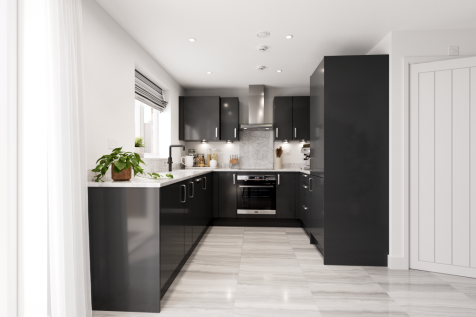
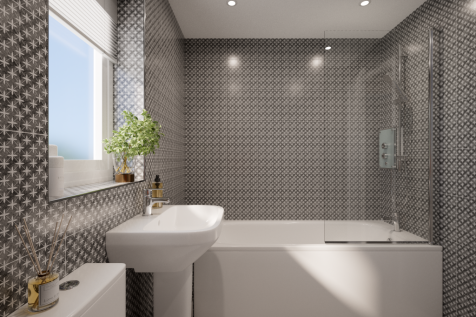
The three-bedroom Danbury has an open plan kitchen/dining room with garden access and a spacious front-aspect living room that’s ideal for entertaining. Upstairs there are three bedrooms - bedroom one has an en suite - and a main bathroom. There's also plenty of storage space and a downstairs WC.

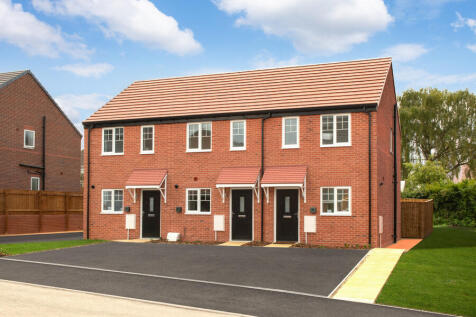
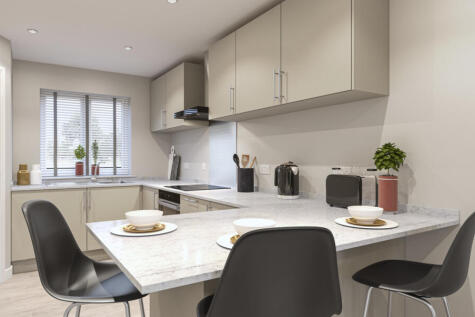
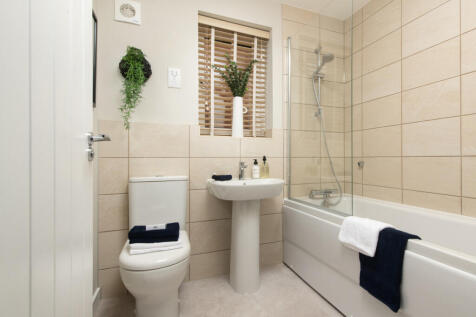

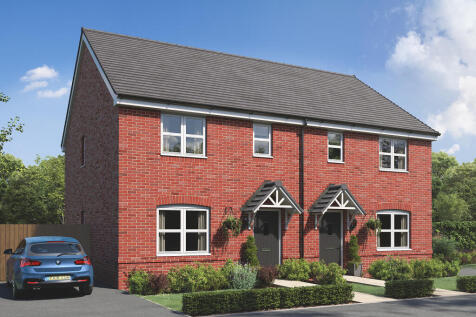

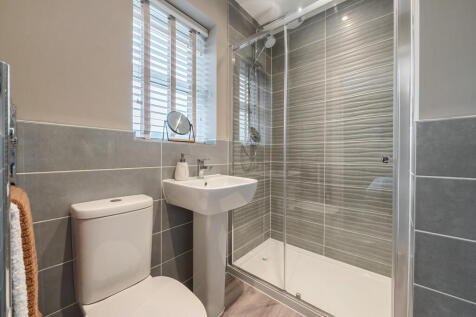
The Galloway is a home to grow into and a home to grow up in and it will suit you down to the ground. The utility room is a great extra that will help you to keep the kitchen and dining room clear, and the ensuite bedroom is a treat that will give you your own space at the end of the day.

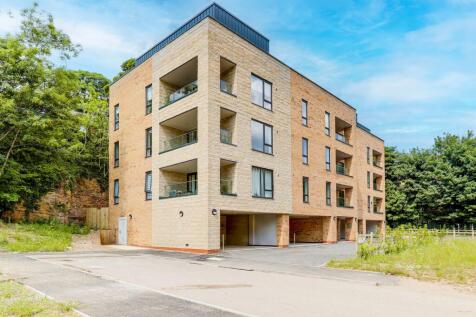
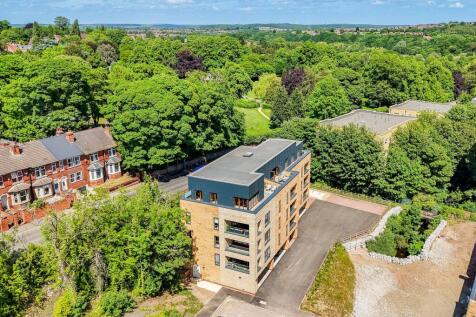
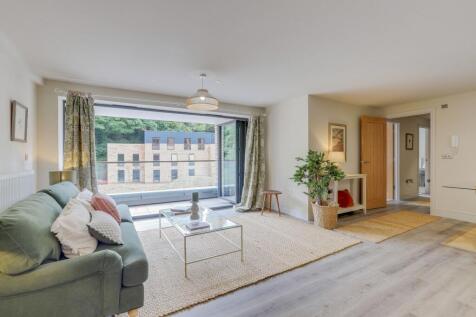

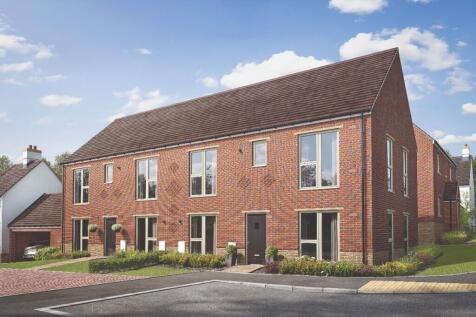
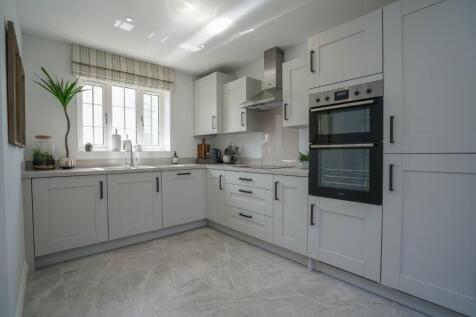
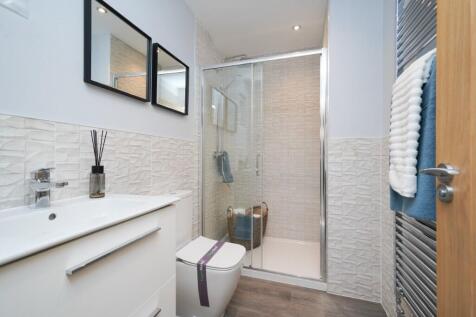
The Leigh at Ravenswood Reach is a stylish two-bedroom apartment offering modern, low-maintenance living. It features a bright open-plan kitchen, living and dining area, a spacious main bedroom, flexible second room, two parking spaces and a cycle store within a well-designed community.


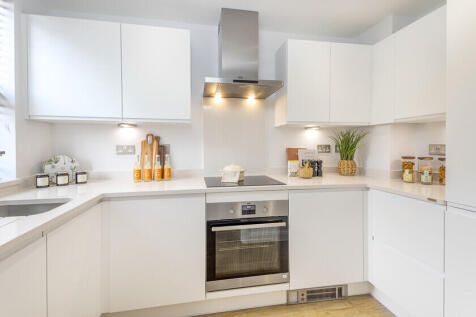
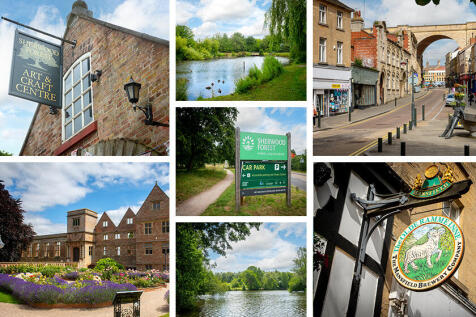
Ideal first home | Cul-de-sac location | This modern two bedroom home is ideal for first-time buyers or those looking for an investment, featuring a stylish kitchen, a spacious open-plan living and dining room with French doors to the garden. Downstairs, there's also a cloakroom and some handy un...
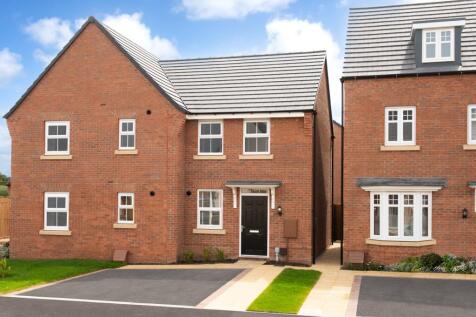
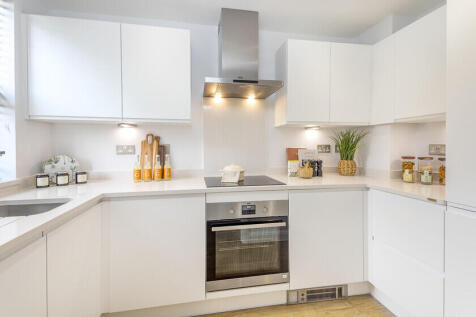
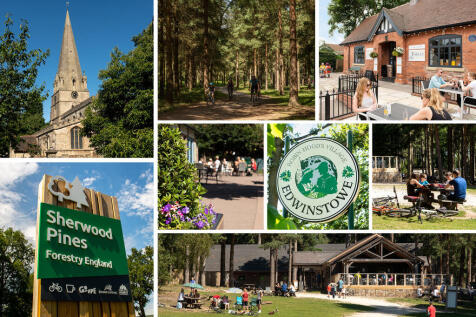
Ideal for first-time buyers | Modern kitchen, open-plan lounge with dining area, French doors onto the garden, 2 double bedrooms, family bathroom. Semi-detached home with 2 parking spaces. Plot 96 | Wilford | Thoresby Vale Nestled in the heart of Sherwood Forest, Thoresby Vale is a brand new c...
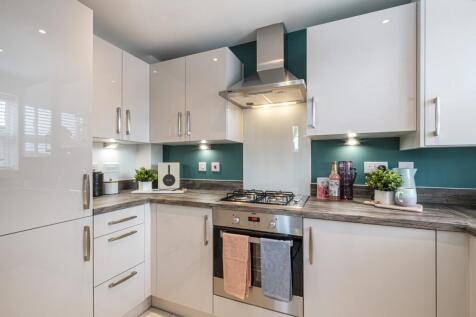
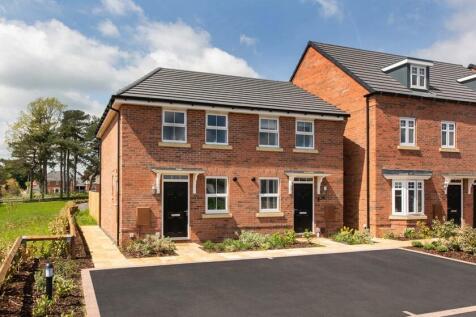
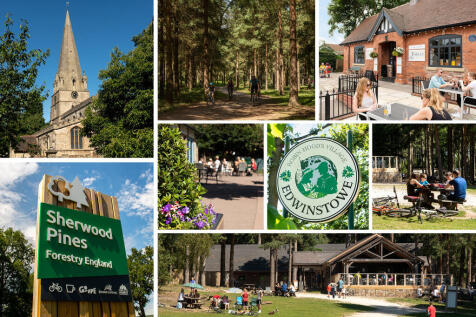
IDEAL FOR FIRST TIME BUYERS | Modern kitchen, open-plan lounge with dining area, French doors onto the garden, 2 double bedrooms, family bathroom. 2 parking spaces. Plot 95 | Wilford | Elm Tree Park Discover Rainworth - a popular village location just a short drive from Mansfield. find the per...