New Homes and Developments For Sale in PE (Postcode Area)
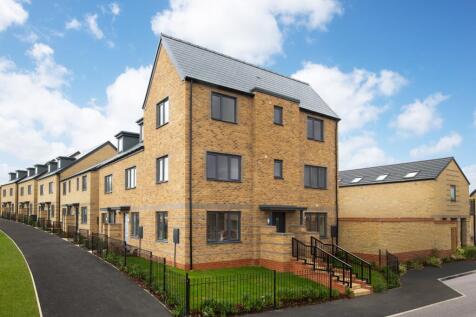
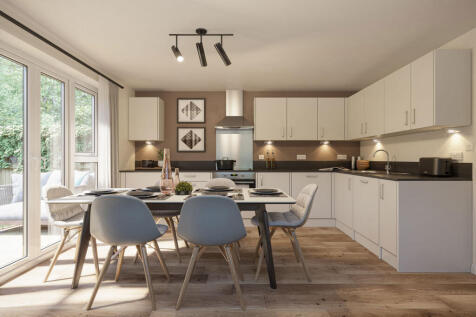
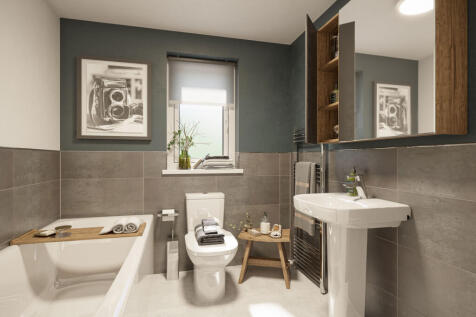
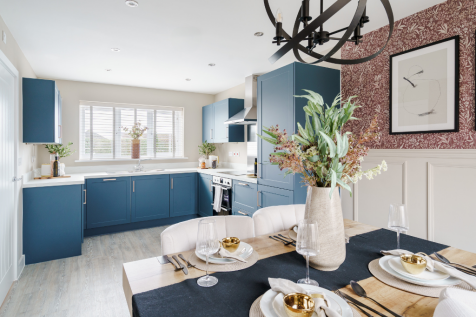
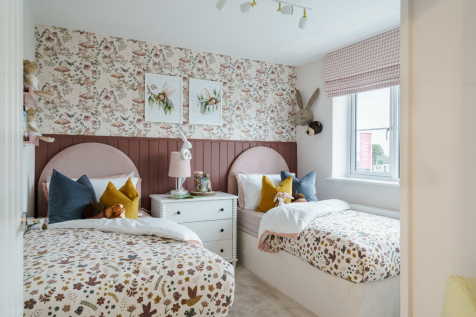
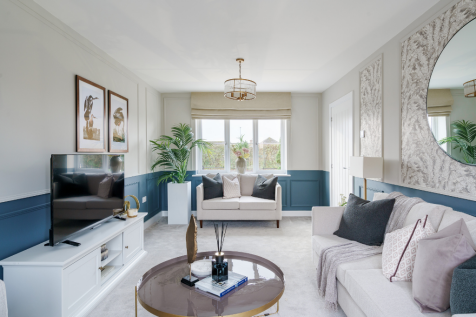
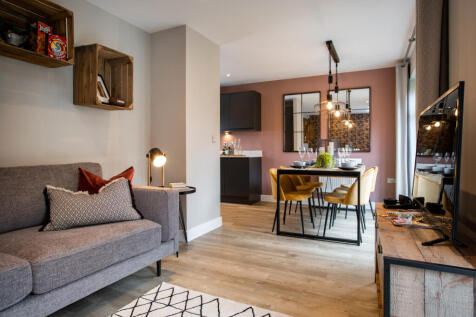
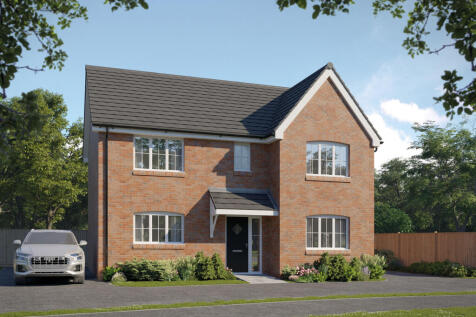
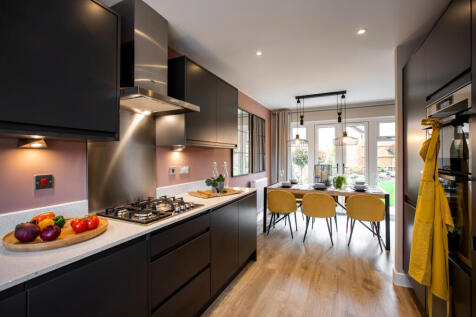
PLOT 171, THE BRENTFORD Bright family home designed over three floors. Open-plan kitchen with dining area and French doors to the garden, and a separate family room are on the ground floor. The first floor has two double bedrooms and the family bathroom. Two double bedrooms, the main with dual a...

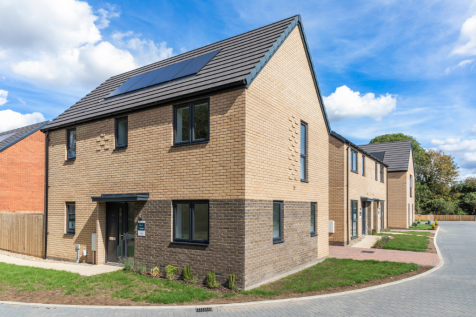
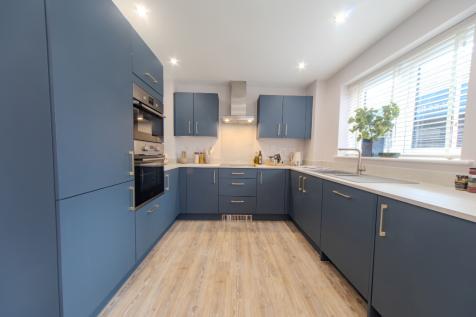
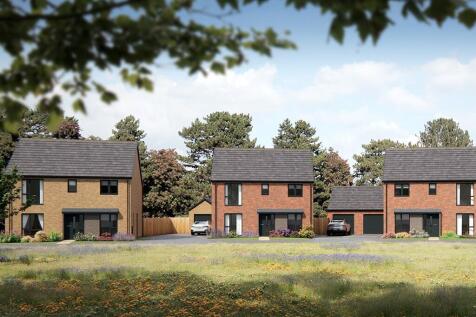

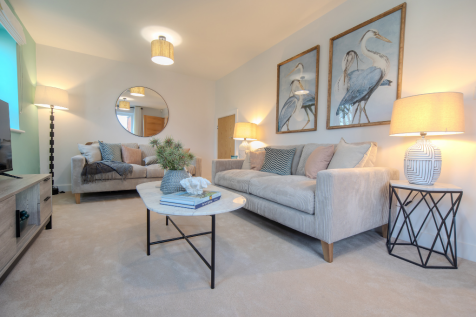

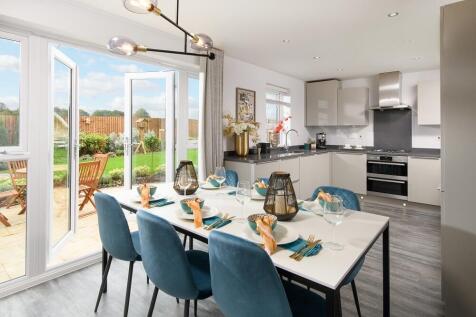

* PART EXCHANGE EVENT - 14th NOVEMBER - COME ALONG TO SPEAK TO THE EXPERTS INCLUDING OUR PART EXCHANGE MANAGER - NO APPOINTMENT NEEDED *SAVINGS WORTH £18,733 * ELECTRIC CAR CHARGER * PHOTOVOLTAIC PANELS * EN SUITE * FRENCH DOORS TO GARDEN * UTILITY ROOM * DRIVEWAY PARKING * Plot 73 Our 3 bedroom ...

 |
 |
 1/27

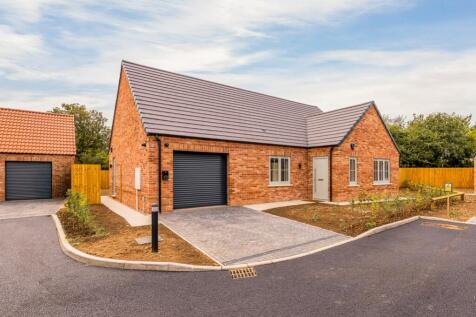
Spacious two Bedroom Detached Living. Bungalow Type B is an impressive & spacious two-bedroom detached home with integrated single garage. Thoughtfully designed to combine contemporary style with practical living, this superb bungalow offers spacious, light-filled accommodation t...

Key features
- Exclusive development of just seven detached bungalows
- Designed for comfortable and practical living
- Underfloor heating throughout

 |1/28
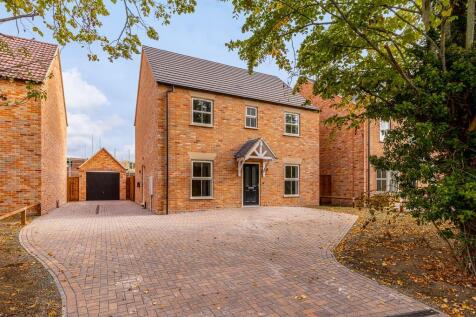
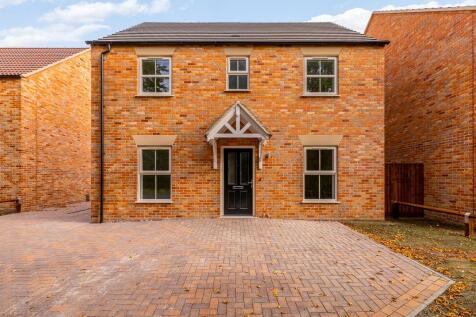
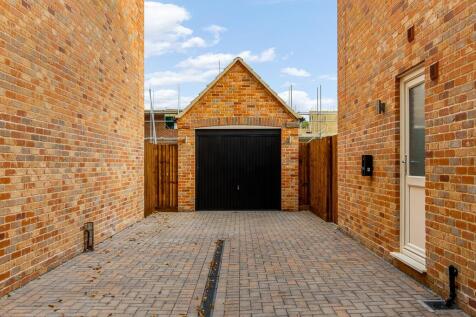
Welcome to Plot 2, a stunning four bedroom detached home designed with careful consideration for today's living and built by a local developer - Scenic Homes. This home is designed to offer modern features and spacious accommodation arranged over two floors. The ground floor comprises an...
 |1/11
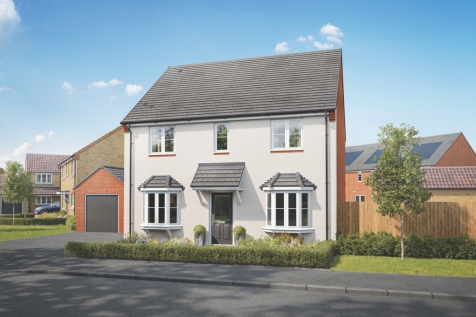
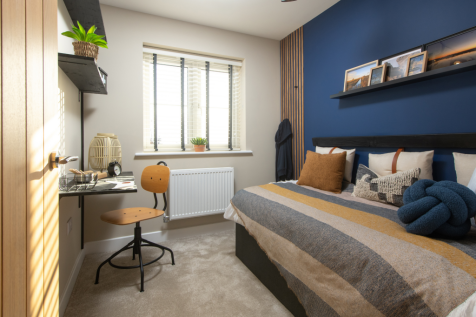
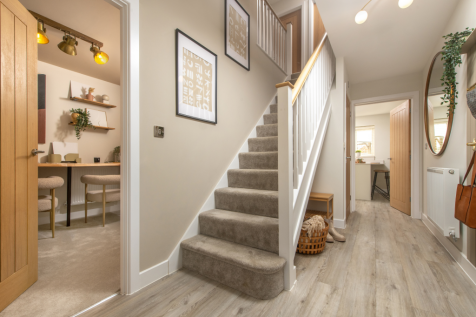
Home 180 - DOUBLE FRONTED FAMILY HOME featuring a DEDICATED FRONT-ASPECT STUDY, OPEN-PLAN KITCHEN/DINER with BAR SEATING, WC and UTILITY. TWO DOUBLE BEDROOMS, TWO FLEXIBLE SINGLES, EN-SUITE, CONTEMPORARY FAMILY BATHROOM, GARAGE and TWO PARKING SPACES

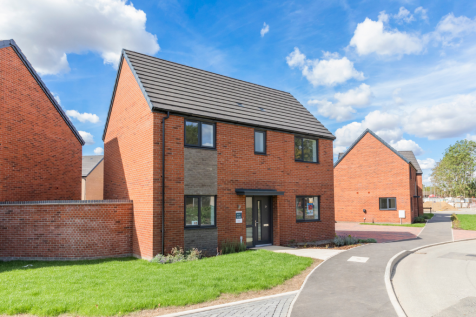
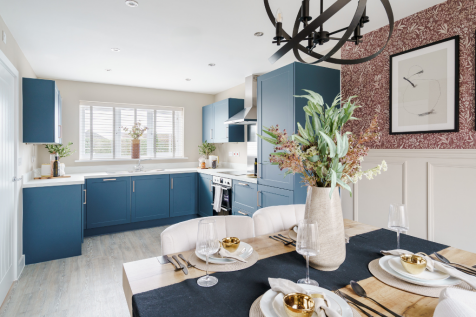
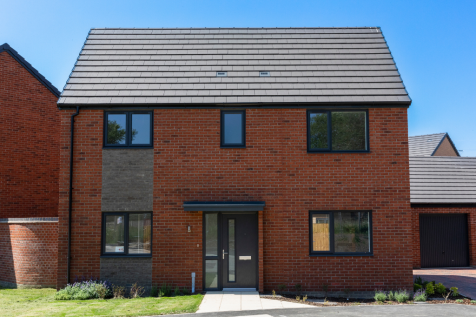 |1/14
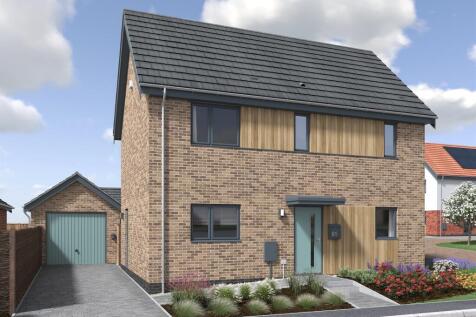
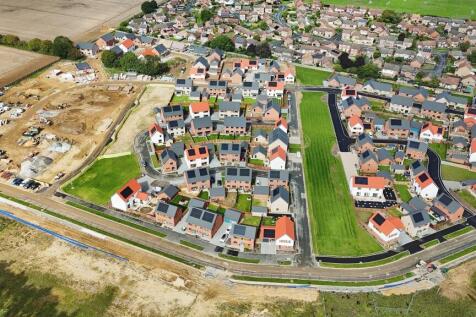
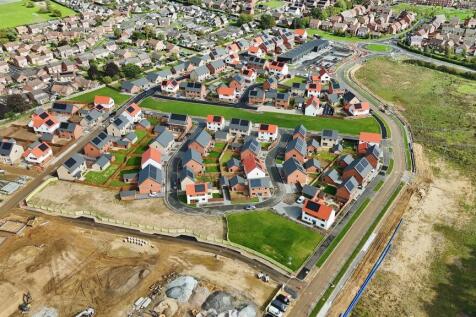
>> CYGNET RISE! Plot 72 - The Golding is an 'A' rated 3 bedroom detached family home, offering generous accommodation including open-plan kitchen/dining room, south facing garden, triple aspect lounge, an en suite, ground floor w.c, solar PV, private driveway for two cars, EV charging point & garage

Key features
- Total floor area: 93.5m² / 1006.5ft²
- Brand new energy efficient 3 bedroom detached house
- Driveway parking, EV charging point, garage and south facing garden
||1/23


Spacious two Bedroom Detached Living. Bungalow Type B is an impressive & spacious two-bedroom detached home with integrated single garage. Thoughtfully designed to combine contemporary style with practical living, this superb bungalow offers spacious, light-filled accommodation t...
|1/20


The Old Engine Shed – A Unique Property, Beautifully Transformed! Once a derelict structure in the village, The Old Engine Shed has been lovingly and tastefully renovated into a stunning, contemporary family home, blending its unique character with a beautiful, neutral finish throughout....
|1/9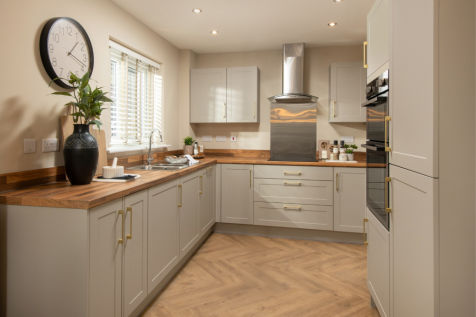
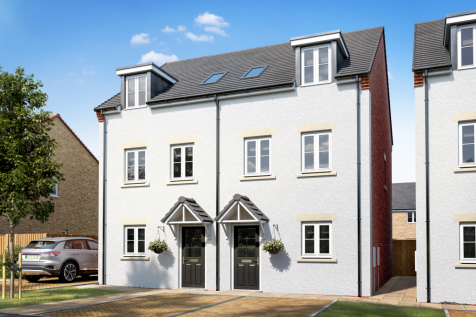
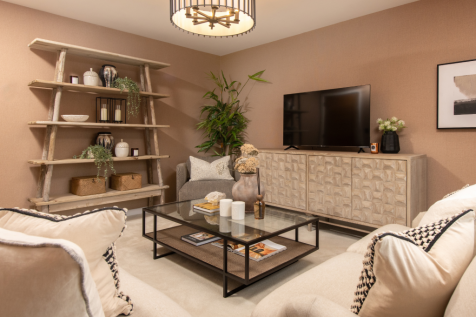
Home 94 - 5% DEPOSIT CONTRIBUTION worth up to £18,500! BEAUTIFULLY DESIGNED THREE-STOREY HOME with PRIVATE TOP-FLOOR MAIN BEDROOM SUITE, with EN-SUITE & HOME WORKING SPACE. L-SHAPED FRONT KITCHEN, OPEN-PLAN LIVING/DINING with FRENCH DOORS to GARDEN, THREE DOUBLE BEDROOMS and TWO PARKING SPACES.
 ||1/8


The Prestige Glass House is a 45' X 22' luxury lodge, which is the epitome of a chilled-out luxury hideaway, opulent in style and décor. Where old meets new, contemporary clean lines with transitional detailing emits the aesthetic of a modern farmhouse.
 ||1/8


The Prestige Glass House is a 45' X 22' luxury lodge, which is the epitome of a chilled-out luxury hideaway, opulent in style and decor. Where old meets new, contemporary clean lines with transitional detailing emits the aesthetic of a modern farmhouse.
|1/9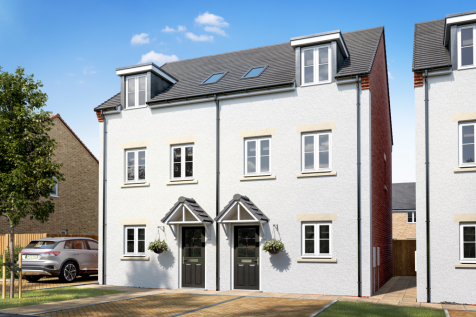
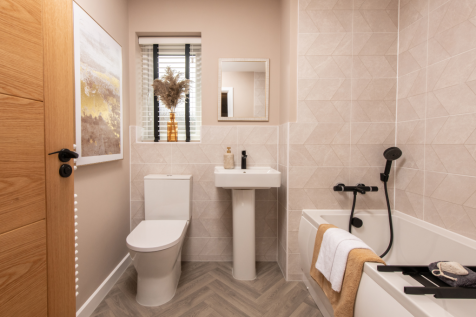
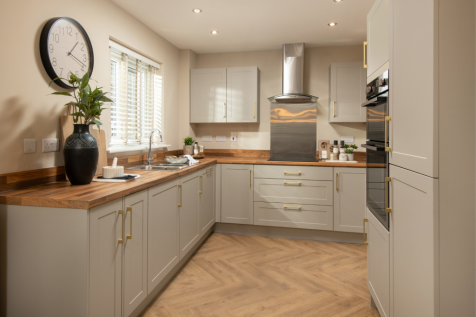
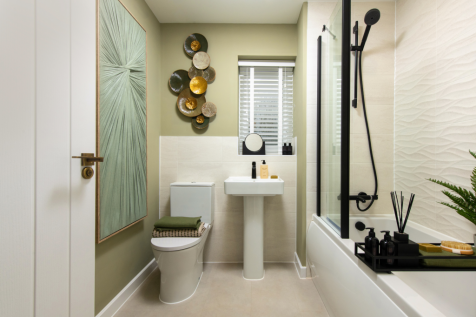
Home 96 - BEAUTIFULLY DESIGNED THREE-STOREY HOME with PRIVATE TOP-FLOOR MAIN BEDROOM SUITE, EN-SUITE & HOME WORKING SPACE. L-SHAPED FRONT KITCHEN, REAR LIVING/DINING with FRENCH DOORS to the GARDEN, WC & STORAGE, TWO DOUBLE BEDROOMS, FAMILY BATHROOM and TWO PARKING SPACES
|1/9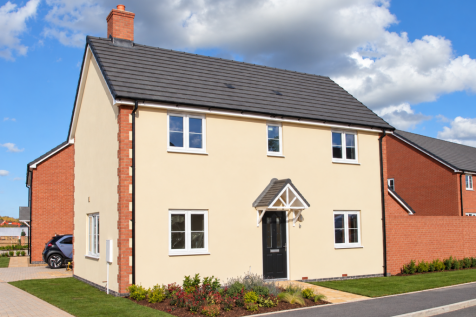
 |1/37
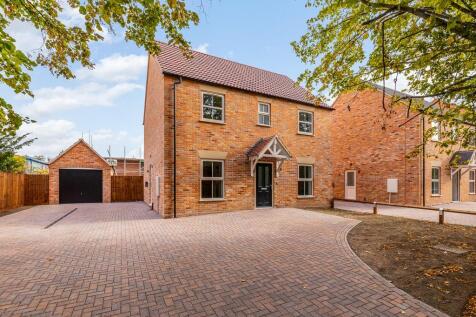
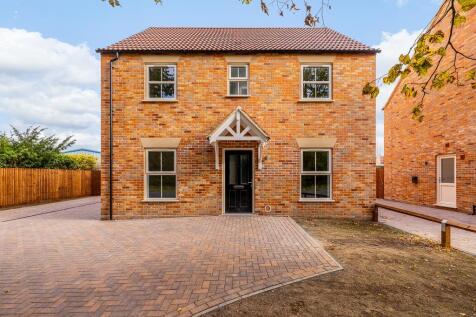
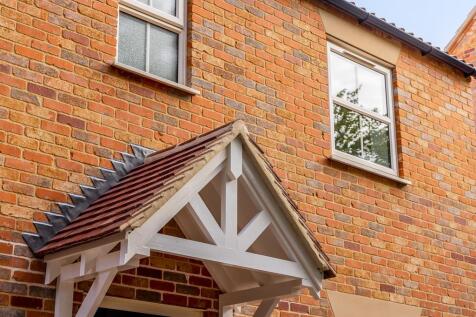
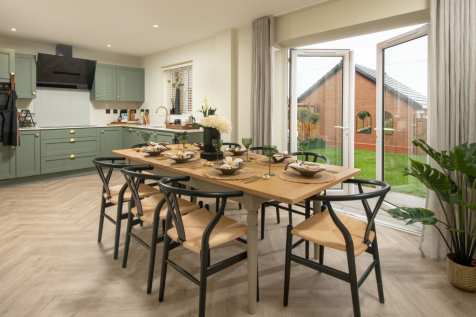
Welcome to Plot 1, a stunning four bedroom detached home designed with careful consideration for today's living and built by a local developer - Scenic Homes. This home is designed to offer modern features and spacious accommodation arranged over two floors. The ground floor comprises an...
|1/9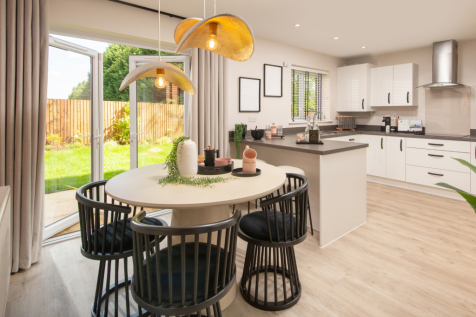
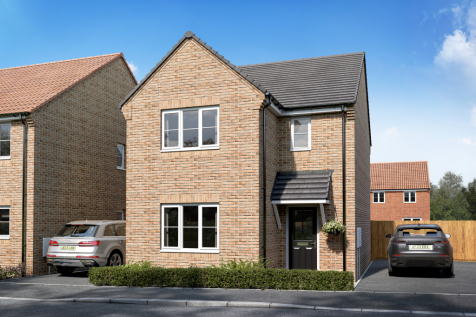
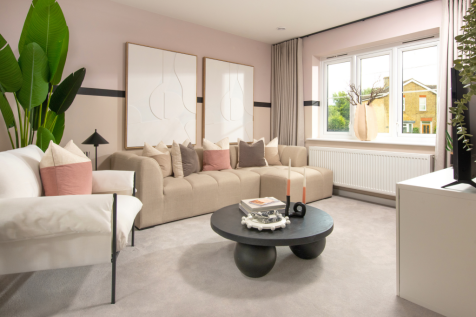
Home 18 - A beautiful home featuring a bright FRONT LOUNGE, OPEN-PLAN KITCHEN/DINER with FRENCH DOORS to the GARDEN, a dedicated UTILITY & WC + TWO DOUBLE BEDROOMS & ONE GENEROUS SINGLE. The MAIN BEDROOM benefits from an ENSUITE. A CONTEMPORARY FAMILY BATHROOM & TWO PARKING SPACES complete the home


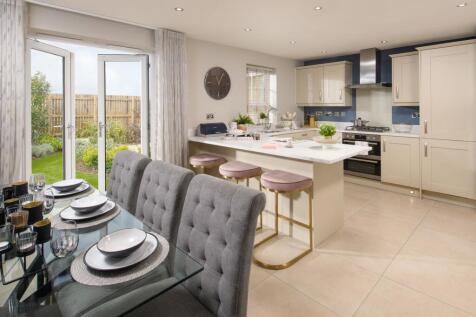
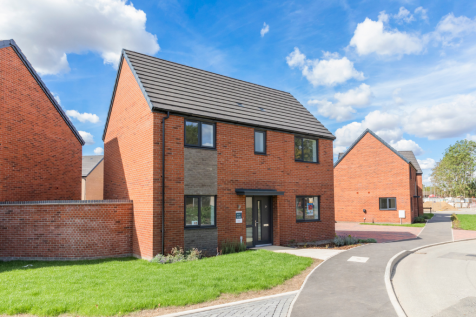
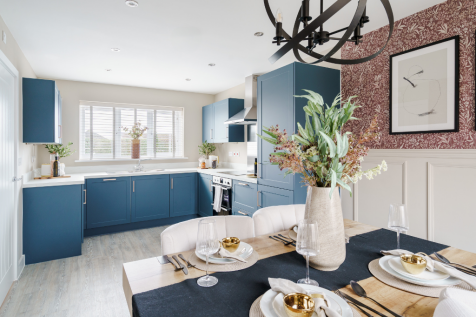
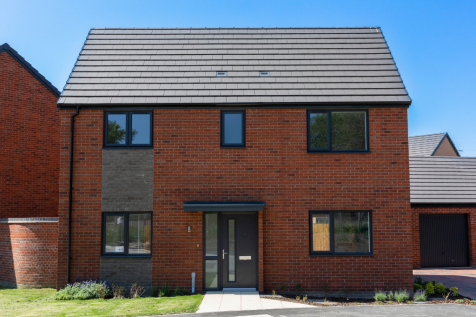
* PART EXCHANGE EVENT - 14th NOVEMBER - COME ALONG TO SPEAK TO THE EXPERTS INCLUDING OUR PART EXCHANGE MANAGER - NO APPOINTMENT NEEDED *£16,999 TOWARD MORTGAGE OR DEPOSIT * UPGRADED KICTHEN * PHOTOVOLTAIC PANELS * ELECTRIC CAR CHARGER * EN SUITE * FRENCH DOORS TO GARDEN * ENERGY-EFFICIENT HOME * ...
 |1/14
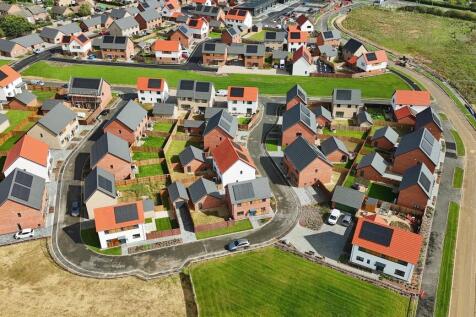
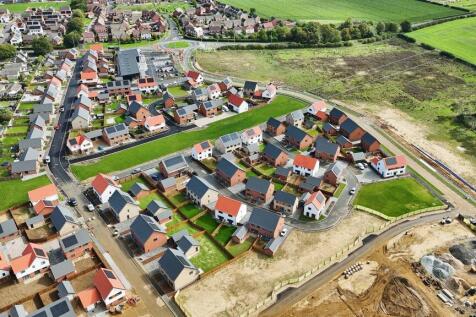
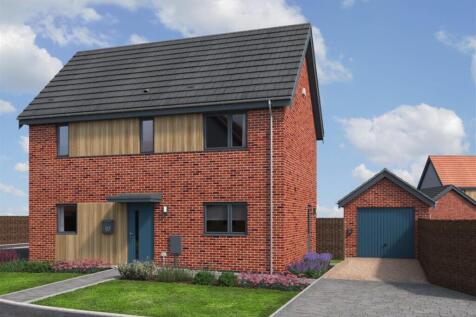
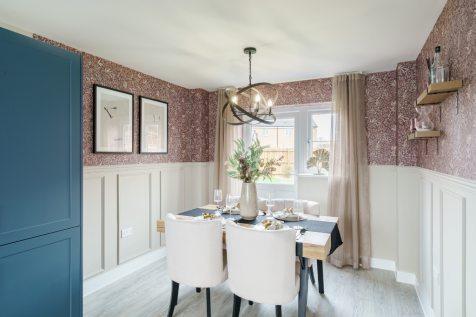
>> CYGNET RISE!! Plot 62 - The Goldings is an 'A' rated 3 bedroom detached family home, offering generous accommodation including an open-plan kitchen/dining room and good sized triple aspect lounge, together with an en suite, ground floor w.c, solar PV, driveway, EV charging point and garage!
Key features
- >>MOVE IN BY CHRISTMAS
- Total floor area: 93.5m² / 1006.5ft²
- Brand new energy efficient 3 bedroom detached house
|1/27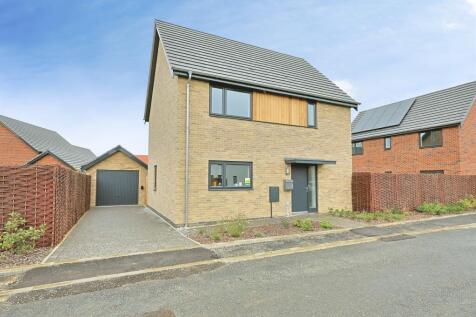
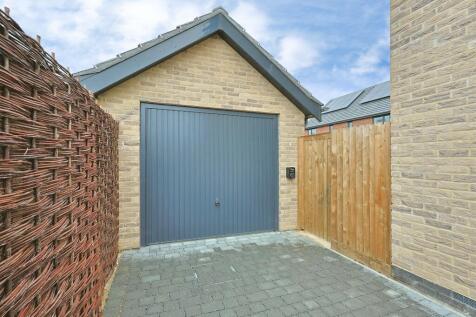
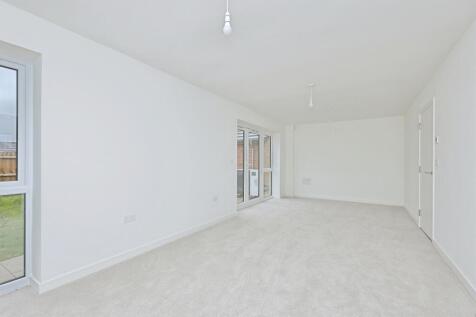
>>CYGNET RISE!! Plot 61 - The Opal is an energy efficient 'A' rated 3 bedroom detached home with a single garage, fully fitted kitchen and open-plan lounge/dining room. Further boasting an en suite shower room and separate family bathroom, solar PV, EV charging point and triple glazed windows!
Key features
- >>MOVE IN BY CHRISTMAS!!
- Total floor area: 98.9m² / 1065ft²
- Brand new 'A' rated 3 bedroom detached house
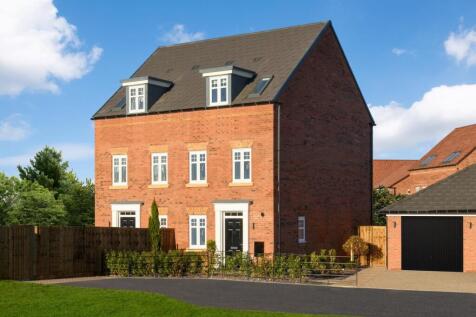
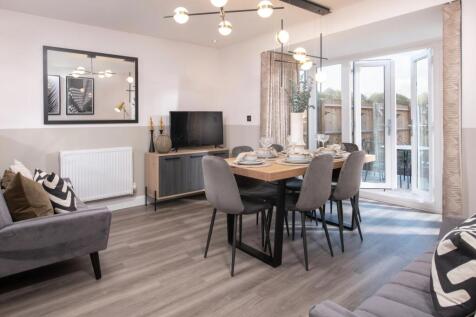
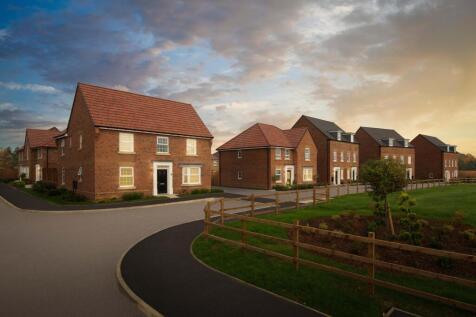
FINAL HOMES REMAINING AT THE WILLOWS, BOURNE - DON'T MISS OUT READY TO MOVE INTO | RESERVE NOW TO MOVE IN FOR CHRISTMAS | INTERIOR DESIGNED SHOW HOME FOR SALE | STAMP DUTY PAID AT £6,849* | FURNITURE INCLUDED | WHY BUY NEW? *SAVE AN AVERAGE OF £979 PER YEAR ON UTILITY BILLS* (*hbf.co.uk) - A/B E...
 ||1/13


The Prestige Aura is a 46' x 22' luxury lodge, which embodies the essence of 'Barefoot Luxury' inspired by Malibu beach houses, paired back interior design. Barefoot luxury is the heart of coastal interior design. It's about creating comfortable living spaces that exude a casual elegance.