New Homes and Developments For Sale in Paxton, St. Neots, Cambridgeshire
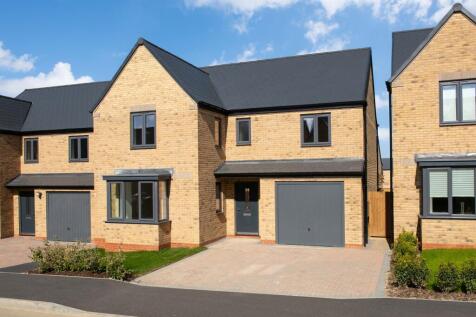
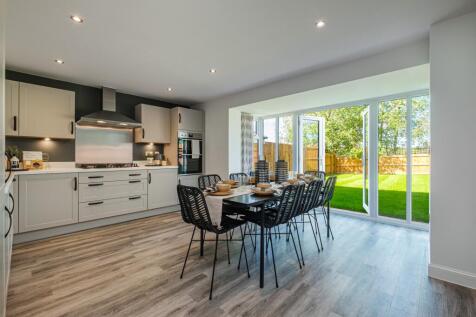
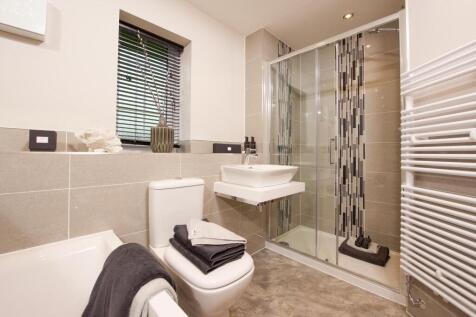
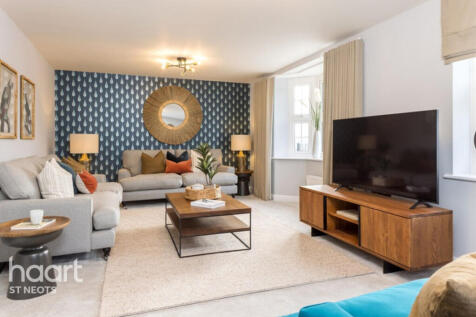
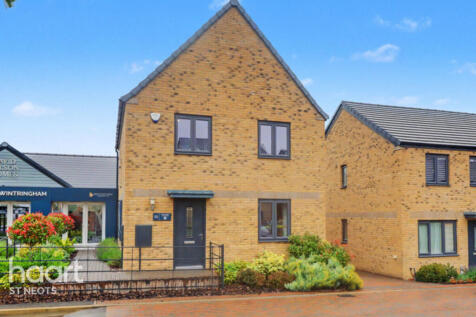
*PLOT 11 - THE EXETER AT WINTRINGHAM*. The Exeter features an open-plan kitchen-diner with French doors to your garden with a handy utility room. On the ground floor, you will also find your large bay-fronted lounge. Upstairs, you'll find your main bedroom that benefits from its own en suite, thr...



 |
| 1/20
1/20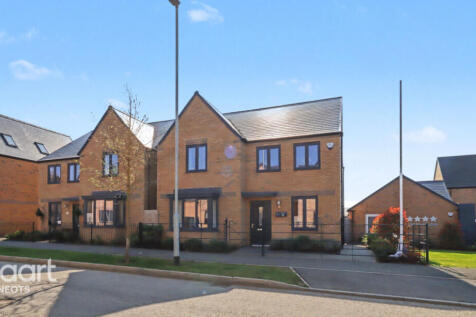
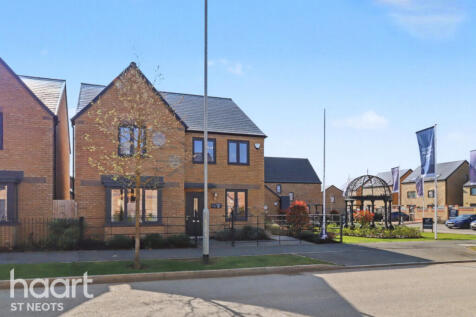
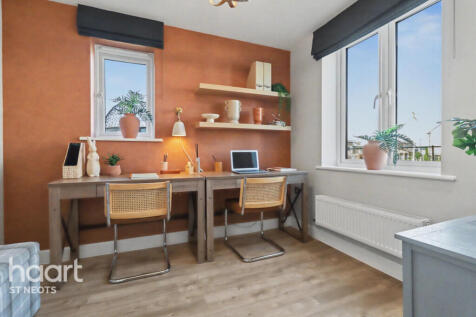
**SHOW HOME** Brand new 4-bedroom Holden home in Wintringham, St Neots. Features open-plan kitchen/dining with garden access, utility, study, bay-fronted lounge, en suite to main bedroom, garage, and show home available. Close to mainline station and upcoming amenities


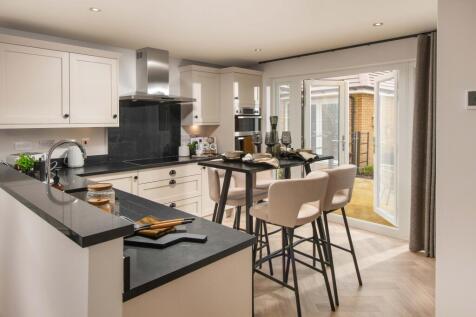
*PLOT 10 - THE AVONDALE AT WINTRINGHAM*. This four bedroom detached family home features an open plan kitchen and spacious lounge, both with French doors onto the garden. You'll also find a separate utility room and a private home office. Upstairs you will find four double bedrooms, with the main...
 |1/14
|1/14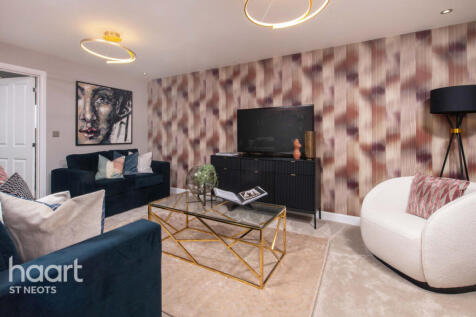
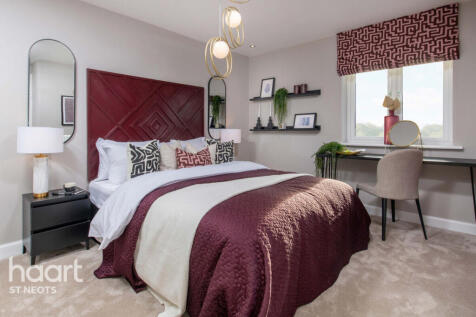
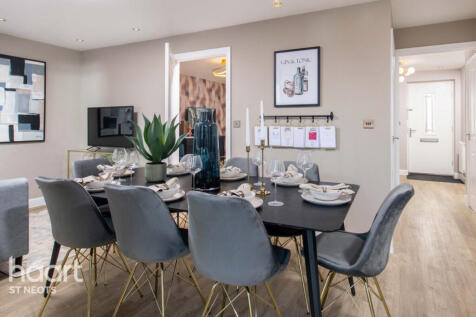
Stunning 4-Bedroom Detached Home in Wintringham! Modern family living at its best with a spacious open-plan kitchen, dining & family area, separate utility, lounge, study, 4 double bedrooms, en suite to the principal bedroom and a rear garden. Ideally located for St Neots train station!
*PLOT 11 - THE EXETER AT WINTRINGHAM*. The Exeter features an open-plan kitchen-diner with French doors to your garden with a handy utility room. On the ground floor, you will also find your large bay-fronted lounge. Upstairs, you'll find your main bedroom that benefits from its own en suite, thr...

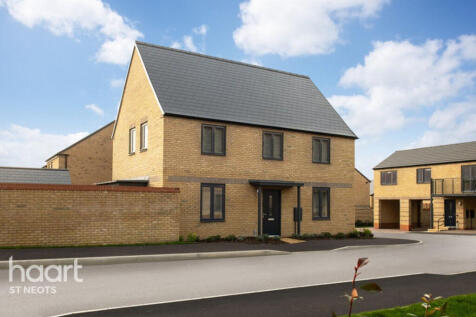


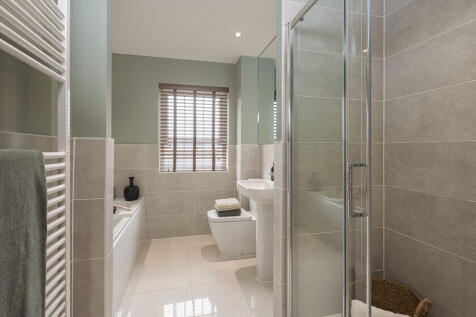
£27,600 TOWARDS YOUR MOVE* PLUS UPGRADES WORTH £12,225! PLOT 14 - THE MERIDEN AT WINTRINGHAM. This detached home has a spacious open plan kitchen with French doors to your garden and a utility room. There's also a bay fronted lounge which is perfect for relaxing in. Upstairs you'll find an en sui...
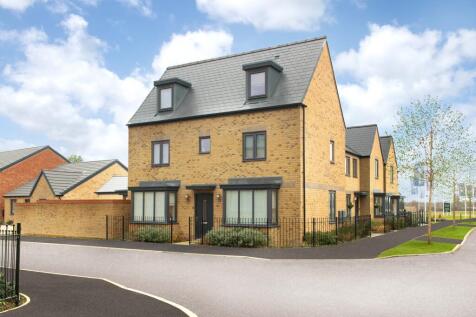

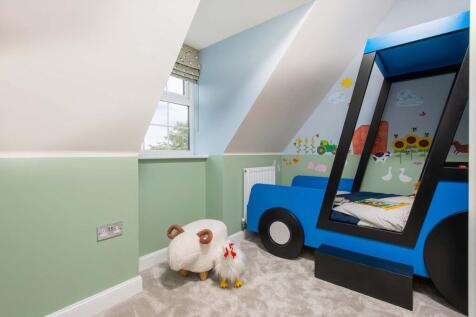
PLOT 8 THE HERFORD AT WINTRINGHAM - The Hertford is a three-storey four-bedroom home. The kitchen-diner is full of light, with French doors to your garden and an adjoining utility room. In the lounge, you'll enjoy dual aspect views featuring a bay window. On the first floor you'll find two double...
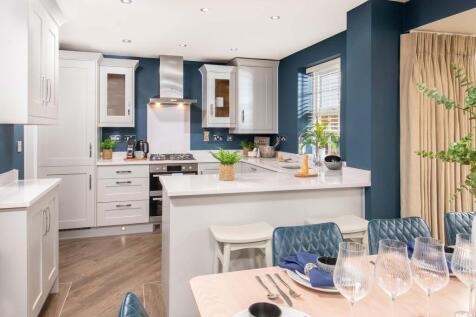 |
| |1/10
|1/10
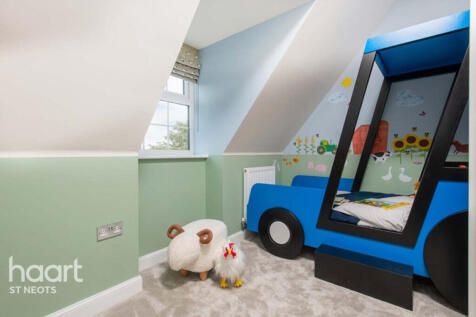

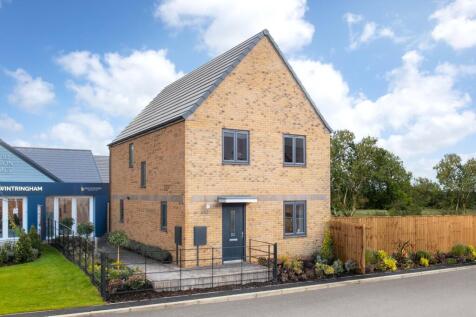
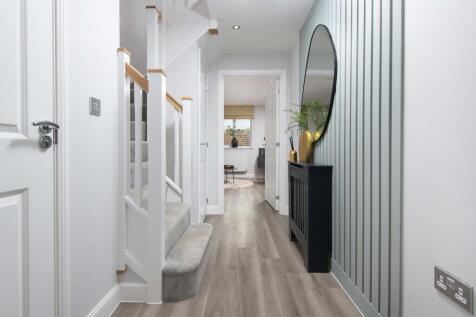

EXPERTLY DESIGNED SHOW HOME. The Ingleby is a modern, four-bedroom home designed with family living in mind. The ground floor features an open-plan kitchen with dining and family areas and French doors lead out onto the spacious garden. On the first floor you will find two double bedrooms, the ma...
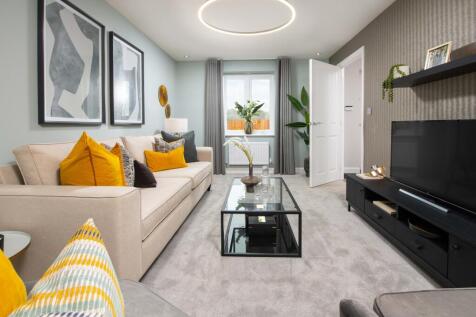


£23,999 TOWARDS YOUR MOVE*. PLOT 7 THE INGLEBY AT WINTRINGHAM. The Ingleby is a modern four bedroom home. The ground floor features an open-plan kitchen with dining and family areas, French doors lead out onto the garden. The first floor features two double bedrooms, the main bedroom with an en s...

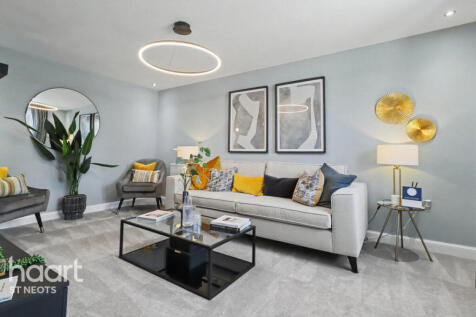
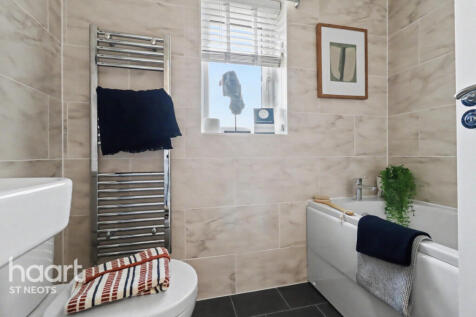
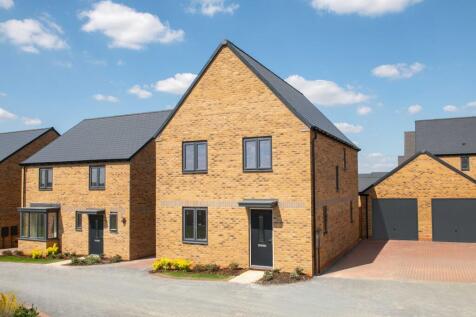

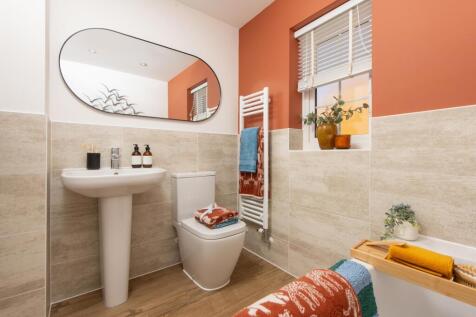
*PLOT 21 - THE INGLEBY AT WINTRINGHAM*. The Ingleby is a stylish four-bedroom home. A bright, open-plan kitchen, dining and family space forms the heart of the ground floor, with French doors opening directly onto the garden. Upstairs offers two double bedrooms, the main with an en suite, a conte...
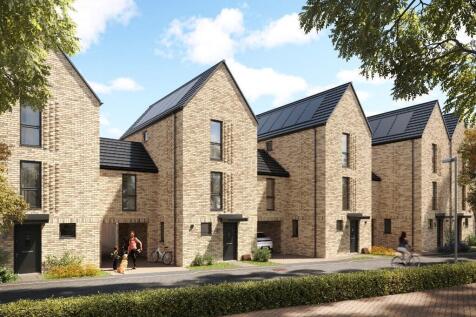
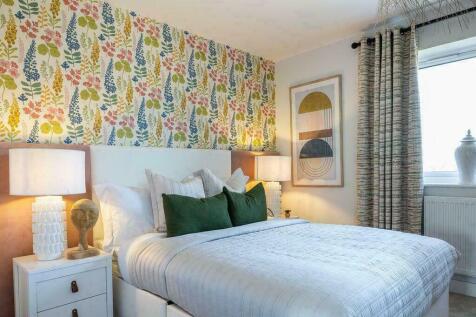


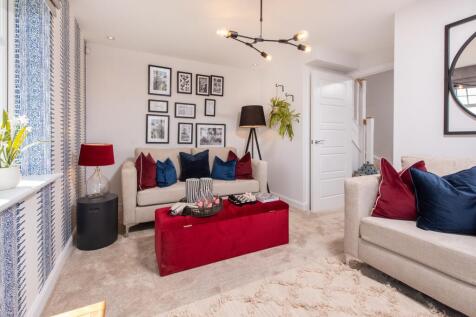
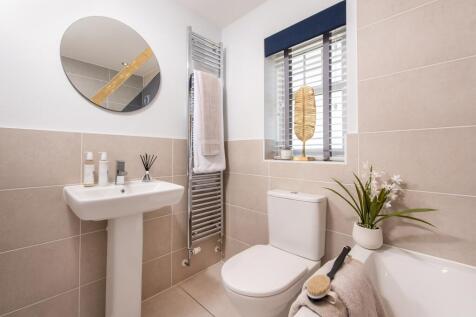
£21,899 TOWARDS YOUR MOVE* + UPGRADES WORTH £6,304. PLOT 276 THE BRENTFORD AT WINTRINGHAM - Bright family home designed over three floors. Open-plan kitchen with dining area and French doors to the garden, and a separate family room are on the ground floor. The first floor has a dual-aspect loung...


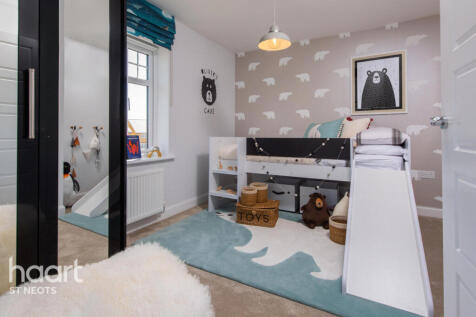
 |1/23
|1/23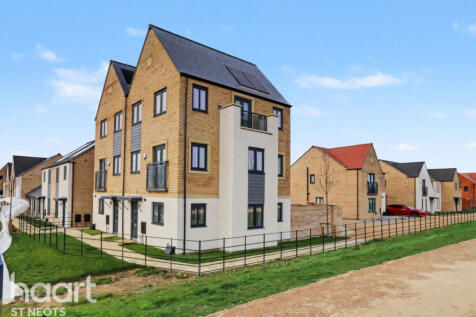
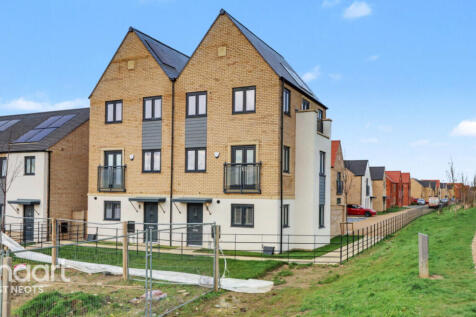
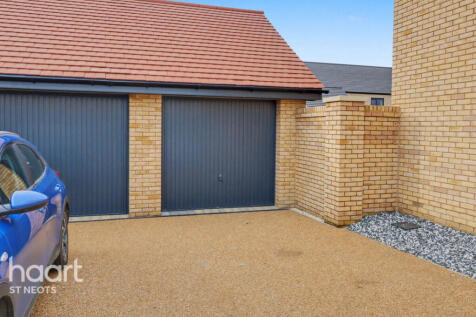
Stylish three-storey home with a stunning open-plan kitchen, dining and family space with bi-fold doors to the garden. Features include a spacious lounge with Juliet balcony, three bedrooms, a principal suite with balcony, en-suite and single garage!
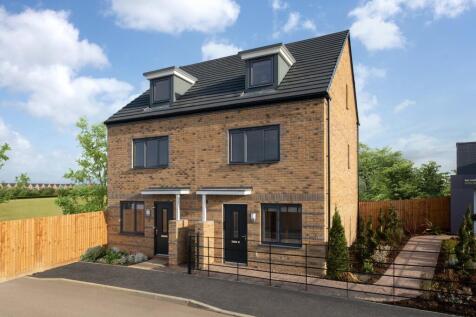
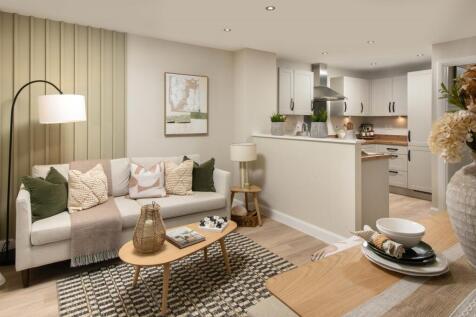

£20,749 TOWARDS YOUR MOVE* + UPGRADES WORTH £7,126. *PLOT 277 - THE KINGSVILLE AT WINTRINGHAM*. The Kingsville is a bright and flexible three-storey home. Downstairs is a stylish kitchen with family and dining areas and the private study. On the first floor you'll find the relaxing lounge area an...
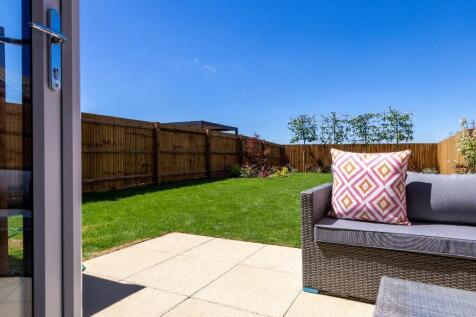


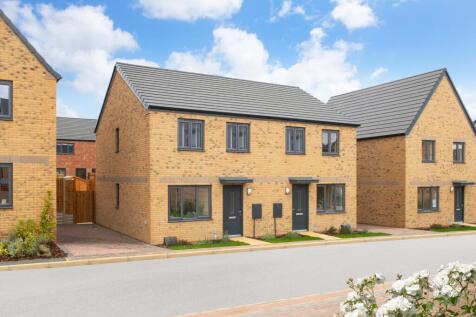
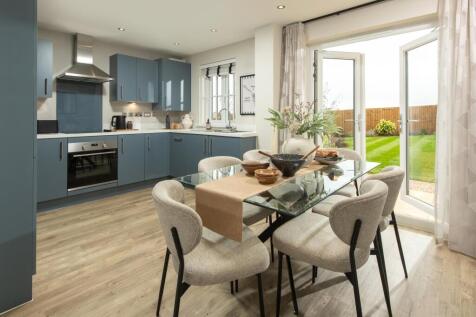

£19,399 TOWARDS YOUR MOVE*. RARE FIND - 3-BEDROOM SEMI DETACHED HOME WITH GARAGE. Plot 235, The Maidstone at Wintringham is an ideal family home, designed with plenty of space for modern living. The ground floor has a dual-aspect lounge and open-plan kitchen with dining area and French doors lead...

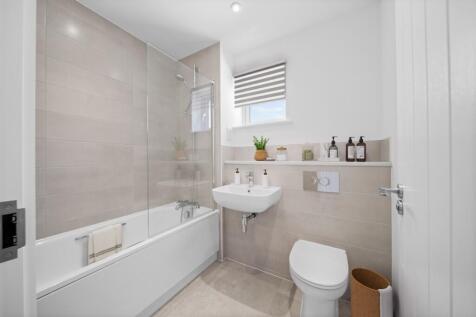
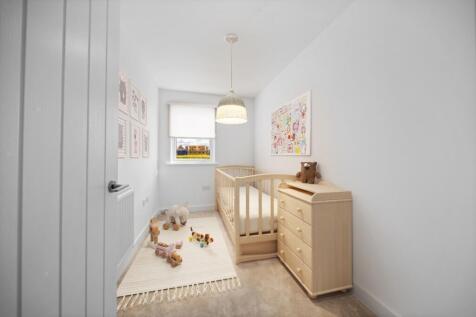
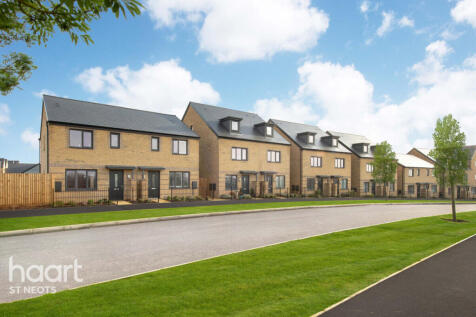
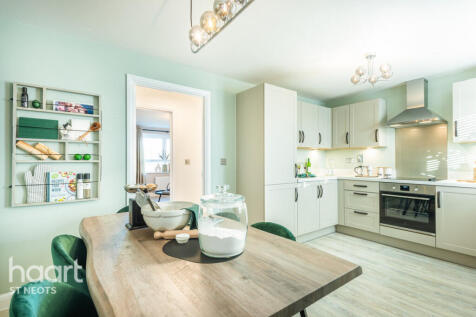

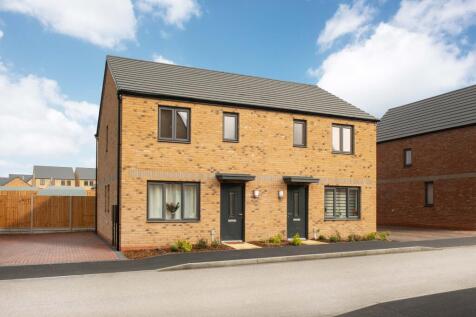
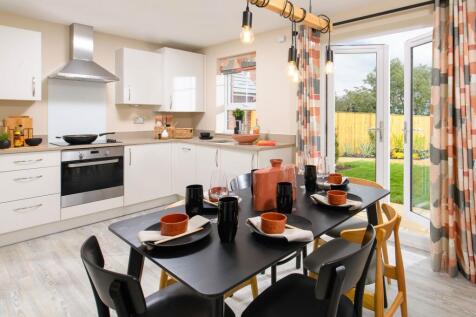
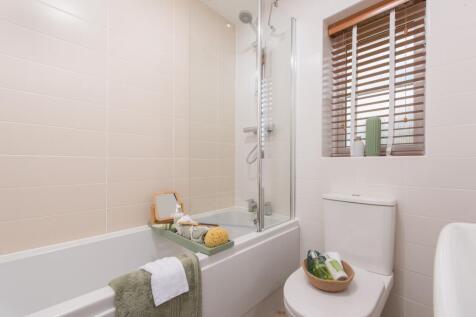
£19,249 TOWARDS YOUR MOVE*. PLOT 168 THE ELLERTON AT WINTRINGHAM - This bright and practical home is ideal for modern family living. The large open-plan kitchen with ample dining space has French doors leading out to the South East facing garden. The home also features a spacious lounge for all o...