New Homes and Developments For Sale in Pinkett's Booth, Coventry, Warwickshire

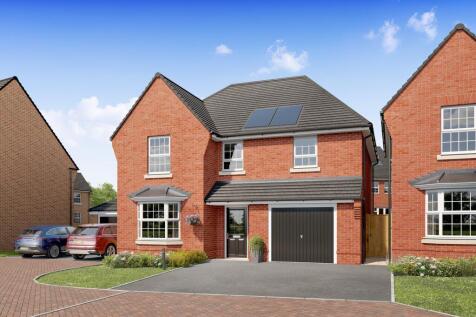
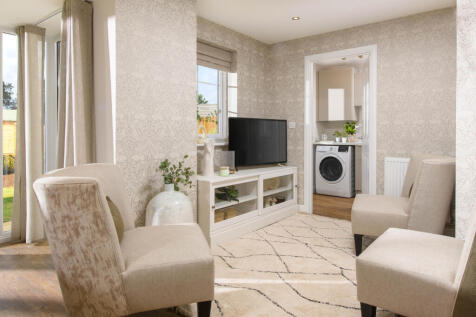
This detached home has a spacious open plan kitchen with French doors to your garden and a utility room. There's also a bay fronted lounge which is perfect for relaxing in. Upstairs you'll find an en suite main bedroom, three further doubles and the family bathroom. This home comes with electric...


![DS09059 [CH] 01 - Ashop Plot 84 ss size](https://media.rightmove.co.uk:443/dir/crop/10:9-16:9/property-photo/13bfe97e7/90765003/13bfe97e7bbb9cbc3d21bcc645b617af_max_476x317.jpeg)
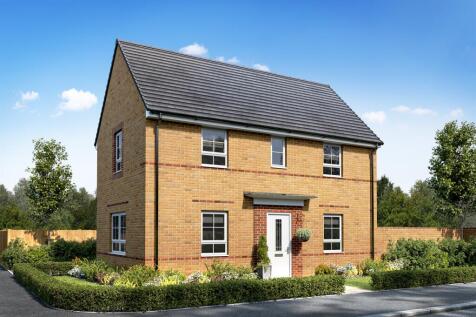
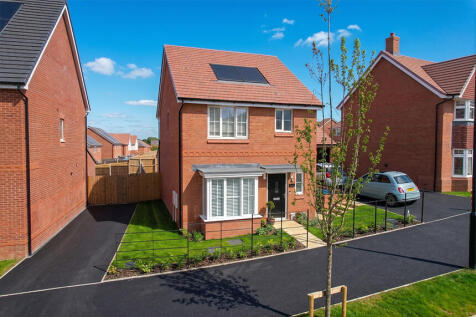
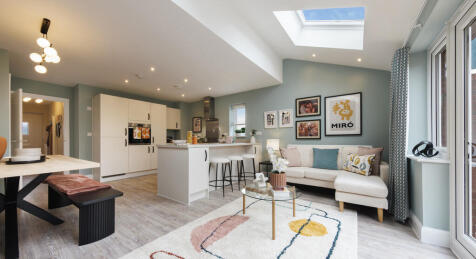
The Ashop combines contemporary design with practical living spaces, creating a home that is perfect for families, first-time buyers and professionals alike. The welcoming entrance hallway leads to a spacious sitting room at the front of the property, offering a comfortable space to re...

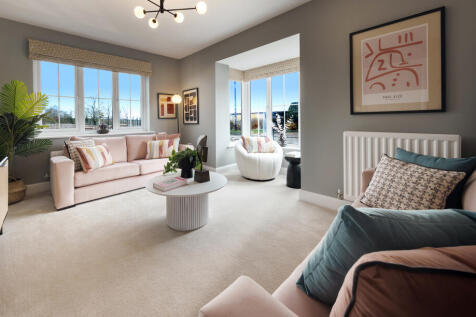
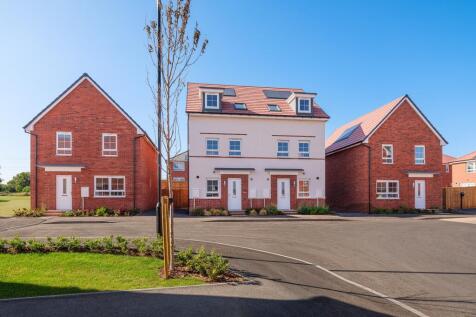


***PART EXCHANGE GUARANTEE AND FLOORING INCLUDED*** The Chester is an ideal family home filled with light through oversized windows. The downstairs has a large kitchen with dining area and French doors opening onto your garden. A brilliant space to entertain friends and family. A spacious lounge ...


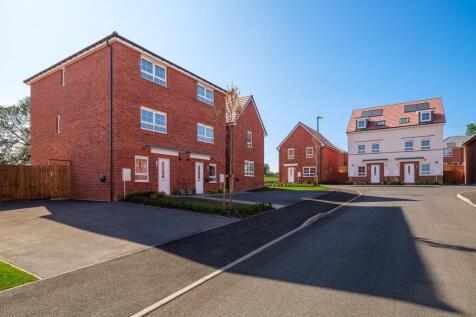
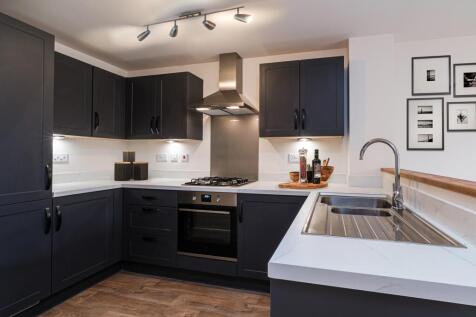

**NEW PRICE - SAVE £32,000*** The Haversham is a delightful family home set across three floors. On the ground floor you will find an OPEN-PLAN KITCHEN WITH DINING and family areas, and FRENCH DOORS opening onto the rear garden. You'll discover a STUDY - perfect for home working. The first floor ...



***NEW PRICE AVAILABLE - PART EXCHANGE GUARANTEE, STAMP DUTY PAID, FLOORING, UPGRADED KITCHEN INCLUDED*** The Haversham is a delightful family home set across three floors. On the ground floor you will find an OPEN-PLAN KITCHEN WITH DINING and family areas, and FRENCH DOORS opening onto the rear ...
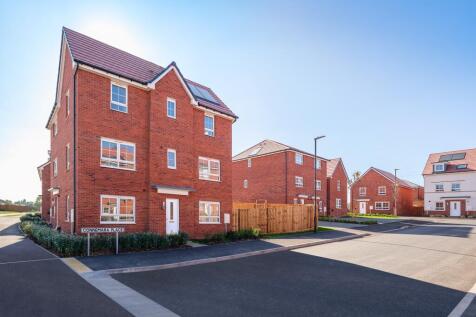


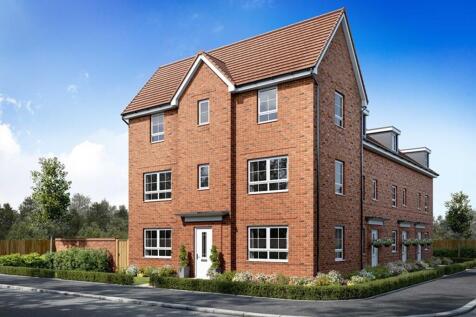
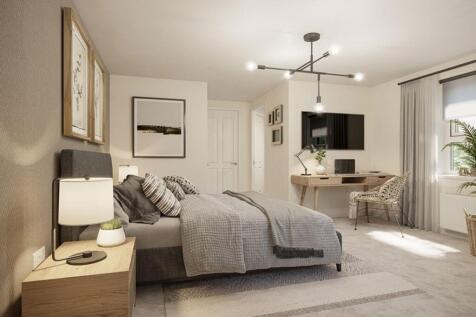
***£19,999 DEPOSIT BOOST AVAILABLE, FLOORING INCLUDED, UPGRADED KITCHEN, £99 RESERVATION FEE AND BLINDS PACKAGE INCLUDED****. The Brentford is a bright family home designed over three floors. The ground floor features an open-plan kitchen with dining area and French doors leading onto the garden....


![DS09059 [CH] 06 - Ashbourne Plot 138_web](https://media.rightmove.co.uk:443/dir/crop/10:9-16:9/property-photo/84d6c553f/91909464/84d6c553f4a9136ac53db51dd05091c4_max_476x317.jpeg)
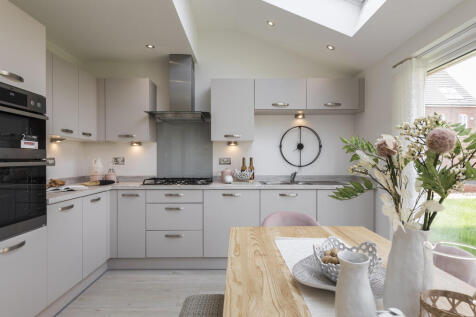
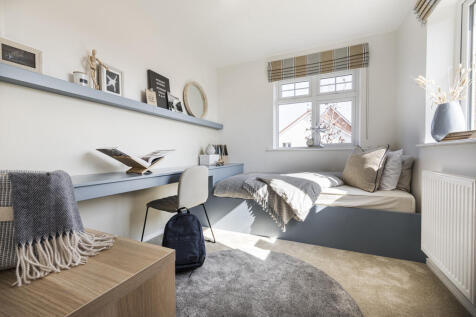
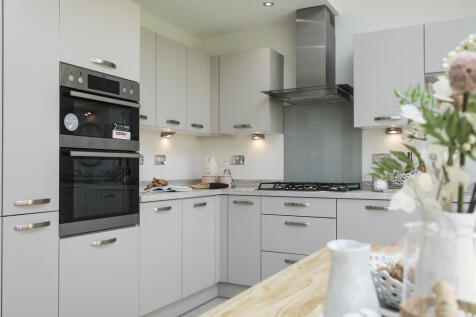
The Ashbourne is a thoughtfully designed home, ideal for modern family living. The ground floor features an open-plan kitchen and dining area, with skylights that allow natural light to fill the room, and French doors that open up to the garden. The separate living room, with its attra...
 |
| 1/10
1/10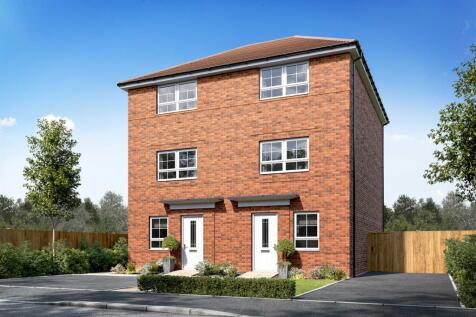
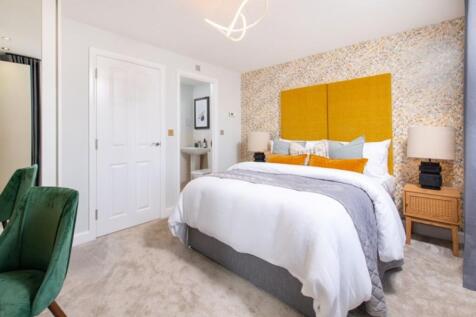
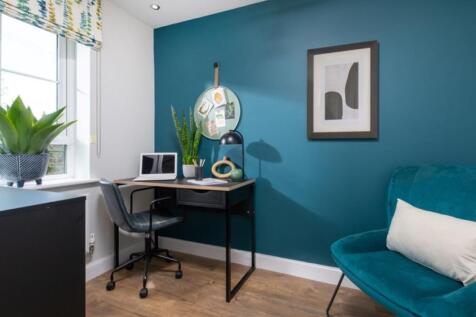
PART EXCHANGE EVENT THIS WEEKEND! **Incentive package available on this plot!! £8,000 deposit boost* £4,749 stamp duty paid* Flooring included* £2,000 moving costs paid The Haversham is a stylish three-bedroom home for modern family living - call us to arrange your viewing!

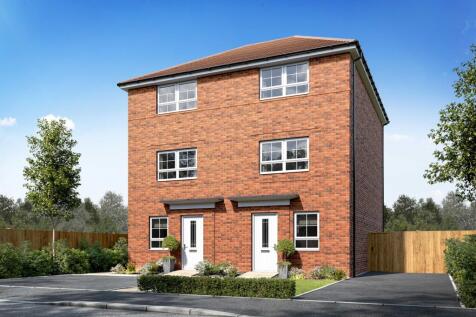
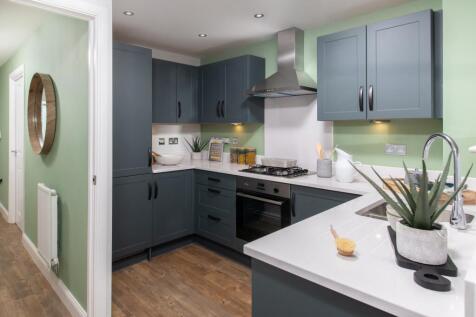

**£8,000 DEPOSIT BOOST, £4,749 STAMP DUTY PAID, £2,000 TOWARDS MOVIGN COSTS, FLOORING AND UPGRADED KITCHEN INCLUDED**. On the ground floor of the Haversham you'll find an open-plan kitchen with dining & family areas, with French doors opening to the rear garden. You'll also discover a home office...
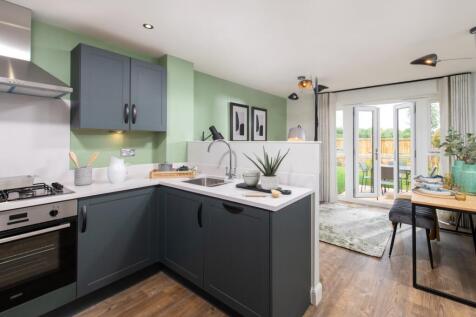
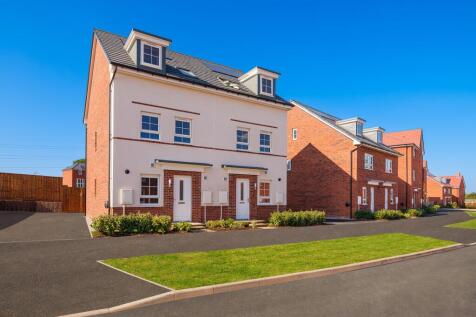
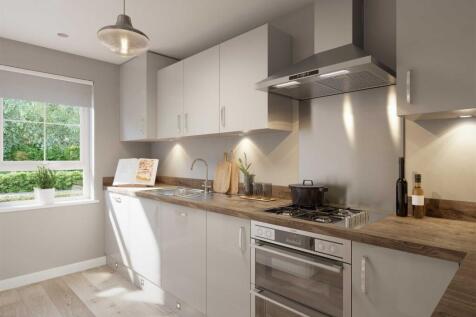

***NEW PRICE PART EXCHANGE AND FLOORING INCLUDED AVAILABLE*** Our Norbury is a three bedroom home. On the ground floor, you will benefit from an open-plan living room & dining area with French doors opening out to the rear garden. You will also have a modern kitchen with a separate cloakroom. On ...
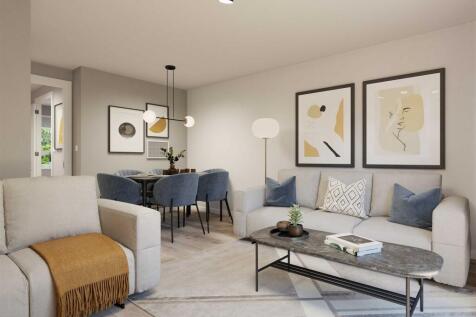
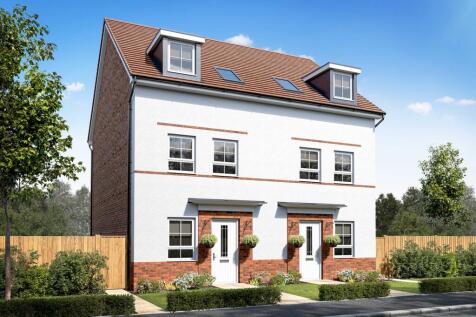


***NEW PRICE £10,000 DEPOSIT BOOST AND FLOORING INCLUDED***. Our Norbury is a three bedroom home. On the ground floor, you will benefit from an open-plan living room & dining area with French doors opening out to the rear garden. You will also have a modern kitchen with a separate cloakroom. On t...
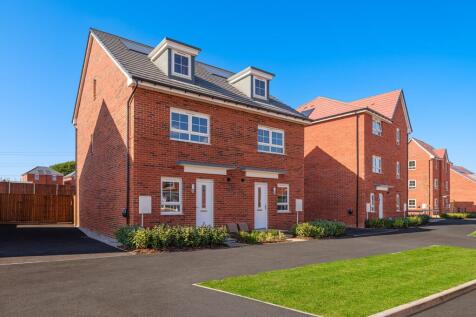
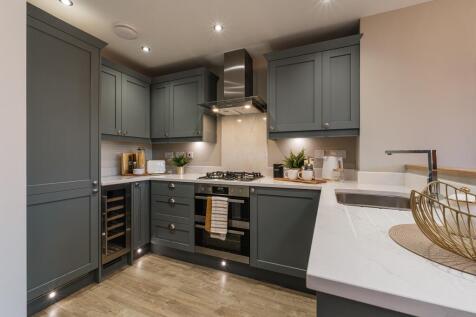

***£10,000 PAID TOWARDS STAMP DUTY*** Discover the best of THREE-STOREY LIVING. Enjoy family meal times and entertaining space in your OPEN-PLAN KITCHEN & DINING SPACE. You'll also find on the ground floor a handy HOME OFFICE or perhaps you may utilise as a PLAY ROOM for the little ones. Escape t...
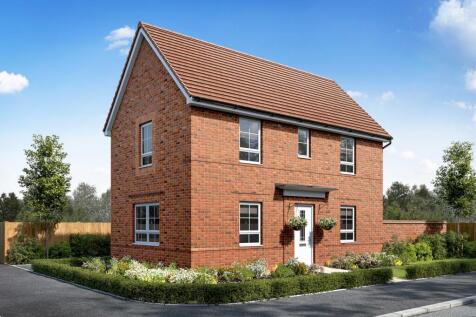
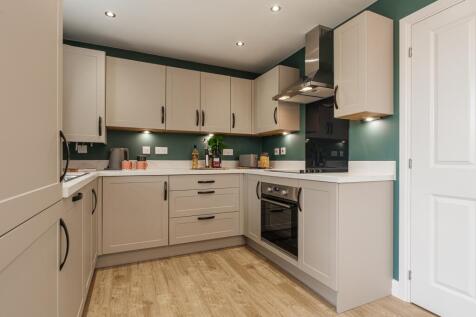

**UPGRADED KITCHEN AND FLOORING INCLUDED**. The Moresby is a spacious three bedroom home ideal for growing families. On the ground floor you will find an open-plan kitchen and dining area with French doors leading to the rear garden. Upstairs there are two double bedrooms, the main with en suite ...
![DS09059 [CH] 05 - Longford Plot 140 141 ss size](https://media.rightmove.co.uk:443/dir/crop/10:9-16:9/property-photo/bbe4f1dd9/90764997/bbe4f1dd9c204259bdd598de1dfccca3_max_476x317.jpeg)
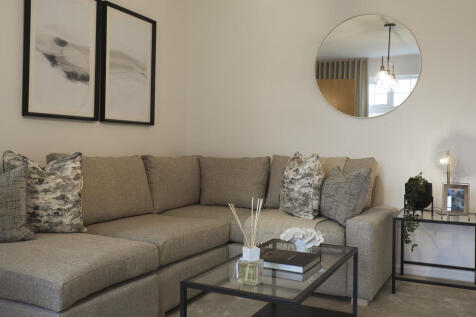
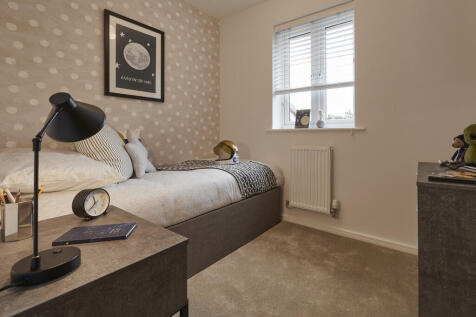
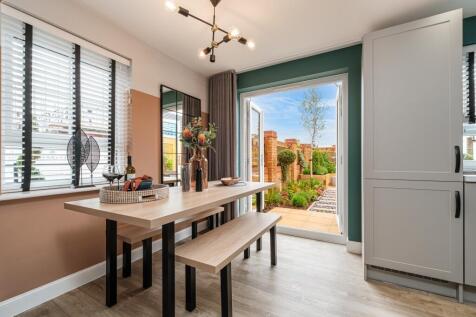
The Longford - The Longford has been designed to maximise space for modern living. The contemporary open-plan kitchen/dining room benefits from skylight windows as well as stunning French doors which lead on to the rear garden, creating a light and airy feel throughout. The separate s...