New Homes and Developments For Sale in Poulton-Le-Fylde, Lancashire
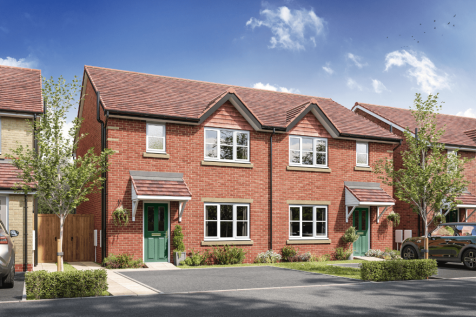
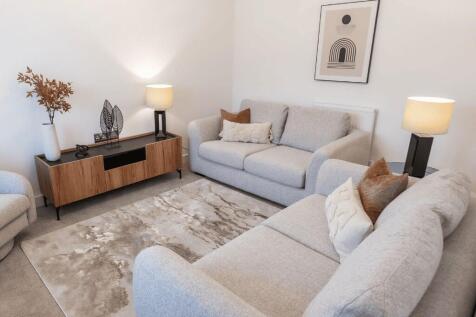

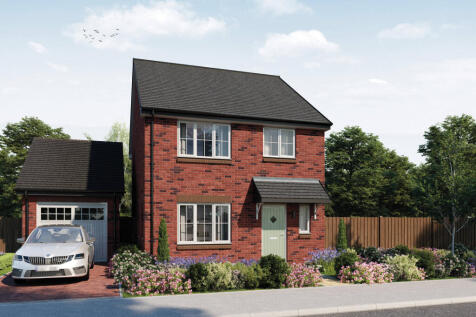
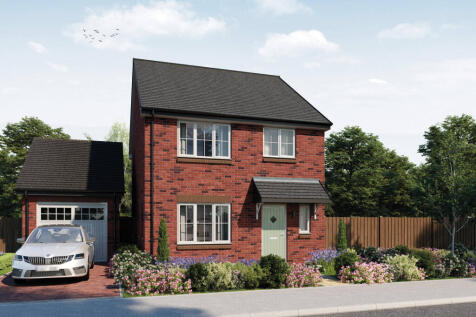
DISCOUNTED HOME: THE KESWICK semi-detached is available to buy. A 20% has already been applied to this home as part of the affordable homes scheme. You will always own 100% of this property. A qualifying criterion applies. Applicants need to show a local connection through residency, work or family.

 |
 |
 1/13

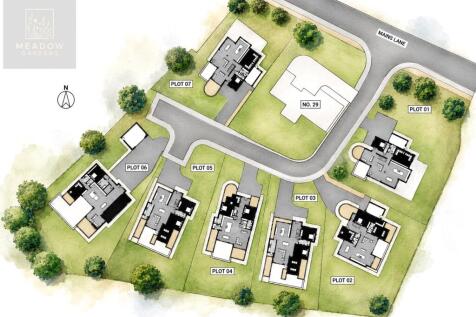
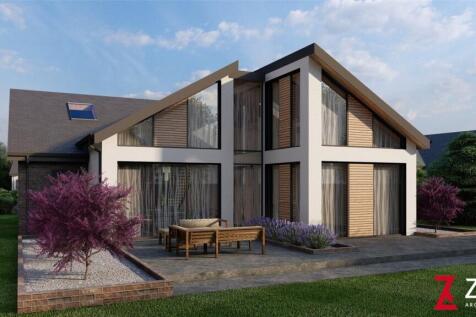
Plot 5 - Meadow Gardens Meadow Gardens is an intimate collection of seven premium detached homes, set within one of the region’s most soughtafter residential addresses. The development has been designed for buyers who want more than a standard new build, offering spa...

Key features
- Exclusive development of seven luxury five bedroom homes
- High spec finish with quartz kitchens and premium appliances
- Stylish contemporary design with landscaped gardens
||1/9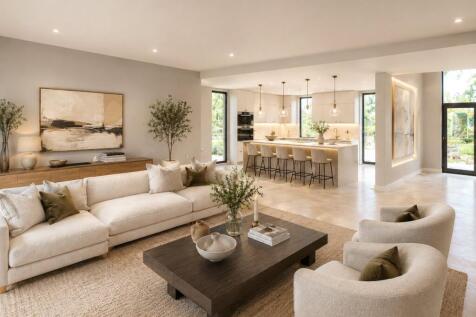
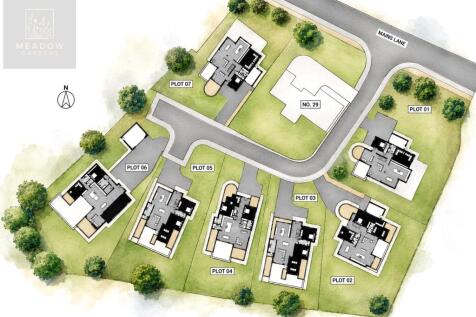

Plot 3 - Meadow Gardens Meadow Gardens is an intimate collection of seven premium detached homes, set within one of the region’s most soughtafter residential addresses. The development has been designed for buyers who want more than a standard new build, offering spa...
Key features
- PART EXCHANGE AVAILABLE
- Exclusive development of seven luxury five bedroom homes
- Choice of high specification kitchen
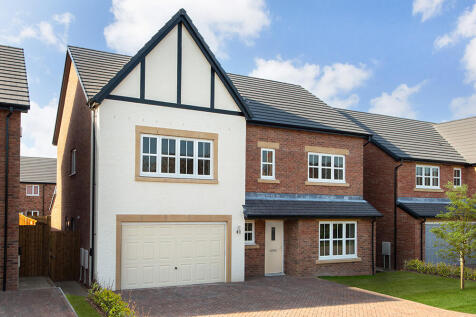
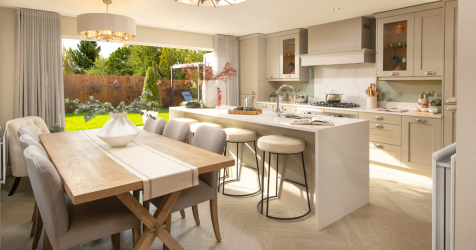

This 6-bed home with integral garage is set over three floors and boasts a lounge, study and an open plan kitchen/dining/family area with island and bi-fold doors to the paved patio and turfed garden. The main bedroom features a dressing area and large en-suite with dual wash basins.

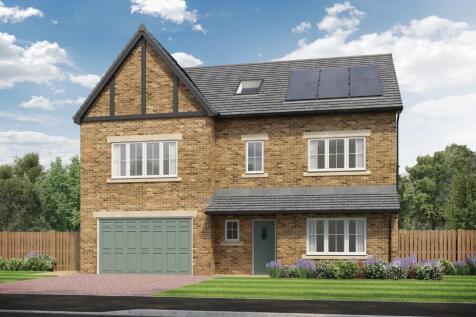
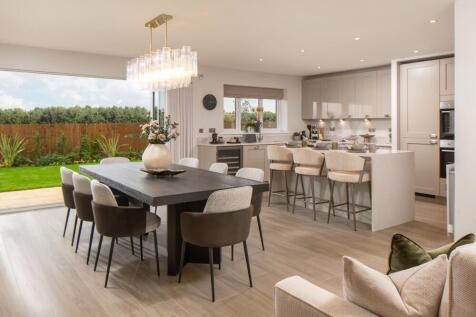
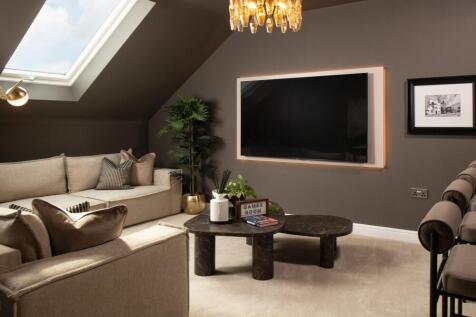
This 6-bed home with integral garage is set over three floors and boasts a lounge, study and an open plan kitchen/dining/family area with island and bi-fold doors to the paved patio and turfed garden. The main bedroom features a dressing area and large en-suite with dual wash basins.
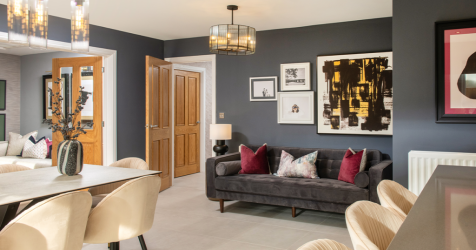

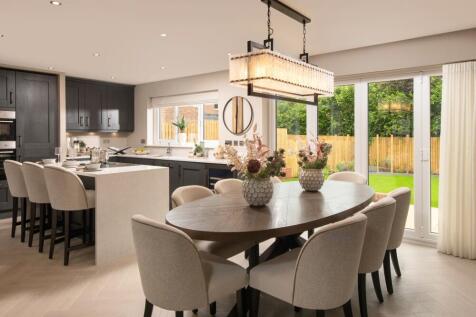
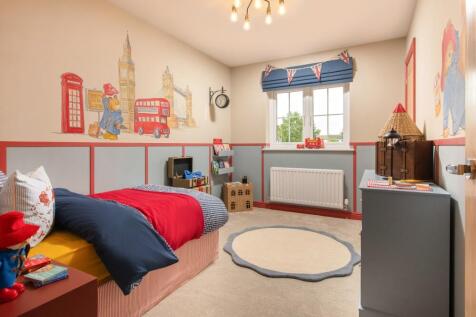
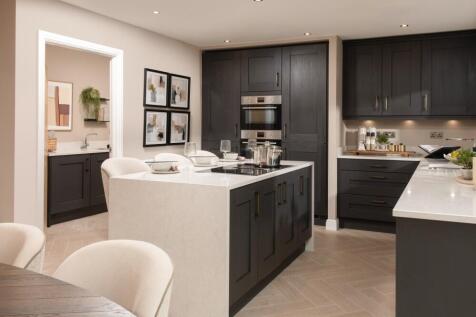
This 5-bed home with integral garage and block paved driveway features an open plan kitchen/dining/family area with island and bi-fold doors to the patio and garden. Theres a spacious lounge, study and utility room too. There are two with en-suites and a family bathroom, all with rainfall showers.
 |1/35
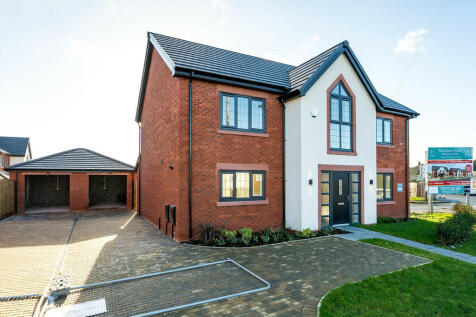

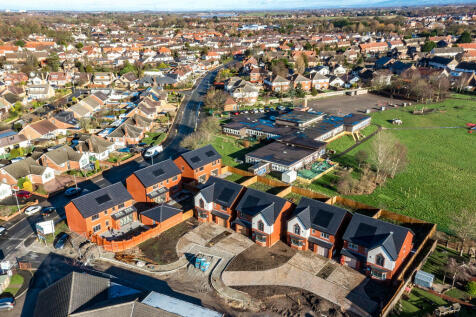
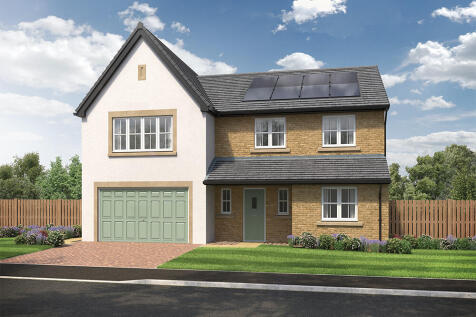
Welcome to "The Wentworth" Plot 3 This contemporary Four Double Bedroom home is perfect for all families of all ages, with spacious living and Superb Contemporary design throughout you really do not want to miss out. This stunning family home just a few minutes from the heart of Poulton...

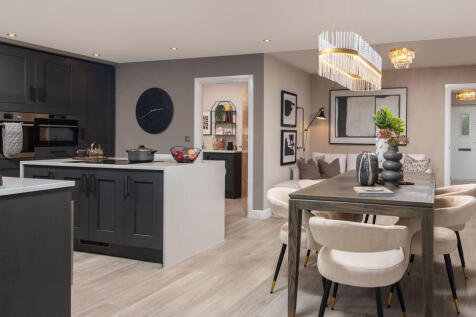
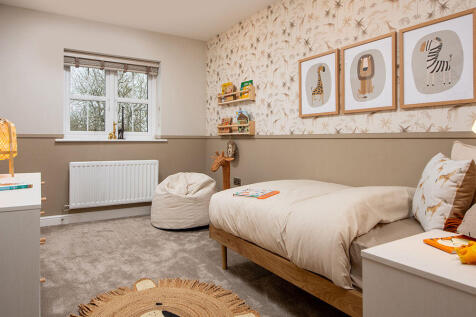
This 5-bed home with integral garage and block paved driveway features an open plan kitchen/dining/family area with island and bi-fold doors to the patio and garden. Theres a spacious lounge, study and utility room too. There are two with en-suites and a family bathroom, all with rainfall showers.
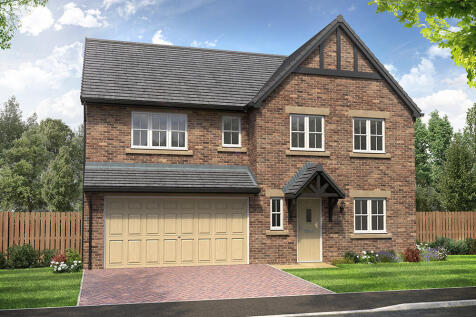
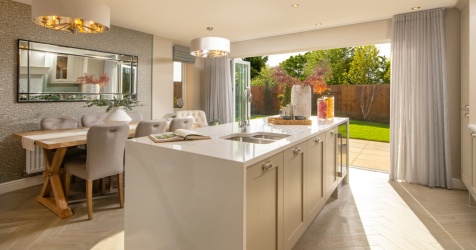

This 5-bed home offers modern living with an open plan kitchen featuring stylish island unit and bi-fold doors, and a utility. Theres a main bathroom with double ended bath and separate shower, plus two en-suites with rainfall showers. Theres an integral double garage and block paved driveway.
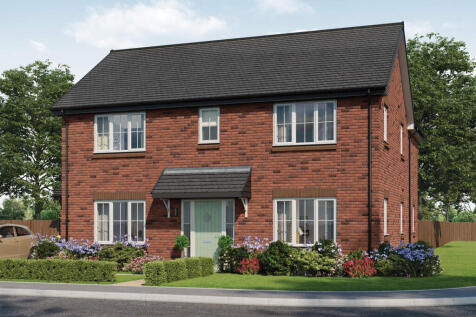
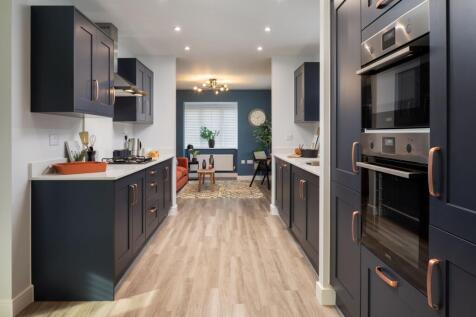
 |1/15
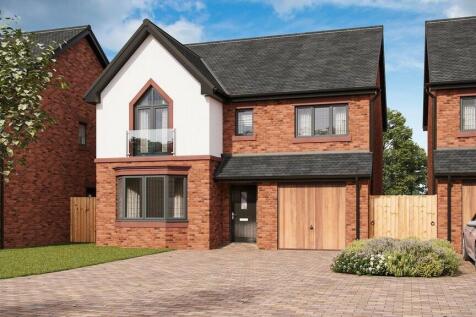
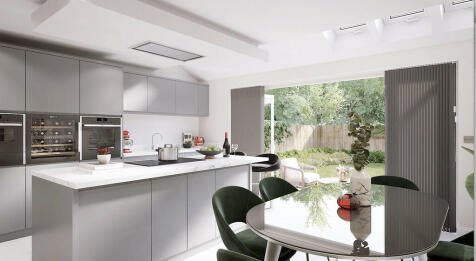
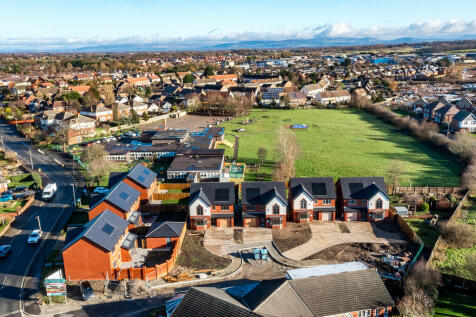
Welcome to "The Birkdale" This contemporary Four Bedroom home is perfect for all types of buyers, with spacious Open plan living and Superb Contemporary design throughout you really do not want to miss out. This stunning family home just a few minutes from the heart of Poulton le Fylde...

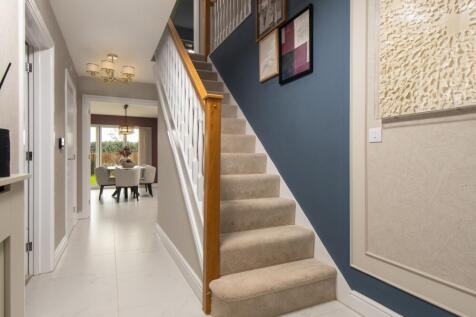
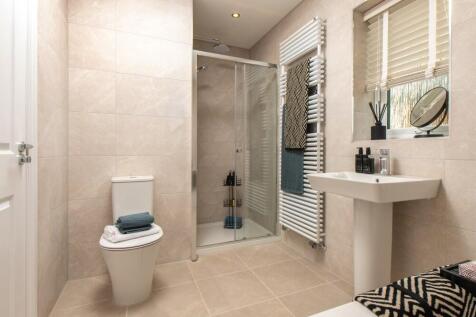
This 4-bed home with integral garage and block paved driveway features an open plan kitchen/dining/family area with peninsula island and French doors to the garden and patio. The main bedroom boasts a dressing area, there are two en-suites, and the main bathroom has a double ended bath and shower.
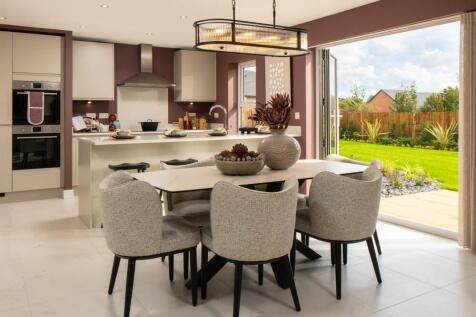


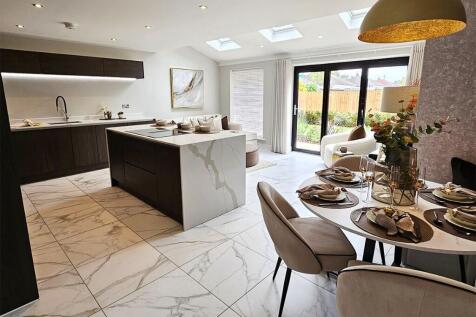
This home offers a real wow factor with a stunning open-plan Kitchen-Diner-Family area with a modern vaulted ceiling with skylights and bi-fold doors on to a south-facing rear garden in a great spot on the rear of the development overlooking open green space. Electric car charging and PV panels inc.

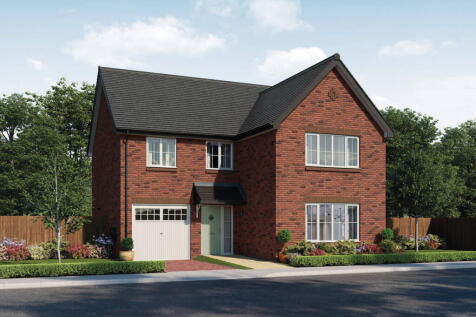
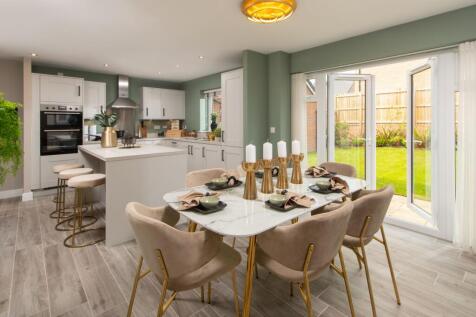
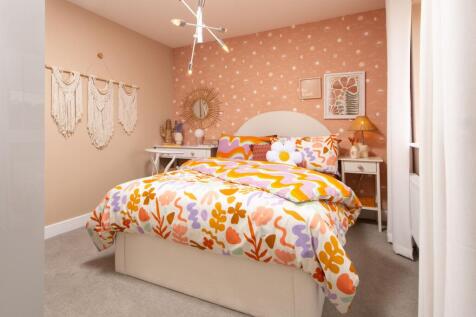
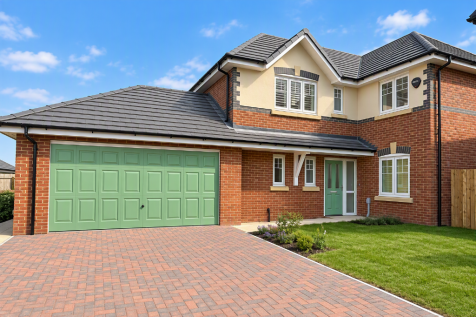
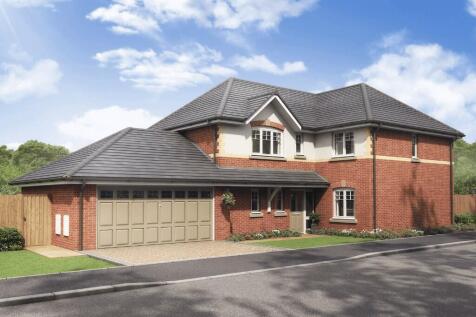
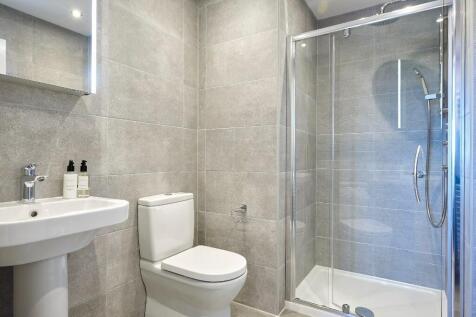
STAMP DUTY PAID | A spacious 1531 sq ft 4-bedroom detached home with attached double garage with remote motorised door. A unique opportunity, as this is the only home of this style at Moorfield Park. It sits in a quiet location close to green space with south-facing garden & 2 sets of French doors
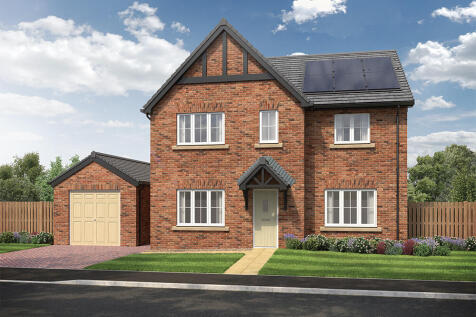

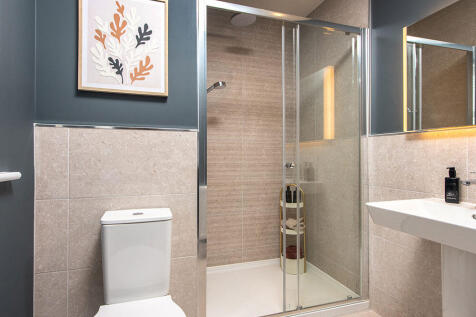
This 4-bed home with detached garage has an open plan kitchen with island unit and bi-fold doors leading to the patio and turfed garden. The main bedroom links to an en-suite with a large shower, and the main bathroom has a separate shower and double ended bath. Theres also a block paved driveway.
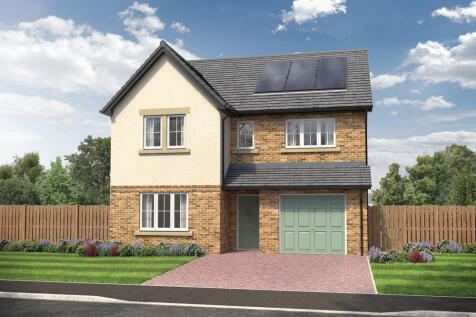
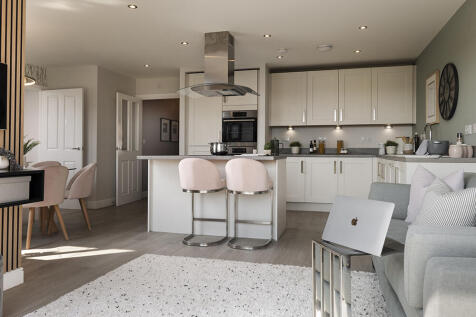
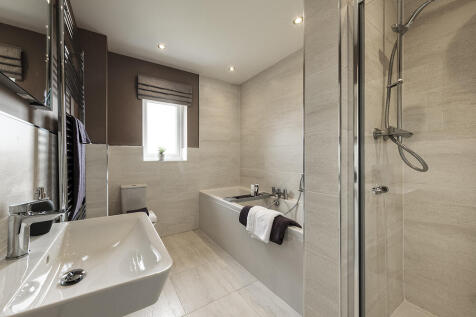
This 4-bed home with integral garage and block paved driveway features an open plan kitchen with large island unit and bi-fold doors to the patio and garden, plus a utility room. The main bedroom has an en-suite with rainfall shower and the main bathroom has a double ended bath and separate shower.

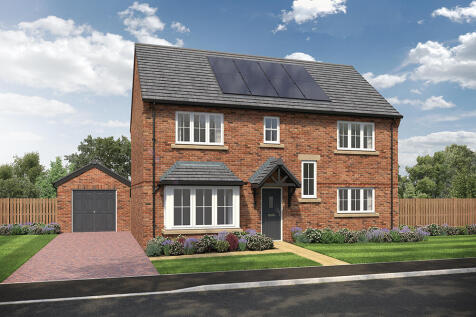
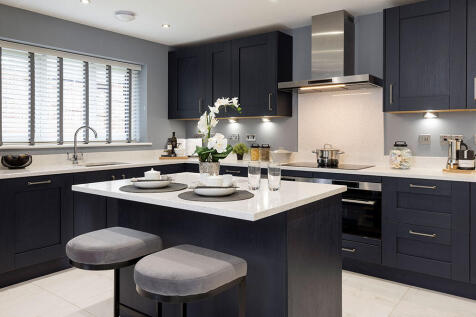
This 4-bed spacious home with separate garage and block paved driveway features an open plan hallway and kitchen with island and bi-fold doors to the paved patio and turfed garden. The main bedroom links to an en-suite, and the main bathroom has a separate shower and double ended bath.
||1/16
The Hartford is a spacious, four bedroom family home with an integral single garage. Show Home available to view. Plot 41 has a South Facing garden and still time to CHOOSE YOUR KITCHEN. Hartford Show Home available to view

Key features
- South-facing garden
- Choose your kitchen (Plot 41)
- Expansive kitchen/dining/family area with skylights + bi-fold doors to garden
||1/15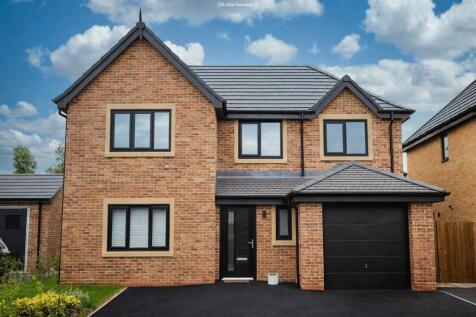
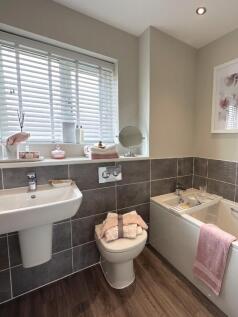
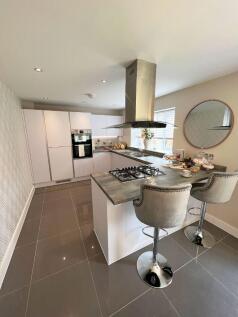
The Carron is a spacious four bedroom family home with integral single garage, Roman Heights is a modern development of 2, 3 & 4 bedroom homes, situated in the characterful town of Poulton-le-Fylde in Lancashire.
Key features
- Choose your kitchen (Plot 100)
- Extensive kitchen/dining/family area with bi-fold doors to garden
- Double bedrooms including master with rainfall shower en suite
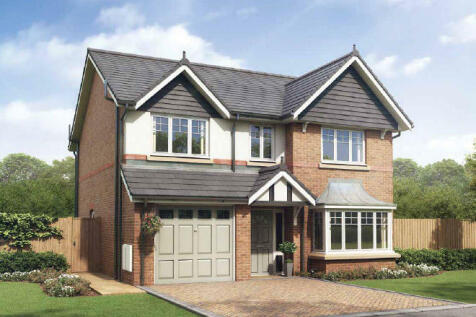
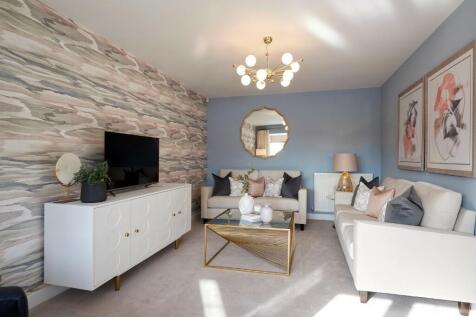
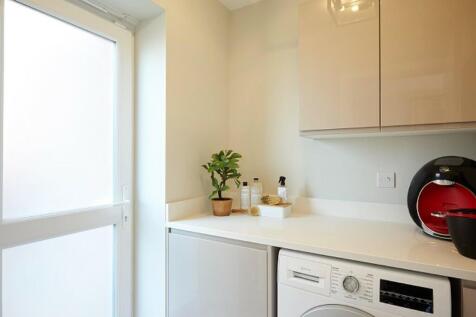
The Banbury is a popular choice with 4 DOUBLE bedrooms, an EN-SUITE to bedroom 1, SOLAR panels, electric car CHARGER, block paved driveway and BI-FOLD doors to the sunny south-facing garden and an attractive outlook to the front over open space. £9,899 STAMP DUTY PAID & FLOORING INCLUDED!
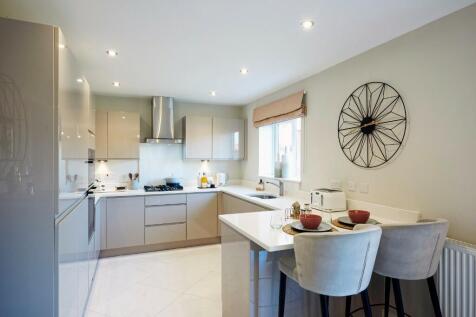
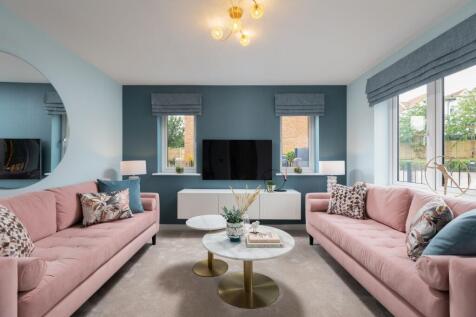
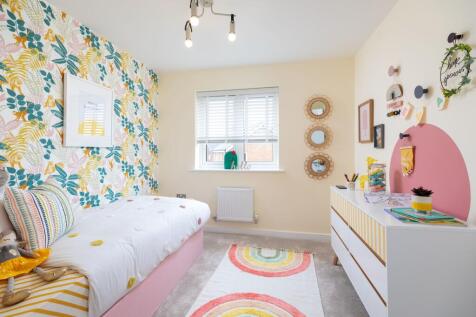
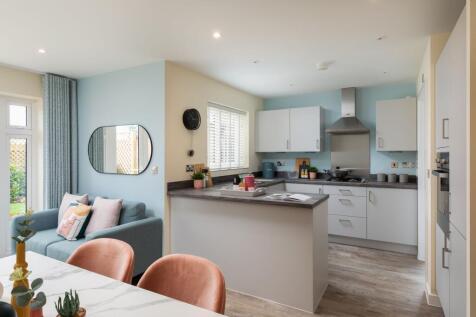
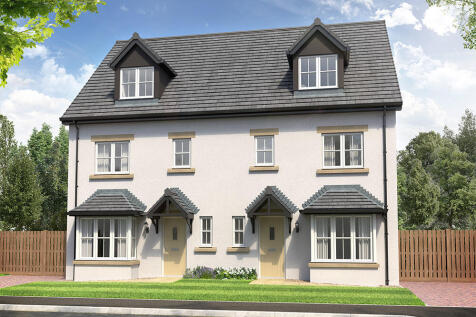
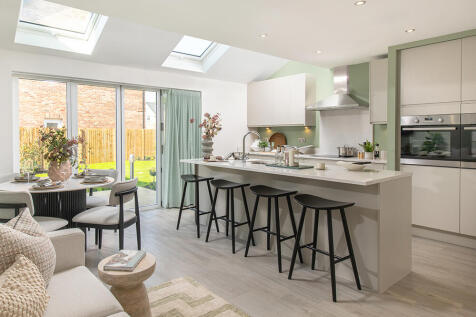

This 4-bed home with driveway is set over three floors features a kitchen with island, skylights and bi-fold doors leading to a paved patio and garden. The main bedroom spans the second floor with an en-suite, and the main bathroom has a double ended bath, both with a choice of Porcelanosa tiles.


Views of green space. The Coppersmith is a brand new, chain free & energy efficient home with an OPEN-PLAN kitchen & dining room with French doors to the garden, two double bedrooms, plus a single, EN SUITE & a 10-year NHBC Buildmark policy^.
