New Homes and Developments For Sale in Priors Hall Park, Northamptonshire

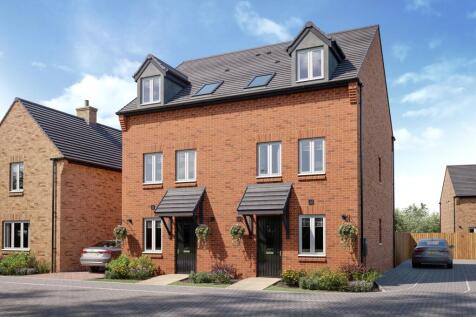
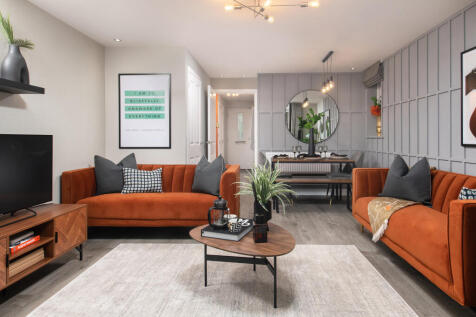

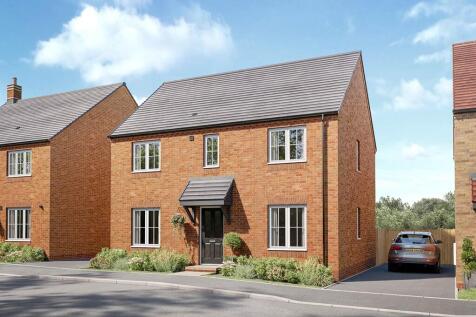
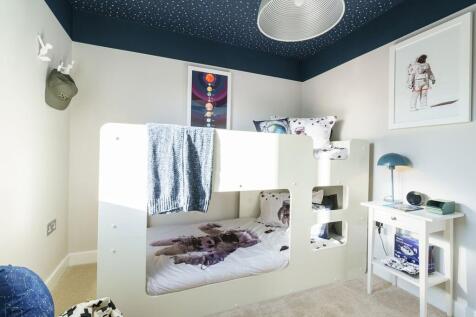
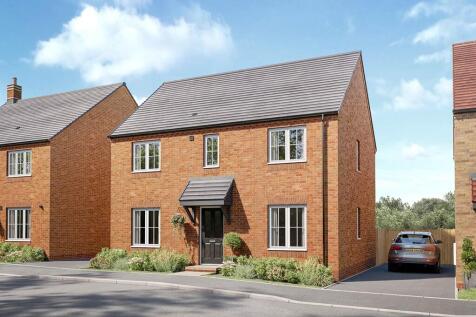
£9,689 TOWARDS YOUR MOVE*. PLOT 136 - THE NORBURY AT PRIORS HALL PARK. OVERLOOKING OPEN SPACE. The Norbury is a lovely three bedroom home. Downstairs there's an open-plan lounge with French doors to the garden, a modern kitchen and some handy under stairs storage. On the first floor you'll find t...



Home 202- 5% DEPOSIT CONTRIBUTION+ AVAILABLE WORTH £19,750 - CONTACT US TO FIND OUT MOREUse Mortgage Break scheme towards your mortgage payments, allowing you to make that move sooner than you think. The Ripley is a versatile home design which offers the flexibility to live on the fir...

 |
| 1/11
1/11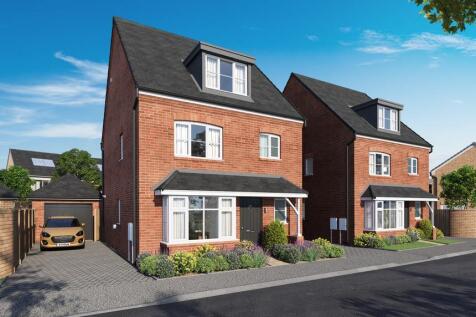
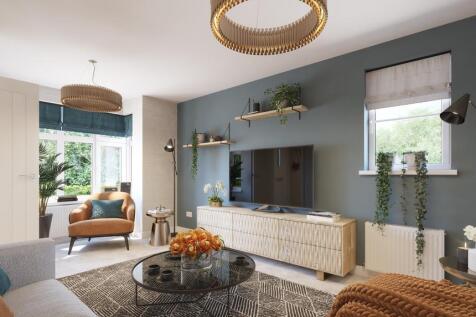
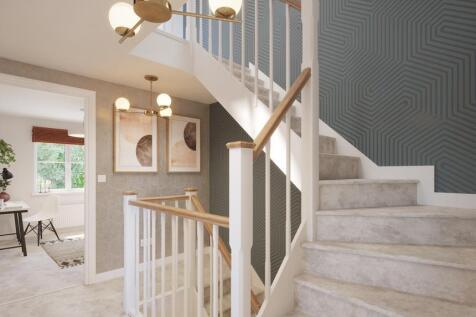
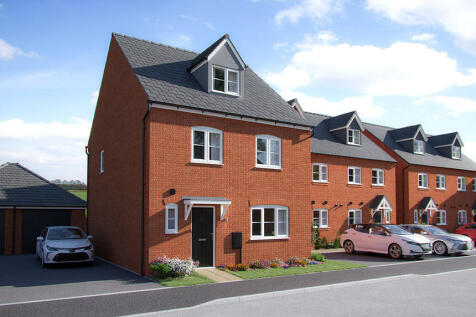
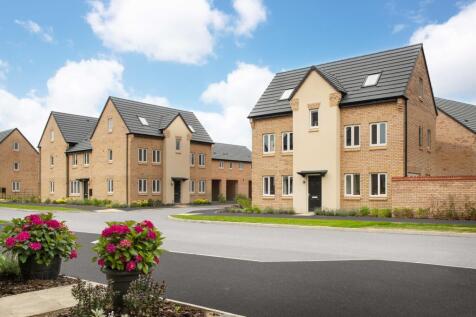
The Willow £10,000 Deposit Contribution Available – Arrange Your Viewing Today! Built by the highly regarded Bovis Homes, The Willow is an impressive four-bedroom detached family home, thoughtfully designed over three floors to offer an exceptional balance of space, style and flexibility...
 |1/11
|1/11


The Willow - Upgraded specification - Get in touch to arrange your visit! A FOUR bedroom family detached home built to a traditional style by highly reputable builder Bovis Homes. This home is located within the prestigious and up coming Priors Hall Park. Schools, shops a...
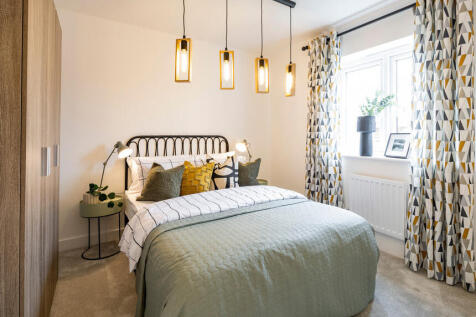
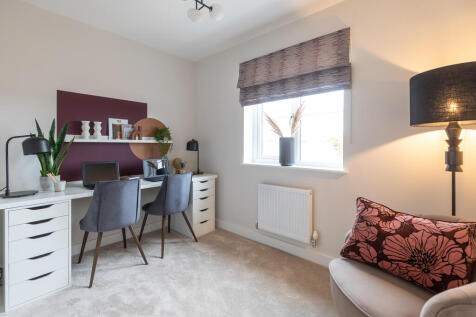
Home 201 - £19,750 FOR MORTGAGE BREAK SCHEME - RESERVE FOR £99â-� - STILL CHANCE TO PERSONALISE THIS HOME WITH UPGRADES - FLEXIBLE THREE-STOREY LIVING WITH GARAGE, SOLAR PANELS AND EV CHARGINGUse Mortgage Break scheme towards your mortgage payments, allowing you to make that move soo...

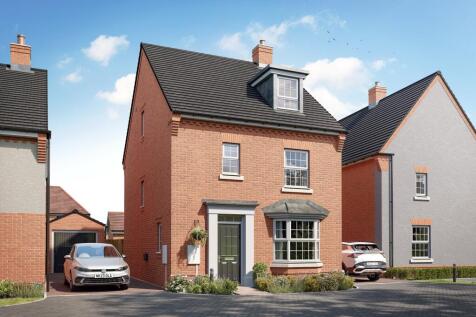
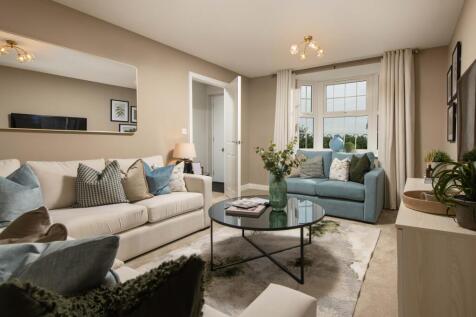
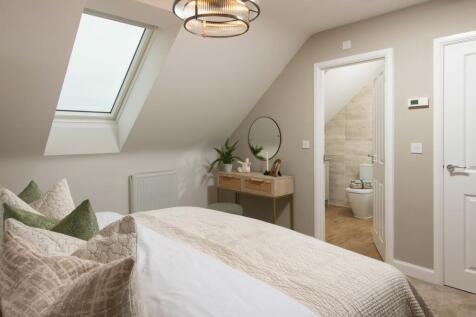
YOUR 5% WORTH £19,599* + UPGRADES WORTH £12,667. PLOT 217 THE BAYSWATER AT PRIORS HALL PARK - The Bayswater is a 3-storey home with flexible living spaces for families. The open-plan kitchen-diner has French doors to the garden, and a large bay-fronted lounge. The first floor features three doubl...


 |1/10
|1/10


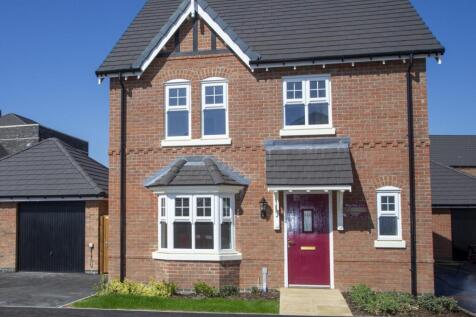
The Newgent- A 4 bedroom home with all the charm and character of a period property – and a layout designed for modern living and the benefits of being skilfully and newly built by us. Like no costly refurbishments and time-consuming renovations, plus you could save thousands on your ene...



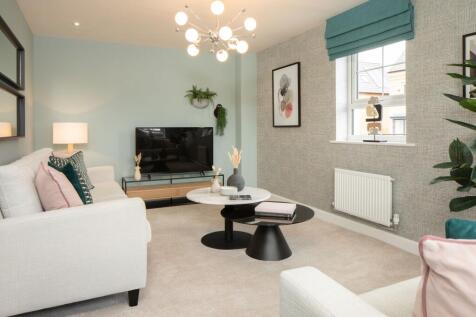
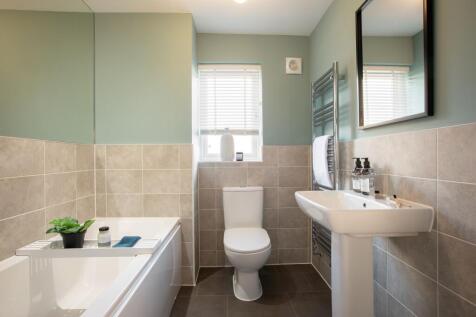
VIEW OUR SHOW HOME. IDEAL CORNER PLOT. *PLOT 172 THE HESKETH AT PRIORS HALL PARK*. Featuring a large open-plan kitchen with dining area features French doors onto your rear garden. A spacious lounge with plenty of room to relax in completes your ground floor. On the first floor you will find your...
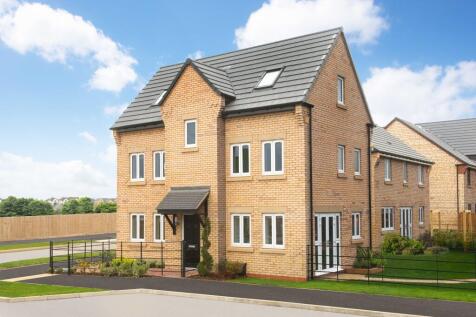
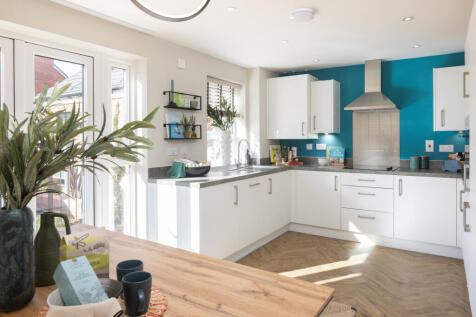
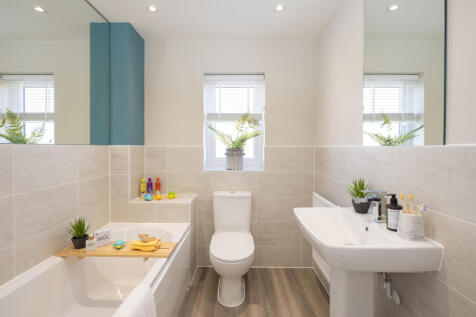
DETACHED 4-BEDROOM HOME, PARTIALLY WALLED REAR GARDEN - 2 PARKING SPACES PLOT 142, THE HESKETH AT PRIORS HALL PARK. A spacious four double bedroom home. The open-plan kitchen features a dining area with French doors onto the garden. On the other side of the home is the lounge, ideal for relaxing ...
|1/10


We are extremely delighted to offer for sale this exceptional four double bedroom family home, beautifully arranged over three spacious floors and offering the perfect blend of contemporary style, versatile living space and practical family accommodation. Finished to a high standard throughout, t...


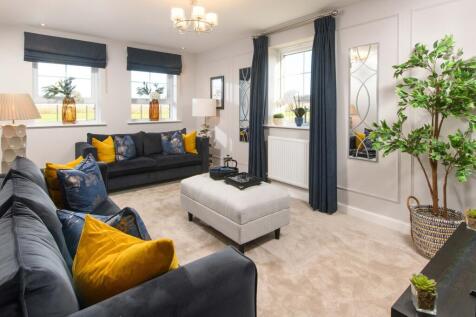
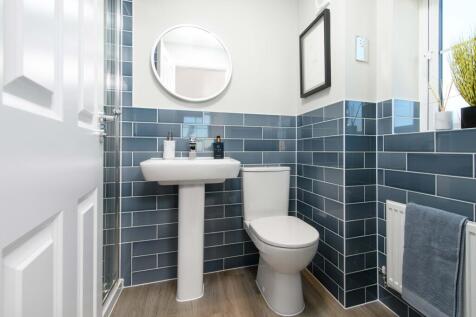
£17,675 TOWARDS YOUR MOVE*. PLOT 129 THE HESKETH AT PRIORS HALL PARK - IDEAL CORNER PLOT WITH UPGRADES THROUGHOUT - Featuring a large open-plan kitchen with dining area features French doors onto your rear garden. A spacious lounge with plenty of room to relax in completes your ground floor. On t...
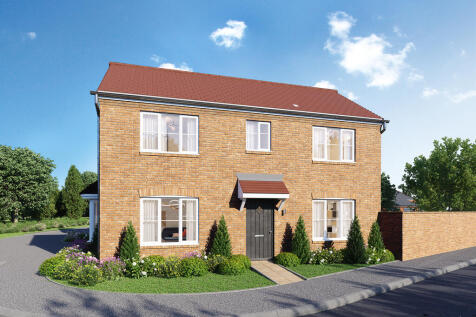
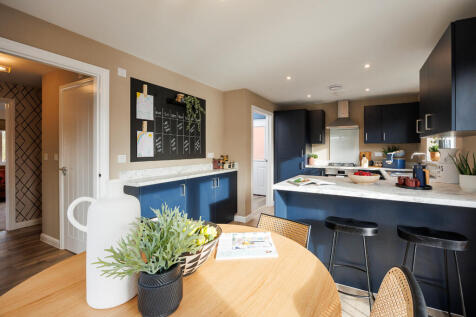
Home 39 - PERSONALISE THIS HOME WITH EXTRAS This impressive double-fronted home combines traditional architecture with modern design to stunning effect. The sitting room and kitchen/dining area span the full length of the property making them light, airy and very spacious - ideal for e...

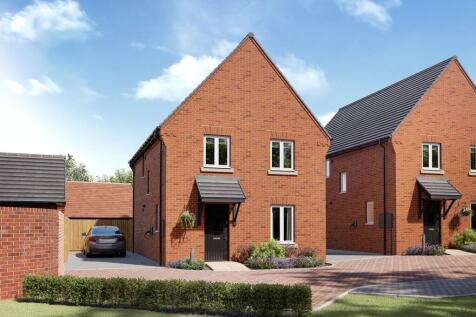
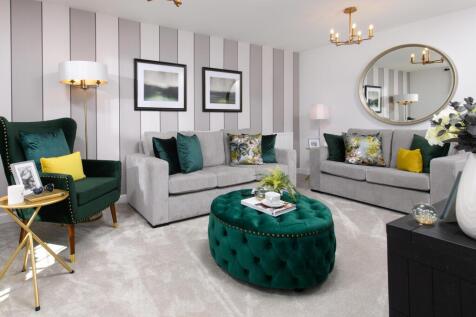
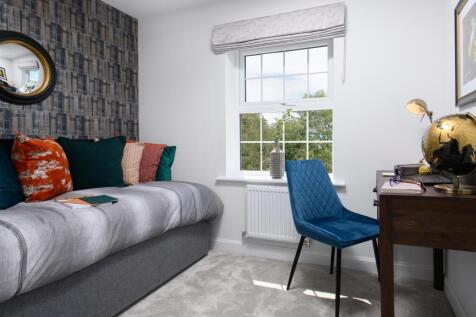
PLOT 242 THE INGLEBY AT PRIORS HALL PARK - PRIVATE LOCATION- £17,472 CASH BOOST AVAILABLE The Ingleby is a modern, four-bedroom home designed with family living in mind. The ground floor features an open-plan kitchen with dining and family areas and French doors lead out onto the spacious garden....
|1/8


"Key Worker Scheme Incentive!" The Ingleby is a modern, four-bedroom home designed with family living in mind. The ground floor features an open-plan kitchen with dining and family areas and French doors lead out onto the garden. On the first floor you will find two double bedrooms, the .

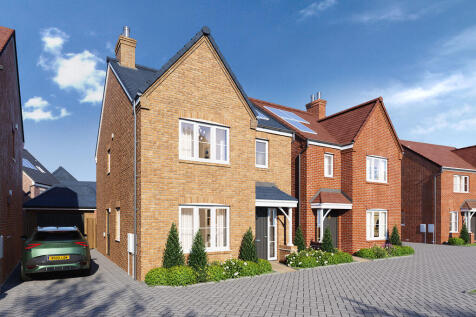
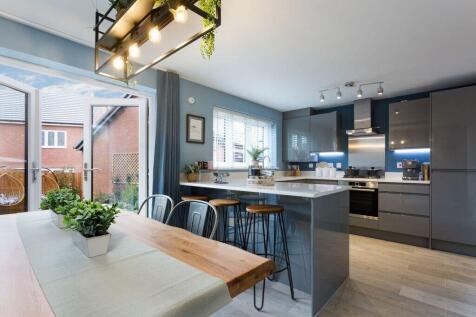
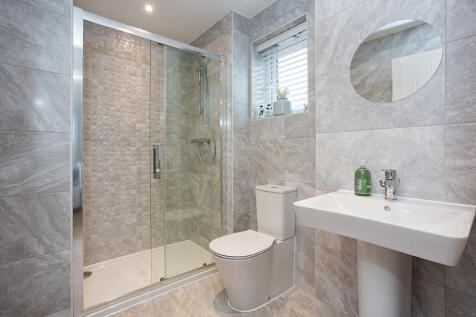
Home 51 - SOUTH-FACING GARDENA traditional, smart looking home, The Cypress has impressive kerbside appeal. The large hall is a real feature welcoming you into the home. The kitchen/dining area is open plan and good-sized allowing for a large dining table, comfy chairs and a handy brea...
|1/10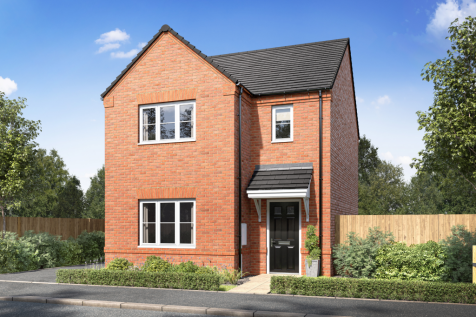

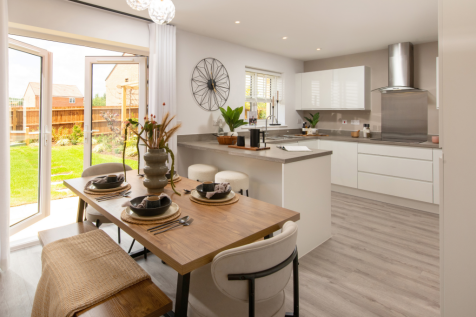
Home 19 - Stylish THREE-BEDROOM HOME with OPEN-PLAN KITCHEN/DINER featuring FRENCH DOORS to a LARGE SOUTH-FACING GARDEN. Bright FRONT-ASPECT LIVING ROOM, EN-SUITE to MAIN BEDROOM, TWO DOUBLE BEDROOMS & ONE GENEROUS SINGLE BEDROOM. FAMILY BATHROOM & TWO PRIVATE PARKING SPACES
 |1/9
|1/9


The Rayleigh- A 3 bedroom home with all the charm and character of a period property – and a layout designed for modern living and the benefits of being skilfully and newly built by us. Like no costly refurbishments and time-consuming renovations, plus you could save thousands on your en...
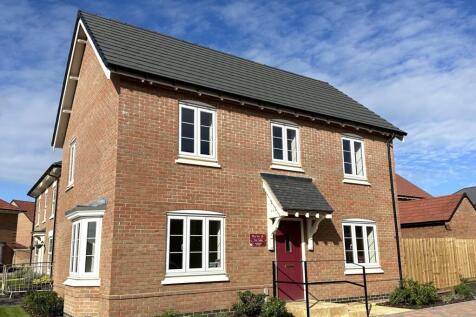
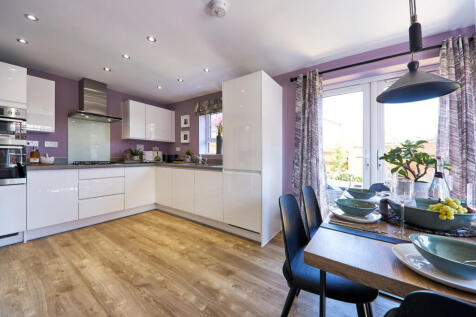

Imagine living in this characterful home, with 3 bedrooms set over two floors, designed for modern living. Especially the open plan kitchen/dining room with a separate utility room. Perfect for first time buyers and growing families.

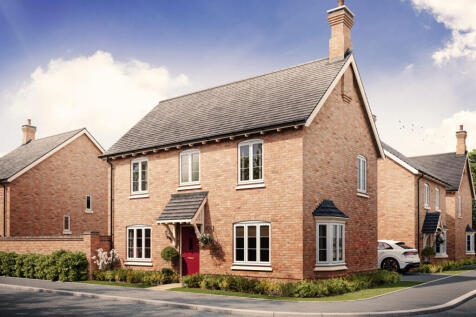
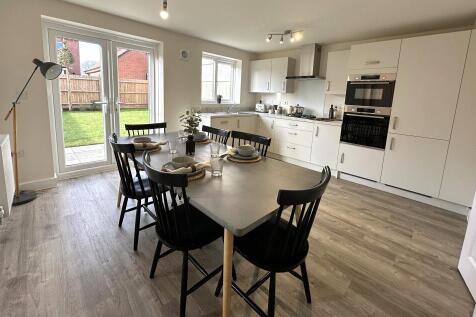
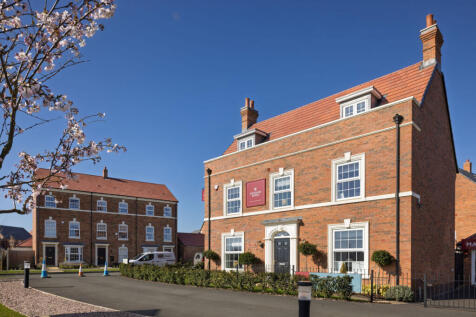
Imagine living in this characterful home, with 3 bedrooms set over two floors, designed for modern living. Especially the open plan kitchen/dining room with a separate utility room. Perfect for first time buyers and growing families.
|1/9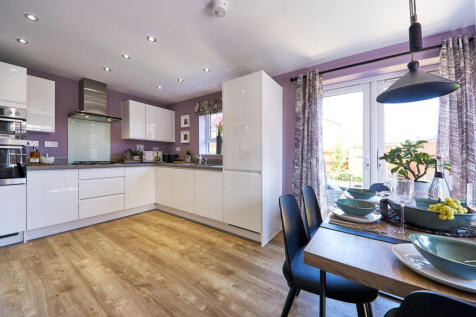
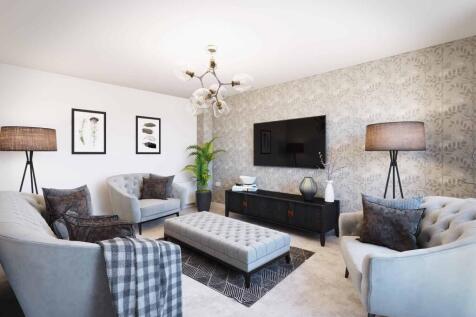
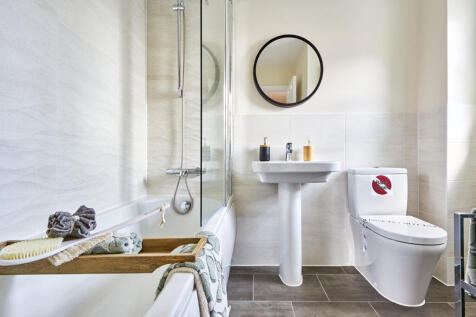
The Rayleigh- A 3 bedroom home with all the charm and character of a period property – and a layout designed for modern living and the benefits of being skilfully and newly built by us. Like no costly refurbishments and time-consuming renovations, plus you could save thousands on your en...
|1/12


Discover The Norbury, a beautifully designed three-bedroom home enjoying an enviable position overlooking open space. Step inside to a bright and welcoming ground floor, featuring a contemporary kitchen and a spacious open-plan lounge with French doors opening directly onto the garden – ...
£9,689 TOWARDS YOUR MOVE*. PLOT 136 - THE NORBURY AT PRIORS HALL PARK. OVERLOOKING OPEN SPACE. The Norbury is a lovely three bedroom home. Downstairs there's an open-plan lounge with French doors to the garden, a modern kitchen and some handy under stairs storage. On the first floor you'll find t...