New Homes and Developments For Sale in Ravenstone, Coalville, Leicestershire
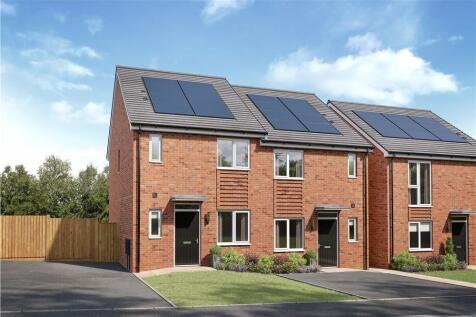
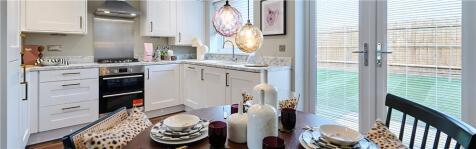
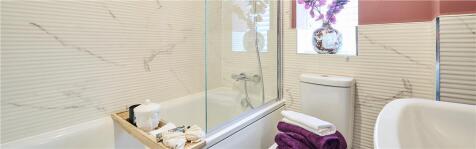
If it is a modern open plan living you are after, then look no further than the Mirin. The ground floor is bright and spacious with the French doors that fill the room with natural light. The spacious master bedroom with en-suite and built-in wardrobe is ideal for unwinding in after a long day. ...

 |
| 1/3
1/3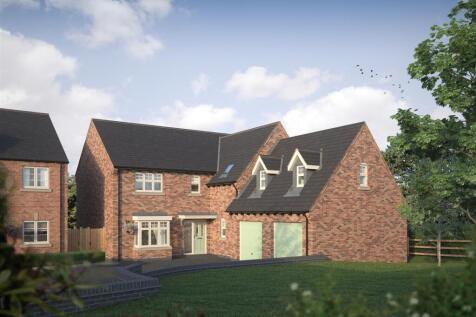
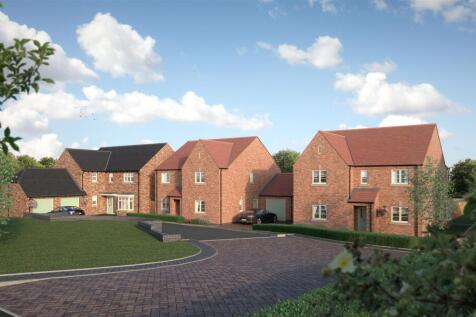
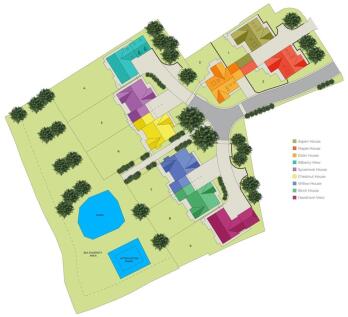
Reserve in October & enjoy £10,000 to spend your way to help you move in before Christmas. PLOT 4 - BILBERRY VIEW - Designed with modern family life in mind, Bilberry View offers generous living space, elegant design and high-quality finishes throughout. Whether you're looking for more room to gr...
 |1/3
|1/3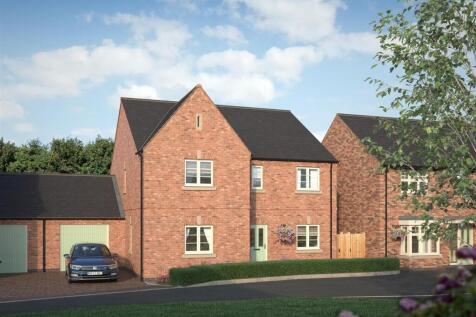
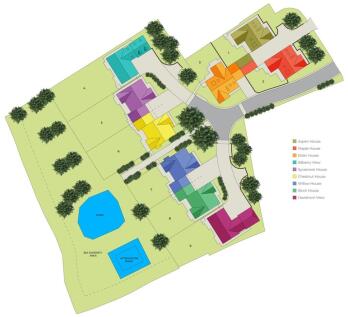
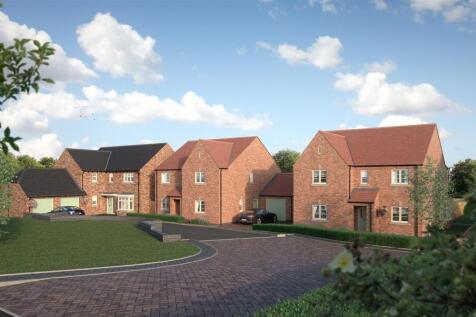
Reserve in October & enjoy £10,000 to spend your way to help you move in before Christmas. PLOT 5 - THE SYCAMORE HOUSE. An elegant 4 bedroom home with an enclosed rear garden, driveway and garage, offering 2088sqft of stylish accommodation, backing onto beautiful open space. Featuring, En-suite t...
|1/3


Reserve in October & enjoy £10,000 to spend your way to help you move in before Christmas. PLOT 3 - THE ELDER HOUSE. A refined three bedroom dormer bungalow with single garage, offering 1650sqft of flexible accommodation. Features include: En-suite to master bedroom, Solar panels to the roof, an ...
|1/17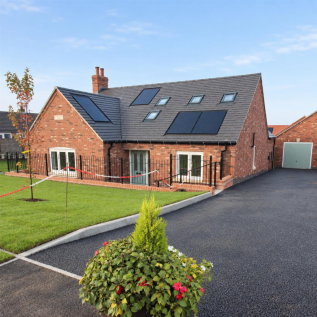
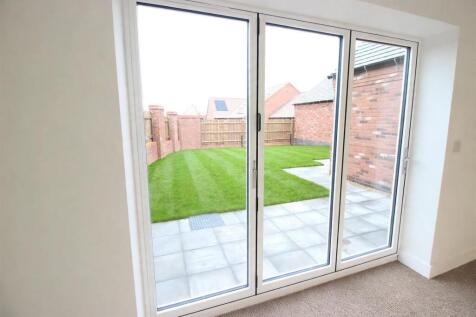
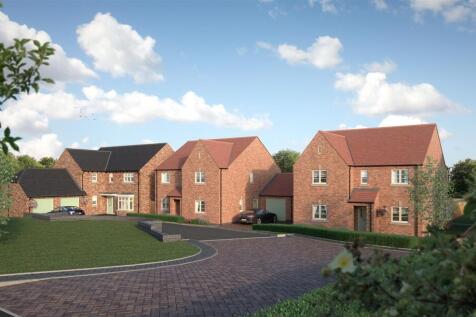
Reserve in October & enjoy £10,000 to spend your way to help you move in before Christmas. PLOT 2 - THE MAPLE HOUSE. A beautifully crafted three bedroom dormer bungalow with a detached single garage, offering 1650sqft of contemporary flexible accommodation. Features: En-suite to master bedroom, ...
|1/19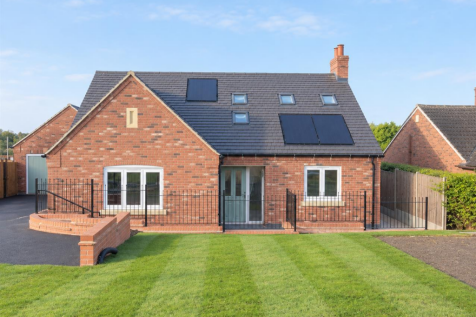
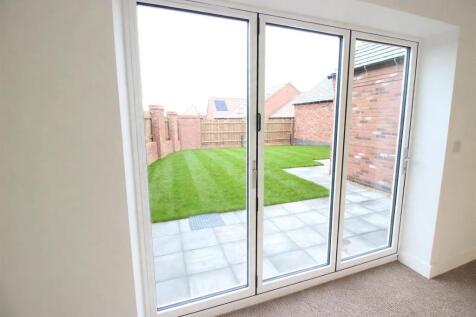
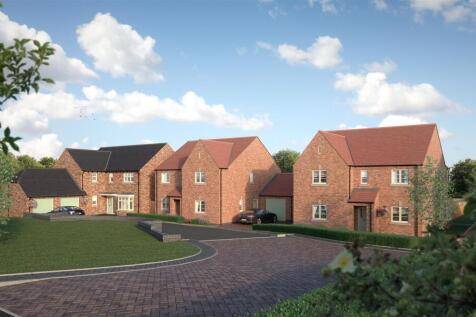
Reserve in October & enjoy £10,000 to spend your way to help you move in before Christmas. PLOT 1 - THE ASPEN HOUSE, A beautifully crafted three bedroom dormer bungalow with a detached single garage, offering 1650sqft of contemporary flexible accommodation. Features include: En-suite to master b...
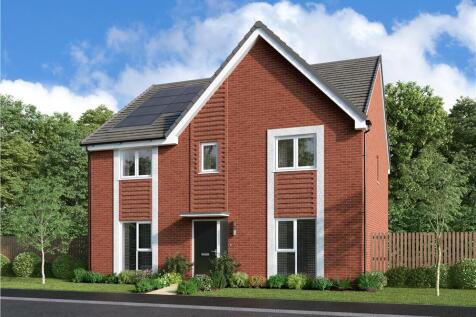
Made for modern family life, with a bright living room and an open plan kitchen, dining and family room opening to the garden through French doors. A study, utility room and downstairs WC add flexibility, while upstairs offers four bedrooms, including an en-suites, a Jack & Jill en-suite and ...
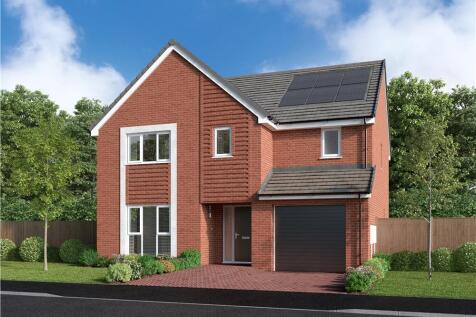


Made for flexible, modern living, with an open-plan kitchen, dining and family room opening onto the garden through French doors, alongside a dual-aspect living room. A utility room and downstairs WC add practicality, while upstairs includes four bedrooms, two en-suites with dressing areas, and a...
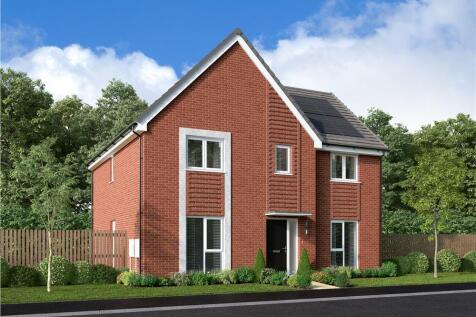
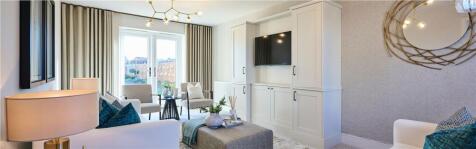

The Greengate is a four-bedroom family home. Downstairs is completed with a separate family room to the kitchen diner making it the ideal place to socialise. Upstairs is home to the master bedroom, with its own en-suite and walk-in wardrobe, it’s the perfect spot to unwind after a busy day....
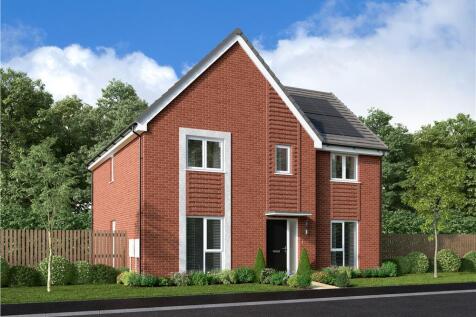
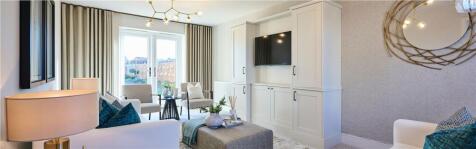

The Greengate is a four-bedroom family home. Downstairs is completed with a separate family room to the kitchen diner making it the ideal place to socialise. Upstairs is home to the master bedroom, with its own en-suite and walk-in wardrobe, it’s the perfect spot to unwind after a busy day....
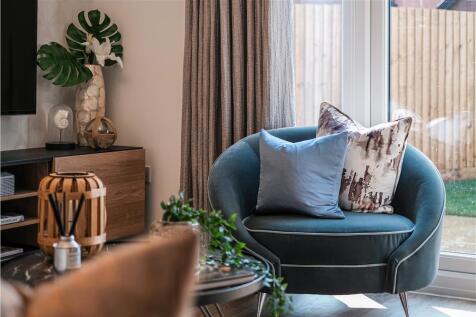
Plot 2094 Tenure: Freehold Length of lease: N/A Annual ground rent amount (£): N/A Ground rent review period (year/month): N/A Annual service charge amount (£): 249.66 Service charge review period (year/month): Yearly Council tax band (England, Wales and Scotland): E Reservation fee (£): 500 For...
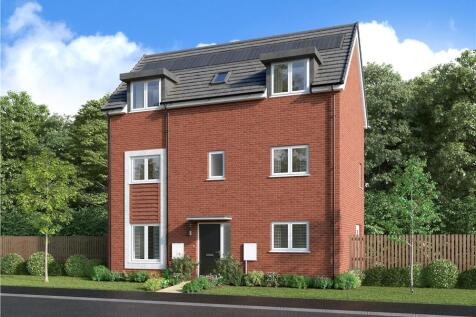
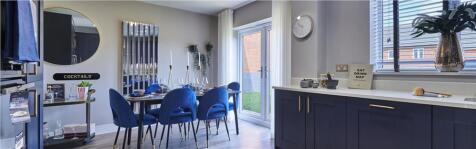

Generous and adaptable, with bright dual-aspect living room leads into the kitchen and dining area opening to the garden through French doors. A utility room and downstairs WC add everyday ease, while five bedrooms are arranged across two floors, including two en-suites, a study and a family bath...
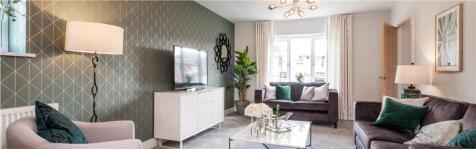
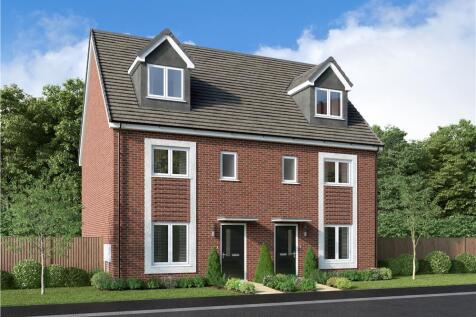
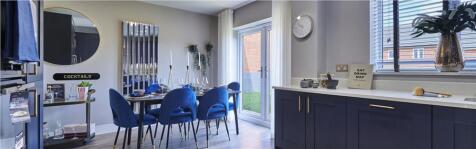

The welcoming living room flowing into the kitchen and dining area, opening to the garden through French doors. Three bedrooms and a family bathroom occupy the first floor, while the third floor is dedicated to the main bedroom with en-suite and dormer window. Plot 2091 Tenure: Freehold Length...
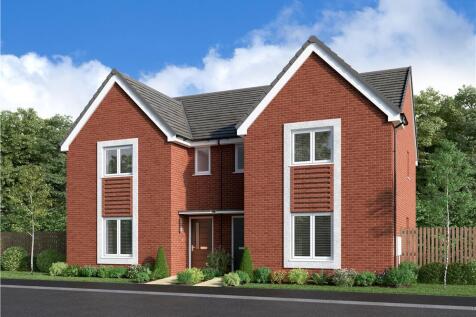
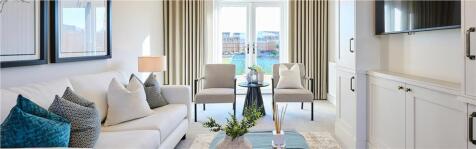

A bright living room sits at the front of the home, while the open-plan kitchen and dining area opens onto the garden through French doors. A utility room and downstairs WC add convenience, while upstairs offers three bedrooms, including an en-suite to the first bedroom, plus a modern family bath...
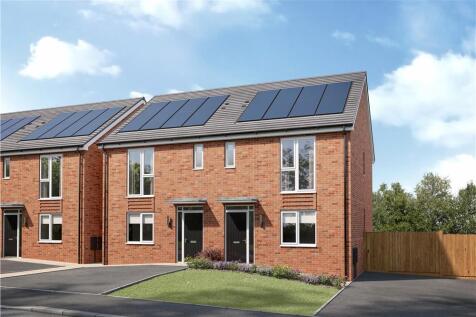
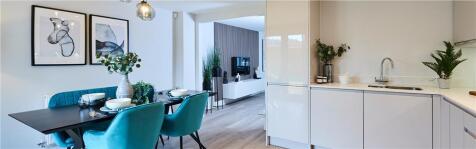

It’s all about open-plan in the Houghton. If it's light and spacious you are after then no need to look any further, this home is for you. The family, kitchen, and dining space offer you an ample & modern style of living. The master bedroom features an en-suite and fitted wardrobes perf...
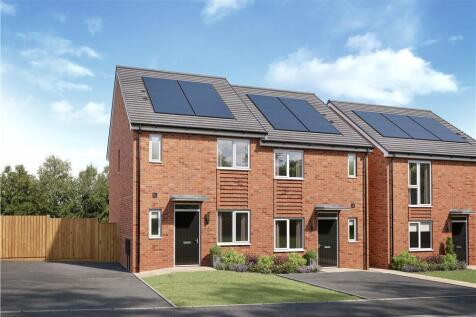
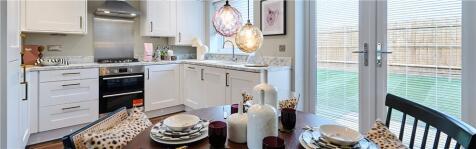

If it is a modern open plan living you are after, then look no further than the Mirin. The ground floor is bright and spacious with the French doors that fill the room with natural light. The spacious master bedroom with en-suite and built-in wardrobe is ideal for unwinding in after a long day. ...
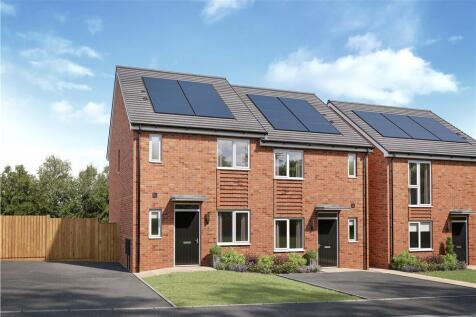
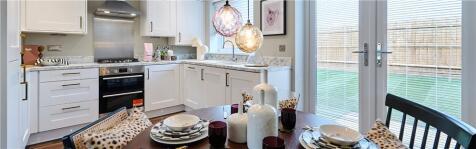

If it is a modern open plan living you are after, then look no further than the Mirin. The ground floor is bright and spacious with the French doors that fill the room with natural light. The spacious master bedroom with en-suite and built-in wardrobe is ideal for unwinding in after a long day. ...
If it is a modern open plan living you are after, then look no further than the Mirin. The ground floor is bright and spacious with the French doors that fill the room with natural light. The spacious master bedroom with en-suite and built-in wardrobe is ideal for unwinding in after a long day. ...
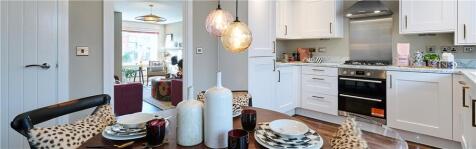
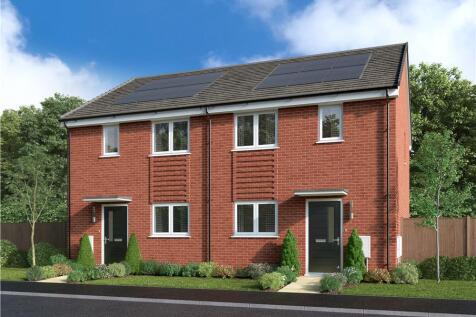
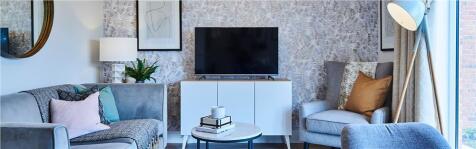

The Newson is the ideal home for someone starting their journey on the property ladder or looking to downsize. This home has everything you need, from the open plan kitchen-diner to separate living room with French doors to the rear garden. Move upstairs to find not one but two double bedrooms. A...