New Homes and Developments For Sale in Rugby, Warwickshire

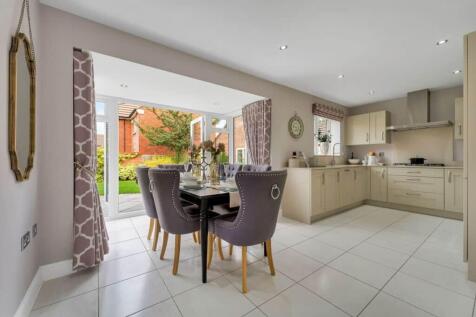
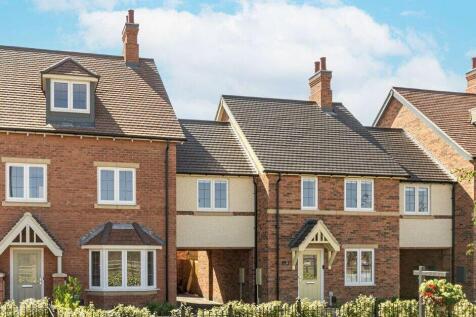
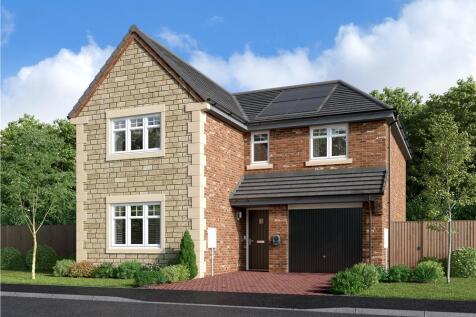
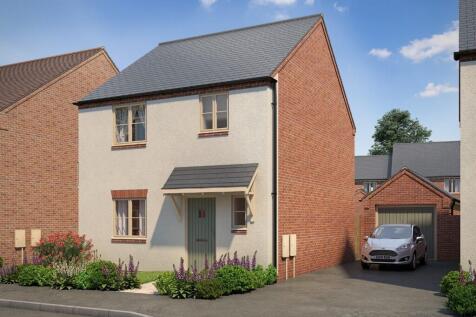
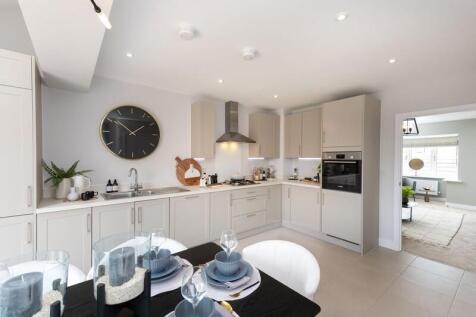
STAMP DUTY PAID, SAVING UP TO £15,647. A traditional exterior meets contemporary open living space in The Willoughby. With four bedrooms, a spacious lounge, a utility room for extra storage space and a combined kitchen and family dining area, there is plenty of room for everyone to grow. A...

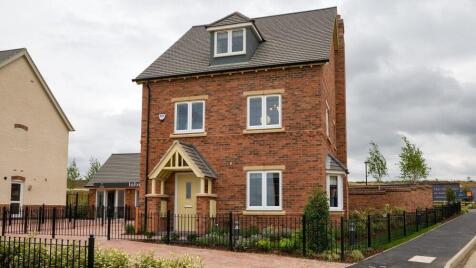

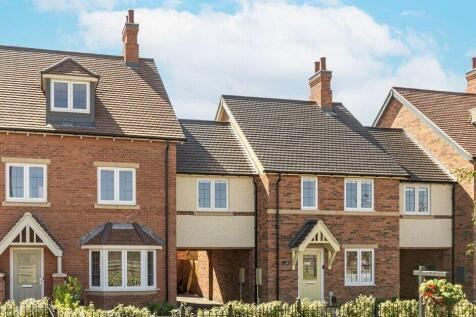
STAMP DUTY PAID, SAVING UP TO £16,747. The Kenilworth is a beautiful family home with plenty of living space across three floors. The whole family can relax together in the spacious lounge or the contemporary open plan dining kitchen which includes a central island and French doors leading...

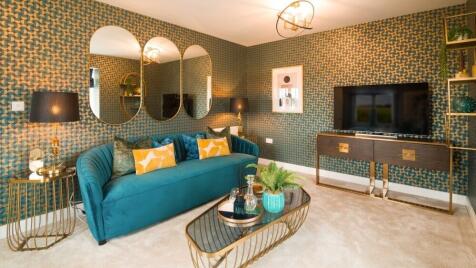

The Kenilworth is a beautiful family home with plenty of living space across three floors. The whole family can relax together in the spacious lounge or the contemporary open plan dining kitchen which includes a central island and French doors leading out to the garden. There's also a useful util...
 |
| 1/10
1/10
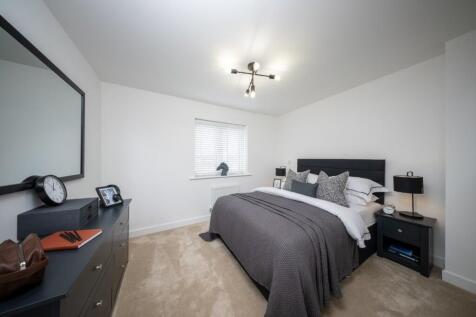
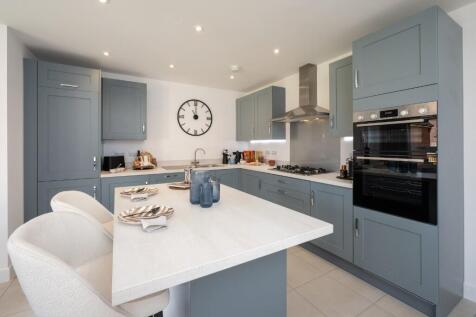
Reserve in August and receive up to £25,000 cashback* Now over 60% sold, Welcome to a family favourite, the Sandringham is our 4-bedroom detached home. Featuring a beautifully spacious kitchen/ dining/ family area with a generously sized living room. Upstairs are 4 spacious bedrooms
 |1/8
|1/8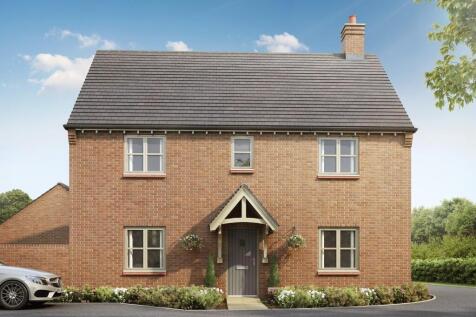

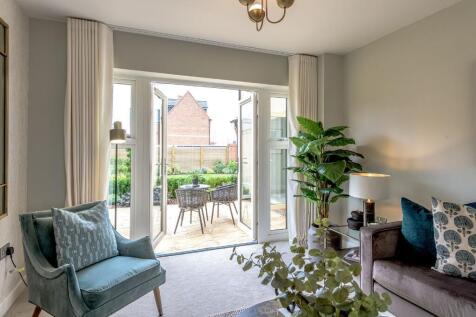
Reserve in August and receive up to £25,000 cashback* Now over 60% sold, Welcome to the Foxton, carefully designed with growing families in mind, The Foxton offers the perfect blend of practicality and comfort in a thoughtfully arranged four-bedroom detached home.
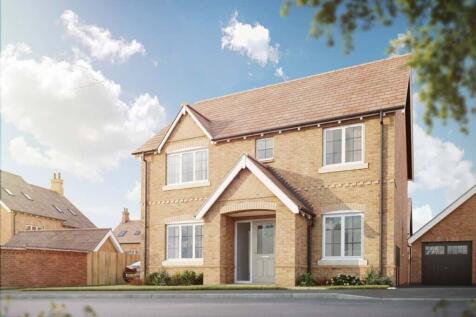

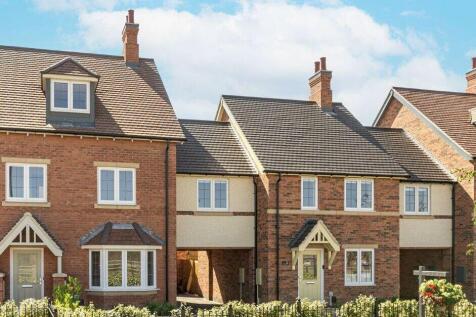
A traditional exterior meets contemporary open living space in The Willoughby. With four bedrooms, a spacious lounge, a utility room for extra storage space and a combined kitchen and family dining area, there is plenty of room for everyone to grow. An en-suite bathroom and private turfed garden ...
STAMP DUTY PAID, SAVING UP TO £15,647. A traditional exterior meets contemporary open living space in The Willoughby. With four bedrooms, a spacious lounge, a utility room for extra storage space and a combined kitchen and family dining area, there is plenty of room for everyone to grow. A...
|1/6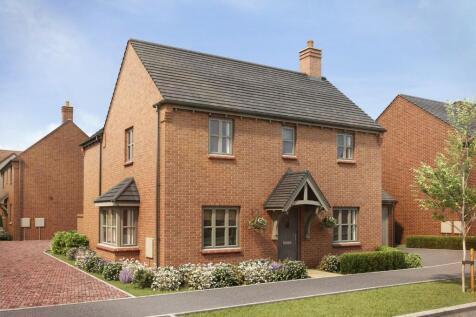
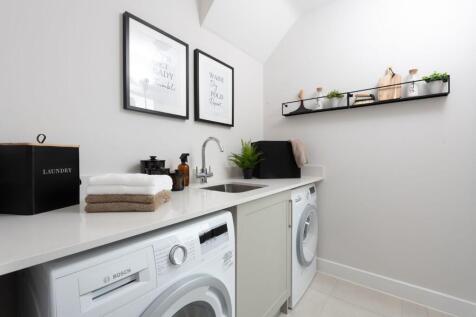
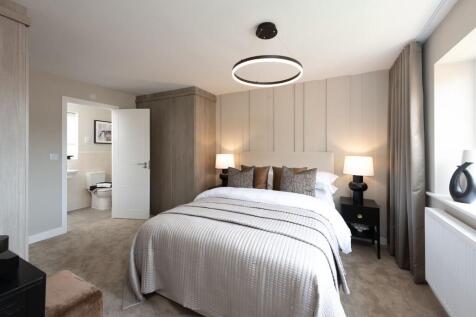
Reserve in August and receive up to £25,000 cashback* Welcome to the Humberstone, our beautiful 4-bedroom detached home. This home features open-plan living with a stunning bay window in the kitchen/ dining/ family area. The Humberstone is bright and spacious.
|1/9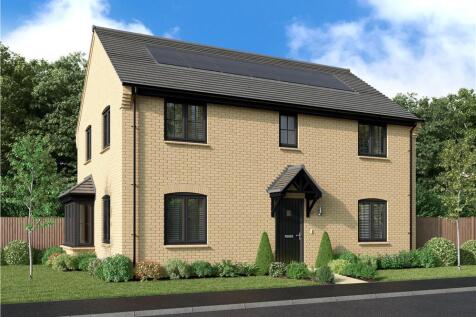
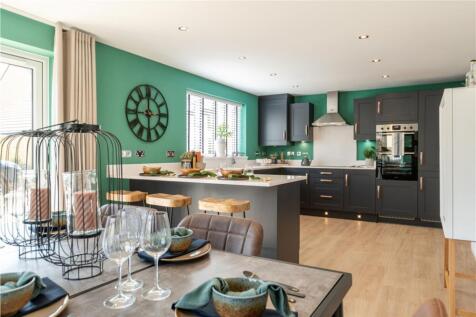
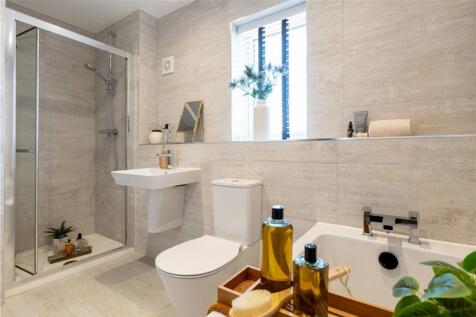
Plot 111 Tenure: Freehold Length of lease: N/A Annual ground rent amount (£): N/A Ground rent review period (year/month): N/A Annual service charge amount (£): TBC Service charge review period (year/month): Yearly Council tax band (England, Wales and Scotland): TBC Reservation fee (£): 500 For m...
 |1/8
|1/8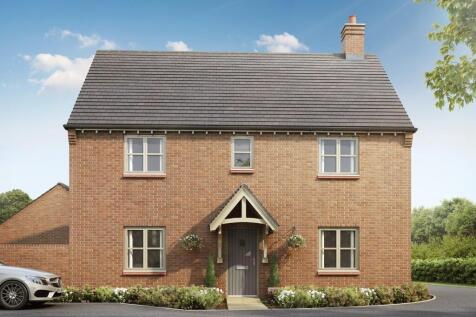
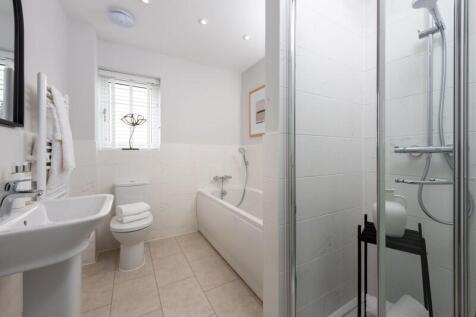
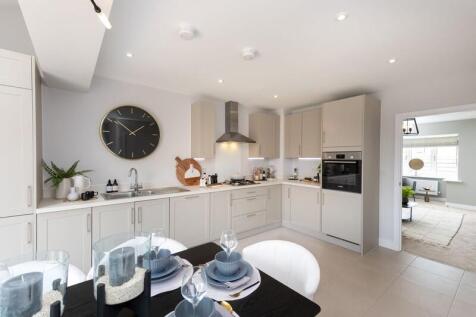
Reserve in August and receive up to £25,000 cashback* Now over 60% sold, Welcome to the Foxton, carefully designed with growing families in mind, The Foxton offers the perfect blend of practicality and comfort in a thoughtfully arranged four-bedroom detached home.
|1/13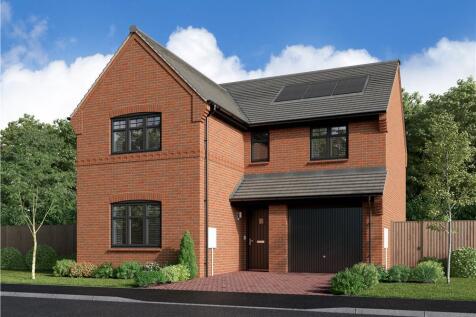
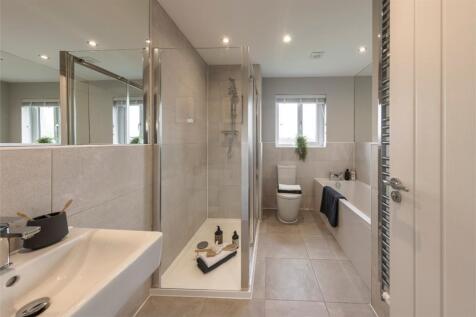
Beautifully designed to combine convenience with flexibility, the family kitchen, with its feature french doors enhancing the dining area, provides a delightful, informal counterpoint to the stylish lounge. Upstairs, a gallery landing leads to four bedrooms, one of them en-suite with a dedicated ...
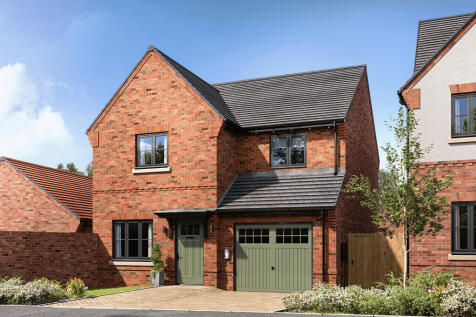
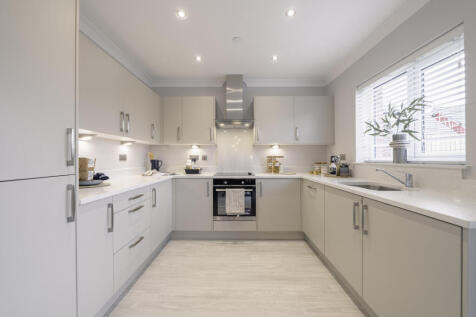


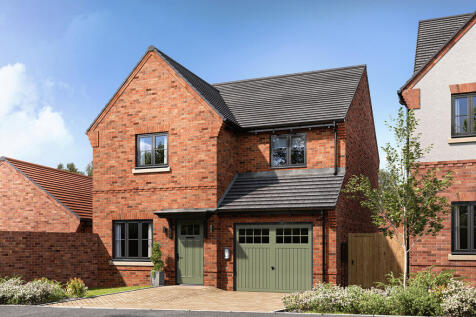
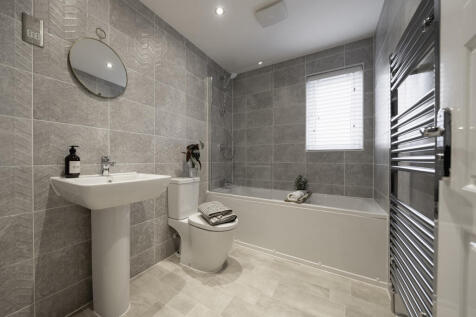
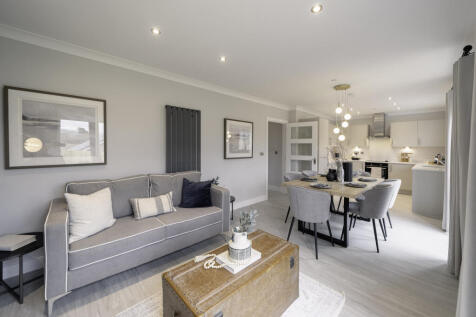

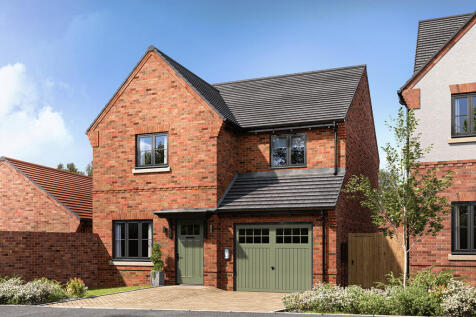
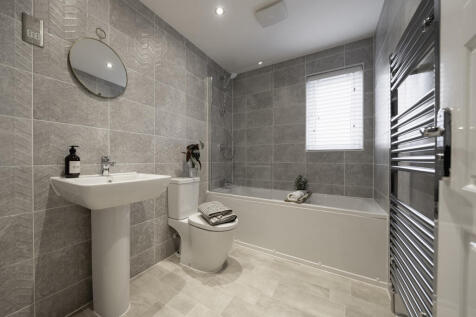
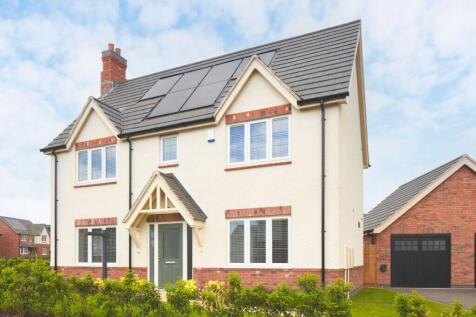


5% DEPOSIT PAID, SAVING £23,247. Family life is made simple in The Welford, a traditional-looking home with contemporary features and a practical layout. The lounge, utility room, hall and cloakroom make up the ground floor with the combined kitchen and dining area, which has French doors o...
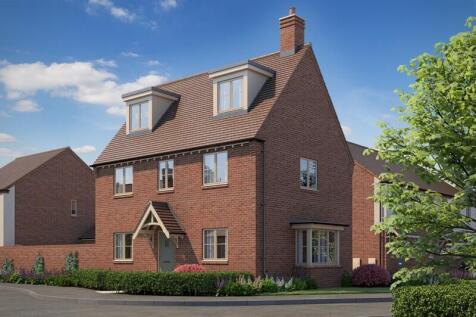
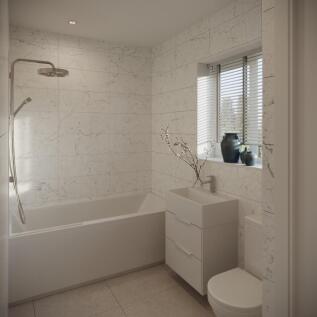
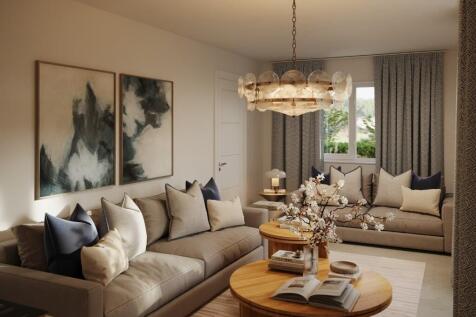 |1/8
|1/8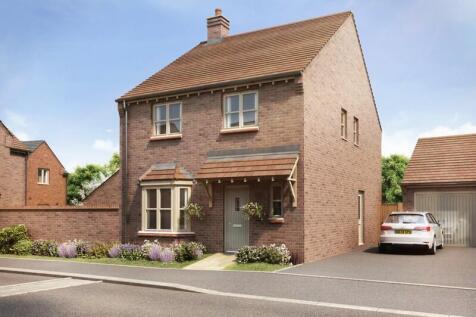
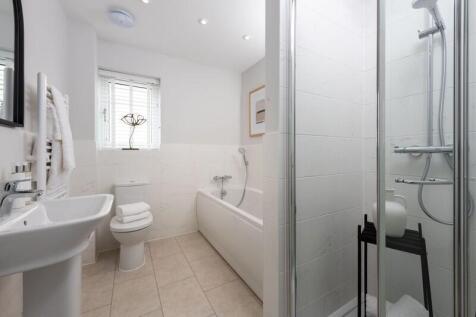
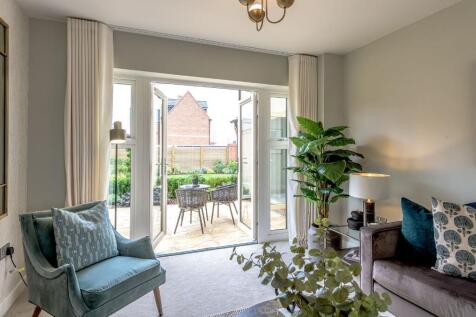
Reserve in August and receive up to £25,000 cashback* Now over 60% sold, Welcome to The Yardley, a pretty, 4-bedroom detached home. With an open-plan kitchen/dining/family room with double doors opening onto the private rear garden, a separate utility room, and a stunning living room.
|1/7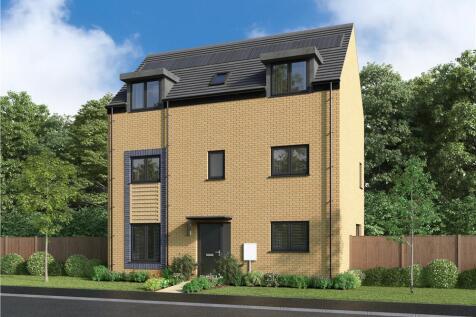
Generous and adaptable, with bright dual-aspect living room leads into the kitchen and dining area opening to the garden through French doors. A utility room and downstairs WC add everyday ease, while five bedrooms are arranged across two floors, including two en-suites, a study and a family bath...
 |1/10
|1/10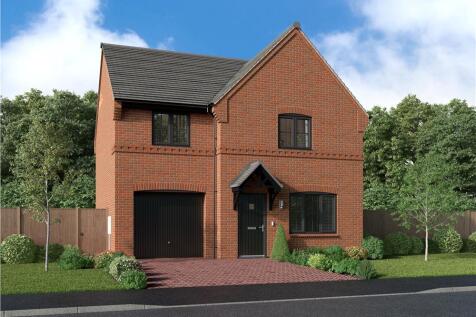
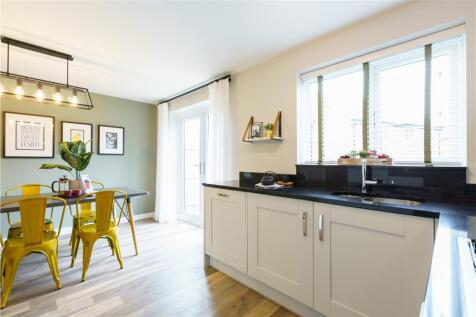
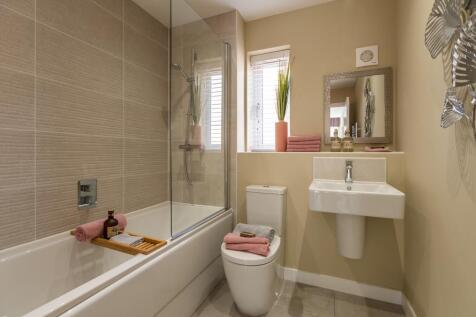
The light, well proportioned lounge opens on to a bright kitchen with feature french doors in the dining area. One of the three bedrooms is en-suite with a walk-through dressing area, another includes a useful cupboard, and the family bathroom is complemented by a downstairs WC. Plot 82 Tenure...
|1/1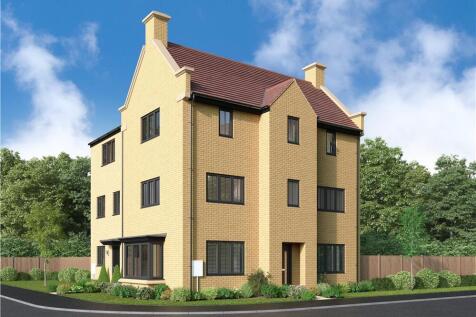
The stylish bay windowed lounge and the kitchen are both dual aspect, and french doors add flexibility to the dining area. All three bedrooms are dual aspect, two are en-suite, and one features a dressing room. A downstairs WC adds practicality to this light, airy home. Plot 106 Tenure: Fre...
|1/7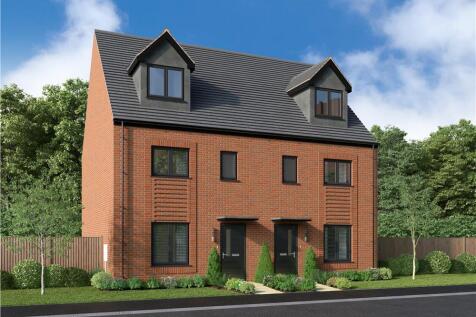
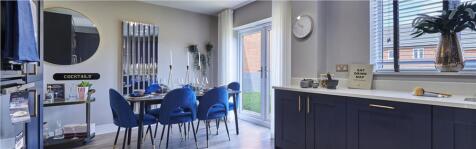
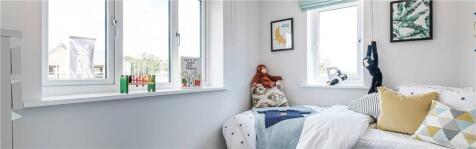
The welcoming living room flowing into the kitchen and dining area, opening to the garden through French doors. Three bedrooms and a family bathroom occupy the first floor, while the third floor is dedicated to the main bedroom with en-suite and dormer window. Plot 49 Tenure: Freehold Length o...
|1/8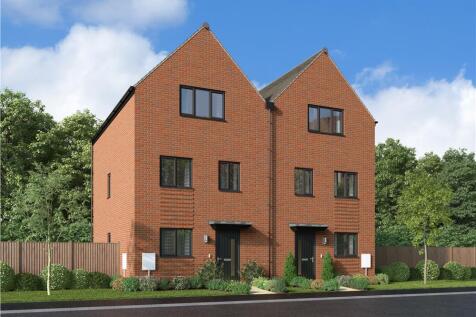
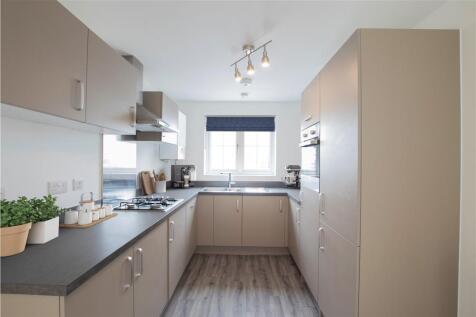
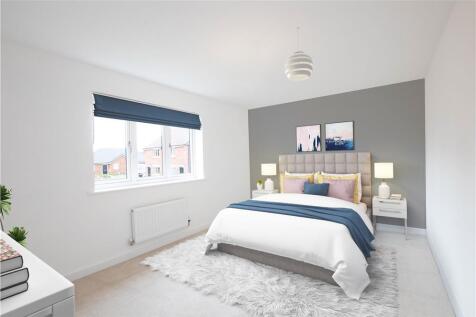
Boasting 1287 sq ft over 3 floors this new energy efficient home offers space for all. The exciting open plan ground floor, extending from an attractive, practical kitchen to French doors and garden access, forms a superb backdrop for convivial social gatherings. On the second floor, the principa...
|1/7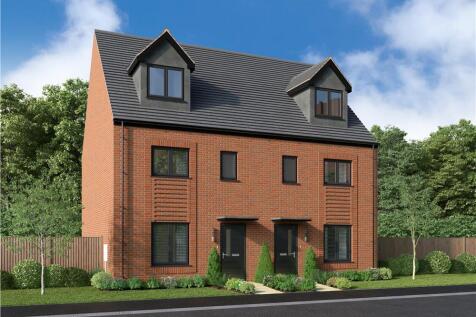
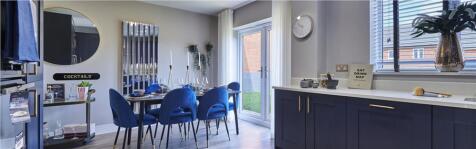

The welcoming living room flowing into the kitchen and dining area, opening to the garden through French doors. Three bedrooms and a family bathroom occupy the first floor, while the third floor is dedicated to the main bedroom with en-suite and dormer window. Plot 52 Tenure: Freehold Length o...

 |1/8
|1/8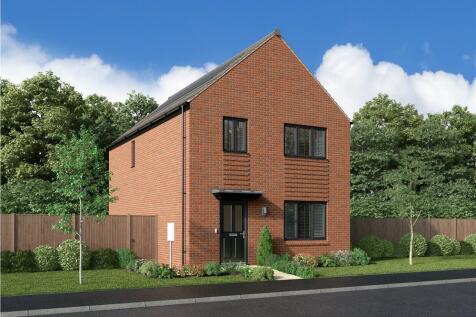
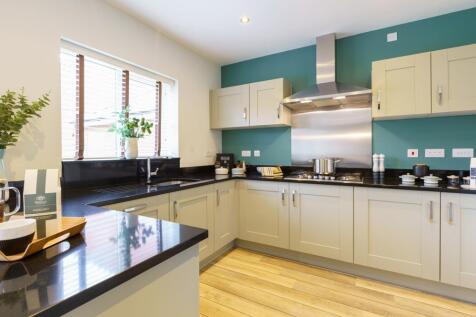
The superb kitchen, with its dining area opening to the garden and the light, elegant lounge form a flexible backdrop to everyday life. The family bathroom shares the first floor with three bedrooms, and the en-suite principal bedroom features a dressing area. Plot 95 Tenure: Freehold Length o...