New Homes and Developments For Sale in Sain Ffagan, Cardiff, Cardiff (County of)


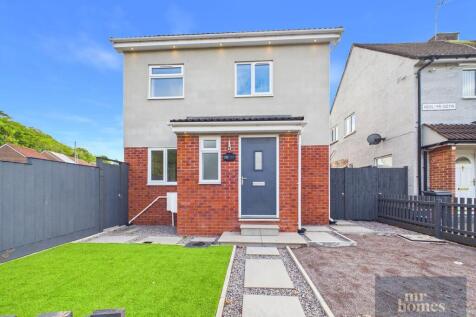
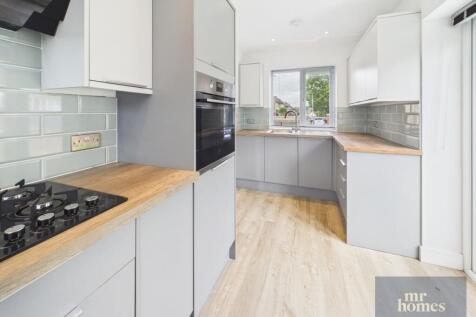

** Offers in the Region of £285,000 ** Discover this stunning detached 3-bedroom family home in Caerau, newly built in 2024 and thoughtfully refurbished throughout to offer a modern, comfortable living space. Boasting two contemporary bathrooms with a cosy reception room looking out into...

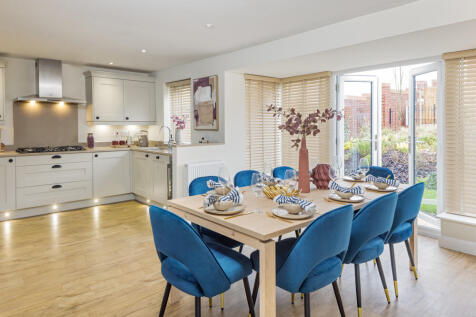
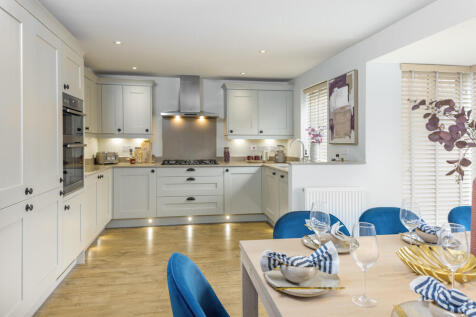
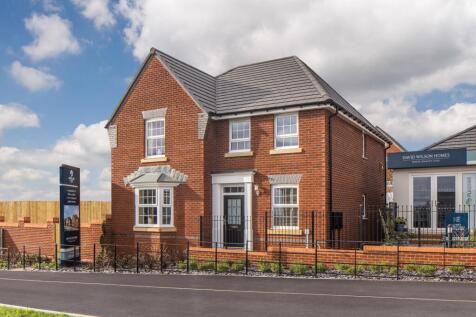
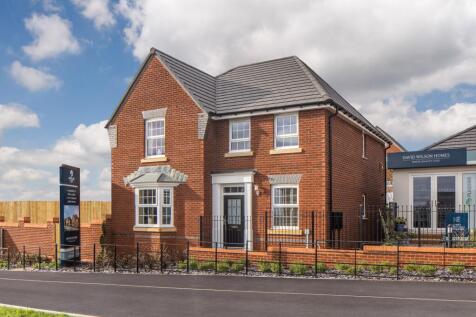

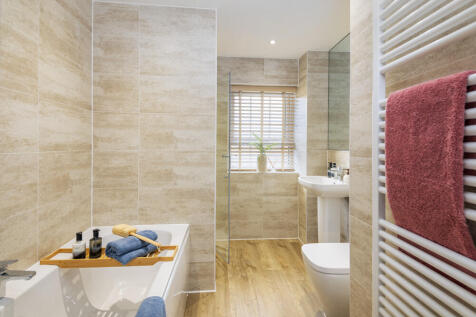
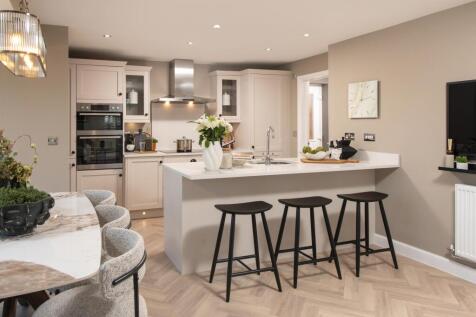
Schemes available to help you move. Brand new home with photovoltaic solar panels and an EV charger. Plot 173 | The Holden | Afon Las, Cardiff | David Wilson Homes. This home has a spacious open plan kitchen with a dining area and French doors to your garden. The bay fronted lounge is perfect f...

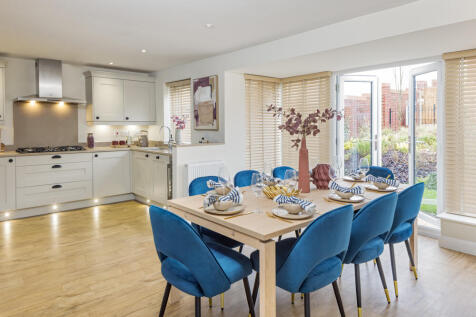
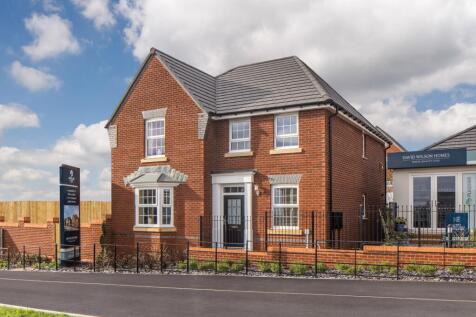
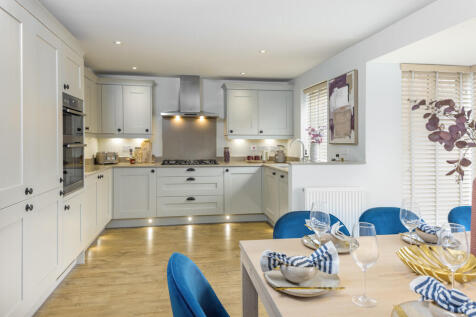
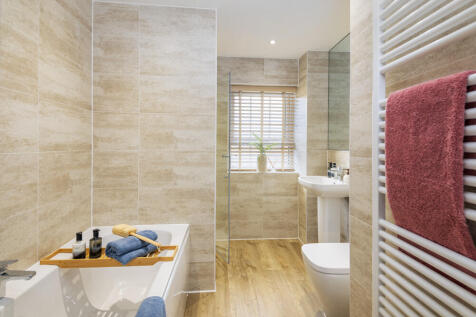
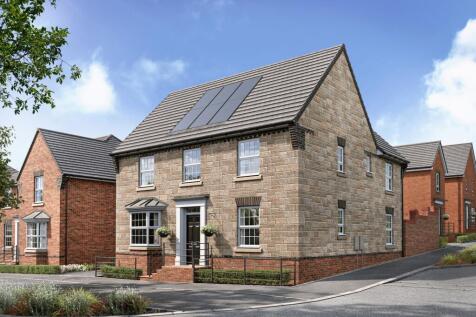
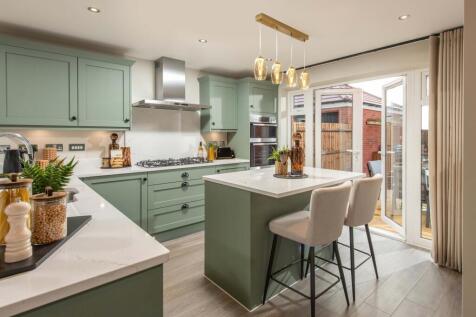
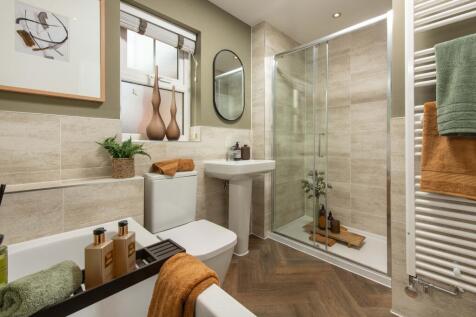
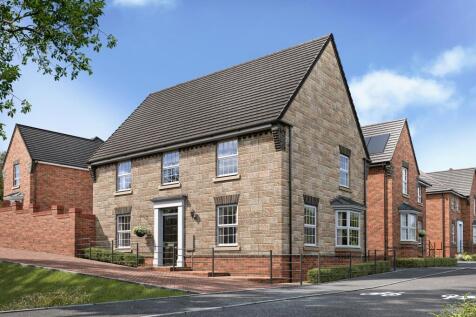
Corner plot with a garage. Brand new home with photovoltaic solar panels and an EV charger. Plot 175 | The Avondale | Afon Las, Cardiff | David Wilson Homes. This detached home features a spacious kitchen with bay fronted dining area and French doors to the garden. The lounge opens through a ...
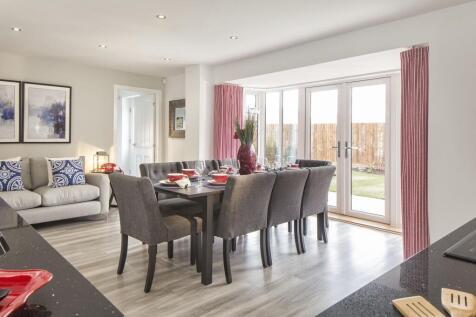
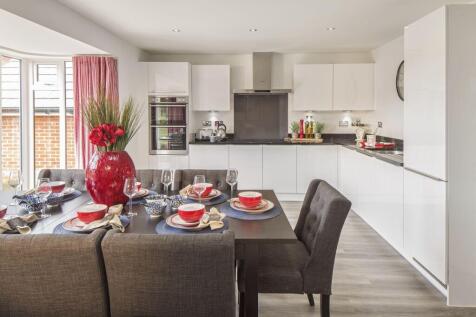
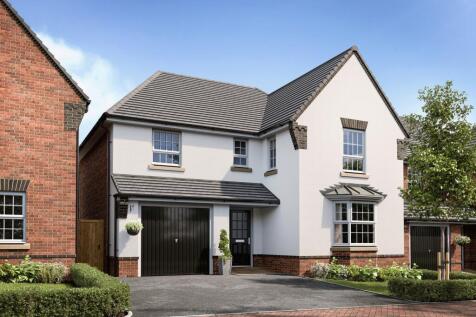
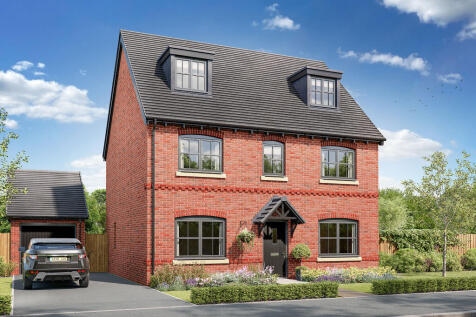
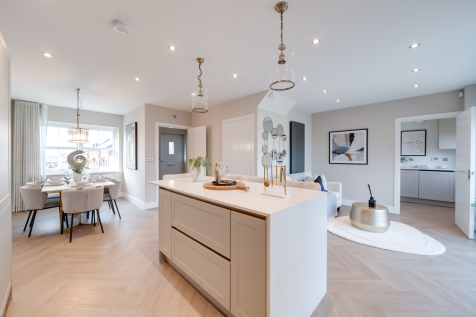
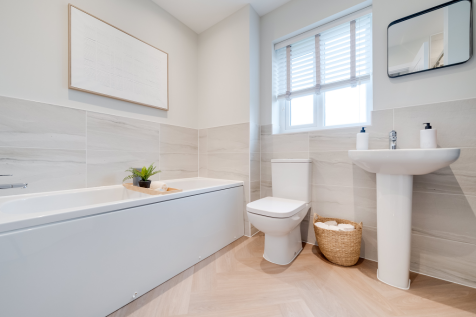
The Kingsand features a large L-shaped open-plan kitchen/dining/living room, which has bi-fold doors to the garden, and there are five bedrooms and four bathrooms. Both the bedrooms on the second floor are en suite, while bedroom one also enjoys a dressing room.

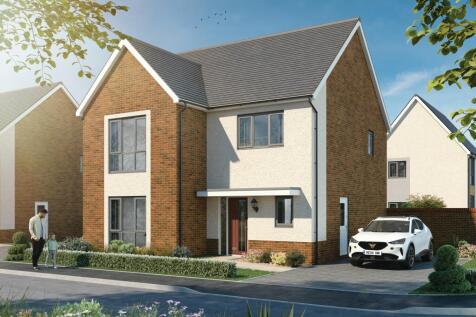
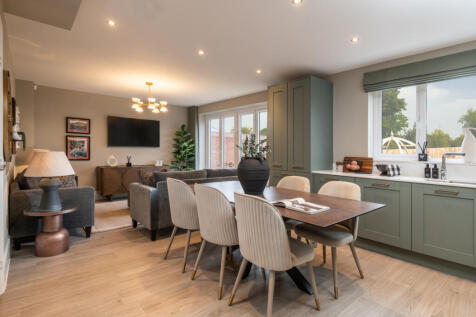
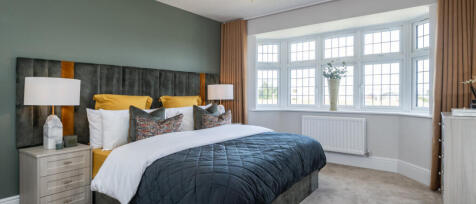
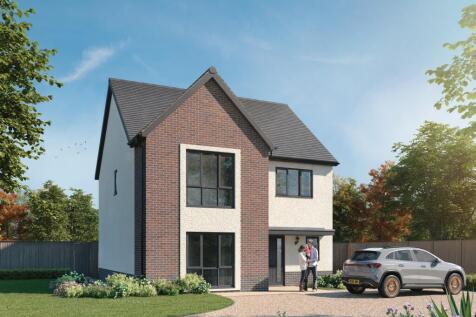
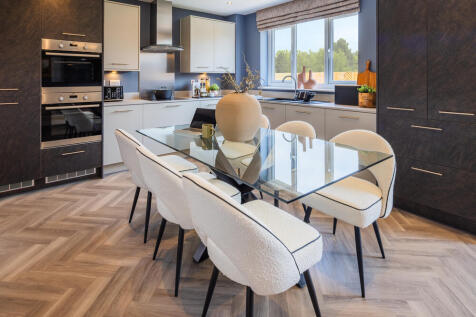
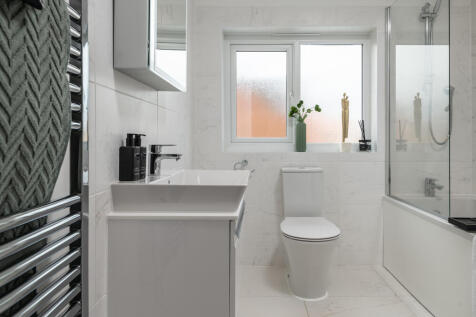
Underfloor heating powered by an air source heat pump. Schemes available to help you move. The Menai | Cwrt Y Pererin, Cardiff | Redrow. Designed for modern family living, the Menai is a detached home featuring underfloor heating powered by an air source heat pump. The open plan kitchen, dinin...

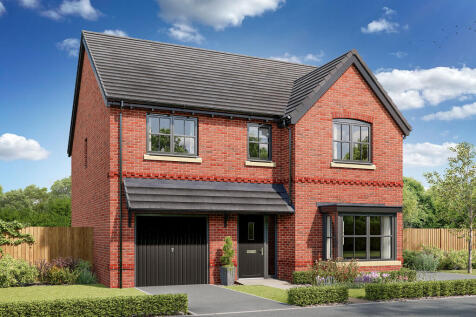
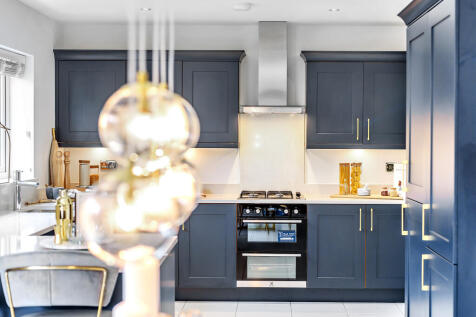
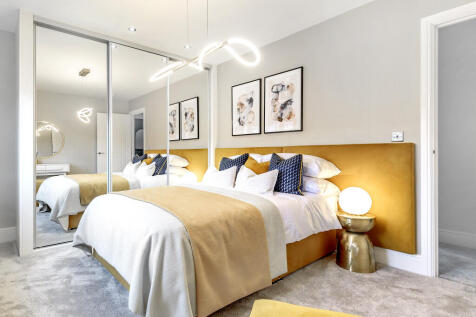
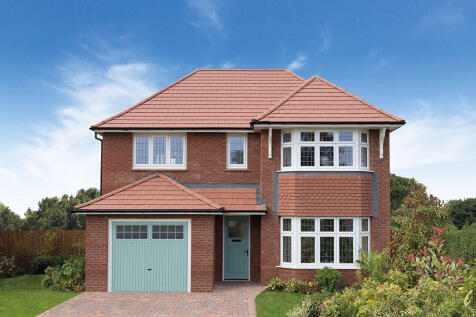
The Hollicombe has an attractive bay window at the front, and fabulous bi-fold doors leading from the open-plan kitchen/family room to the garden at the back. The integral garage and the utility room have outside access – two convenient features that are part of the appeal of the Hollicombe.
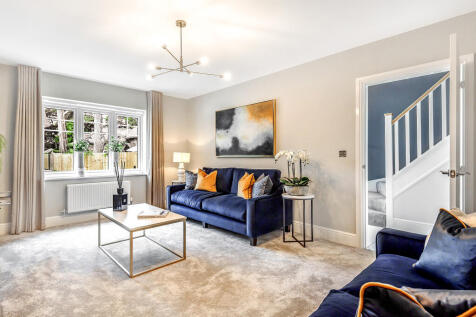
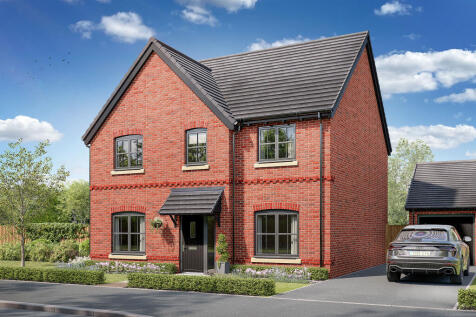

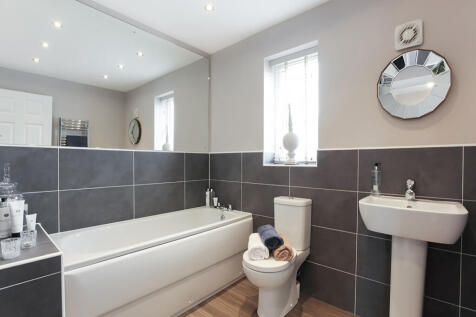
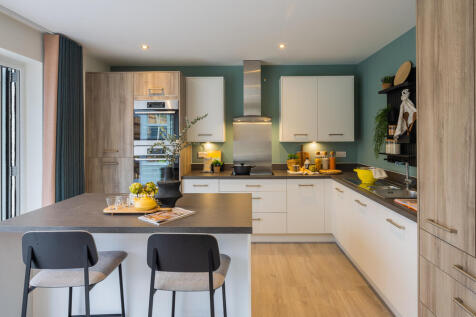
The Turnberry has separate living and dining rooms, and a open-plan kitchen/family room with a breakfast bar and bi-fold doors to the garden. It’s a great space for friends and family. Four good-sized bedrooms and two bathrooms, a utility room and a garage complete this family-friendly home.
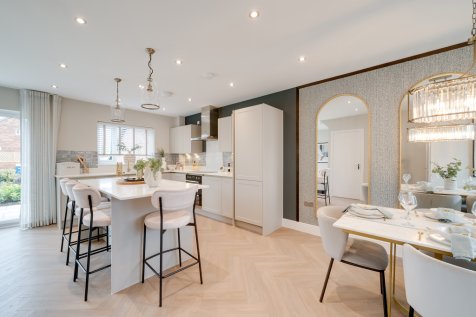

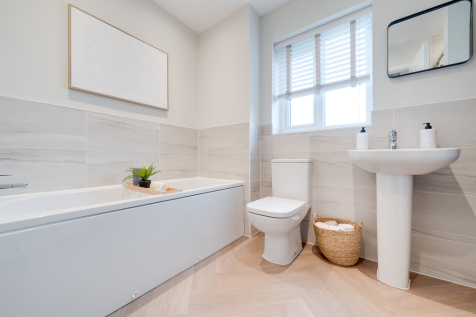
The Kingsand features a large L-shaped open-plan kitchen/dining/living room, which has bi-fold doors to the garden, and there are five bedrooms and four bathrooms. Both the bedrooms on the second floor are en suite, while bedroom one also enjoys a dressing room.
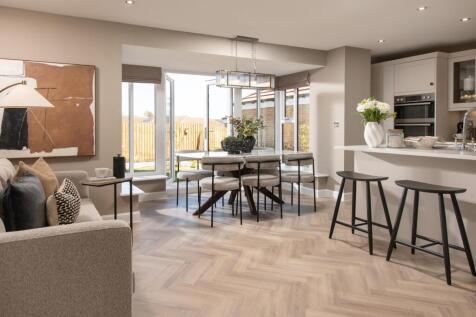
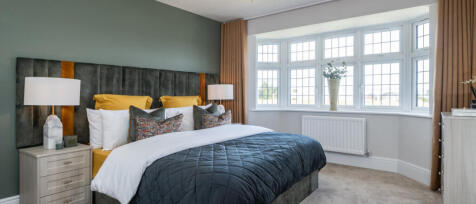
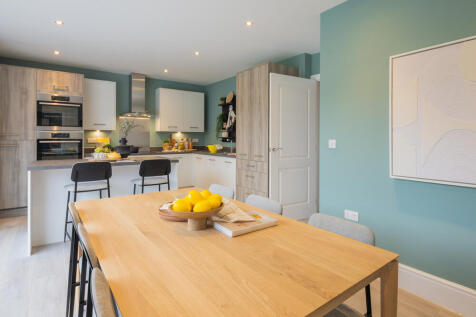
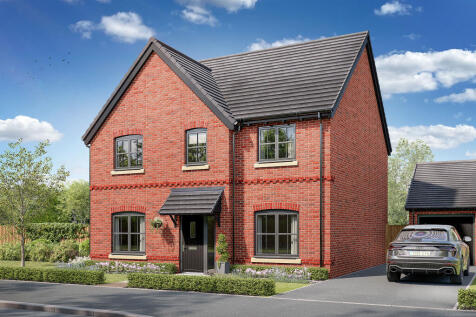
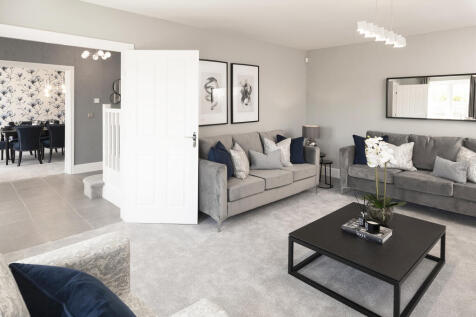
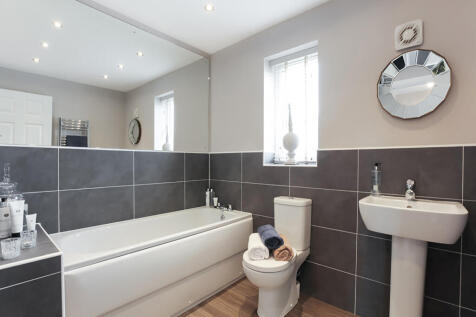
The Turnberry has separate living and dining rooms, and a open-plan kitchen/family room with a breakfast bar and bi-fold doors to the garden. It’s a great space for friends and family. Four good-sized bedrooms and two bathrooms, a utility room and a garage complete this family-friendly home.
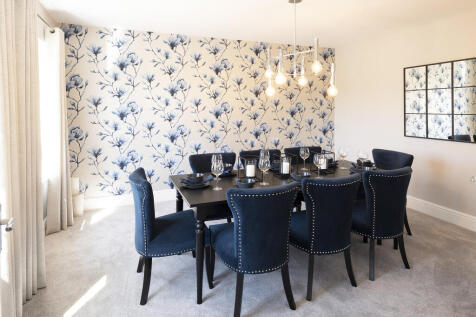
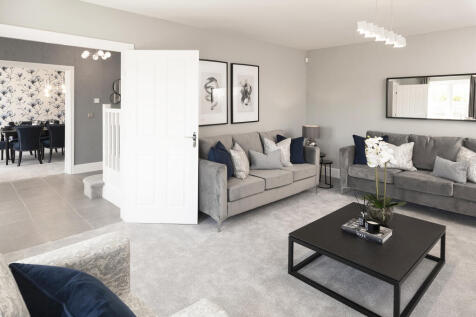
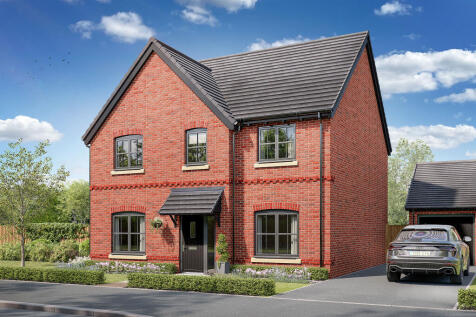
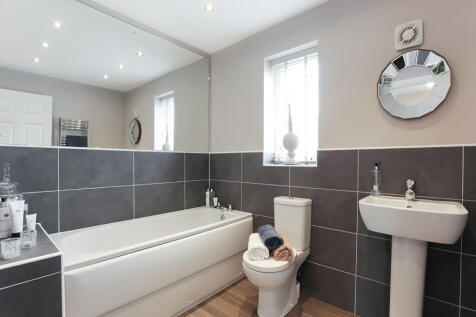
The Turnberry has separate living and dining rooms, and a open-plan kitchen/family room with a breakfast bar and bi-fold doors to the garden. It’s a great space for friends and family. Four good-sized bedrooms and two bathrooms, a utility room and a garage complete this family-friendly home.
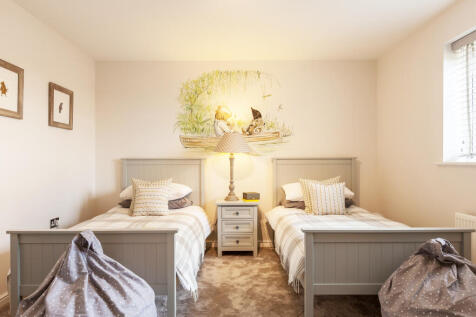
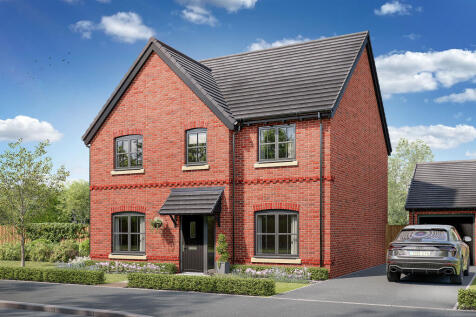
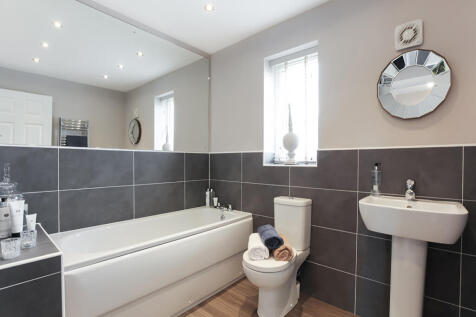
The Turnberry has separate living and dining rooms, and a open-plan kitchen/family room with a breakfast bar and bi-fold doors to the garden. It’s a great space for friends and family. Four good-sized bedrooms and two bathrooms, a utility room and a garage complete this family-friendly home.
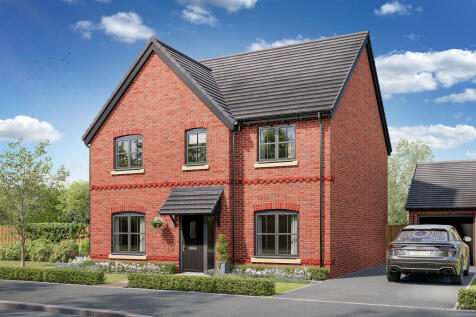
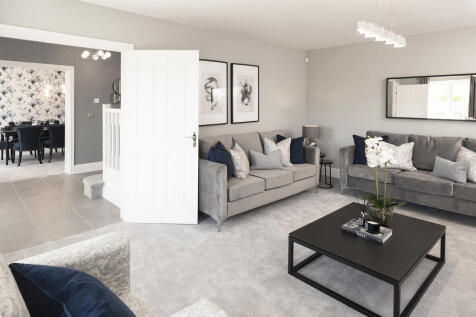
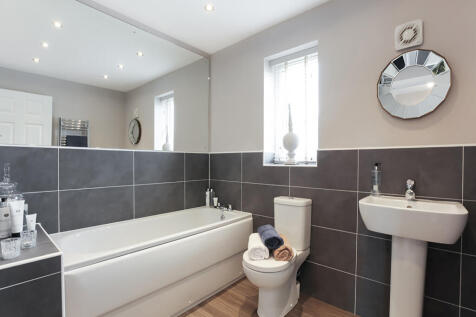
The Turnberry has separate living and dining rooms, and a open-plan kitchen/family room with a breakfast bar and bi-fold doors to the garden. It’s a great space for friends and family. Four good-sized bedrooms and two bathrooms, a utility room and a garage complete this family-friendly home.
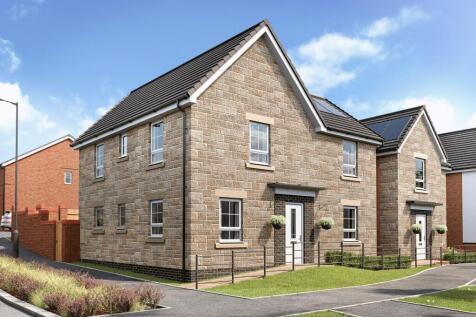
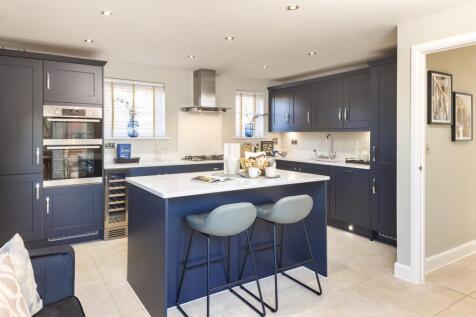

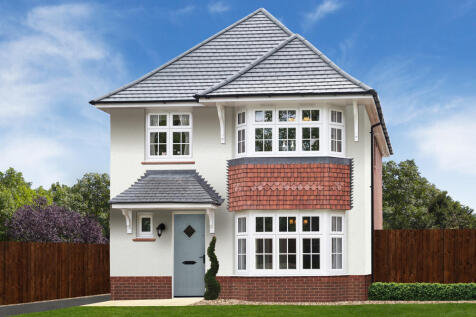

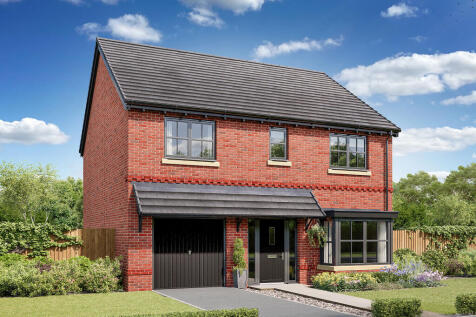
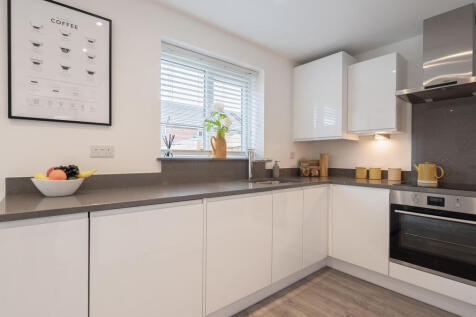
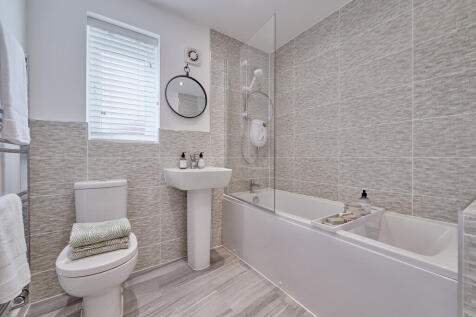
The Carradale gives you four bedrooms and three bathrooms. The kitchen/dining room leaves separate space for a utility room with a useful back door, while the main access to the garden is enhanced by the bi-fold doors. This is a new home with function and appeal in equal measure.
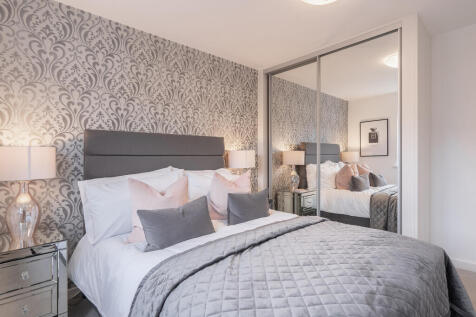
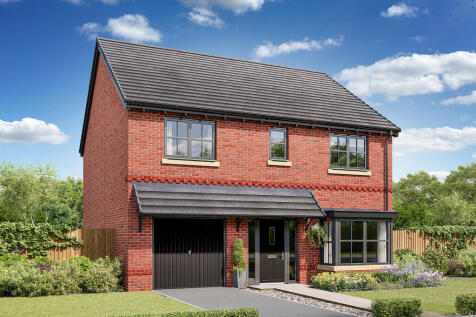
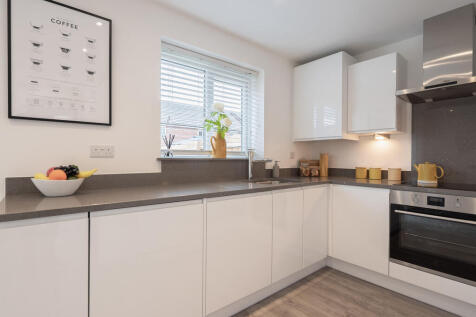
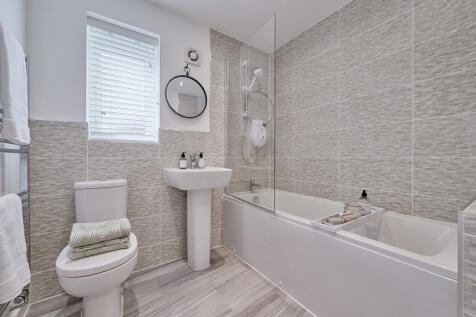
The Carradale gives you four bedrooms and three bathrooms. The kitchen/dining room leaves separate space for a utility room with a useful back door, while the main access to the garden is enhanced by the bi-fold doors. This is a new home with function and appeal in equal measure.
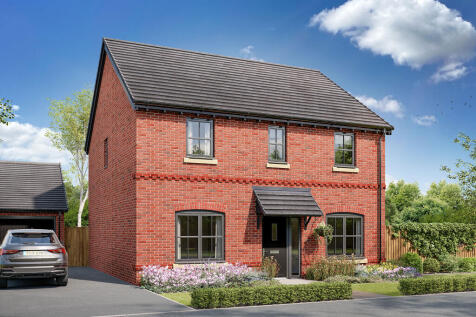
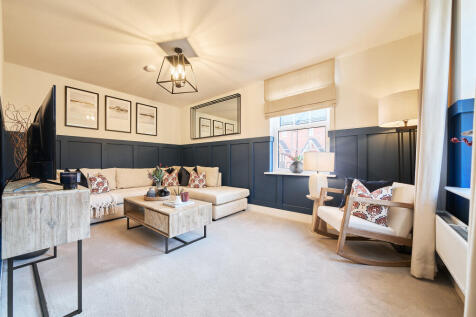
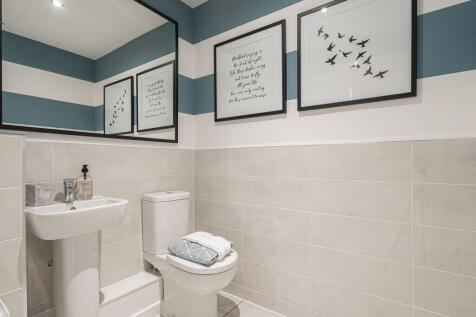
The Hastings offers flexible family living with 4 bedrooms, 2 bathrooms, a study, separate living and dining rooms, and an open-plan kitchen/family area with bi-fold doors to the garden. It also includes a separate garage.
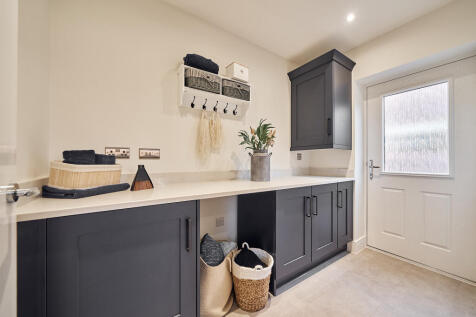
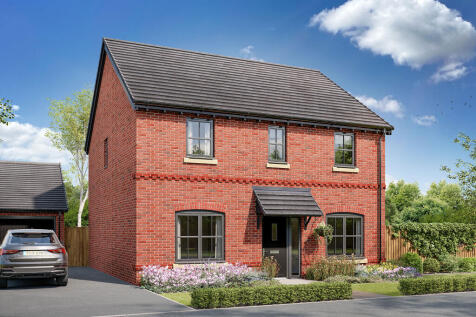
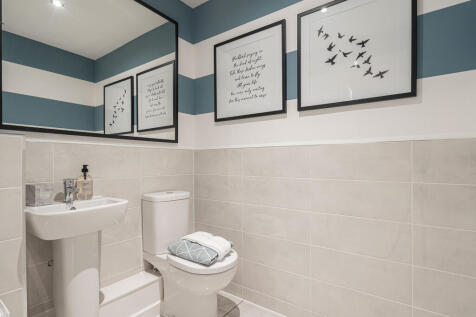
The Hastings offers flexible family living with 4 bedrooms, 2 bathrooms, a study, separate living and dining rooms, and an open-plan kitchen/family area with bi-fold doors to the garden. It also includes a separate garage.


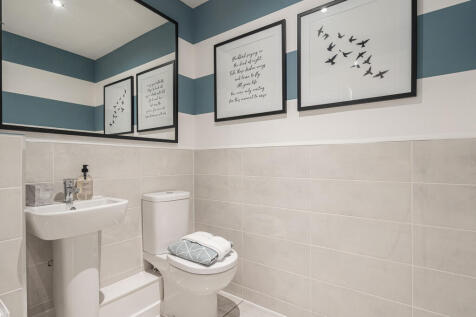
The Hastings offers flexible family living with 4 bedrooms, 2 bathrooms, a study, separate living and dining rooms, and an open-plan kitchen/family area with bi-fold doors to the garden. It also includes a separate garage.