New build 5 Bedroom Houses For Sale in Scotland
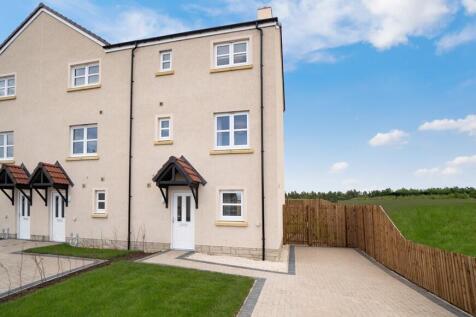
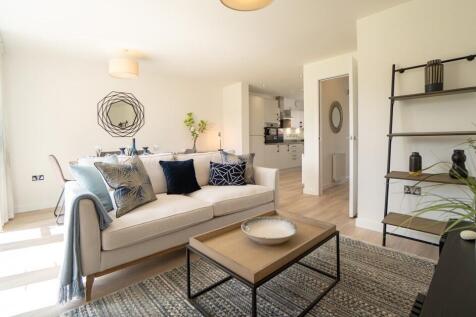

NEW PRICE plus £11,250 LBTT PAID, FLOORING PACKAGE INCLUDED. 3 floor, 5 bed end terrace town house. With driveway & garden. Ground floor living space, kitchen & W.C. Two bedrooms on first floor, one with en-suite. Three bedrooms on second floor, and a main bathroom. Great spec included throughout

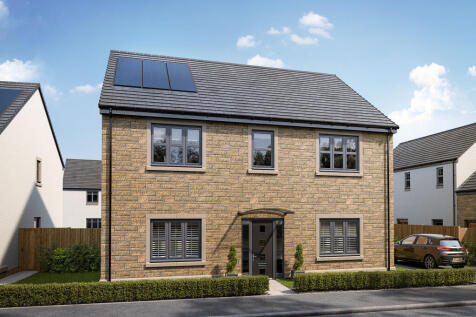
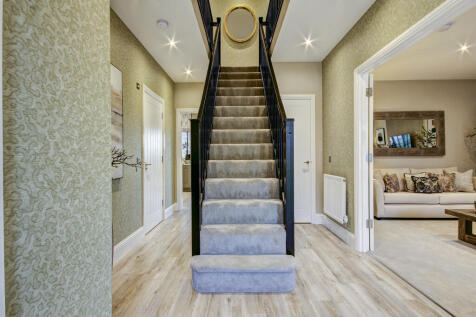

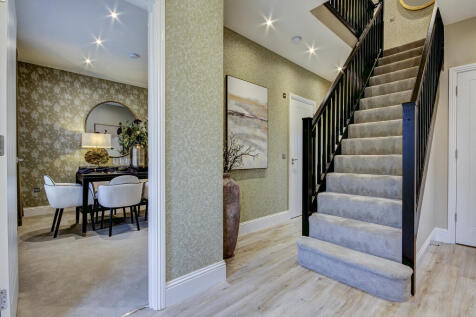
The Herriot is thoughtfully-designed. The kitchen/breakfast/family room has double French doors to the garden. An impressive lounge and dining room offer plenty of entertaining space. With a family bathroom and five bedrooms - three of which have en suites - there's plenty of space to spread out.

 |
 |
 1/17


The Danna - A brand new, architecturally designed family home offering an exceptional standard of modern living in a tranquil setting. **Incentives Available** **Marketing Suite Now Open, 11:00am - 5:00pm, Friday to Sunday** The Danna - A brand-new, architecturally designed family home offeri...






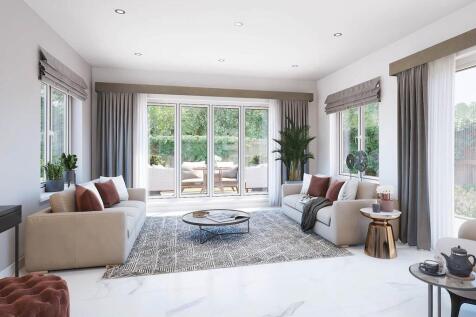
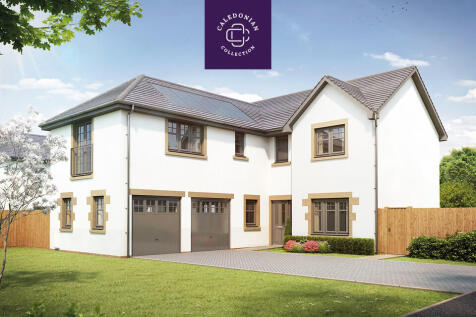
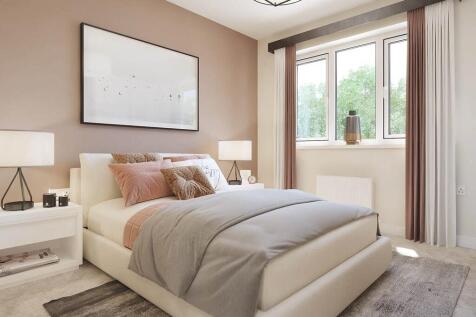

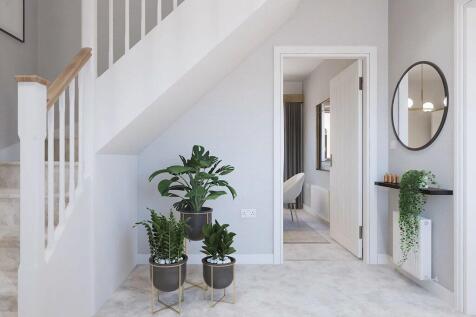


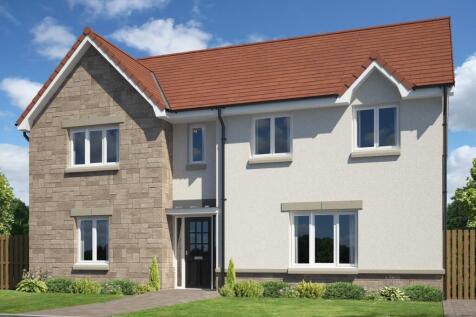
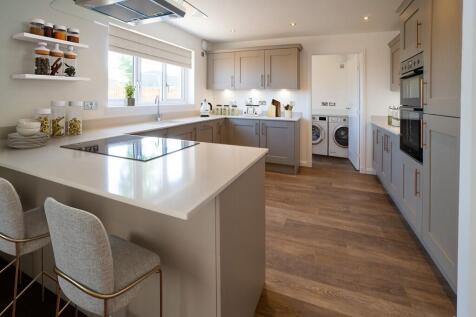

THE LONGSTONE - We're offering a LBTT CONTRIBUTION & FLOORING INCLUDED. Detached double garage and 2129 sq.ft. of living space. Large lounge, downstairs study, open plan kitchen dining area & utility room. Two en-suite bedrooms & fitted wardrobe in all bedrooms.


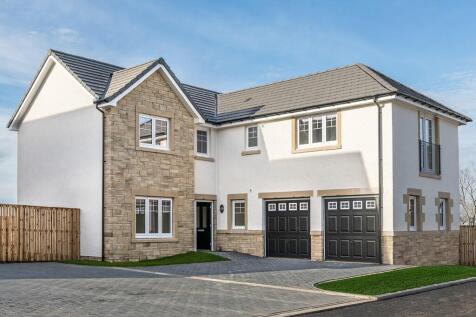
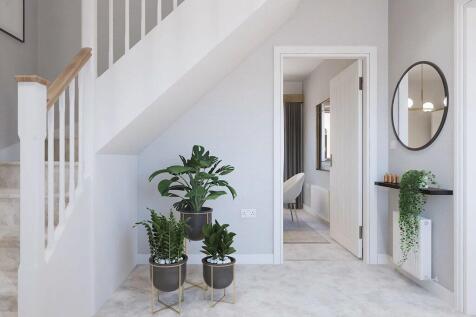
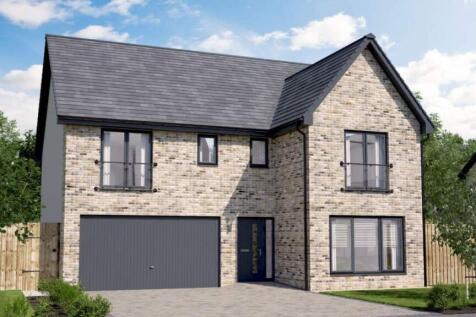
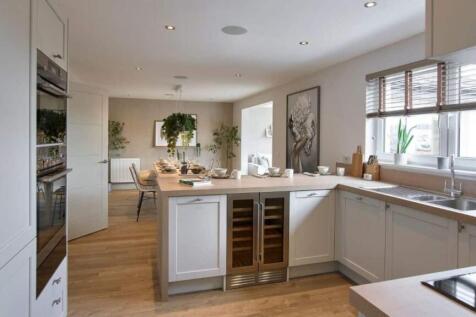
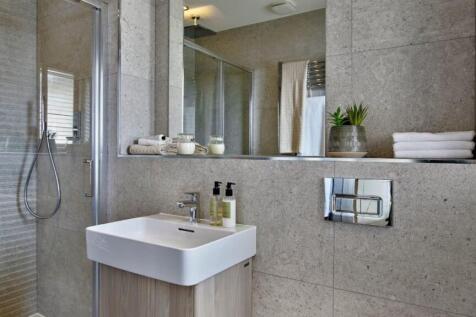
The Mackintosh Garden Room is a DETACHED FAMILY HOME offering 1,980 SQUARE FEET of living space and an INTEGRATED DOUBLE GARAGE. The downstairs space comprises a light and spacious OPEN PLAN KITCHEN and dining area to the back of the home, which leads into the STATEMENT GARDEN ROOM, offering floo...



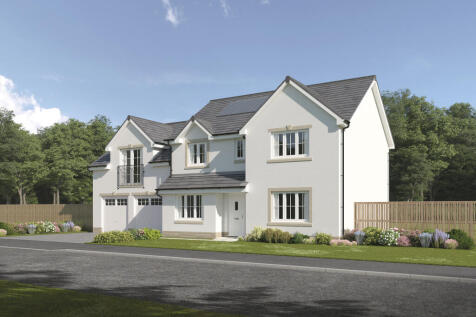
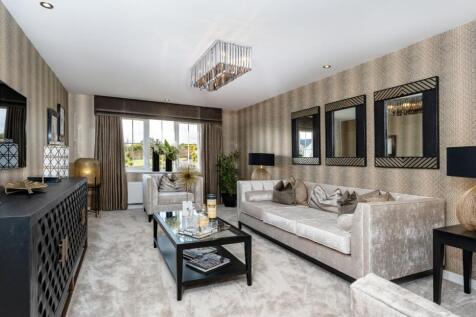
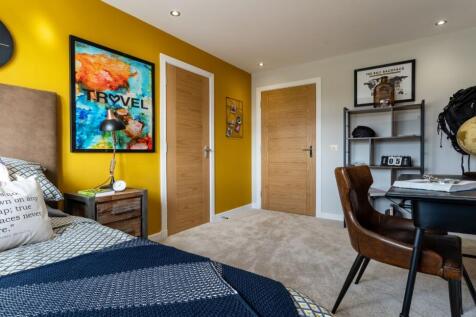

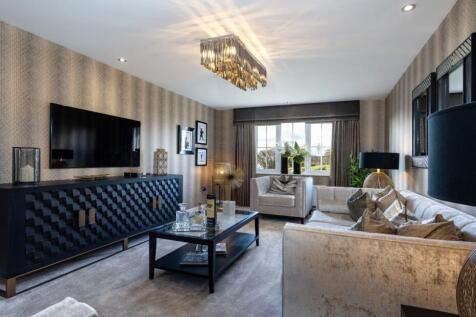
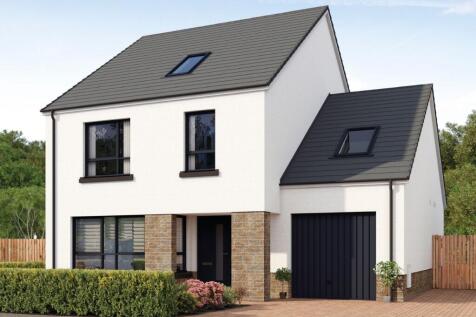

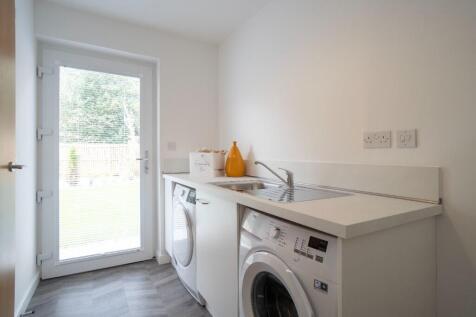
FULL LBTT PAID & FLOORING INCLUDED THROUGHOUT. Spacious OPEN PLAN KITCHEN / DINING and FAMILY room, with a sliding door to the front living room. INTEGRATED KITCHEN APPLIANCCES and sliding doors leading to the garden. 5 spaciouse bedrooms, with a WALK-IN DRESSING AREA and EN-SUITE to bed 1 & 5.

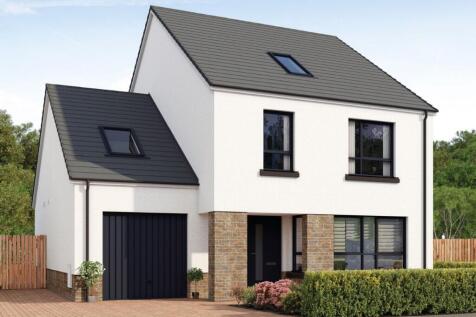
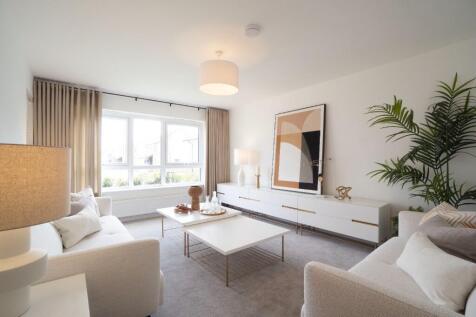
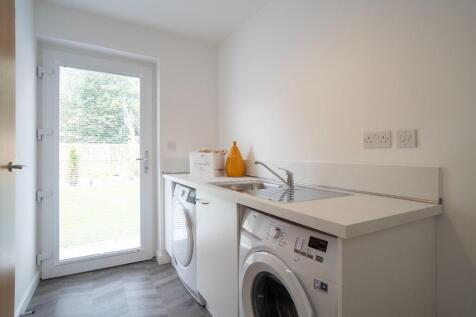
FULL LBTT PAID & FLOORING INCLUDED THROUGHOUT. Spacious OPEN PLAN KITCHEN / DINING and FAMILY room, with a sliding door to the front living room. INTEGRATED KITCHEN APPLIANCCES and sliding doors leading to the garden. WALK-IN DRESSING AREA to bedrooms 1 and EN-SUITES to 1 and 5.



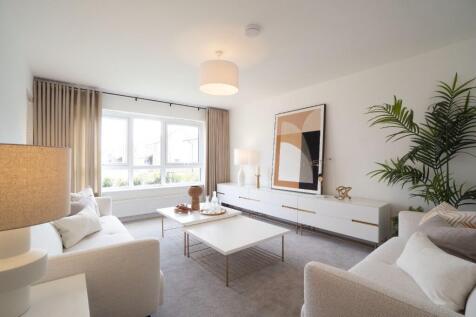
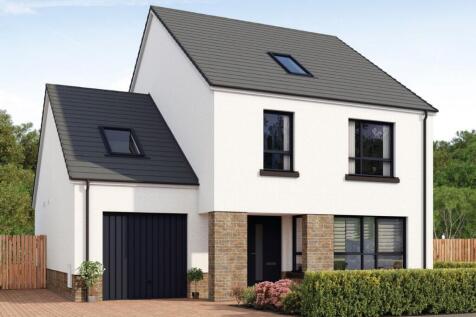

FULL LBTT PAID & FLOORING INCLUDED THROUGHOUT. Spacious OPEN PLAN KITCHEN / DINING and FAMILY room, with a sliding door to the front living room. INTEGRATED KITCHEN APPLIANCCES and sliding doors leading to the garden. WALK-IN DRESSING AREA to bedrooms 1 and EN-SUITES to 1 and 5.
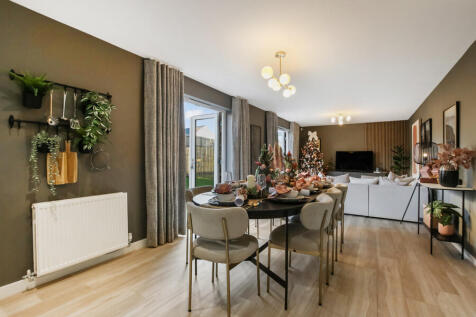
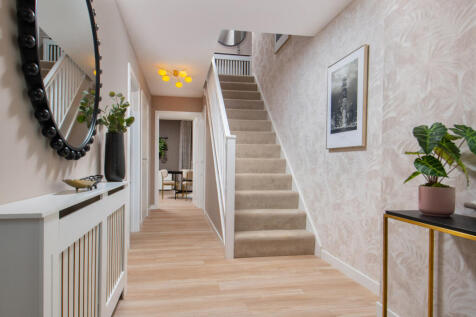
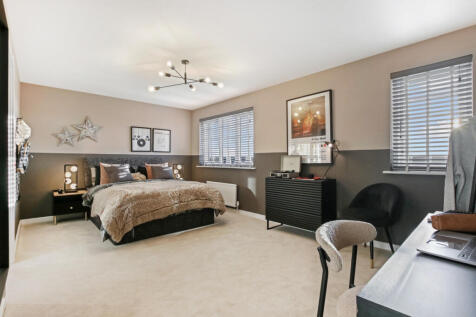

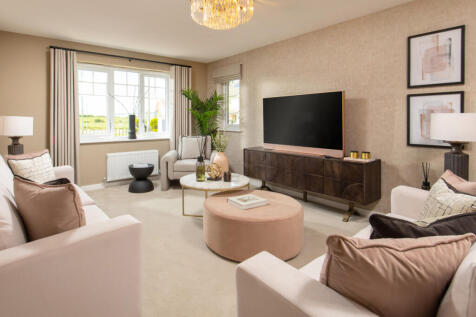
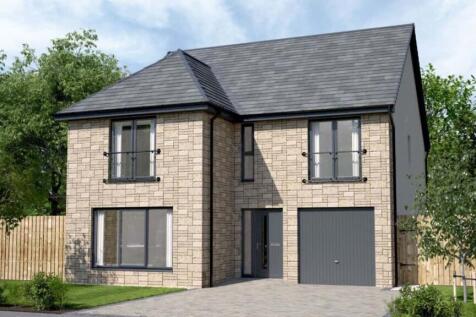
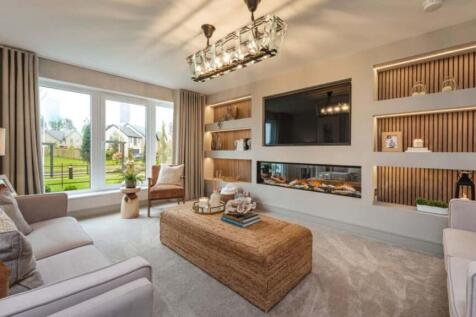
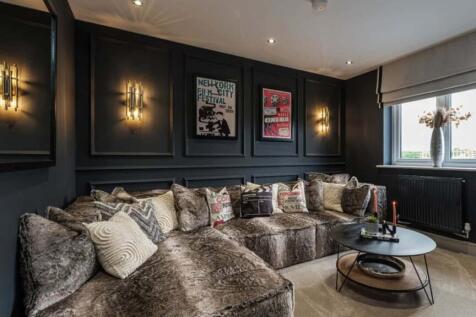
The Lawrie Grand is a fantastic family home with INTEGRAL GARAGE, offering nearly 2,300 SQUARE FEET of living space over THREE STOREYS. The downstairs area comprises a light and spacious OPEN PLAN DESIGNER KITCHEN, dining and family area which leads into the garden room, with CATHEDRAL STYLE WIND...
|1/23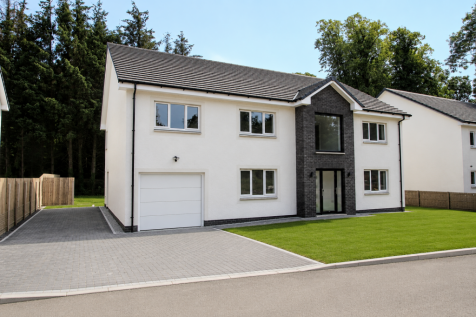

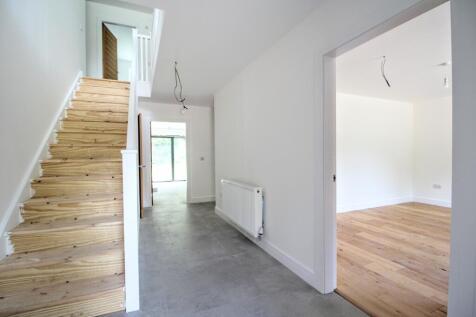
A rare and exciting opportunity has arisen to secure the very last home available within this highly sought-after Perceton development. This is the last of 5 luxury villas within Redwood Gardens and scheduled to be ready Sep 26. The agent recommends in person viewing to appreciate what is on offer.

Key features
- New Build Detached Luxury Villa
- Prestigious Perceton Area of Irvine
- Stylish Designed Accommodation
|1/14


This property offers a rare opportunity to design and customise your own home without the long wait typically associated with a self-build. Constructed to exceptionally high standards, it also boasts outstanding eco-friendly features. Situated in a highly sought-after area of Dumfries, ...

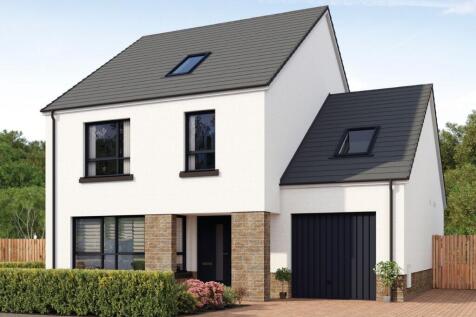
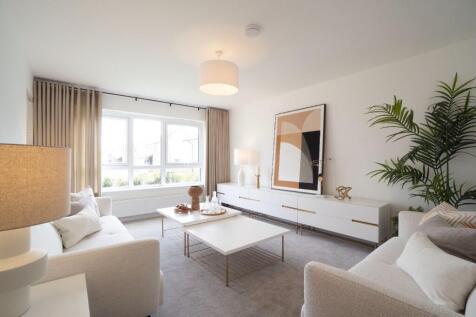
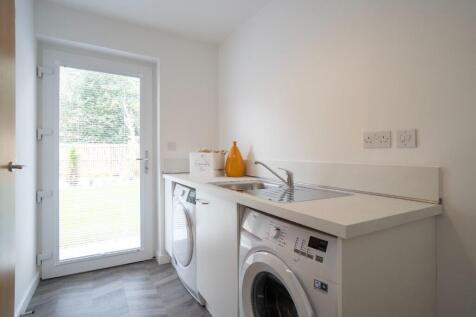
FULL LBTT PAID & FLOORING INCLUDED. Buy with Part Exchange.* Spacious OPEN PLAN KITCHEN / DINING and FAMILY room, with a sliding door to the front living room. INTEGRATED KITCHEN APPLIANCCES. 5 generously proportioned bedrooms, with a WALK-IN DRESSING AREA to bedrooms 1 and EN-SUITES to 1 and 5.
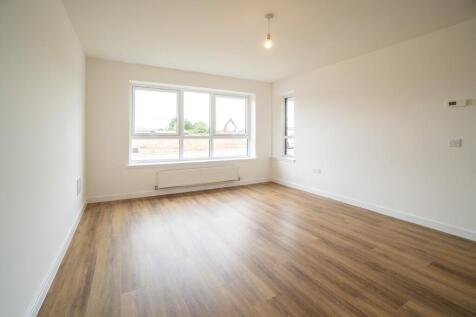 ||1/40


Occupying an exceptional waterfront position overlooking Uig Bay, Old Pier Cottage is a substantial detached six-bedroom home with panoramic sea views, generous garden grounds and a well-established bed and breakfast business. Offering flexible accommodation with excellent owner and guest facilities
 ||1/7


A stunning five-bedroom detached family home within the exclusive Masterton Farm development, offering generous living accommodation, contemporary design and exceptional connectivity. Plot 2, The Pitreavie is an impressive five-bedroom detached family home extending to approximately 1,860 sq ft....
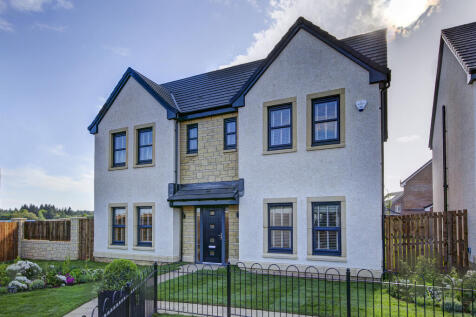
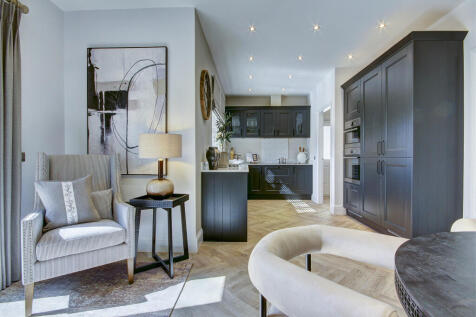
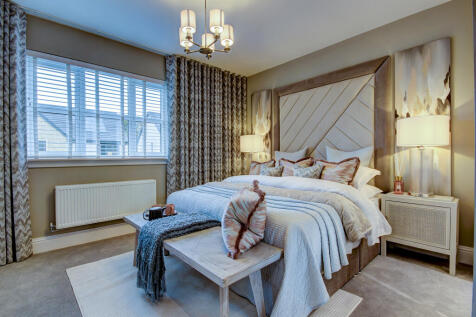
The Houston has been designed with features that meet the needs of modern lifestyles and growing families. Downstairs, the Houston has a dual-aspect lounge, kitchen/family/dining room and a separate dining room, both with French doors to the garden. Upstairs, bedrooms one and two have en suites.