New build Detached Houses For Sale in Scotland
 |
 1/11


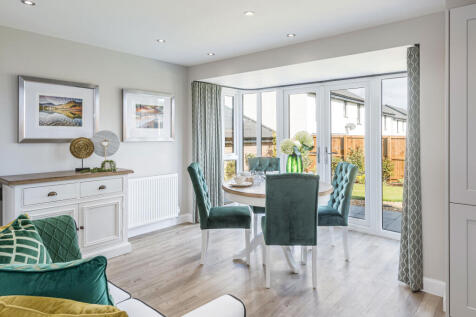
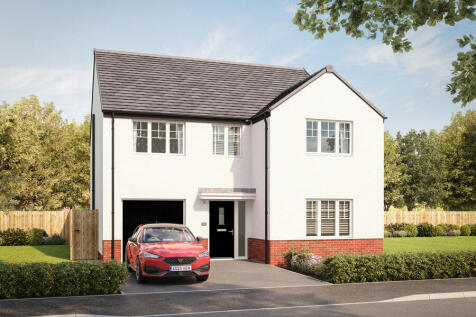
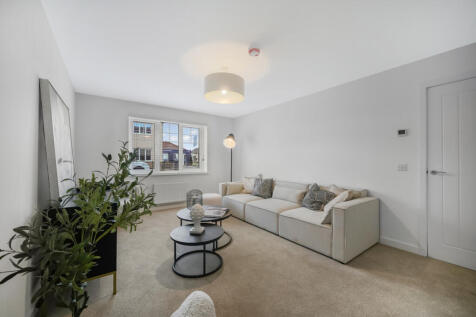
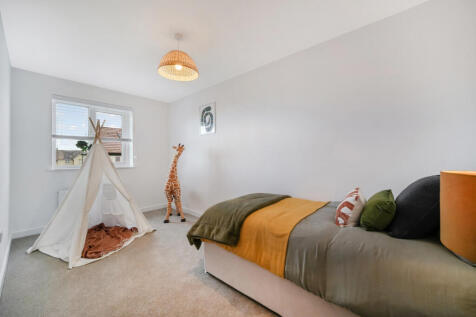
*ASK US ABOUT OUR OFFERS... Choose from up to 5% TOWARDS YOUR DEPOSIT*, or we can buy or sell your existing home with our PART EXCHANGE or ASSISTED MOVE. AVAILABLE ON SELECTED HOMES. *T''s & C's apply* The Riverwood - FOUR BEDROOM home with flexible layout of KITCHEN/ DINING and SEPARATE LOUNGE. ...
 |1/10


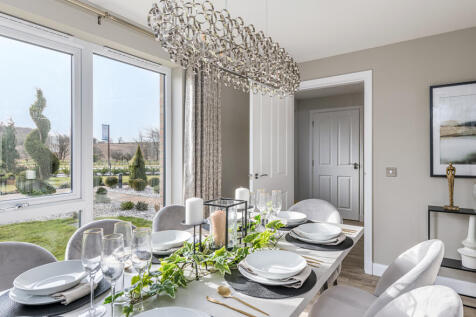
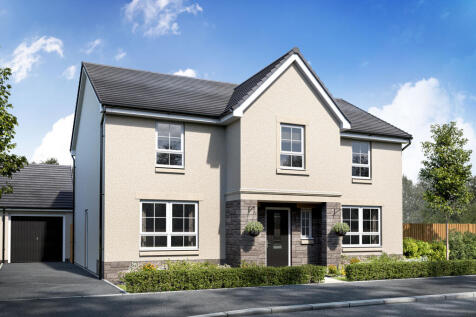
Larchford Thornly Park - Prestigious FIVE BEDROOM HOME, Double Doors in LOUNGE, Open plan KITCHEN FAMILY DINING with LAUNDRY and useful storage. PRINCIPAL BEDROOM with DRESSING AREA and ENSUITE. BEDROOM 2 ENSUITE. THREE FURTHER BEDROOMS suitable for HOME OFFICE. STUDY or PLAYROOM.
| |1/31

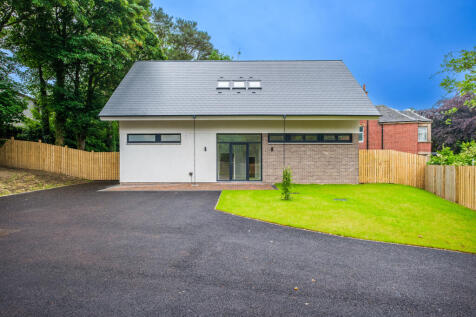
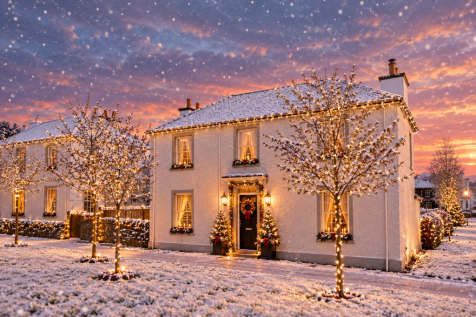
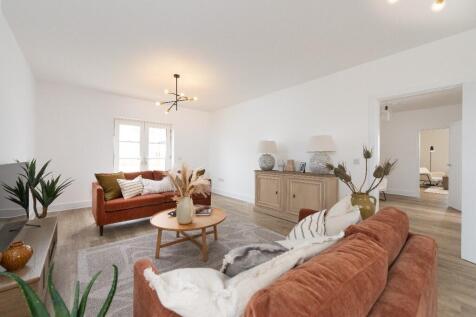
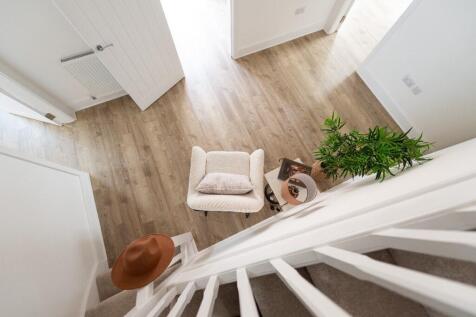
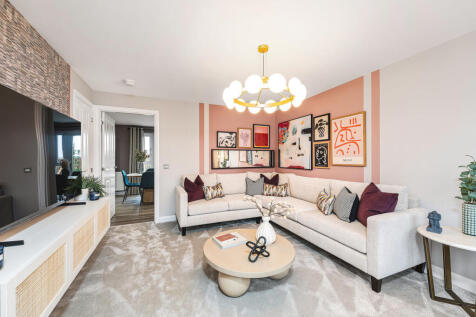
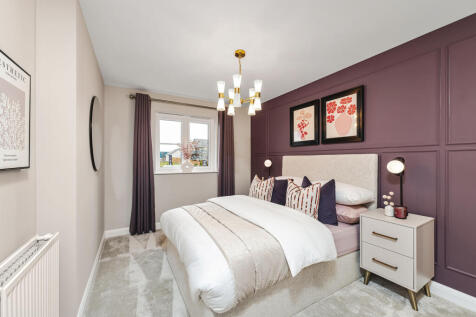
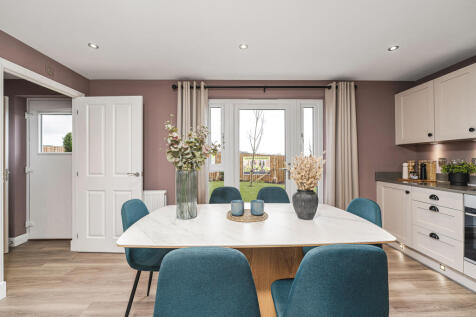
Welcomed to the open market this fabulous opportunity to purchase a brand new home individually designed and offering spacious contemporary living in a beautiful large private setting. Located discreetly in the centre of Carluke. This four bedroom modern detached villa presents contemporary styli...

Key features
- Four Bedroom Newly Built Detached
- Spacious Lounge with Formal Dining/Kitchen
- Substantial Garden Ground with Large Driveway




 |1/8


*Part Exchange Available* This stylishly designed new-build home, part of the exclusive Dulicht Homes development, offers the perfect blend of modern comfort, energy efficiency and quality in the heart of the Cairngorms National Park. Extending to around 144 sqm (1550 sqft) over two floors, the p...

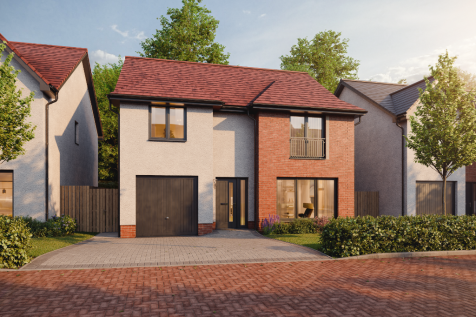
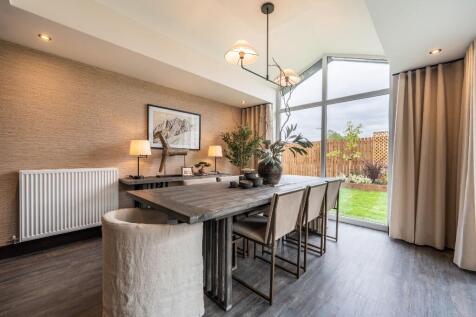
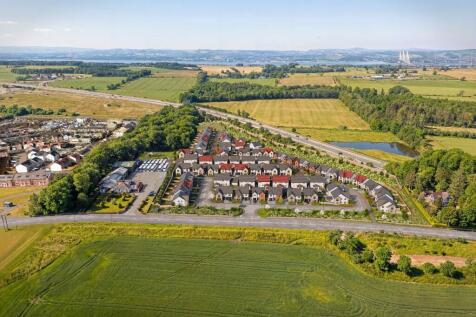

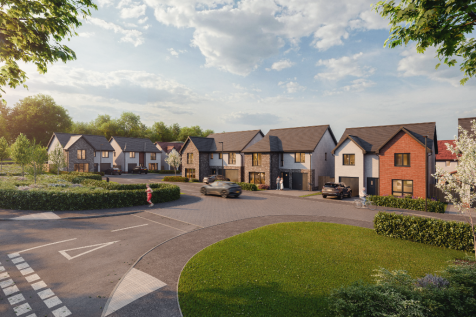
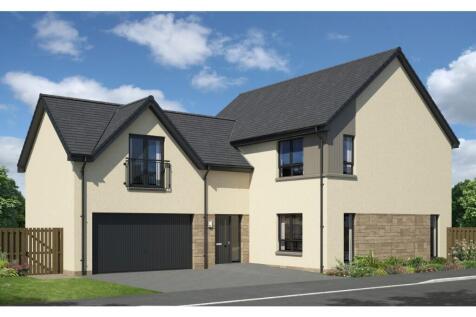
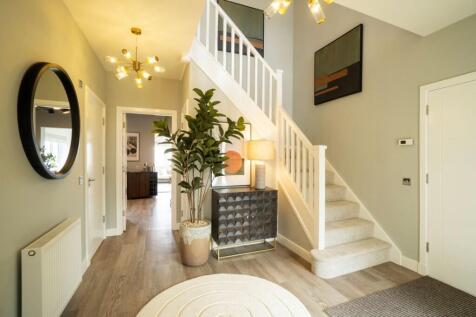
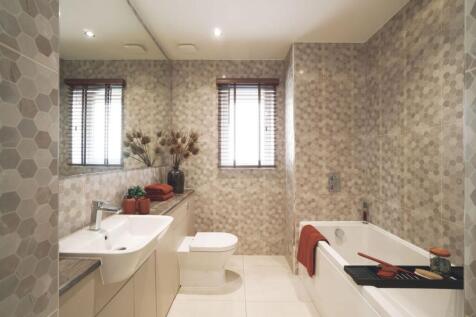
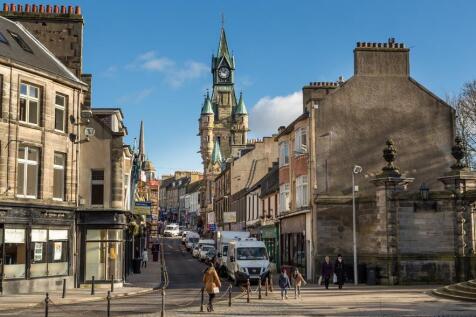
INCENTIVE: £10,000 LBTT Contribution & Flooring included. A luxury home showcasing the height of modern living. A DOUBLE GARAGE, study room, breakfast bar, utility, two en-suite bedrooms, and either walk in or FITTED WARDROBES in every bedroom. KITCHEN WITH INTEGRATED APPLIANCES.
 |1/11


*ASK US TODAY ABOUT OUR OFFERS* TAYFORD THORNLY PARK – A striking five-bedroom home. The DINING & FAMILY ROOM adjoining the kitchen features TWIN FRENCH DOORS. A SEPARATE LOUNGE with double doors adds a luxurious note. The DOUBLE GARAGE is ideal for larger storage items. Upstairs, offers flexibil...
||1/34


*ASK US ABOUT OUR OFFERS... Choose from up to 5% TOWARDS YOUR DEPOSIT*, or we can buy or sell your existing home with our PART EXCHANGE or ASSISTED MOVE. AVAILABLE ON SELECTED HOMES. *T''s & C's apply* The 5 bedroom BRIDGEFORD is an elegant DETACHED family home boasts dual FRENCH DOORS leading to...
||1/35


Situated in the charming community of St Cyrus, this executive five-bedroom detached home was completed in 2023 by local housebuilder Snowdrop Developments to their impressive Jura design. Showcasing open-plan and versatile family living, it features an upgraded sunroom extension, a ground-floor ...
 |1/7


Welcome to Phase 2 of Lochford Gardens by Lundin Homes - Plot 20, a fabulous semi-detached three bedroom home with private parking and gardens. Welcome to Phase 2 of Lochford Gardens by Lundin Homes - Plot 20, a fabulous semi-detached three bedroom home with private parking and gardens. Designe...
 |1/10


The Draper Garden Room is a 4 bedroom detached family home designed with light and flow in mind, offering 1,688 square feet of living space and an integral garage giving direct access into the hall. Downstairs the open plan designer kitchen flows into a bright dining room with windows overlooking...
 ||1/13
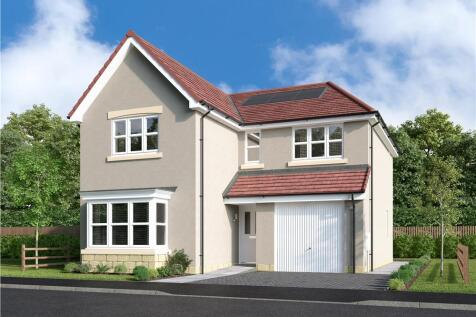
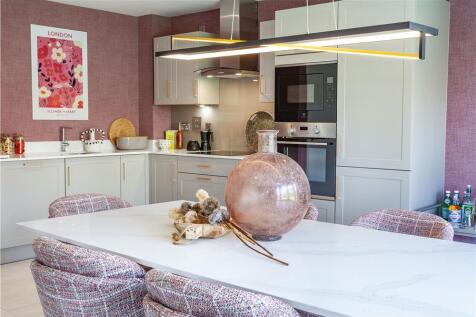
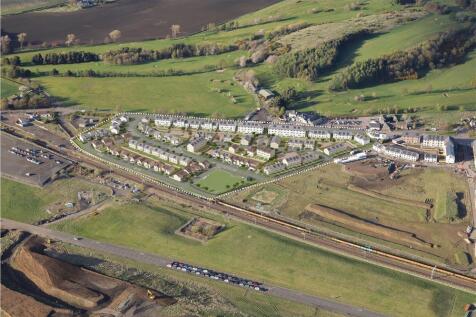
*ASK US ABOUT OUR OFFERS... Choose from up to 5% TOWARDS YOUR DEPOSIT*, or we can buy or sell your existing home with our PART EXCHANGE or ASSISTED MOVE. AVAILABLE ON SELECTED HOMES. *T''s & C's apply* The Cherrywood four-bedroom home. French doors add a premium touch to the OPEN PLAN FAMILY KITC...
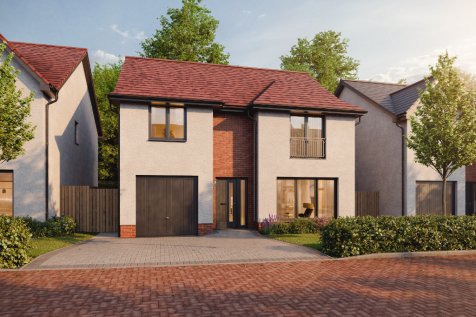
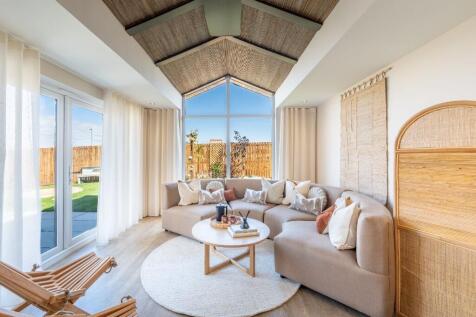
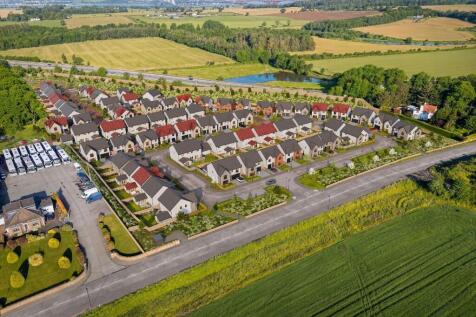
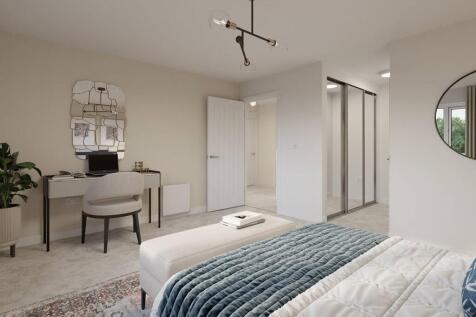

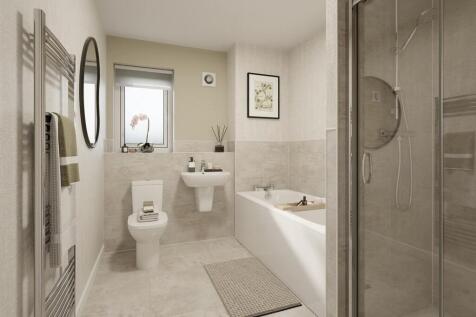

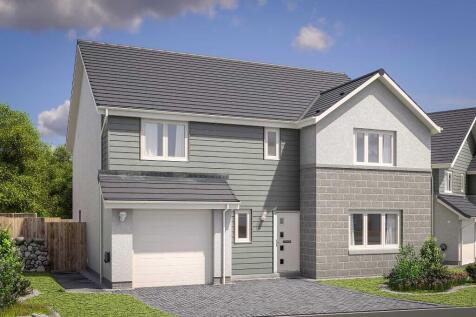
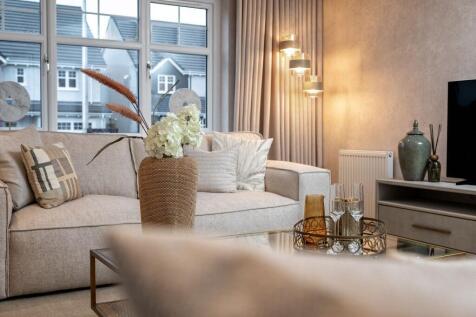
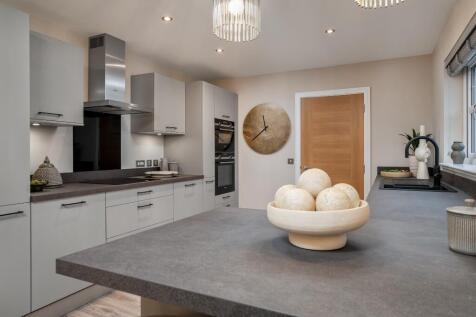


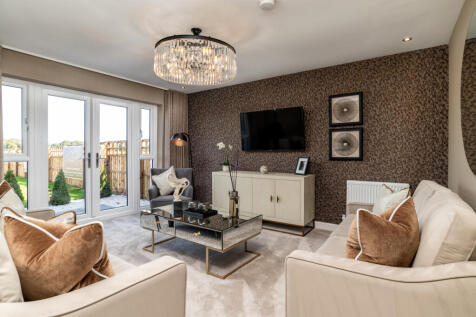
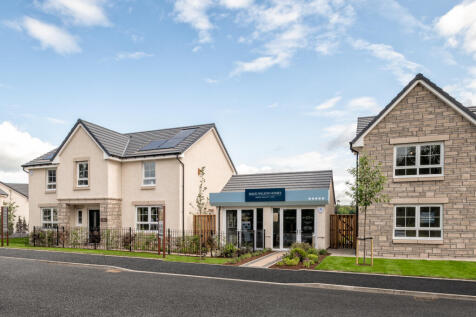
Enjoy the best of both worlds at Otter Stone Manor, set beside the River Don in sought-after Dyce. With excellent schools, local shops and everyday amenities nearby, plus easy access to Aberdeen city centre, the AWPR and Dyce railway station, it's a superb location for families and commuters alike.

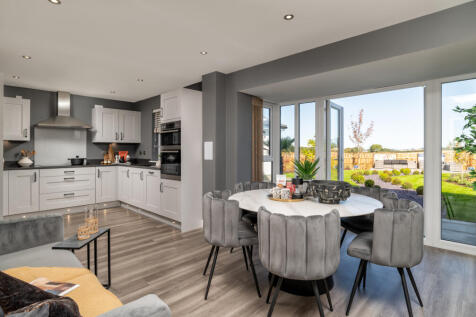
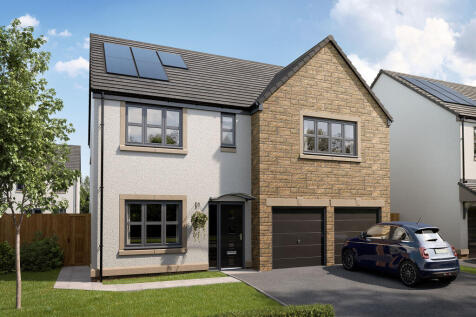
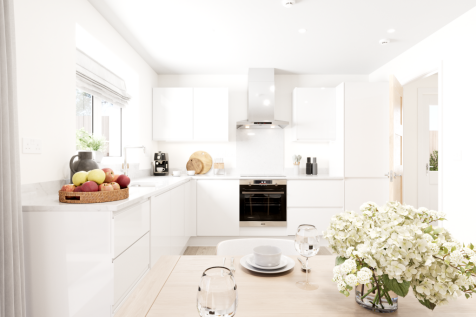
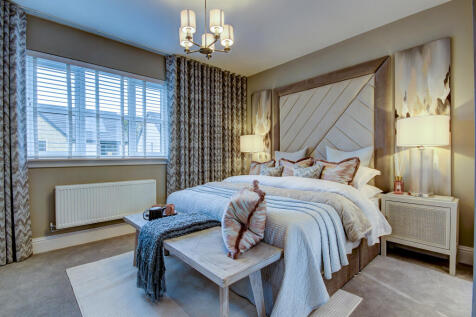
The St Andrews is a five-bedroom home with a double integral garage. The open plan kitchen/breakfast area has French doors, plus there's a separate living room, dining room, utility, and WC. Upstairs, three bedrooms have en suites. A walk-in wardrobe in bedroom one is a fantastic addition.

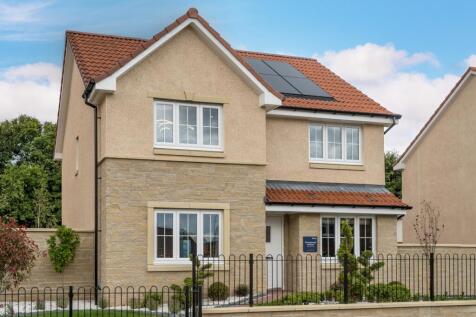
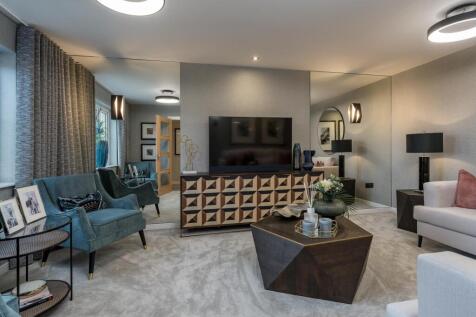
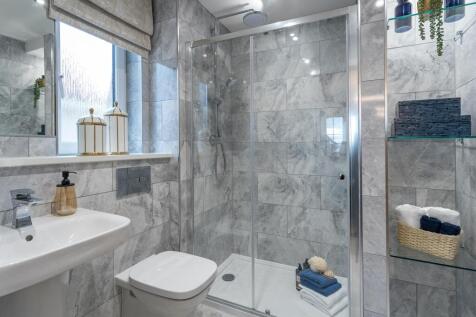

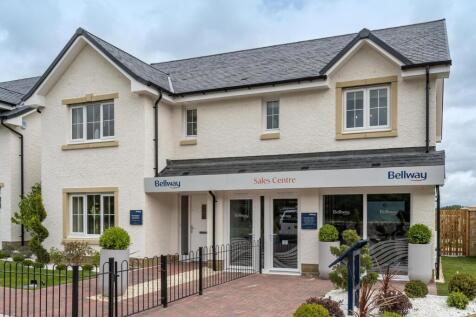
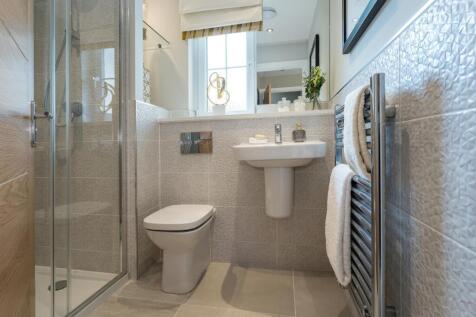
Close to transport links. The Burgess is a new, chain free & energy efficient home featuring an OPEN-PLAN kitchen/breakfast/dining area, utility room & French doors. Plus 4 double bedrooms and 2 EN-SUITES & a 10-year NHBC Buildmark policy^

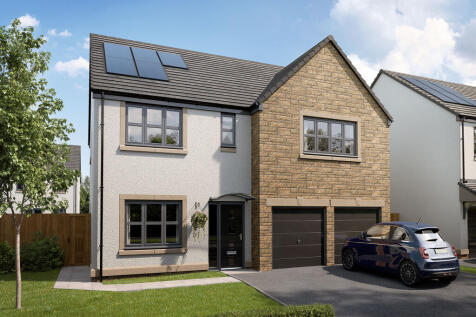
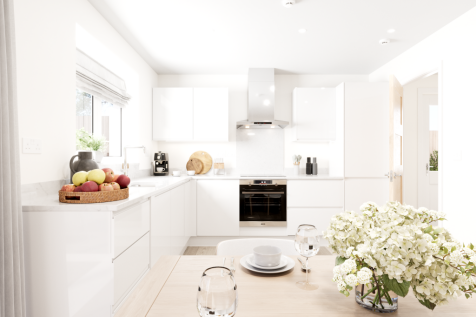

The St Andrews is a five-bedroom home with a double integral garage. The open plan kitchen/breakfast area has French doors, plus there's a separate living room, dining room, utility, and WC. Upstairs, three bedrooms have en suites. A walk-in wardrobe in bedroom one is a fantastic addition.
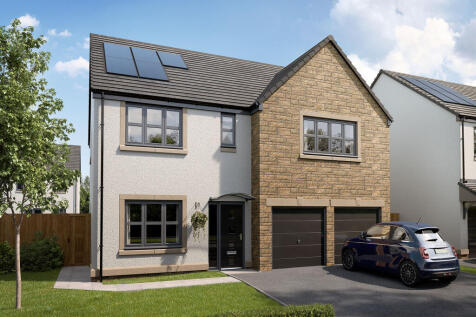
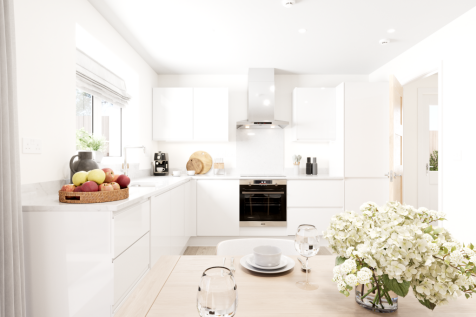

The St Andrews is a five-bedroom home with a double integral garage. The open plan kitchen/breakfast area has French doors, plus there's a separate living room, dining room, utility, and WC. Upstairs, three bedrooms have en suites. A walk-in wardrobe in bedroom one is a fantastic addition.