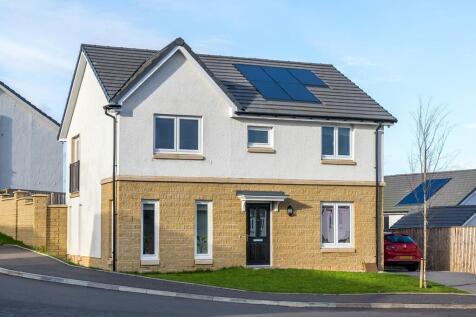
New build Detached Houses For Sale in Scotland
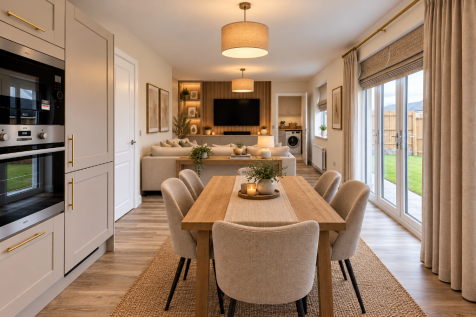
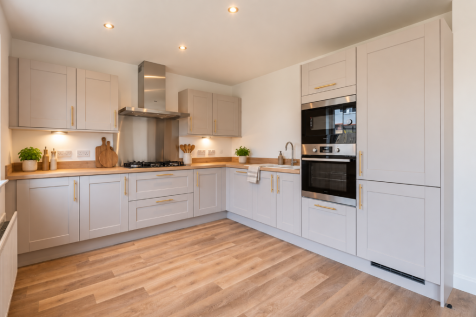
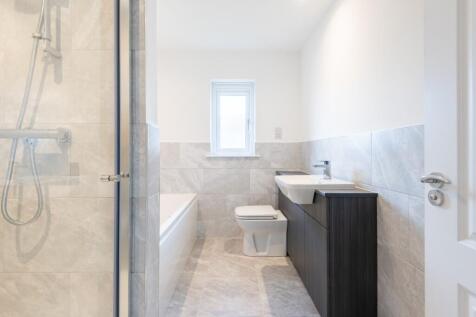

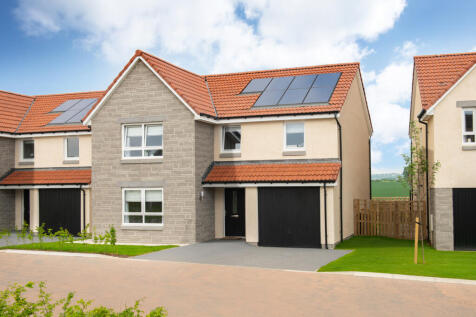
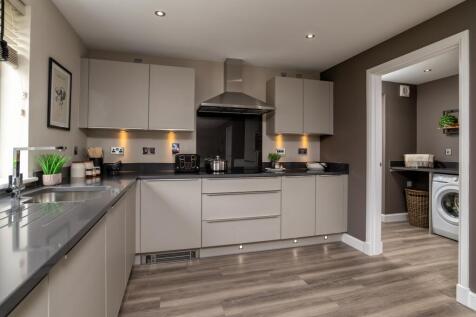
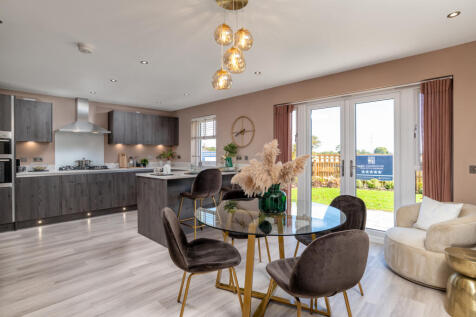
DWH @ Valley Park is a thriving community of luxury homes in Calderwood, offering something for every stage of your home-buying journey, whether you're looking to upsize or downsize. Surrounded by beautiful country parkland, it's the perfect setting for morning walks and outdoor adventures. With ...

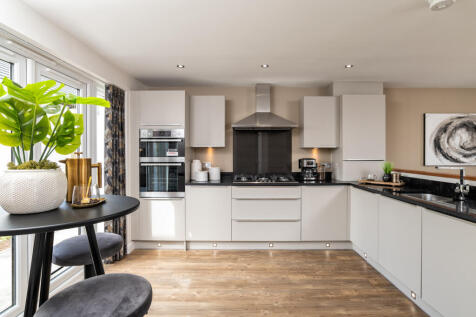
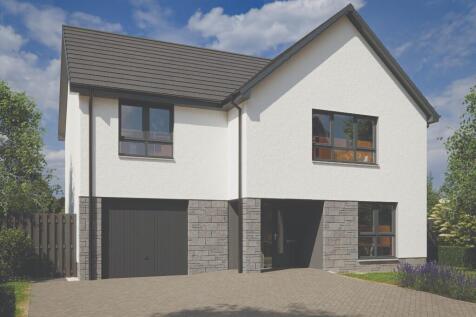
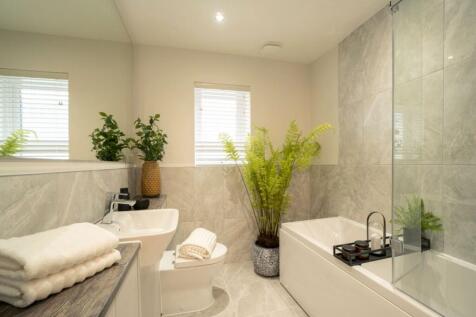
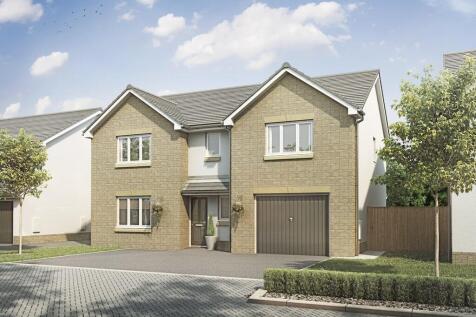
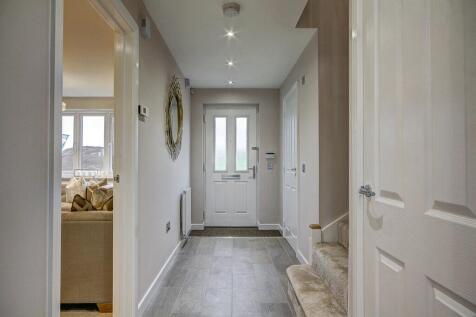
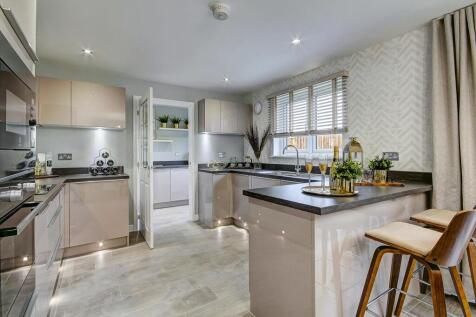
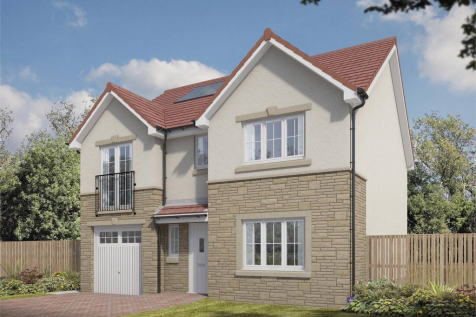
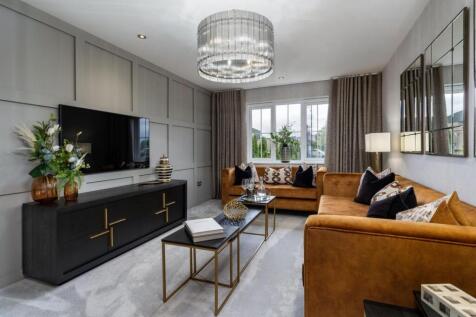
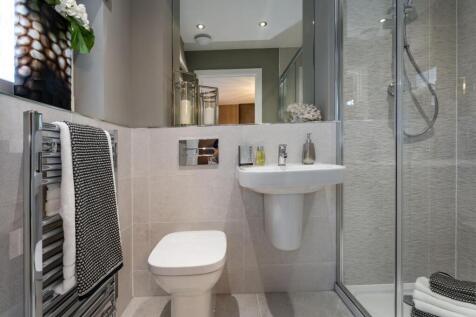
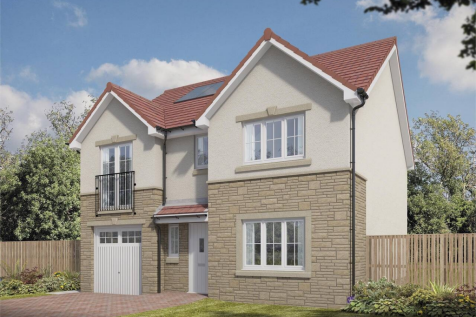
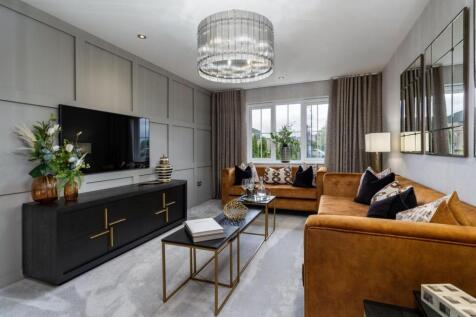
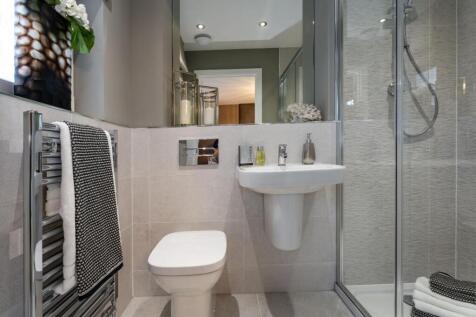
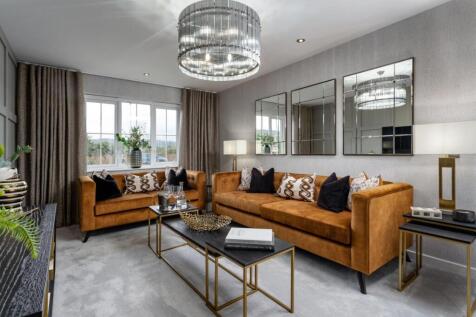
The Monifieth is a stylish four-bedroom family home featuring a spacious separate lounge, kitchen and dining area with integrated appliances, utility room and integral garage. Upstairs, bedroom 1 boasts an en-suite, complemented by a family bathroom. Complete with gas-free heating and an EV charger.

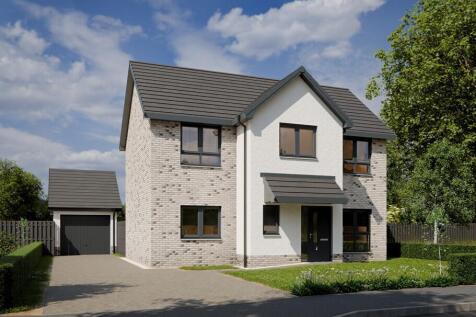
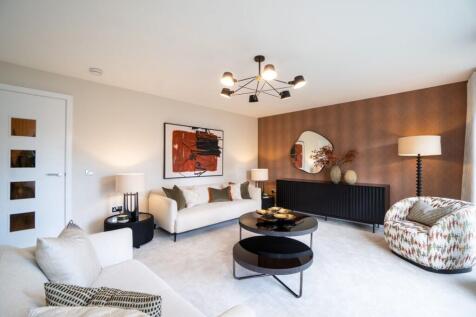
Spacious detached family home with detached garage, raised ground floor ceilings (2.7m), dual aspect lounge windows, open plan kitchen/family area, integrated kitchen appliances, kitchen pantry, bi-fold doors to rear garden. Storage to bedrooms 1-3, en suite to bed 1, juliet balcony to bed 1.



 |
 |
 1/10
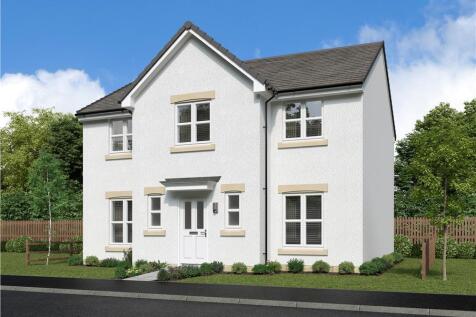
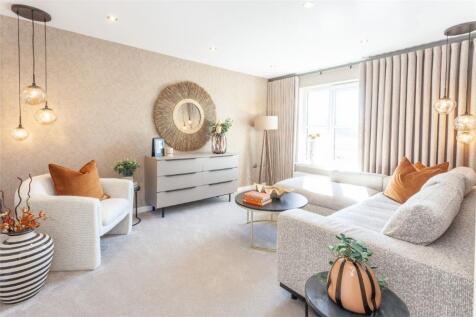

HFS Large Home Builder of the Year 2026 - FOUR BEDROOM SANDALWOOD with flexible layout of KITCHEN/ DINING and SEPARATE LOUNGE, STUDY & FRENCH DOORS to GARDEN. The PRINCIPAL BEDROOM features a DRESSING ROOM and EN-SUITE, BEDROOM 2 with EN-SUITE.
 |1/10
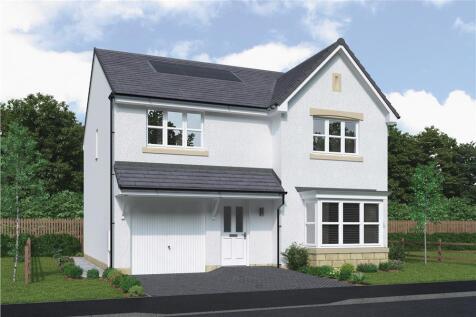
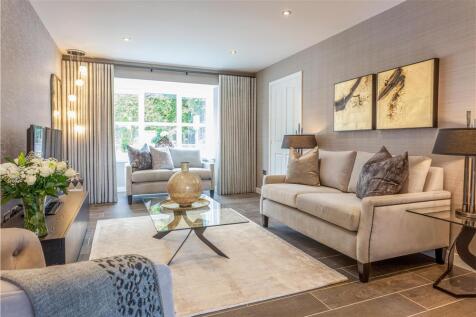

*SPEAK TO US TODAY ABOUT OUR OFFERS* HARTWOOD THORNLY PARK - DETACHED FOUR BED HOME. OPEN PLAN KITCHEN & FAMILY DINING with FRENCH DOORS. LOUNGE with feature BAY WINDOW. Upstairs, EN-SUITE PRINCIPAL BEDROOM, while a further two bedrooms share a JACK AND JILL EN-SUITE.
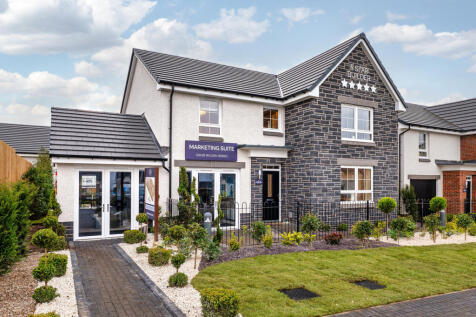
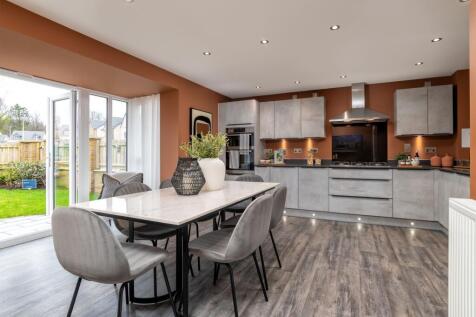
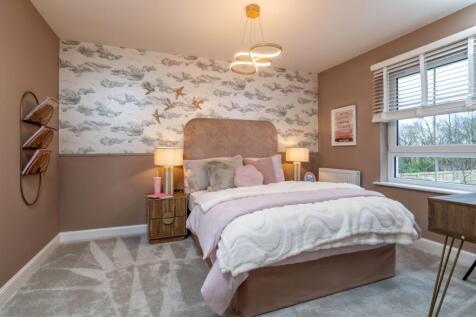
Discover a new range of stunning 3 and 4 bedroom homes in the historic location of Robroyston. Nestled among green countryside, Auchinleck Village offers the perfect escape while remaining just a short drive from Glasgow city centre. Excellent schools, amenities and transport links are all close ...
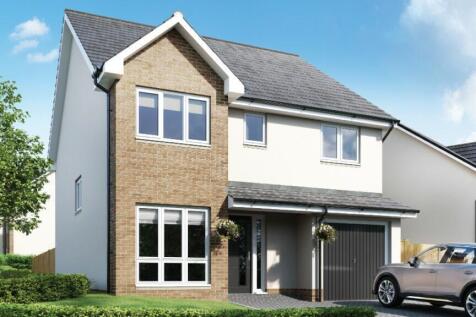
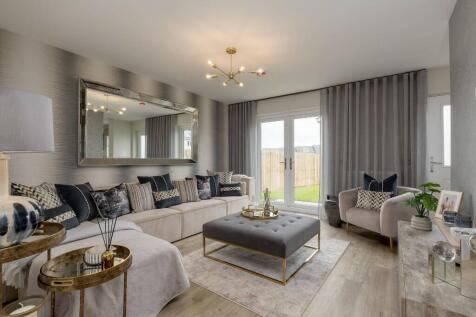
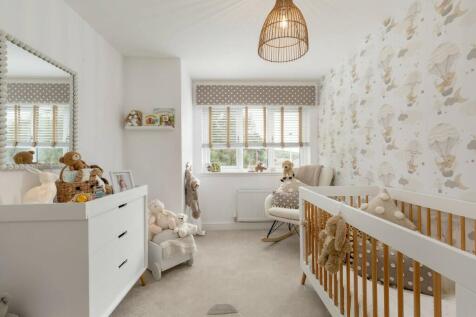
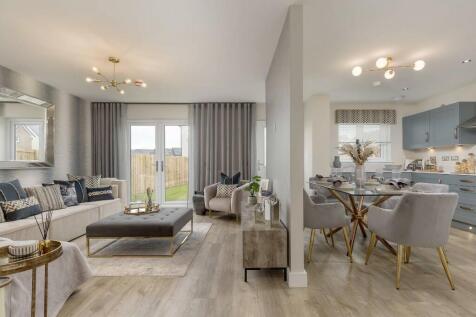
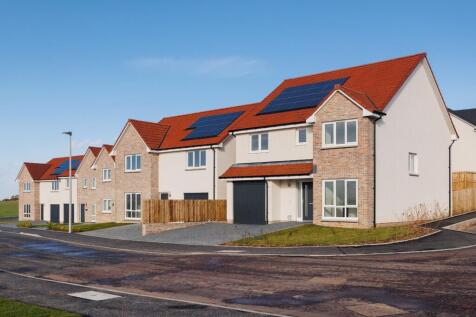
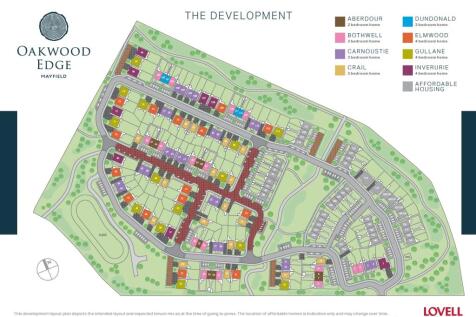
4 Bedroom Family Home integrated garage Welcoming Large Hallway, Family Room & downstairs WC, storage cupboards.Double Doors to Lounge which is open plan with a divided media wall & French Doors,Kitchen leading to Utility 4 Bedrooms 2 En-suites Main Bathroom with separate shower cubicle.

 ||1/28


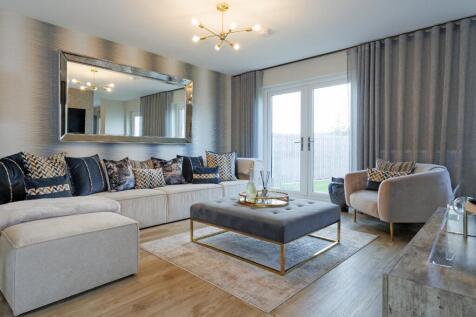
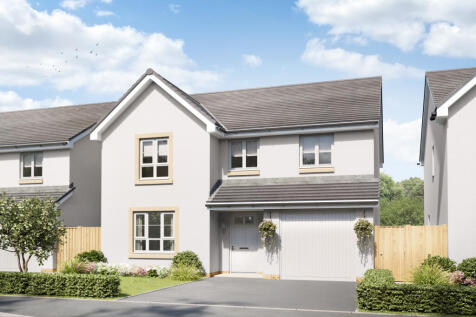
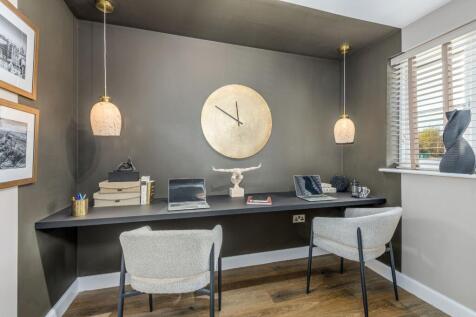
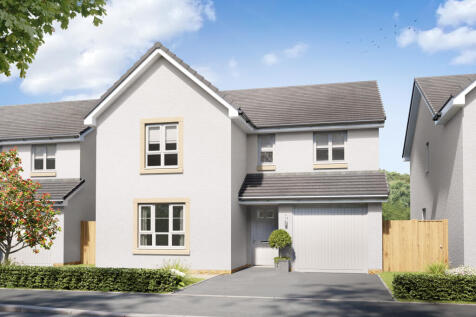
*ASK US ABOUT OUR OFFERS... Choose from up to 5% TOWARDS YOUR DEPOSIT*, or we can buy or sell your existing home with our PART EXCHANGE or ASSISTED MOVE. AVAILABLE ON SELECTED HOMES. *T''s & C's apply* The Cedarwood - FOUR BEDROOM home with flexible layout of KITCHEN/ DINING and SEPARATE LOUNGE. ...


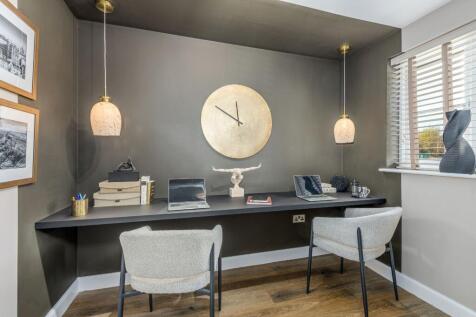
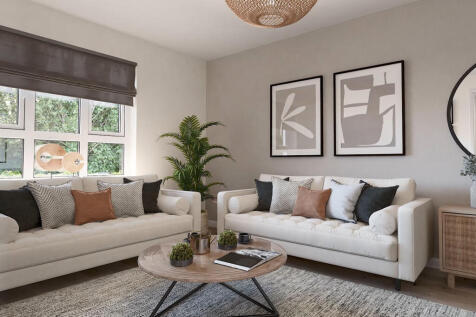
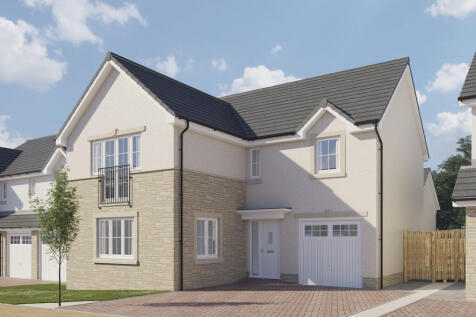
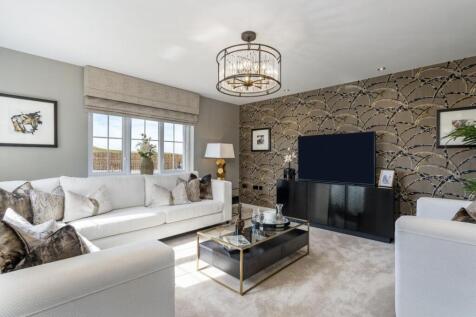
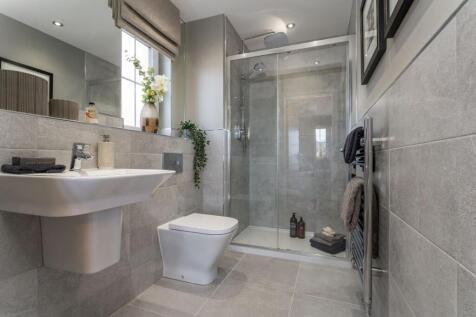
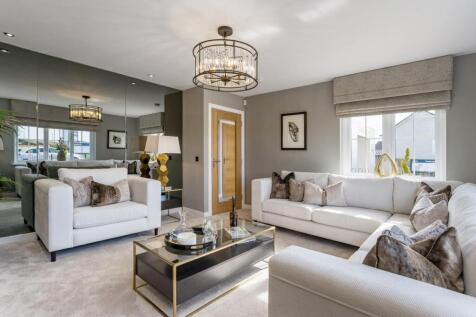 ||1/9


The RUTHERFORD - Stylish 5-bedroom home featuring an OPEN-PLAN KITCHEN and DINING area with FRENCH DOORS to the GARDEN, plus a BAY -FRONTED LOUNGE. Upstairs offers five bedrooms and a family bathroom, with the PRINCIPAL BEDROOM and BEDROOM 2 benefiting from an EN-SUITE. Ideal for modern living.
||1/26


*ASK US ABOUT OUR OFFERS... Choose from up to 5% TOWARDS YOUR DEPOSIT*, or we can buy or sell your existing home with our PART EXCHANGE or ASSISTED MOVE. AVAILABLE ON SELECTED HOMES. *T''s & C's apply* The THETFORD - This FIVE BEDROOM home has a TRADITIONAL BAY WINDOW which gives the lounge an e...
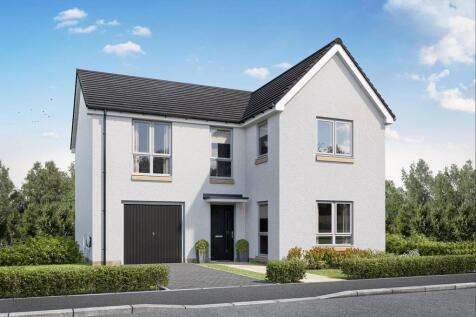
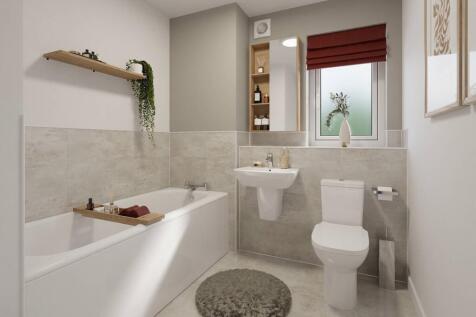
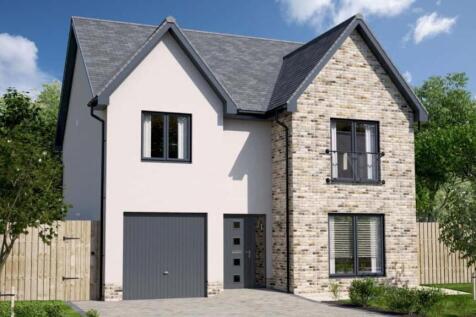
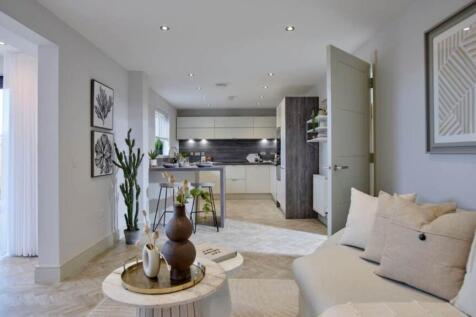

The Easton Garden Room is a DETACHED 4-bedroom family home offering 1,566 SQUARE FEET of living space and an INTEGRATED GARAGE. The downstairs space comprises a light and spacious OPEN PLAN kitchen and dining room which leads into the STATEMENT GARDEN ROOM, with floor to ceiling CATHEDRAL STYLE...

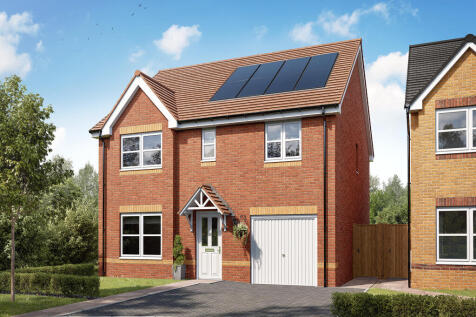
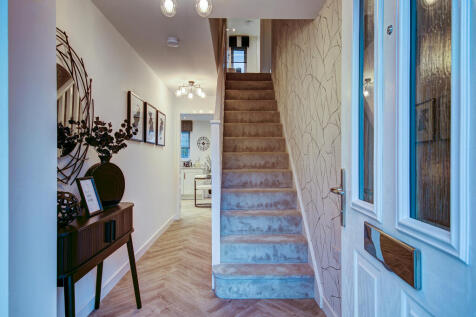
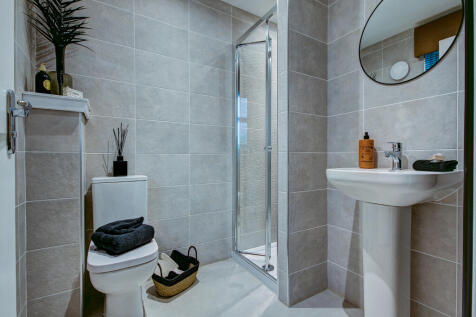
The Whithorn is a lovely four-bedroom family home that features a bright lounge with a triple window, a kitchen/dining room with French doors, a utility room and a downstairs cloakroom. Bedroom one is en suite, bedrooms two and three share a Jack and Jill bathroom and there's a family bathroom too.

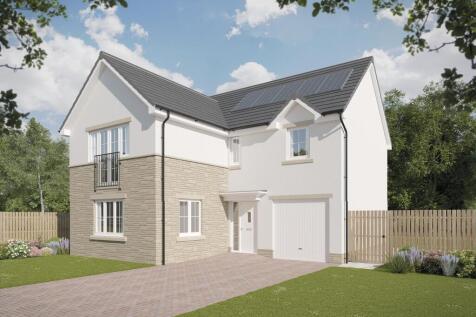
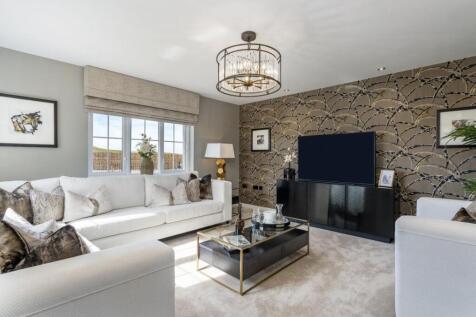
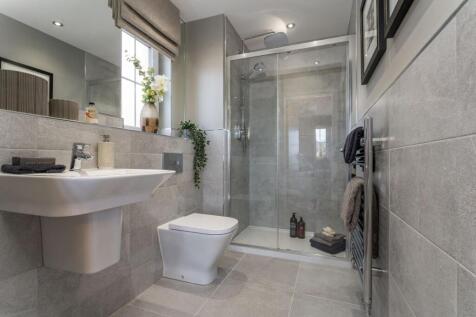
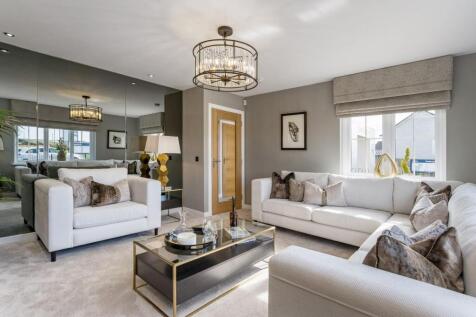
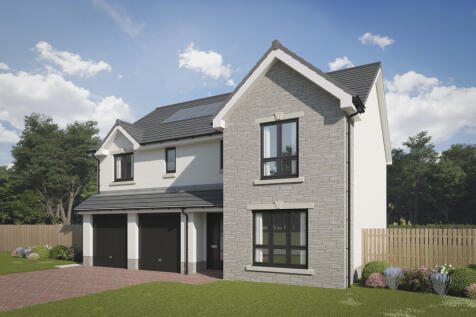
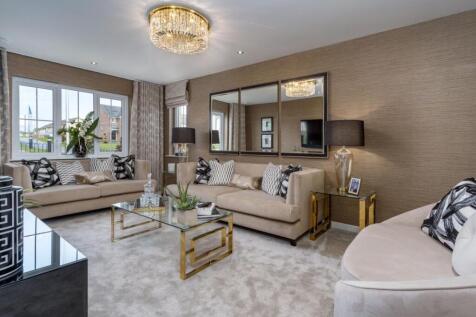
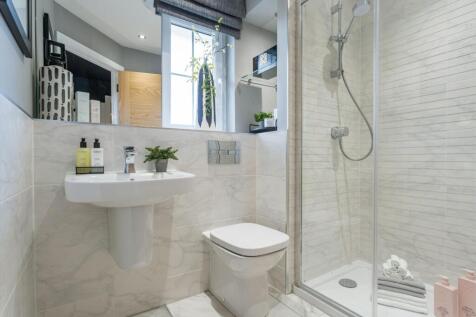

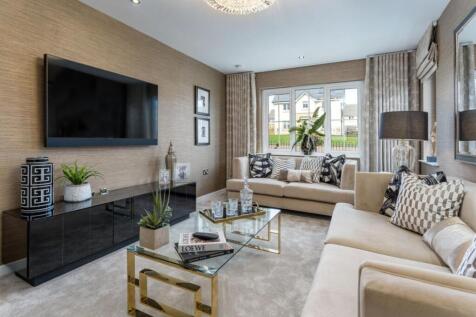

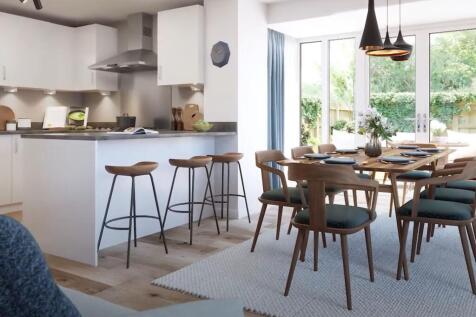

The Ralston offers spacious family living with an open-plan kitchen and dining area, featuring a glazed bay and French doors to the garden. A separate lounge adds flexibility, while upstairs boasts four double bedrooms, including a main bedroom with en suite and a family bathroom.