New Homes and Developments For Sale in Shepshed, Loughborough, Leicestershire

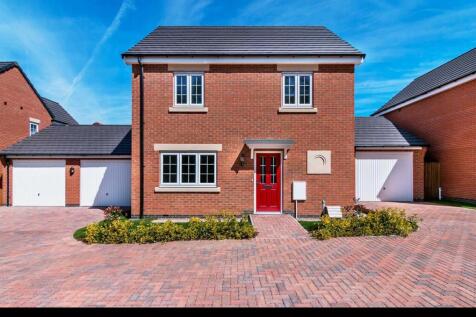
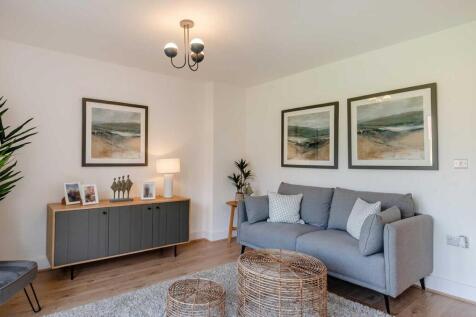
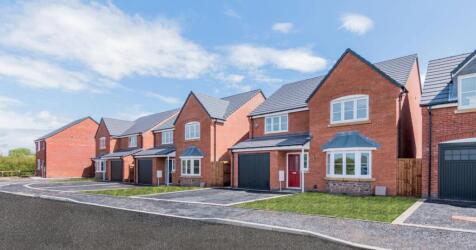
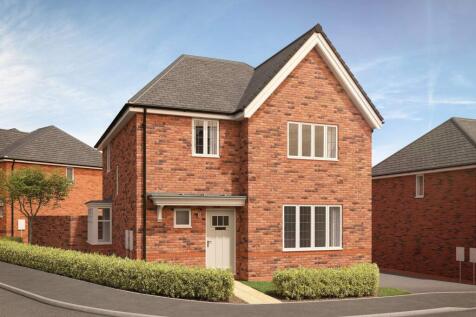
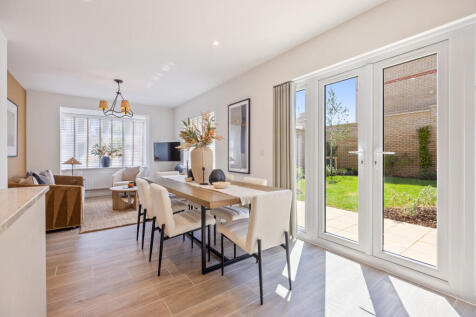
The Redpoll is a 3 Bed Detached property with a single detached garage comprising of a Kitchen Diner and a separate lounge with 3 good sized bedrooms on the first floor. An ensuite to the master and a separate family bathroom. Quality and value from a very old established family...


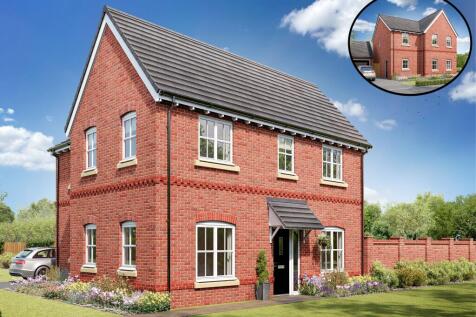
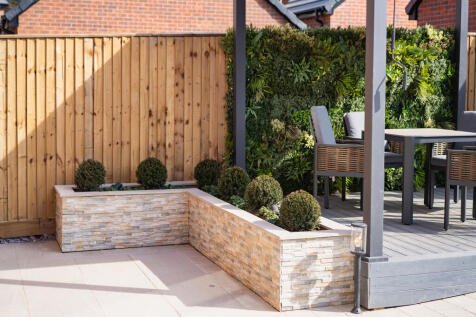
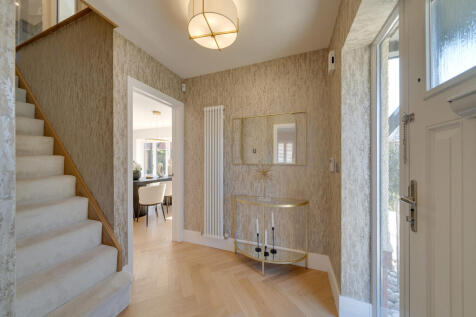
A huge open-plan kitchen/dining room that incorporates a snug, an island, and bi-fold doors to the garden. There’s a separate living room, a utility room, three bathrooms, a dressing room to bedroom one, and a garage. This is a wonderful new home with enhanced specifications.

 |
| 1/11
1/11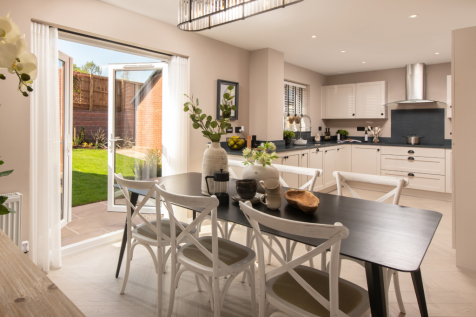
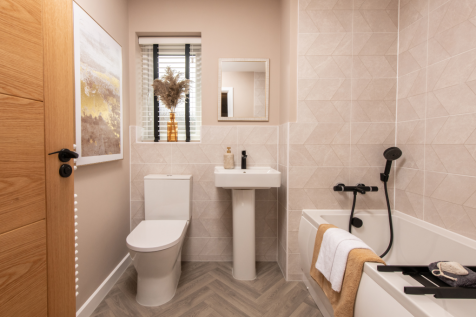
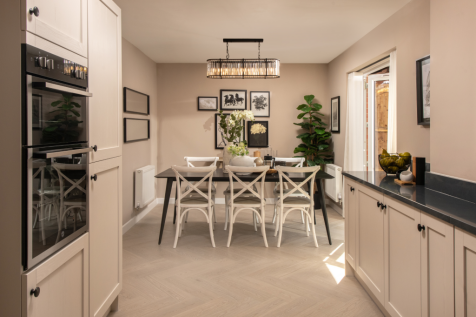
Home 51 - FLOORING AND UPGRADES INCLUDED! BEAUTIFULLY POSITIONED HOME OVERLOOKING OPEN GREEN SPACE. INCLUDES STUDY, GENEROUS LOUNGE and OPEN-PLAN KITCHEN/DINER with FRENCH DOORS to a SOUTH-FACING GARDEN. TWO EN-SUITES, TWO DOUBLE BEDROOMS, TWO SINGLE BEDROOMS, GARAGE & TWO PARKING SPACES
 |1/11
|1/11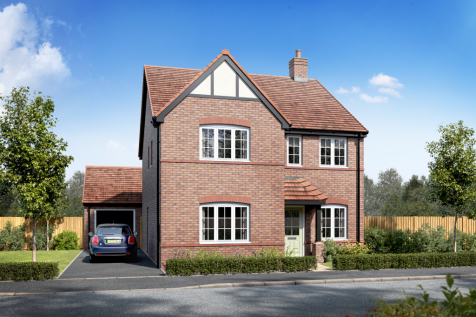

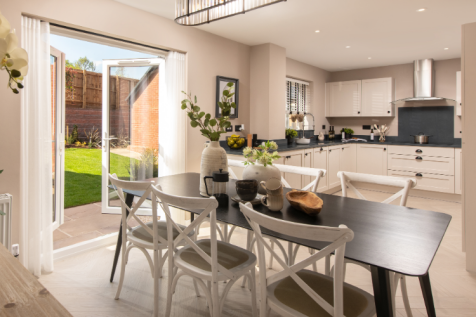
Home 52 - £15,000 DEPOSIT CONTRIBUTION! BEAUTIFULLY POSITIONED HOME OVERLOOKING OPEN GREEN SPACE. INCLUDES STUDY, GENEROUS LOUNGE and OPEN-PLAN KITCHEN/DINER with FRENCH DOORS to a SOUTH-FACING GARDEN. TWO EN-SUITES, TWO DOUBLE BEDROOMS, TWO SINGLE BEDROOMS, GARAGE & TWO PARKING SPACES


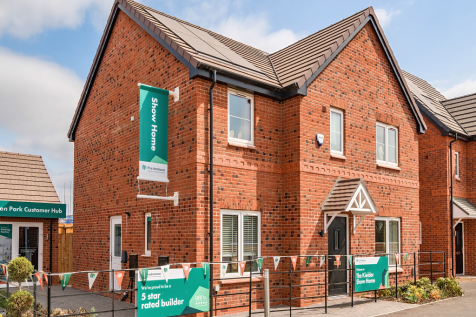
The Kielder is a four-bedroom detached family home that’s perfect for modern living with an open-plan kitchen/family room, a living room, a dining room, a downstairs WC and a utility room with outside access. Upstairs, bedroom one has its own en suite and there’s a bathroom and storage cupboards.
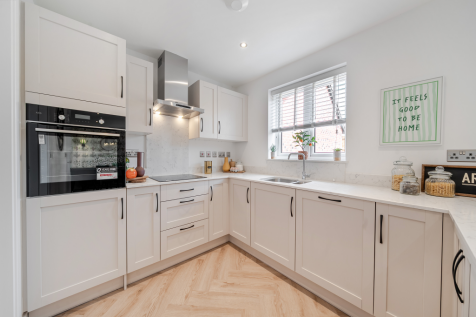
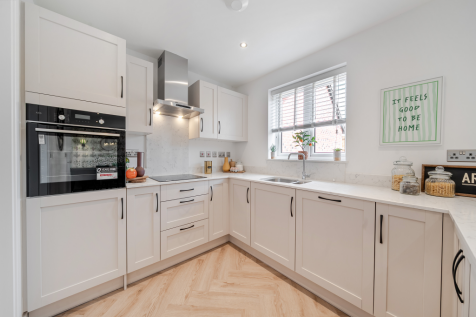
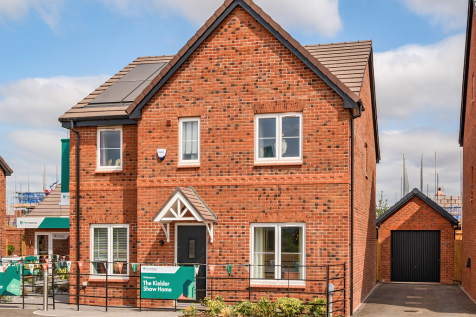

The Kielder is a four-bedroom detached family home that’s perfect for modern living with an open-plan kitchen/family room, a living room, a dining room, a downstairs WC and a utility room with outside access. Upstairs, bedroom one has its own en suite and there’s a bathroom and storage cupboards.
 |1/11
|1/11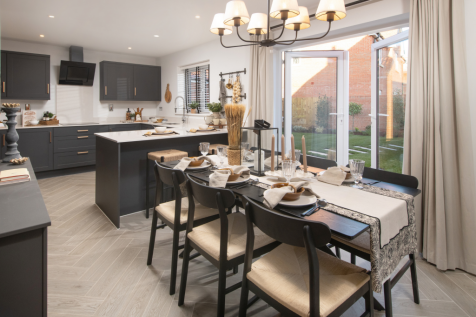
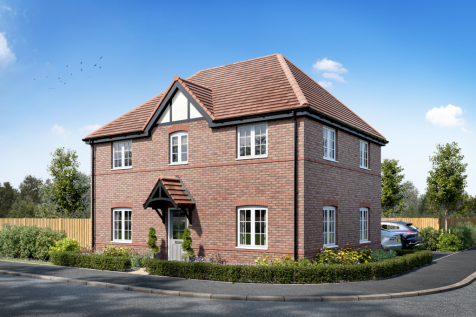
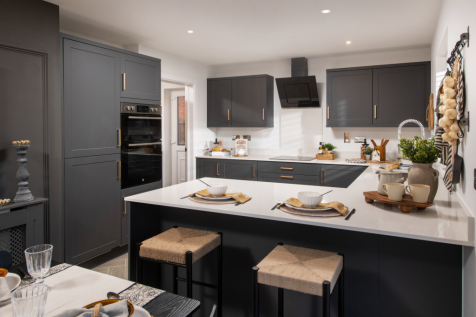
Home 29 - IMPRESSIVE FOUR BEDROOM FAMILY HOME SITUATED WITHIN A PRIVATE CUL-DE-SAC. OPEN-PLAN KITCHEN/DINER with FRENCH DOORS to the GARDEN, UTILITY with OUTSIDE ACCESS. FULL-LENGTH DUAL-ASPECT LOUNGE, EN-SUITE to bedroom one, plus GARAGE & TWO PARKING SPACES
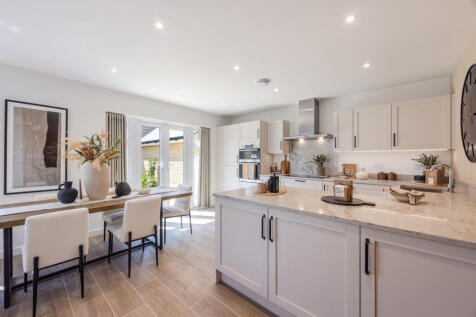



The Brampton has the flexibility of open-plan space as well as separate private space. The main living area, with kitchen, dining and family zones, is at the heart of this home, while the living room and study give you all the opportunity to take a break and have some quiet time when you need it.

 |1/10
|1/10

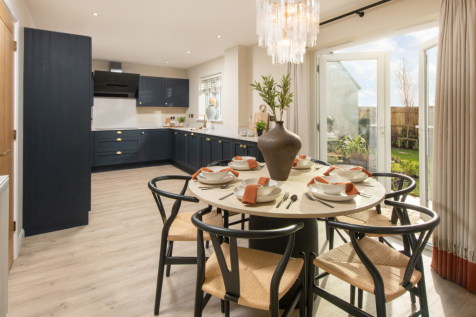
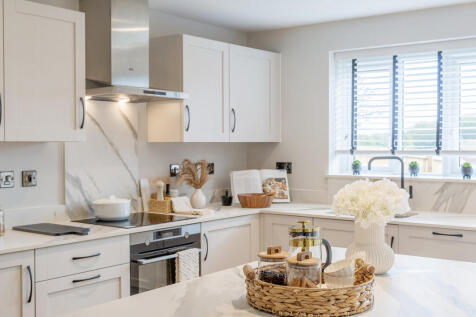
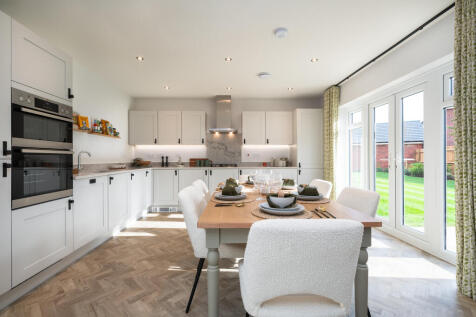
Home 28 - £10,000 TO SPEND YOUR WAY! FOUR-BED FAMILY HOME with FRONT-ASPECT LOUNGE and OPEN-PLAN KITCHEN/DINER with FRENCH DOORS to the GARDEN. U-SHAPED KITCHEN, WC & STORAGE. EN-SUITE to MAIN BEDROOM, TWO DOUBLE BEDROOMS + TWO GENEROUS SINGLES, FAMILY BATHROOM, INTEGRAL GARAGE & TWO PARKING SPACES
|1/10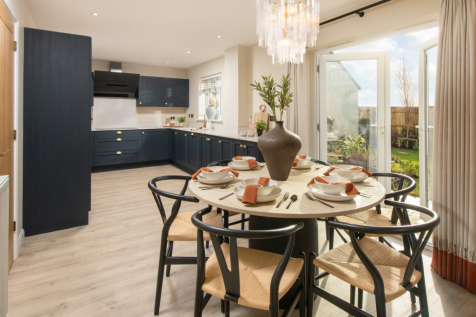
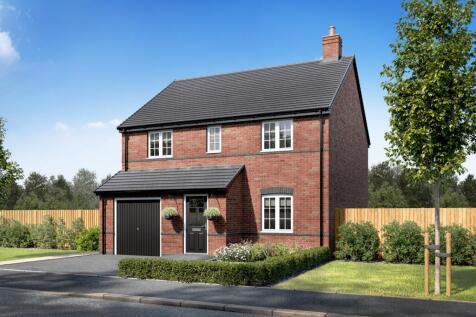
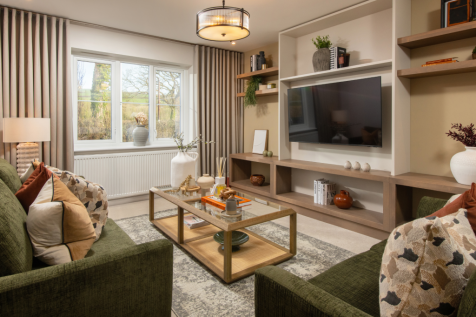
Home 27 - SPACIOUS FOUR-BED CORNER PLOT FAMILY HOME with GENEROUS FRONT-ASPECT LOUNGE and OPEN-PLAN KITCHEN/DINER with FRENCH DOORS to GARDEN. U-SHAPED KITCHEN, WC & STORAGE. EN-SUITE to MAIN BEDROOM, TWO DOUBLE BEDROOMS + TWO GENEROUS SINGLES, FAMILY BATHROOM, INTEGRAL GARAGE & TWO PARKING SPACES
|1/11
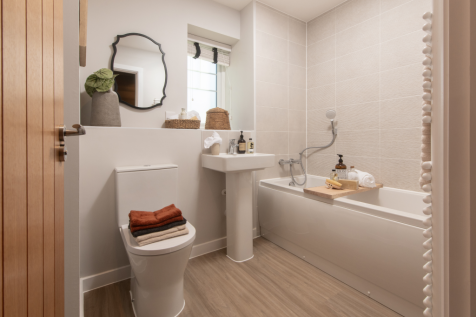
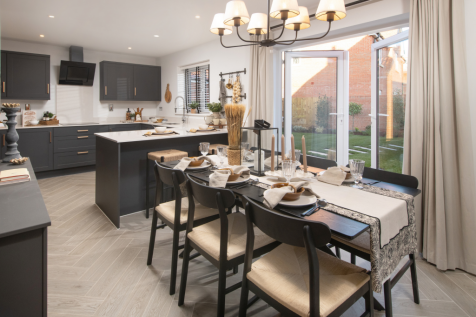
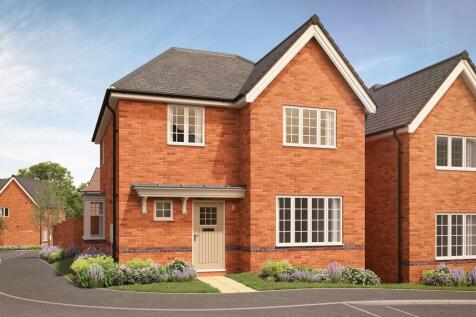
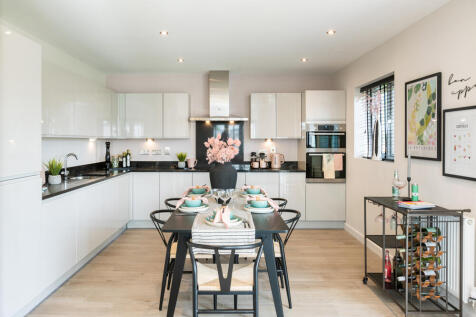
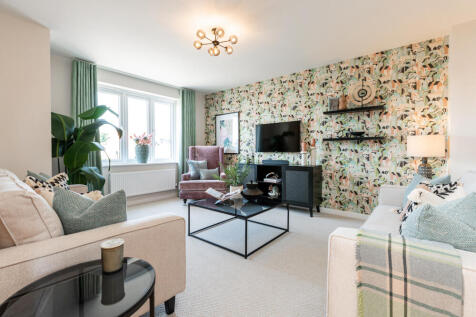
Home 50 - MOVING PACKAGE WORTH £15,000! DESIRABLE CORNER PLOT LOCATION OVERLOOKING OPEN GREEN SPACE. OPEN-PLAN KITCHEN/DINER with FRENCH DOORS to a SOUTH-FACING GARDEN, UTILITY with OUTSIDE ACCESS. FULL-LENGTH DUAL-ASPECT LOUNGE, EN-SUITE to bedroom one, plus GARAGE & TWO PARKING SPACES

 |1/11
|1/11
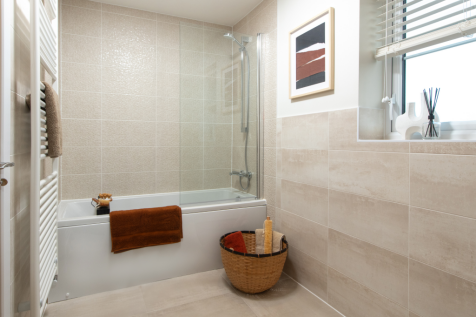

Home 6 - READY TO MOVE INTO! £10,000 DEPOSIT CONTRIBUTION PLUS UPGRADES. CORNER PLOT, POSITIONED OVERLOOKING OPEN GREEN SPACE. FOUR-BED FAMILY HOME with STUDY, GENEROUS LOUNGE and OPEN-PLAN KITCHEN/DINER with FRENCH DOORS to a SOUTH-FACING GARDEN, EN-SUITE, DETACHED GARAGE & TWO PARKING SPACES


The Carradale gives you four bedrooms and three bathrooms. The kitchen/dining room leaves separate space for a utility room with a useful back door, while the main access to the garden is enhanced by the bi-fold doors. This is a new home with function and appeal in equal measure.


The Carradale gives you four bedrooms and three bathrooms. The kitchen/dining room leaves separate space for a utility room with a useful back door, while the main access to the garden is enhanced by the bi-fold doors. This is a new home with function and appeal in equal measure.
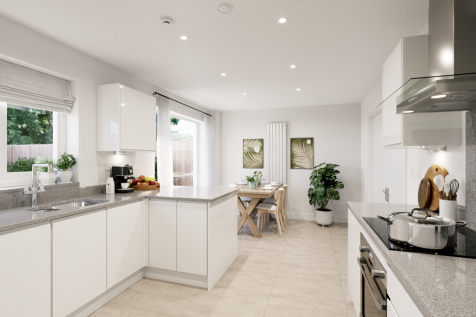


The Rivington is a great place to call your family home. Double doors are a lovely feature linking the living room to the kitchen/dining room, and double doors from there open onto the garden. When you want some space of your own, there are four bedrooms to choose from.
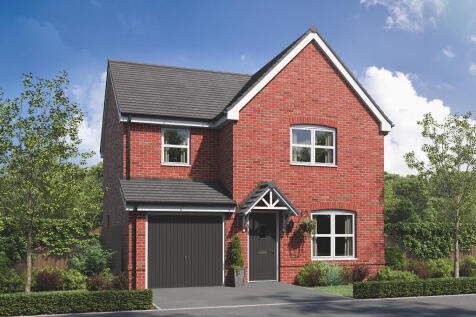
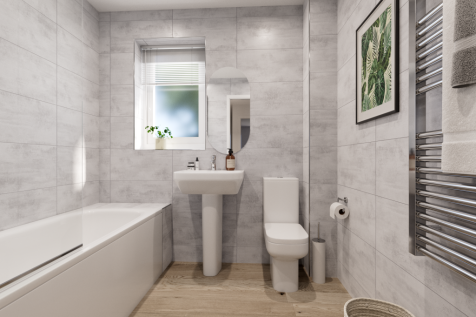
The Rivington is a great place to call your family home. Double doors are a lovely feature linking the living room to the kitchen/dining room, and double doors from there open onto the garden. When you want some space of your own, there are four bedrooms to choose from.
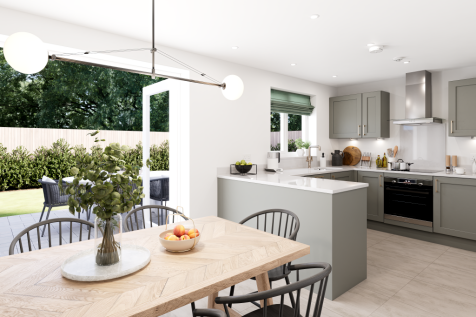
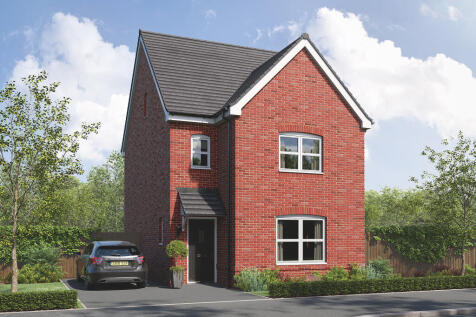

Sometimes you don’t just need more space, but more private space to call your own. The Greenwood achieves that for you with two ensuite bedrooms - one of them has the second floor to itself – to choose from. This home is great for a growing family, with plenty of space.
 |1/20
|1/20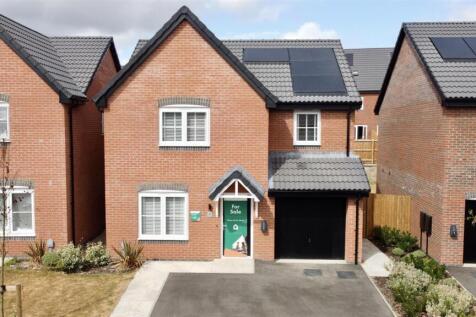
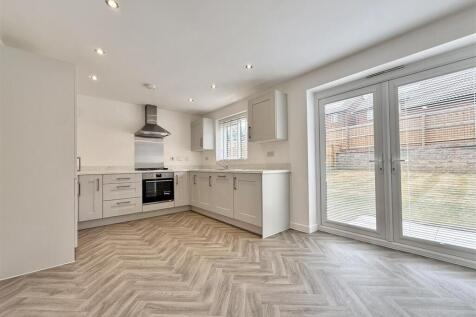
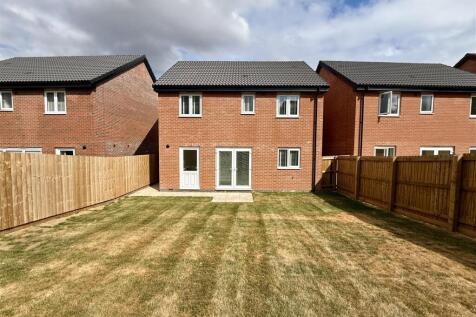
An attractive family home, the Rivington is designed for modern living. It's a four-bedroom detached home with an integral garage, a front-aspect living room and a spacious open plan kitchen/dining room with French doors leading out into the garden - ideal for family life and entertaining friends...
 |1/22
|1/22


Enjoy the best of modern living in this popular four-bedroom home. The Greenwood's bright front-aspect living room, spacious kitchen/dining room, separate utility room, handy storage cupboard and downstairs WC complete the ground floor. The first floor consists of three bedrooms - bedroom two wit...


The Rivington is a great place to call your family home. Double doors are a lovely feature linking the living room to the kitchen/dining room, and double doors from there open onto the garden. When you want some space of your own, there are four bedrooms to choose from.
|1/9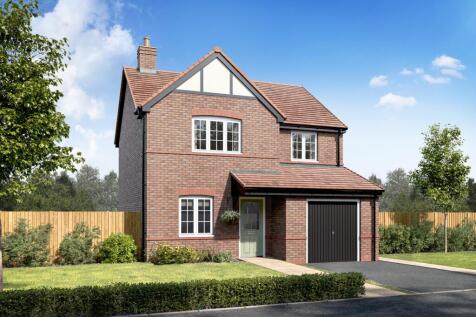
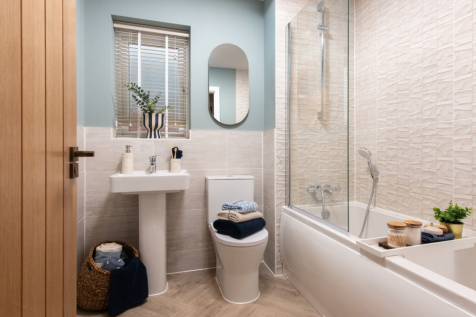
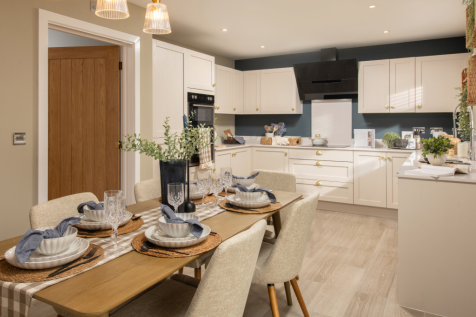
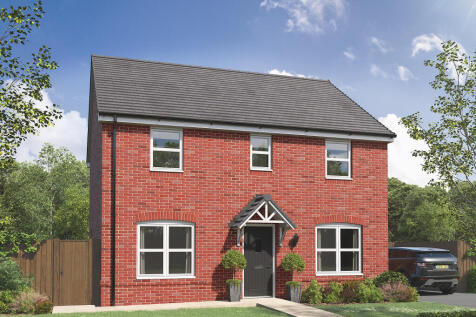
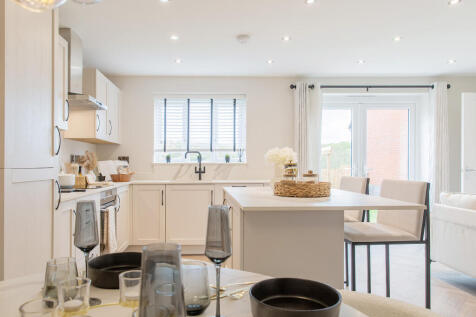
Home 23 - £10,000 OPTIONS VOUCHER! STYLISH HOME with FRONT-ASPECT LOUNGE and OPEN-PLAN KITCHEN/DINER with FRENCH DOORS to the GARDEN. WC & UNDER-STAIRS STORAGE. EN-SUITE & FITTED WARDROBES, TWO DOUBLE BEDROOMS + ONE GENEROUS SINGLE, INTEGRAL GARAGE & TWO PARKING SPACES
|1/8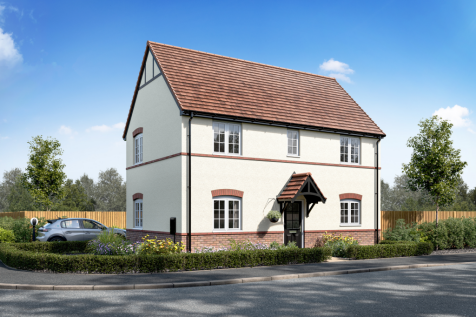

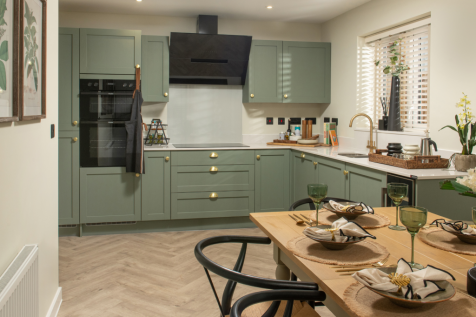
Home 43 - PRIVATE CUL-DE-SAC SETTING. STYLISH THREE-BED HOME with OPEN-PLAN KITCHEN/DINER and FRENCH DOORS to a LARGE SOUTH-FACING GARDEN. DUAL-ASPECT LOUNGE, WC & STORAGE, TWO DOUBLE BEDROOMS + ONE GENEROUS SINGLE, CONTEMPORARY BATHROOM and TWO PARKING SPACES