Detached Houses For Sale in Shropshire

 |
| 1/12
1/12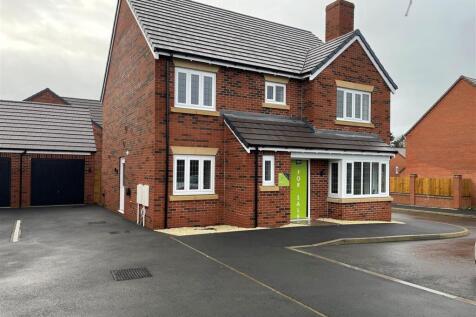
Bordering an ancient woodland, Forest Edge offers an attractive collection of two, three, four and five bedroom homes. It is ideally located in the village of Loggerheads, nestled in the stunning Staffordshire countryside. Forest Edge is the perfect setting for those looking for quiet countryside...

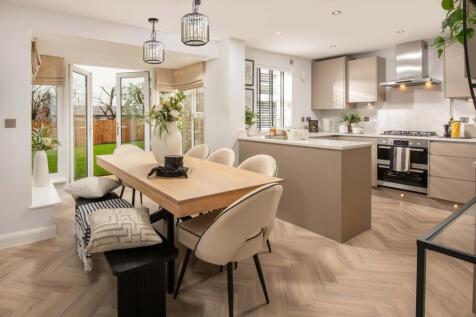
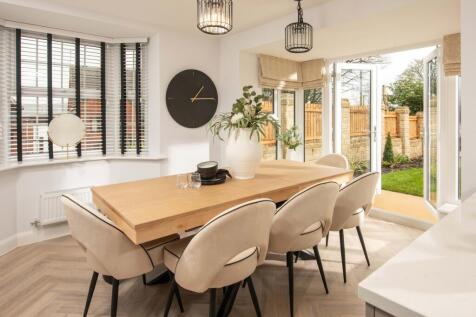

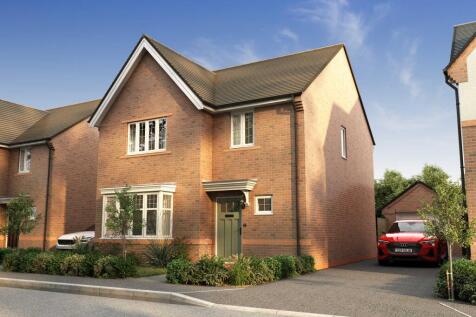
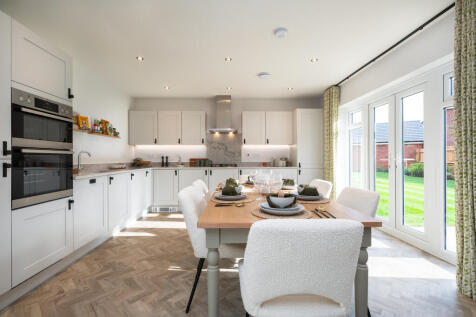
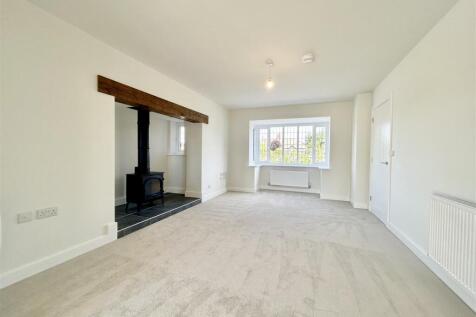
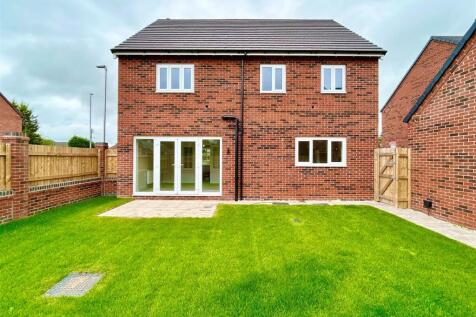
Brand new home with an EV car charger and solar panels. Comes with an NHBC Warranty and insurance policy. Plot 37 |The Hertford | Hughes Meadow, Lawley | David Wilson Homes. This home has an open plan kitchen with a dining area and French doors to your garden. The bay fronted lounge is perfect ...

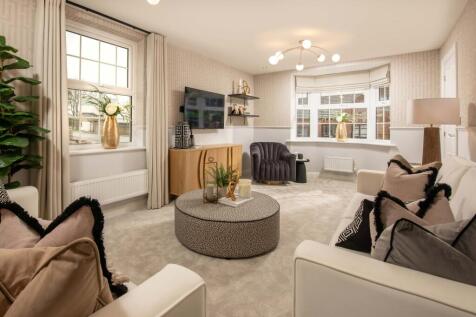
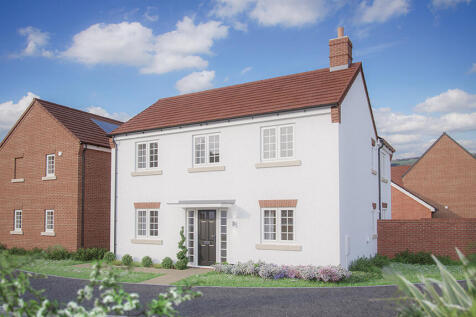
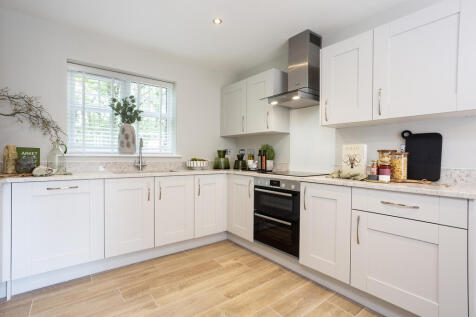
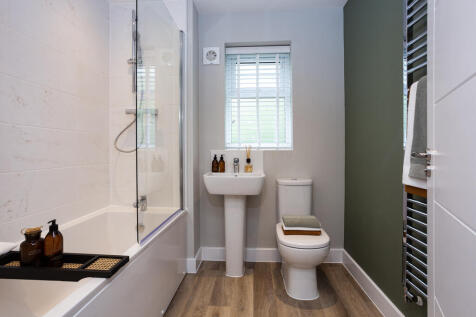
Home 36 - The Knightly The popular 'L' shape of this property means that both the living room and the kitchen/dining room provide direct access, though French doors, into the garden. The ground floor has the considerable benefit of an additional living space at the front of the h...

 |1/4
|1/4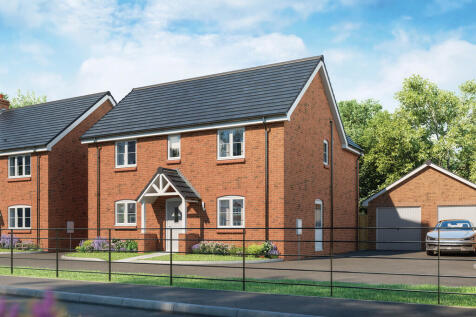


The Norbury at Buttercup View is a 4 BEDROOM family home with a detached garage, featuring Wain Homes premium ALL-INCLUSIVE specification, with a fitted kitchen, integrated appliances, carpets, Amtico flooring, oak veneer doors, turfed gardens and fitted wardrobes in bedroom 1 included. The Norbu...
 |1/13
|1/13


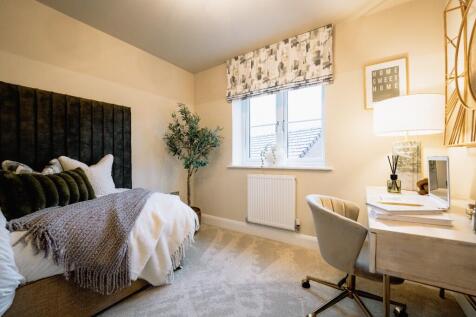
Extras worth £20,000 included Carpets from Wain Homes’ Epsom range Amtico flooring to Hallway, Kitchen/Diner, Utility & Cloakroom Vinyl flooring to all other wet rooms Integrated dishwasher Upgraded Kitchen units Upgraded double oven Chrome downlights to Kitchen Furniture pa...



 |
| |1/12
|1/12


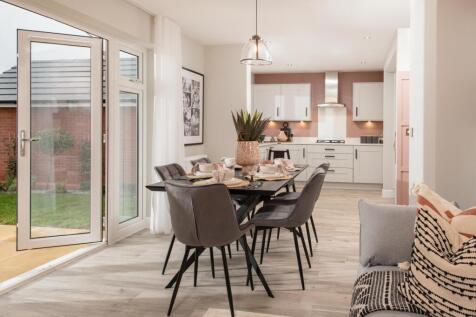
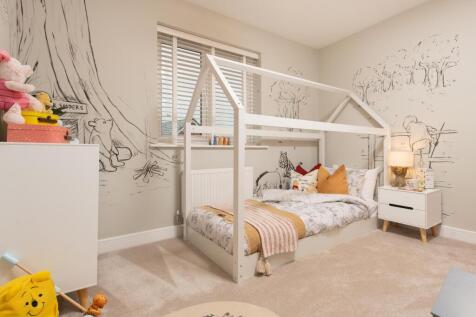
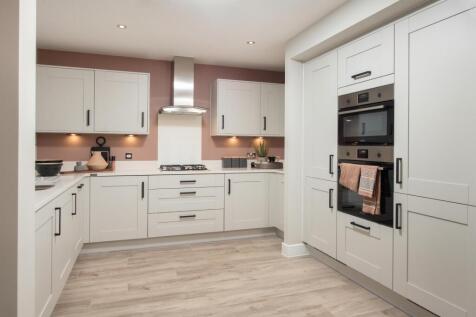
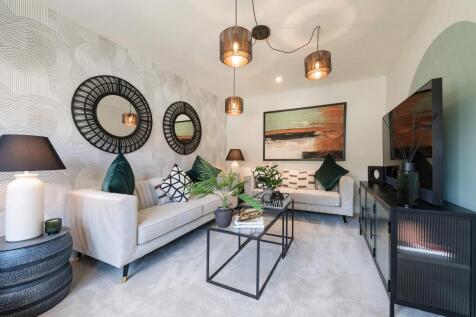
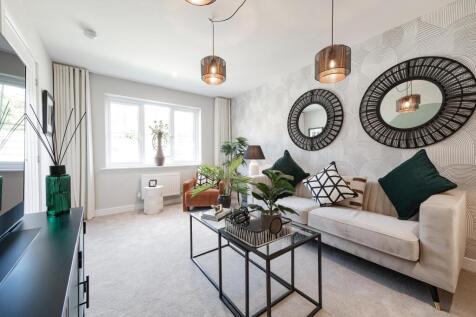
A superb detached family home, providing spacious and beautifully appointed accommodation, set with garage, lawned gardens and lovely far reaching views to the front, located on this most sought after residential development.



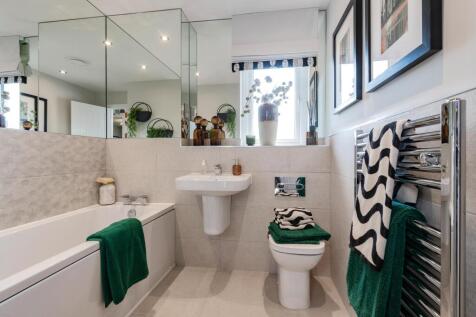 ||1/12


A superb detached family home, providing spacious and beautifully appointed accommodation, set with garage, lawned gardens and lovely far reaching views to the front, located on this most sought after residential development.
|1/28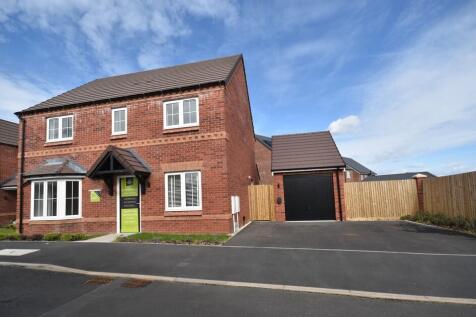
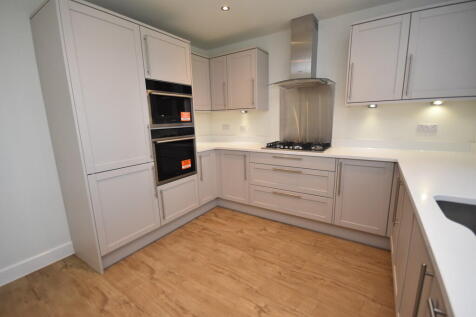

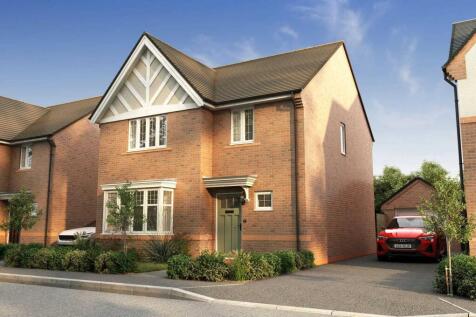
A brand new four bed detached home on a sought-after development by Shropshire Homes. Features include a bay-fronted lounge, study, and a stunning open-plan kitchen/diner with skylights and French doors. With garage, double width drive and rear garden, it´s ideal for modern family living.
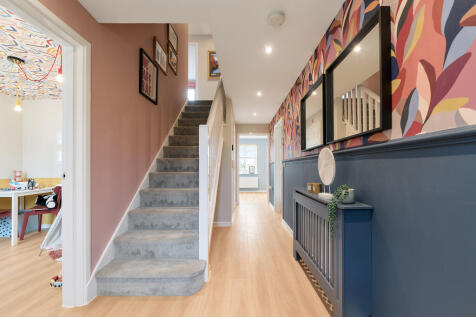
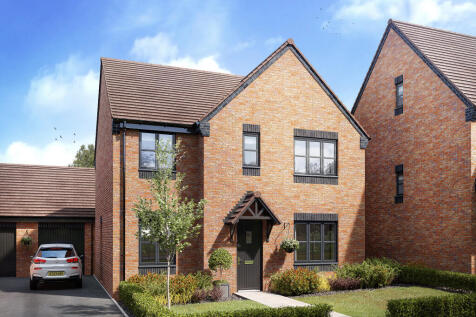

The Corfe is a modern five-bedroom detached family home. There’s a stylish open-plan kitchen/family room, a well-proportioned living room, a separate dining room, a downstairs WC and a handy utility. Upstairs there are five bedrooms - bedroom one with an en suite - and a large family-sized bathroom.

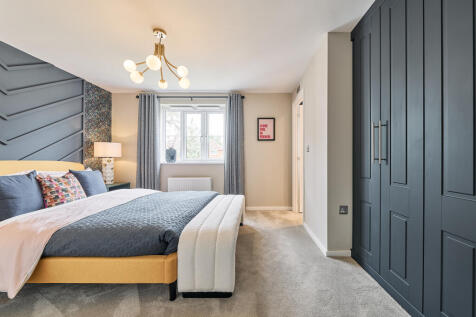
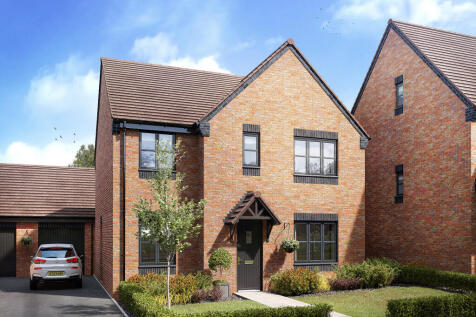

The Corfe is a modern five-bedroom detached family home. There’s a stylish open-plan kitchen/family room, a well-proportioned living room, a separate dining room, a downstairs WC and a handy utility. Upstairs there are five bedrooms - bedroom one with an en suite - and a large family-sized bathroom.

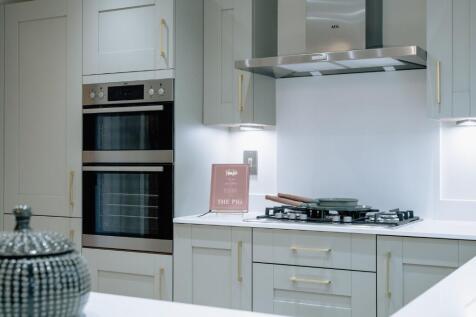
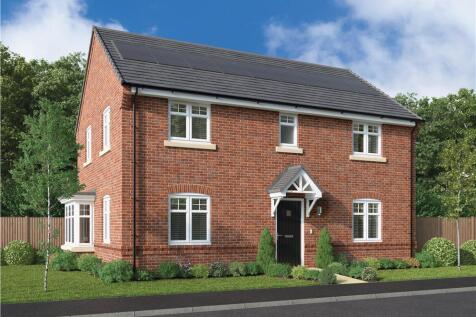




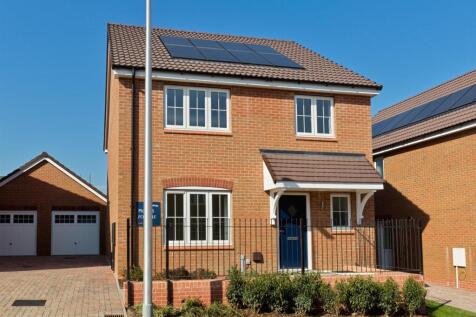
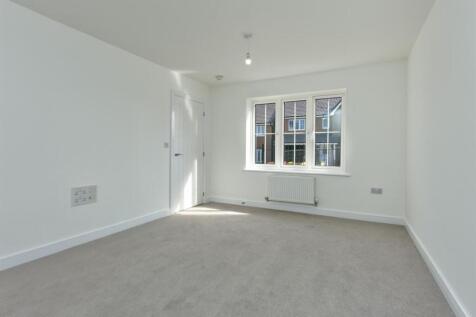
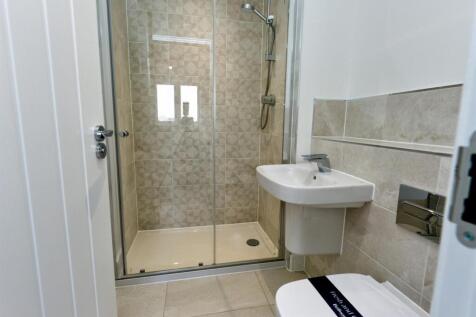
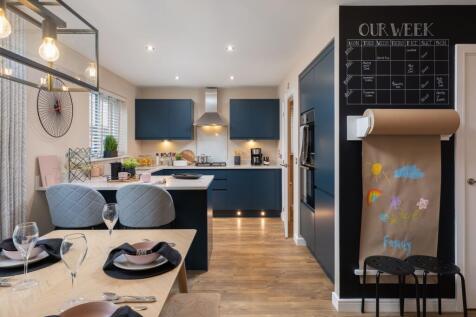
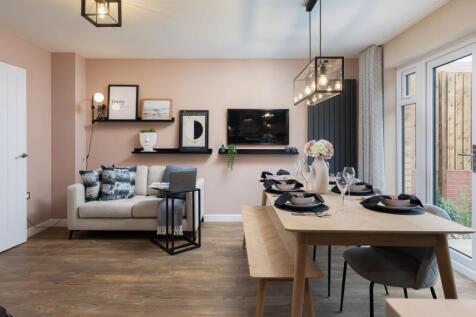
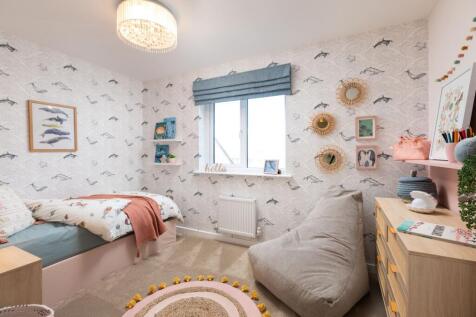


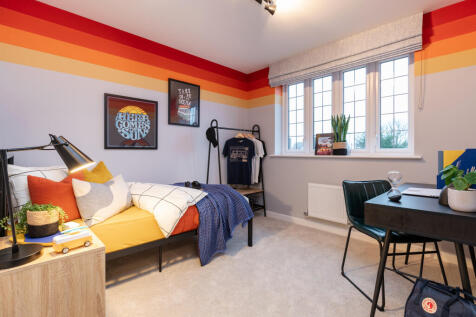


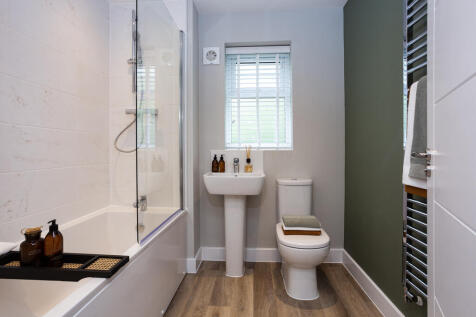
Home 57 - The Knightly. The popular 'L' shape of this property means that both the living room and the kitchen/dining room provide direct access, though French doors, into the garden. The ground floor has the considerable benefit of an additional living space at the front of the h...
|1/21


The Hornbeam 1,349 sqft 4 bedrooms 2 bathrooms Key features 4 bedrooms Spacious lounge Open Plan Kitchen/Diner Luxury Fitted Kitchen with choice of finishes Downstairs Study & Utility Room En-suite from Master Bedroom French Doors from Lounge Single Detached ...